
 Ready to Make Your Move?
Save
Ask
Tour
Hide
$222,500
37 Days On Site
1050 S Monaco Street Parkway 115Denver, CO 80224
For Sale|Condominium|Active
3
Beds
3
Total Baths
3
Partial Baths
1,868
SqFt
$119
/SqFt
1974
Built
Subdivision:
One Thousand Monaco
County:
Denver
Call Now: 720.408.7409
Is this the listing for you? We can help make it yours.
720.408.7409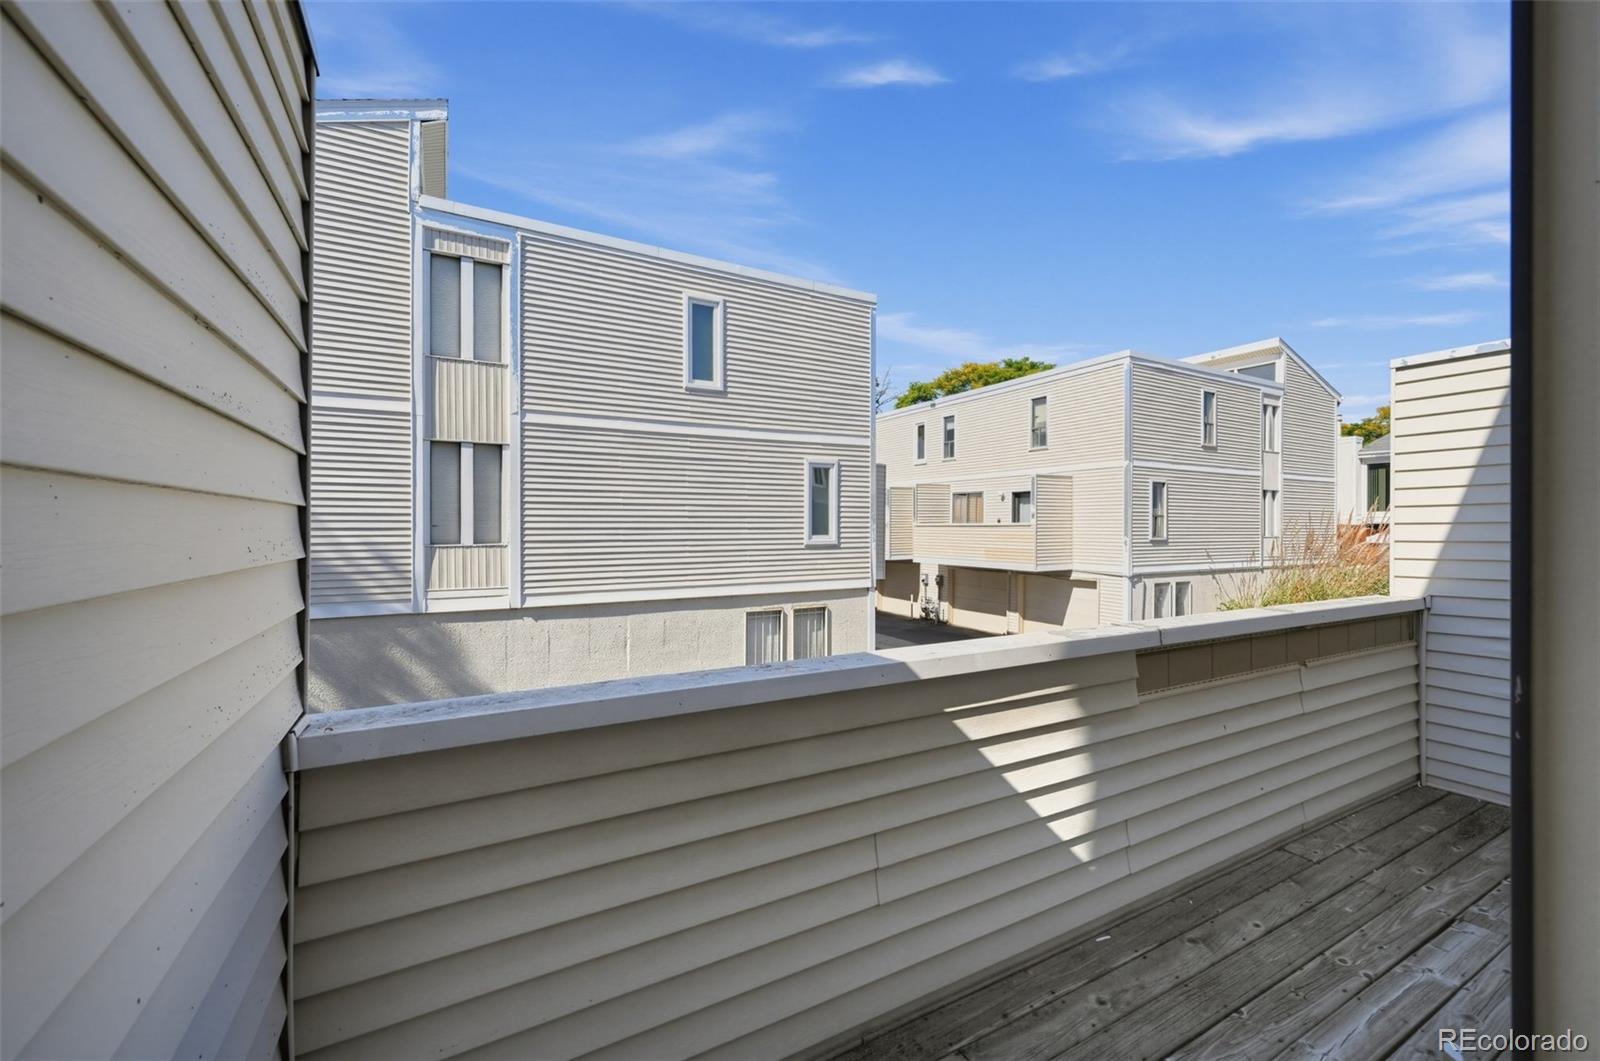
Save
Ask
Tour
Hide
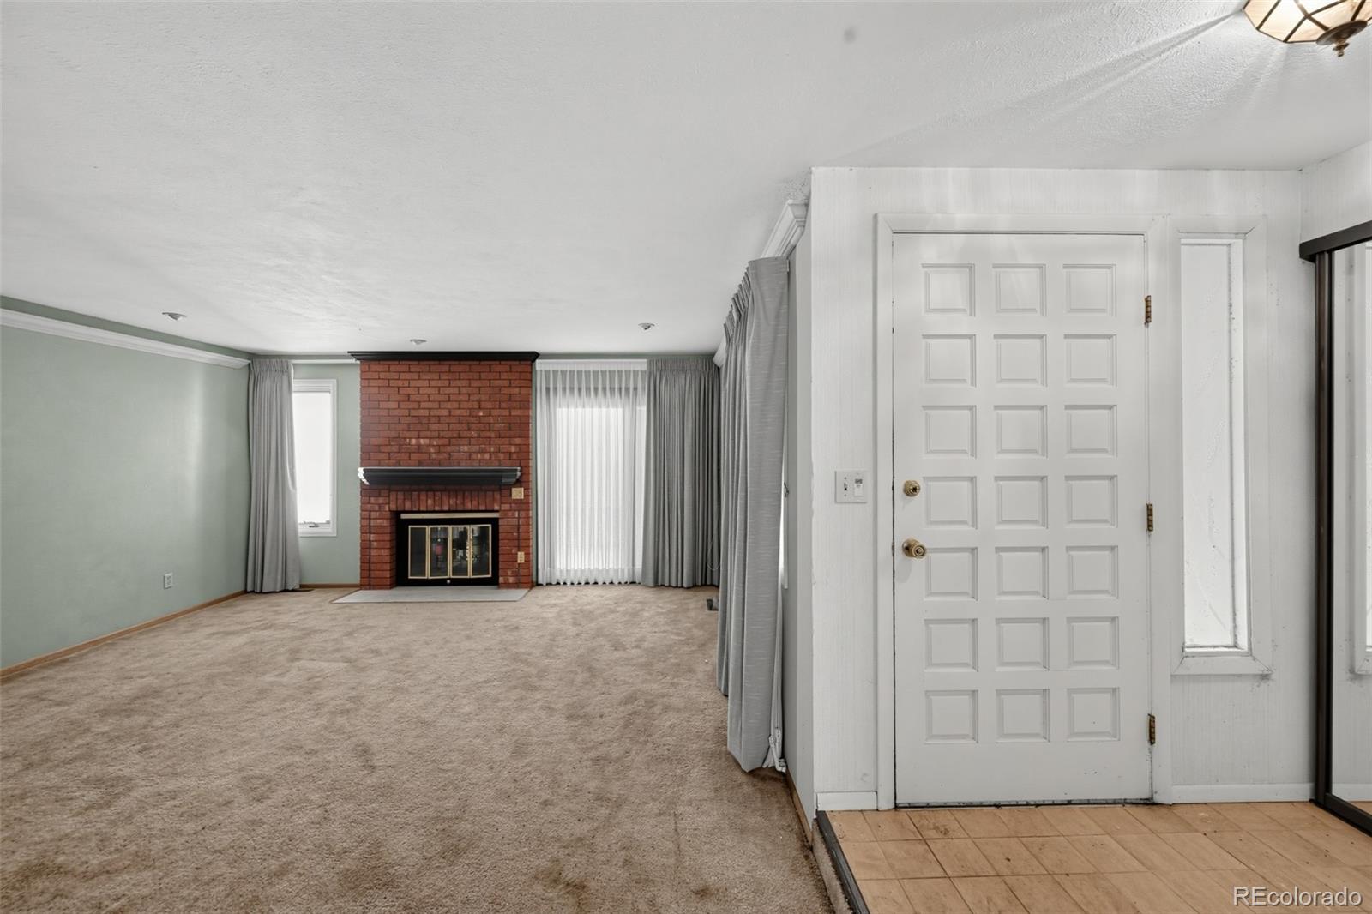
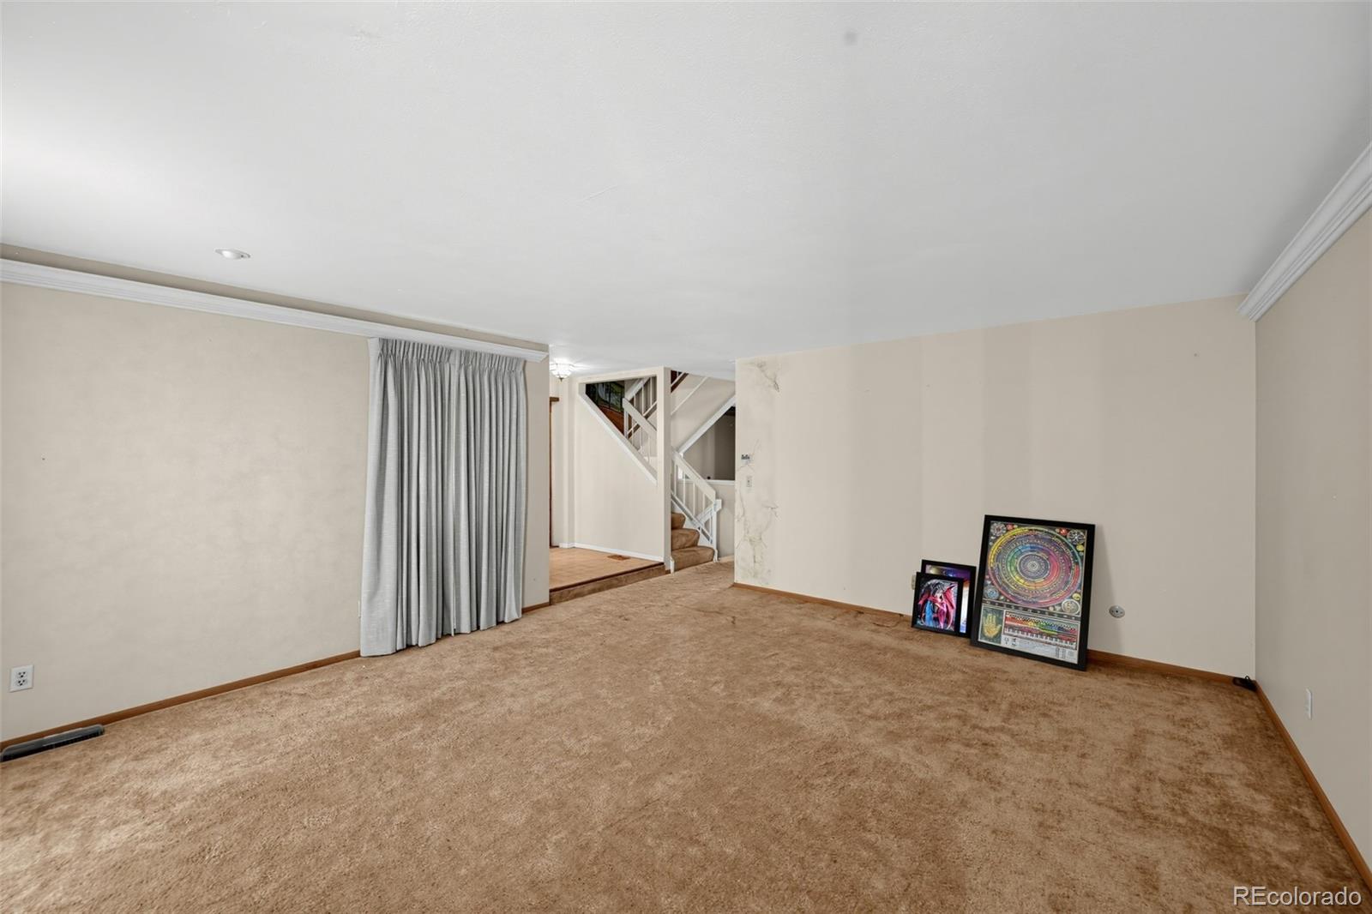
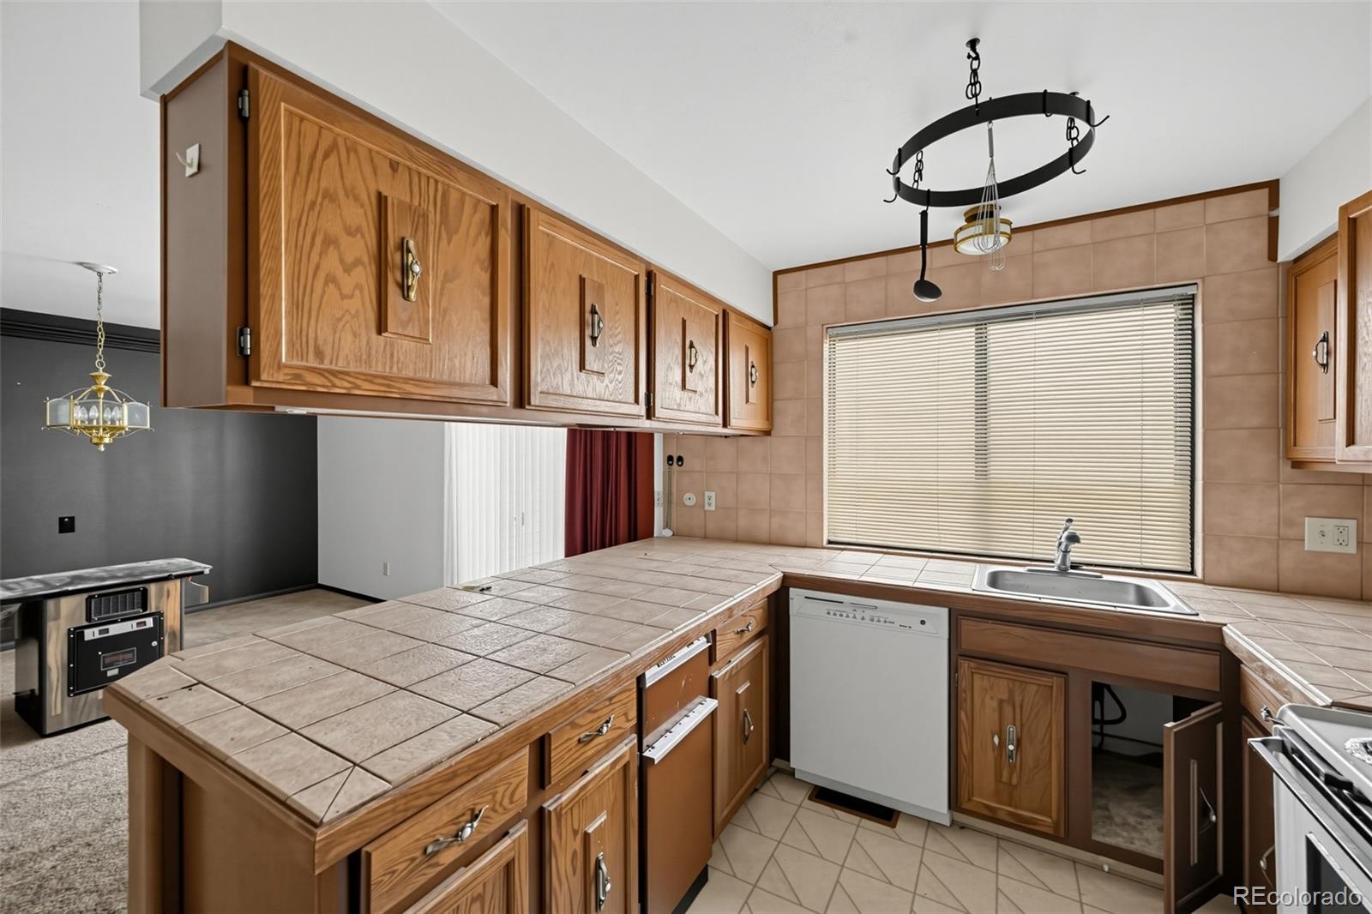
Great opportunity for investors, fix-flip buyers, or home owners looking to build sweat equity. Spacious 3-bedroom, 2 1/2 bath three-story townhome with partial finished basement with a wet bar, offering a flexible floor plan and excellent value-add potential. Huge primary suite with ensuite bath and cedar walk-in closet. Newer electric panel and roof. Outside areas include fenced patio, covered porch and balcony. Two garage parking spaces directly in front of unit. Pool, clubhouse and Amazon lockers onsite. Strong rental potential and investment upside in a well-established community.Home needs cosmetic updating and is priced accordingly - no repairs will be made. Perfect home to build sweat equity!
Save
Ask
Tour
Hide
Listing Snapshot
Price
$222,500
Days On Site
37 Days
Bedrooms
3
Inside Area (SqFt)
1,868 sqft
Total Baths
3
Full Baths
N/A
Partial Baths
3
Lot Size
N/A
Year Built
1974
MLS Number
7703596
Status
Active
Property Tax
$2,141
HOA/Condo/Coop Fees
$460 monthly
Sq Ft Source
Public Records
Friends & Family
Recent Activity
| 15 hours ago | Listing updated with changes from the MLS | |
| yesterday | Status changed to Active | |
| 3 weeks ago | Price changed to $222,500 | |
| a month ago | Listing first seen on site |
General Features
Attached Garage
Yes
Garage
Yes
Garage Spaces
2
Levels
Two
Parking
Attached
Parking Spaces
2
Pets
Yes
Property Condition
Fixer
Property Sub Type
Condominium
SqFt Above
1616
SqFt Below
252
SqFt Total
2130
Water Source
Public
Zoning
R-2-A
Interior Features
Appliances
DishwasherDryerOvenRefrigeratorTrash CompactorWasher
Basement
FinishedPartial
Cooling
Central Air
Fireplace Features
Living Room
Flooring
CarpetVinyl
Heating
Forced Air
Interior
Eat-in KitchenEntrance FoyerOpen FloorplanPantryWalk-In Closet(s)Wet Bar
Laundry Features
In Unit
Bathroom Half
Level - Main
Bathroom Three Quarter
Level - Upper
Bedroom
Level - Upper
Dining Room
Level - Main
Great Room
Level - Basement
Kitchen
Level - Main
Laundry
Level - Main
Living Room
Level - Main
Utility Room
Level - Basement
Save
Ask
Tour
Hide
Exterior Features
Construction Details
Vinyl Siding
Exterior
BalconyPrivate Yard
Fencing
Partial
Patio And Porch
Front PorchPatio
Pool Features
Outdoor Pool
Community Features
Association Amenities
Fitness CenterPool
Association Fee
$460.0
Association Fee Frequency
Monthly
School District
Denver 1
Financing Terms Available
CashConventional
Schools
School District
Denver 1
Elementary School
McMeen
Middle School
Hill
High School
George Washington
Listing courtesy of MB The Brian Petrelli Team Jamie@petrelliteam.com

The content relating to real estate for sale in this Web site comes in part from the Internet Data eXchange ("IDX") program of METROLIST, INC., DBA RECOLORADO real estate listings held by brokers other than MB The Brian Petrelli Team are marked with the IDX Logo. This information is being provided for the consumers' personal, non-commercial use and may not be used for any other purpose. All information subject to change and should be independently verified.
The content relating to real estate for sale in this Web site comes in part from the Internet Data eXchange ("IDX") program of METROLIST, INC., DBA RECOLORADO real estate listings held by brokers other than MB The Brian Petrelli Team are marked with the IDX Logo. This information is being provided for the consumers' personal, non-commercial use and may not be used for any other purpose. All information subject to change and should be independently verified.
Neighborhood & Commute
Source: Walkscore
Disclosure: Community information and market data powered by Constellation Data Labs. Information is deemed reliable but not guaranteed.
Save
Ask
Tour
Hide