Ready to Make Your Move?
Text or Call David and Tom
720-408-7409


Save
Ask
Tour
Hide
Share
$1,260,000
166 Days On Site

1000 Rangeview Court
Black Hawk, CO 80422

For Sale|Single Family Residence|Active
1
Bed
1
Total Bath
1
Partial Bath
1,304
SqFt
$966
/SqFt
2008
Built
Subdivision:
Gilpin
Call Now: 720.408.7409
Is this the listing for you? We can help make it yours.
720.408.7409
1000 Rangeview Court1000 Rangeview Court1000 Rangeview Court1000 Rangeview Court
Save
Ask
Tour
Hide
Share

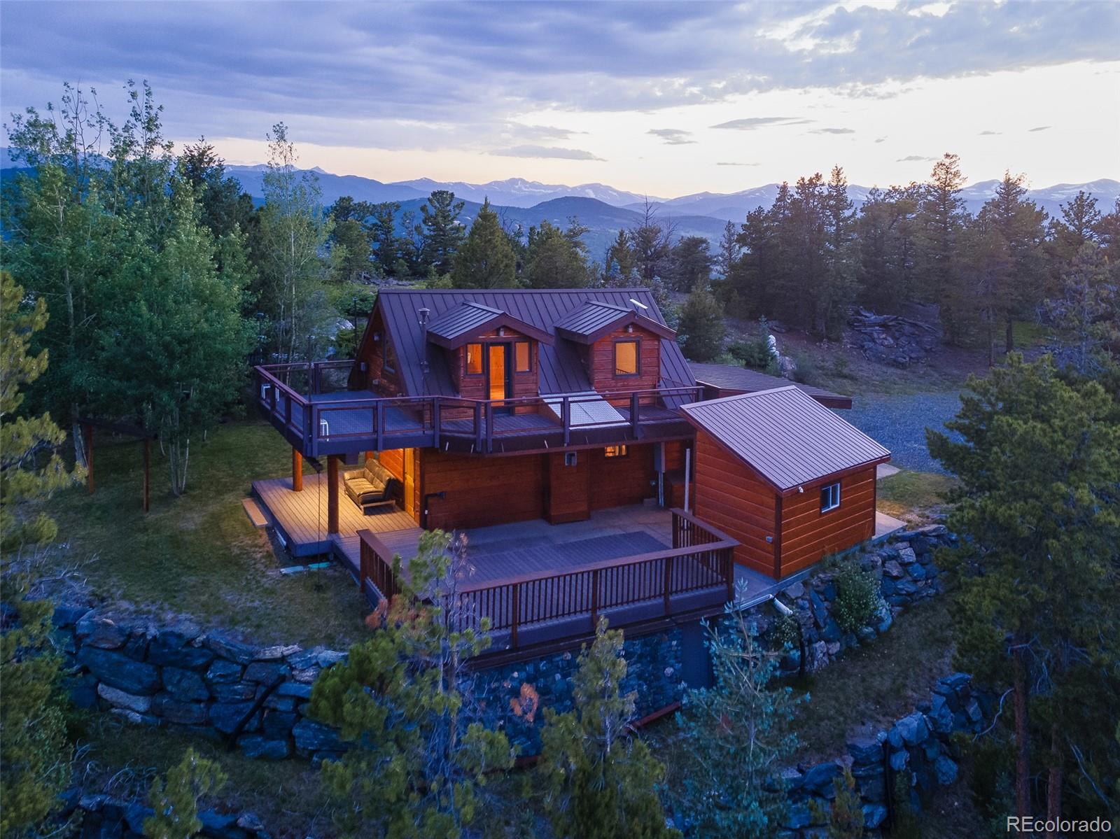
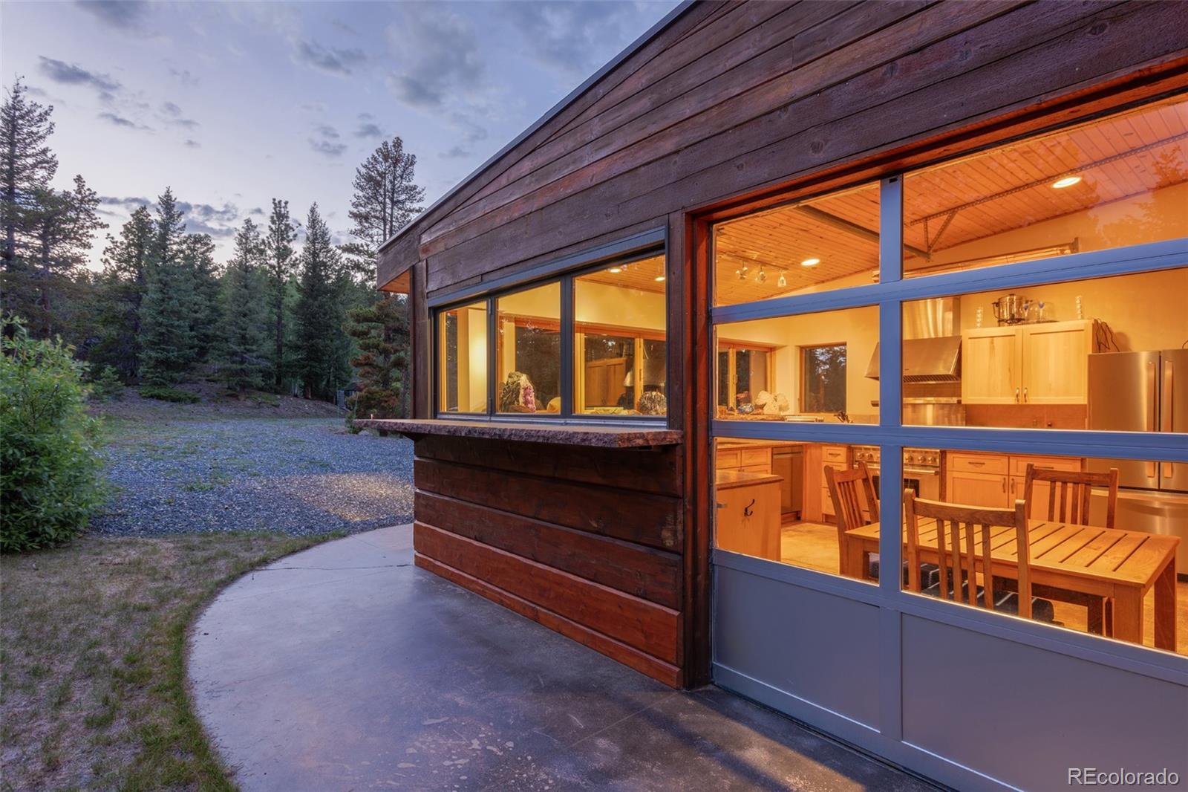
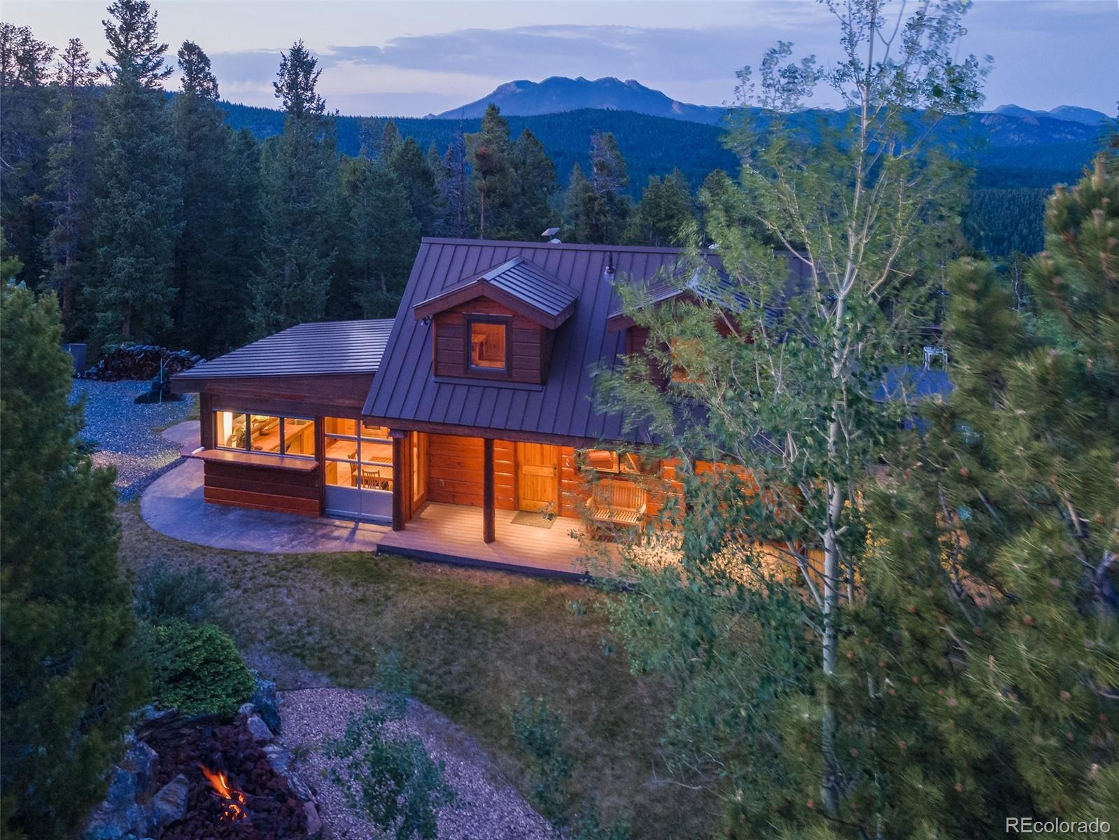
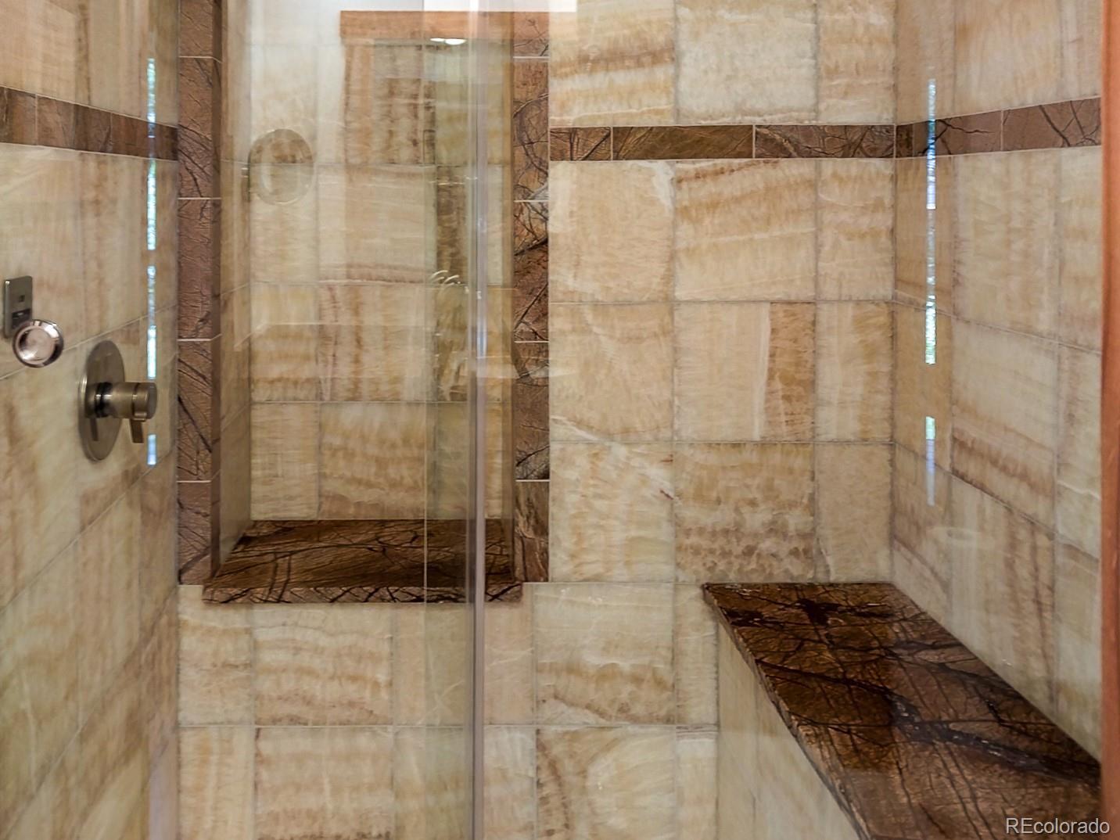
Welcome to one of Colorado’s most extraordinary private land and home offerings--An Exceptional 35-acre Estate: "The Summit at Wilderness Point" 35 Acres | 3,500-Acre Protected Green Ranch Buffer | Unrivaled Privacy An Unparalleled Natural Setting. The Luxury Lodge & Infrastructure. World-Class Amenities & Sustainability. The existing Luxury Lodge serves as a Masterwork of Engineering and Design, featuring: • Chef’s Domain: A professional-grade kitchen fully equipped with overhead and french doors, triple-depth granite countertops, and infrared heaters, in-floor heating, built in expansive refrigeration units, 180 degree windows, Wolf Range Oven, and more. • Primary Suite: Featuring gleaming hardwoods and French doors that open to the expansive alpine landscape. • Wellness Spa: A heated slate-floor bath with a signature two-seat steam shower finished in marble and onyx. • Versatile Lower Level: A walk-out real stone basement and workshop, fully insulated and heated. For the security-conscious, this space includes an eight-pin locking vault door, suitable for use as a secure bunker. • Security: Gated stone entry and a comprehensive perimeter camera system. • Power & Utilities: A high-efficiency 15 GPM domestic well with a full backup generator and two complete RV hookups. • Outdoor Living: Massive composite view decks with infrared heaters, a professional-grade 800,000 BTU gas fire pit, a "mega" hot tub spa situated under the stars, concrete viewing deck with COLOSSUS vistas that must be seen. • Getaway to Nature: No noise, no distractions. Enjoy nature as it should be: pristine with amazing beauty;yet, fully self-contained. • Fabulous Infrastructure including a Fire Suppression System, Outdoor Power and Water Throughout the Developed Area. This estate delivers a once-in-a-lifetime opportunity to own a rare part of the Colorado High Country. COLOSSUS Views! Schedule your private tour today to experience this extraordinary statement in person.

Save
Ask
Tour
Hide
Share
Listing Snapshot
Price 
$1,260,000
Days On Site 
166 Days
Bedrooms 
1
Inside Area (SqFt) 
1,304 sqft
Total Baths 
1
Full Baths 
N/A
Partial Baths 
1
Lot Size 
35 Acres
Year Built 
2008
MLS® Number 
7683629
Status 
Active
Property Tax 
$3,056
HOA/Condo/Coop Fees 
N/A
Sq Ft Source 
Public Records
Friends & Family
Recent Activity
3 weeks agoListing updated with changes from the MLS®
4 weeks agoStatus changed to Active
5 months agoListing first seen on site
General Features
Acres 
35
Direction Faces 
South
Foundation 
Slab
Green Energy Efficient 
ConstructionDoorsHVACInsulationRoofThermostatWindows
Levels 
Two
Parking 
Gravel
Parking Spaces 
7
Property Sub Type 
Single Family Residence
Security 
Carbon Monoxide Detector(s)Security SystemSmoke Detector(s)
Sewer 
Septic Tank
SqFt Above 
1084
SqFt Below 
220
SqFt Total 
1304
Style 
Mountain Contemporary
Utilities 
Electricity ConnectedPhone AvailablePropane
Water Source 
PrivateWell
Zoning 
Rural Residential
Interior Features
Appliances 
OvenConvection OvenDishwasherDouble OvenDryerFreezerMicrowaveRange HoodRefrigeratorSelf Cleaning OvenTankless Water HeaterWasher
Basement 
Bath/StubbedExterior EntryPartialWalk-Out Access
Electric 
220 Volts
Fireplace Features 
Great Room
Flooring 
ConcreteStoneWood
Furnished 
Partially
Heating 
BaseboardPropaneRadiant FloorWall Furnace
Interior 
Built-in FeaturesEat-in KitchenEntrance FoyerGranite CountersHigh CeilingsHigh Speed InternetOpen FloorplanSmart ThermostatSound SystemWet Bar
Laundry Features 
SinkIn Unit
Spa 
Yes
Window Features 
Double Pane Windows
Bathroom Three Quarter 
Level - MainDescription - Custom Onyx/Marble Two-seat, Steam Shower & Heated Slate Floors
Bedroom 
Level - UpperDescription - Beautiful Hardwood Floors, Walk-Out French Door, Slate Entry to Wrap Around 35'x19' Trex Viewing Deck with Railing & Sails, 2 Built-In Pine Sleeping Alcoves with 4 Beds Total, Generous Built-In Pine Cabinetry
Great Room 
Level - MainDescription - Appointed with Slate Entry, Beautiful Pine Hardwood Floors, Corian Bar Sink, Convection Microwave Oven, Propane Fireplace, Security Camera, Pine Upper and Lower Cabinets, Granite Countertops Leading to Log Posts, 28'x7' Trex Deck with Lighted Covered Porch
Kitchen 
Level - MainDescription - Walkout French Door, Overhead Glass Door, Large commercial kitchen with 180° view glass, folding retractable windows, triple depth granite countertops, Generous Under Counter Built-In Refrigeration, Wolf Stove, Refrigerator/Freezer, In-floor radiant heat, 2 Overhead Infrared Heaters, Oak Walls, Samsung Dishwasher
Office 
Level - MainDescription - Usable Space with Power, Heat, Lights, Closets, Window, 3 Doors, Overflow Sleeping
Utility Room 
Level - MainDescription - Like New Full-Size Electrolux Washer and Dryer, On-Demand Hot Water/Radiang Heat System, RainBird Sprinker System, Slate Floors, & Walk-Out to Covered Patio with 28'x7' Trex Deck, 2 Overhead Infrared Heaters, Designer Lighting, Tongue and Grove Ceiling, Outdoor Sleeping Couch, Stubbed Shower Hot/Cold Water Lines
Wine Cellar 
Level - BasementDescription - Wine Cellar, 8 Secure Pin Door, Insulated, Heated, Power, Lighting, Hot/Cold Water Lines, Possible Bunker Use or Workshop
Save
Ask
Tour
Hide
Share
Exterior Features
Construction Details 
Frame
Exterior 
BalconyBarbecueFire PitPrivate Yard
Fencing 
Partial
Lot Features 
Wooded
Patio And Porch 
DeckFront PorchPatioWrap Around
Road Frontage 
UnimprovedPrivate Road
Roof 
Metal
Spa 
Yes
View 
CityMountain(s)Valley
Waterview 
CityMountain(s)Valley
Windows/Doors 
Double Pane Windows
Community Features
School District 
Gilpin RE-1
Financing Terms Available 
1031 ExchangeCashConventional
Building Access 
Exterior Access
Roads 
Dirt
Horse Allowed 
Yes
Schools
School District
Gilpin RE-1
Elementary School
Gilpin County School
Middle School
Gilpin County School
High School
Gilpin County School
Listing courtesy of Black Hawk Real Estate BLACKHAWKREALEST@AOL.COM


The content relating to real estate for sale in this Web site comes in part from the Internet Data eXchange ("IDX") program of METROLIST, INC., DBA RECOLORADO real estate listings held by brokers other than Black Hawk Real Estate are marked with the IDX Logo. This information is being provided for the consumers' personal, non-commercial use and may not be used for any other purpose. All information subject to change and should be independently verified.

Neighborhood & Commute
Source: Walkscore
Disclosure: Community information and market data powered by Constellation Data Labs. Information is deemed reliable but not guaranteed.
Save
Ask
Tour
Hide
Share