
 Ready to Make Your Move?
Save
Ask
Tour
Hide
$679,999
88 Days On Site
6259 S Fenton CourtLittleton, CO 80123
For Sale|Single Family Residence|Active
4
Beds
3
Total Baths
1
Full Bath
2
Partial Baths
2,420
SqFt
$281
/SqFt
1973
Built
Subdivision:
Leawood
County:
Jefferson
Call Now: 720.408.7409
Is this the listing for you? We can help make it yours.
720.408.7409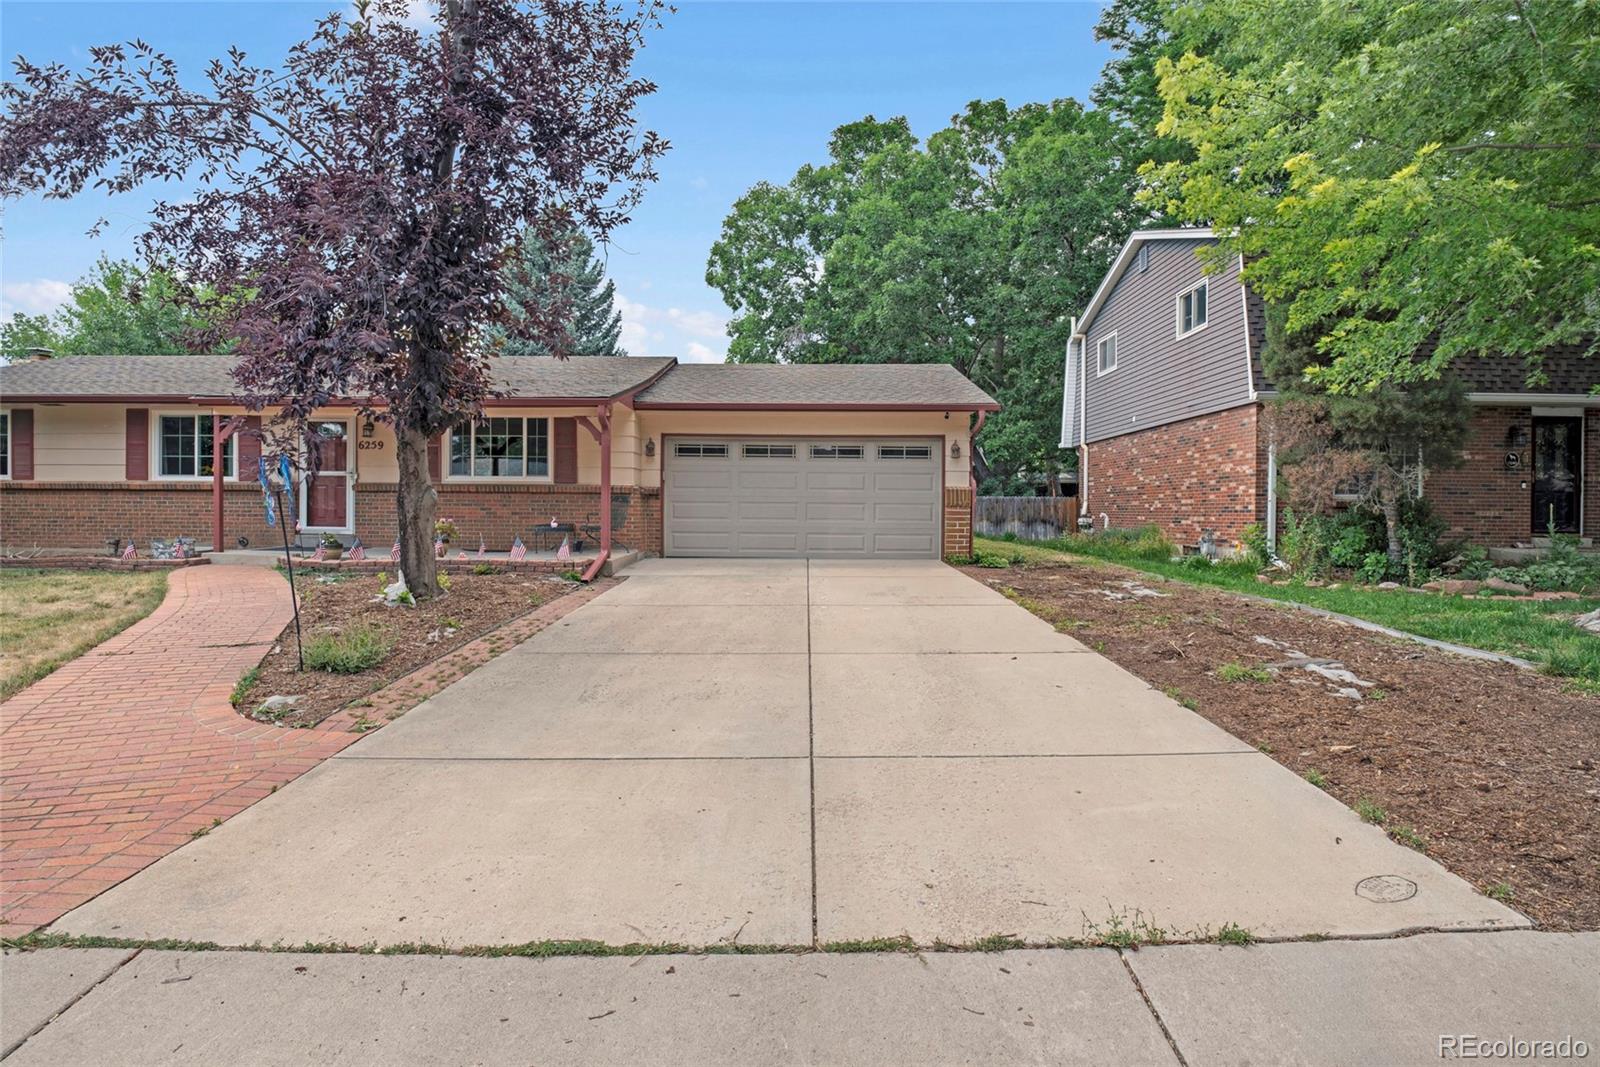
Save
Ask
Tour
Hide
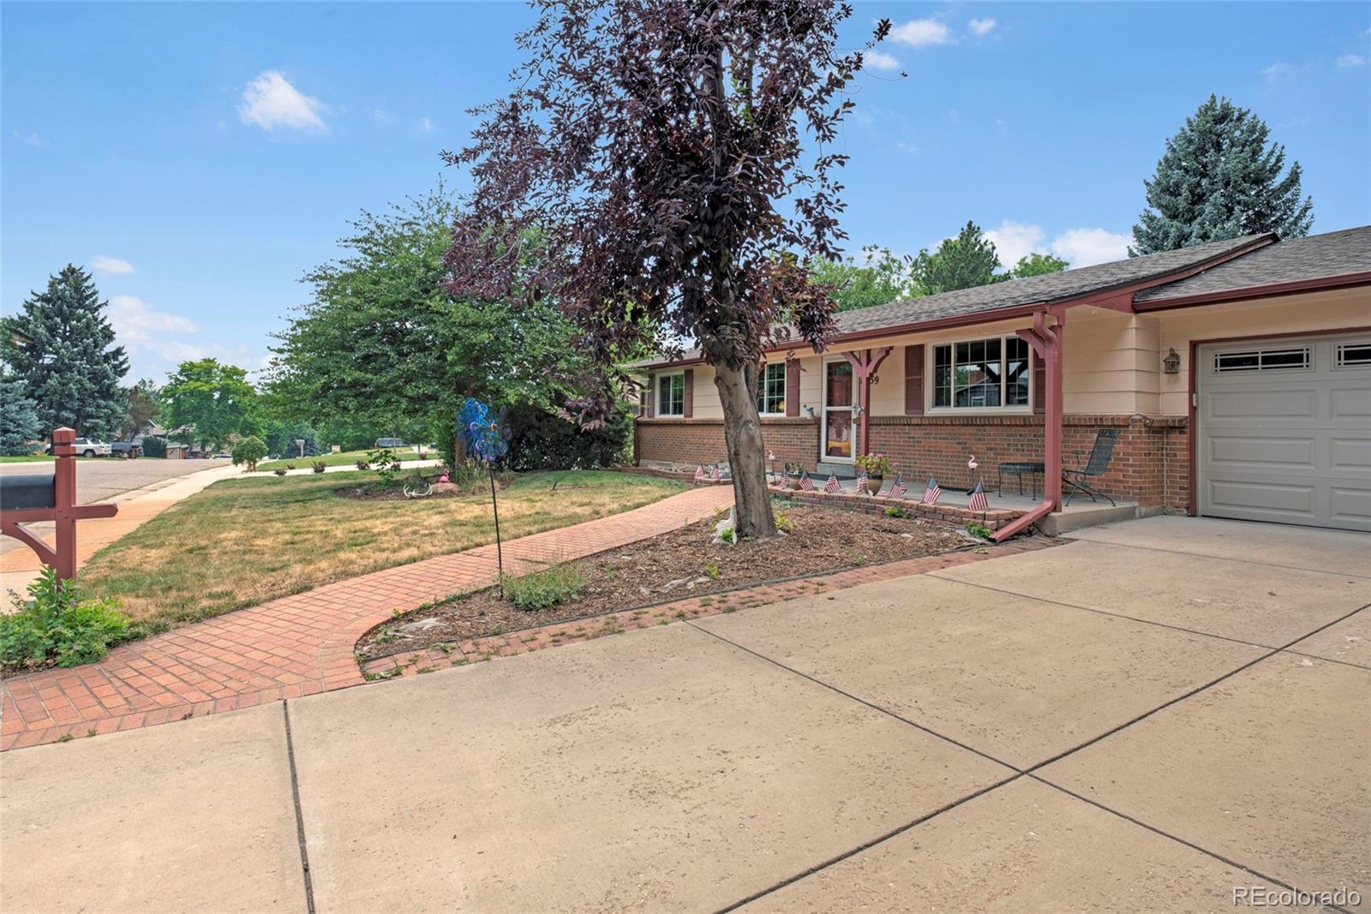
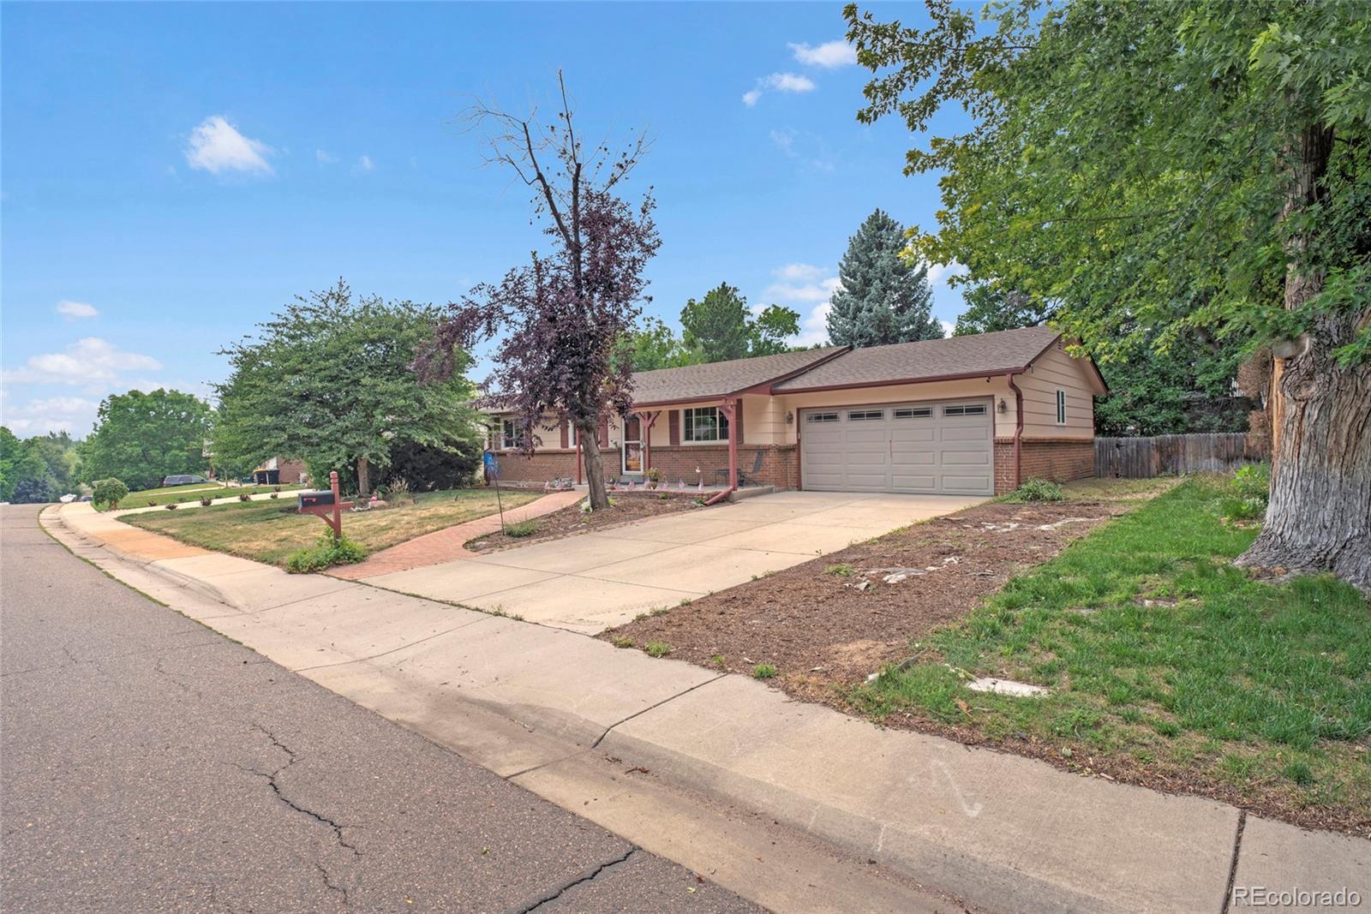
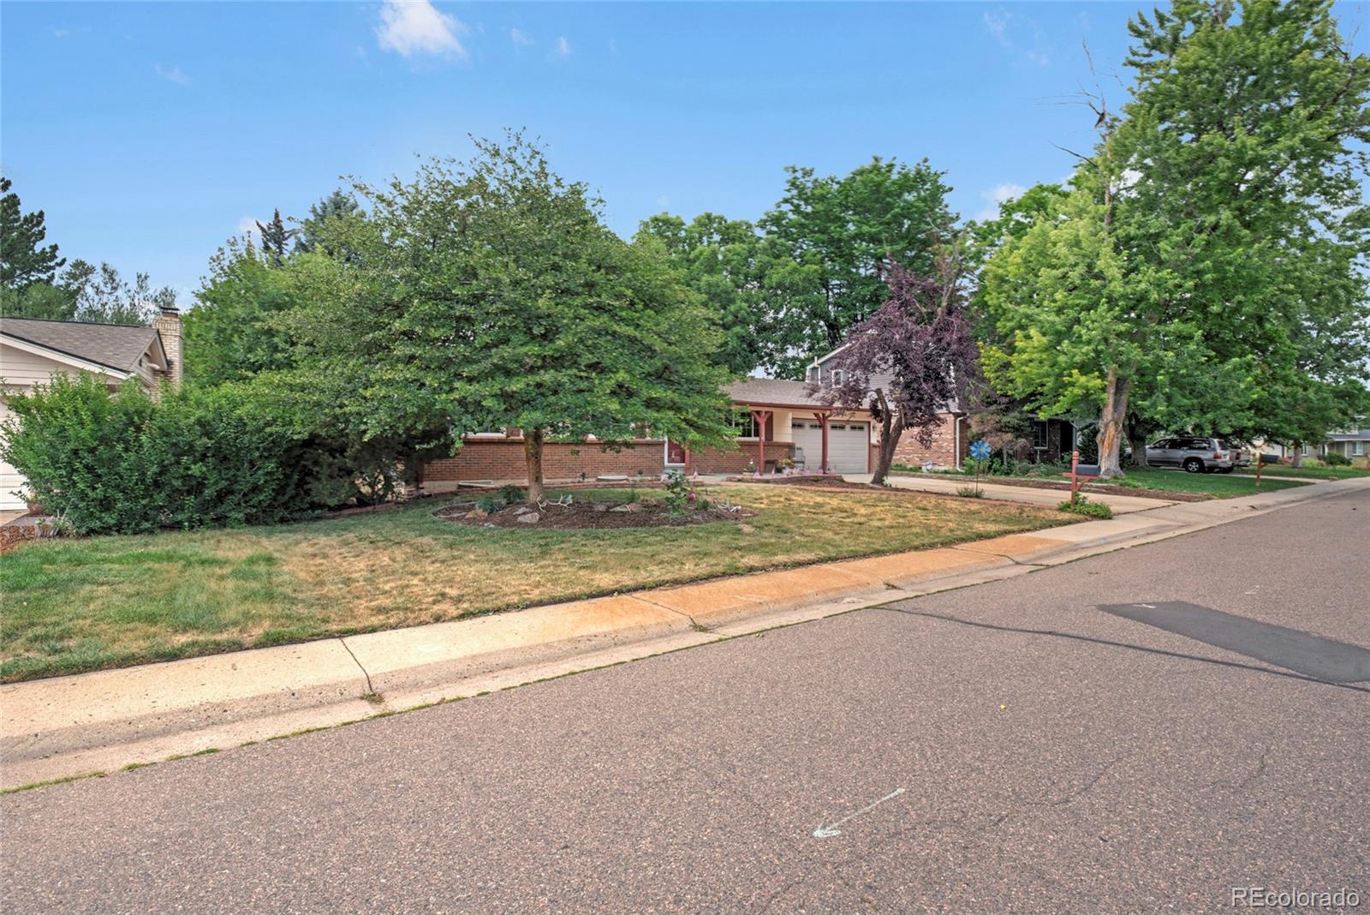
Beautifully updated brick ranch on a quiet cul-de-sac in the desirable Leawood neighborhood. This 4-bedroom, 3-bath home offers 2,420 finished square feet with white oak plank flooring, abundant natural light, and an inviting eat-in kitchen featuring stainless steel appliances and a newer GE Café gas range. The finished basement includes a spacious family room, wet bar, additional bedroom with en-suite bath, and a flexible fourth bedroom perfect for a home office or gym. Enjoy the covered patio, large backyard with fire pit, attached two-car garage, and convenient access to parks, shopping, dining, and top-rated schools. Move-in ready with thoughtful updates throughout!
Save
Ask
Tour
Hide
Listing Snapshot
Price
$679,999
Days On Site
88 Days
Bedrooms
4
Inside Area (SqFt)
2,420 sqft
Total Baths
3
Full Baths
1
Partial Baths
2
Lot Size
0.24 Acres
Year Built
1973
MLS® Number
7671624
Status
Active
Property Tax
$4,064
HOA/Condo/Coop Fees
N/A
Sq Ft Source
Public Records
Friends & Family
Recent Activity
| 3 weeks ago | Listing updated with changes from the MLS® | |
| 4 weeks ago | Price changed to $679,999 | |
| 3 months ago | Listing first seen on site |
General Features
Acres
0.24
Attached Garage
Yes
Garage
Yes
Garage Spaces
2
Levels
One
Parking
ConcreteAttached
Parking Spaces
2
Property Sub Type
Single Family Residence
Sewer
Public Sewer
SqFt Above
1210
SqFt Below
1210
SqFt Total
2420
Style
Mid-Century Modern
Water Source
Public
Zoning
R-1A
Interior Features
Basement
FinishedFull
Cooling
Ceiling Fan(s)Central Air
Flooring
CarpetLaminate
Heating
Forced Air
Interior
Ceiling Fan(s)
Main Level Bedrooms
2
Window Features
Double Pane Windows
Bathroom Full
Level - Basement
Bathroom Three Quarter
Level - Main
Bedroom
Level - Basement
Dining Room
Level - Main
Family Room
Level - Basement
Kitchen
Level - Main
Laundry
Level - Basement
Living Room
Level - Basement
Save
Ask
Tour
Hide
Exterior Features
Construction Details
Brick
Exterior
Fire PitPrivate Yard
Lot Features
Many TreesNear Public Transit
Patio And Porch
CoveredFront Porch
Roof
Fiberglass
Windows/Doors
Double Pane Windows
Community Features
School District
Jefferson County R-1
Financing Terms Available
1031 ExchangeCashConventionalFHA
Roads
Paved
Schools
School District
Jefferson County R-1
Elementary School
Leawood
Middle School
Ken Caryl
High School
Columbine
Listing courtesy of 3B Realty LLC realty3b@gmail.com

The content relating to real estate for sale in this Web site comes in part from the Internet Data eXchange ("IDX") program of METROLIST, INC., DBA RECOLORADO real estate listings held by brokers other than 3B Realty LLC are marked with the IDX Logo. This information is being provided for the consumers' personal, non-commercial use and may not be used for any other purpose. All information subject to change and should be independently verified.
The content relating to real estate for sale in this Web site comes in part from the Internet Data eXchange ("IDX") program of METROLIST, INC., DBA RECOLORADO real estate listings held by brokers other than 3B Realty LLC are marked with the IDX Logo. This information is being provided for the consumers' personal, non-commercial use and may not be used for any other purpose. All information subject to change and should be independently verified.
Neighborhood & Commute
Source: Walkscore
Disclosure: Community information and market data powered by Constellation Data Labs. Information is deemed reliable but not guaranteed.
Save
Ask
Tour
Hide
Did you know? You can invite friends and family to your search. They can join your search, rate and discuss listings with you.