Ready to Make Your Move?
Text or Call David and Tom
720-408-7409


Save
Ask
Tour
Hide
Share
$284,500
84 Days On Site

8422 S Upham Way G57
Littleton, CO 80128

For Sale|Condominium|Active
2
Beds
2
Total Baths
2
Full Baths
1,060
SqFt
$268
/SqFt
1997
Built
Subdivision:
Marina Pointe
County:
Jefferson
Call Now: 720.408.7409
Is this the listing for you? We can help make it yours.
720.408.7409
8422 S Upham Way G578422 S Upham Way G578422 S Upham Way G578422 S Upham Way G57
Save
Ask
Tour
Hide
Share

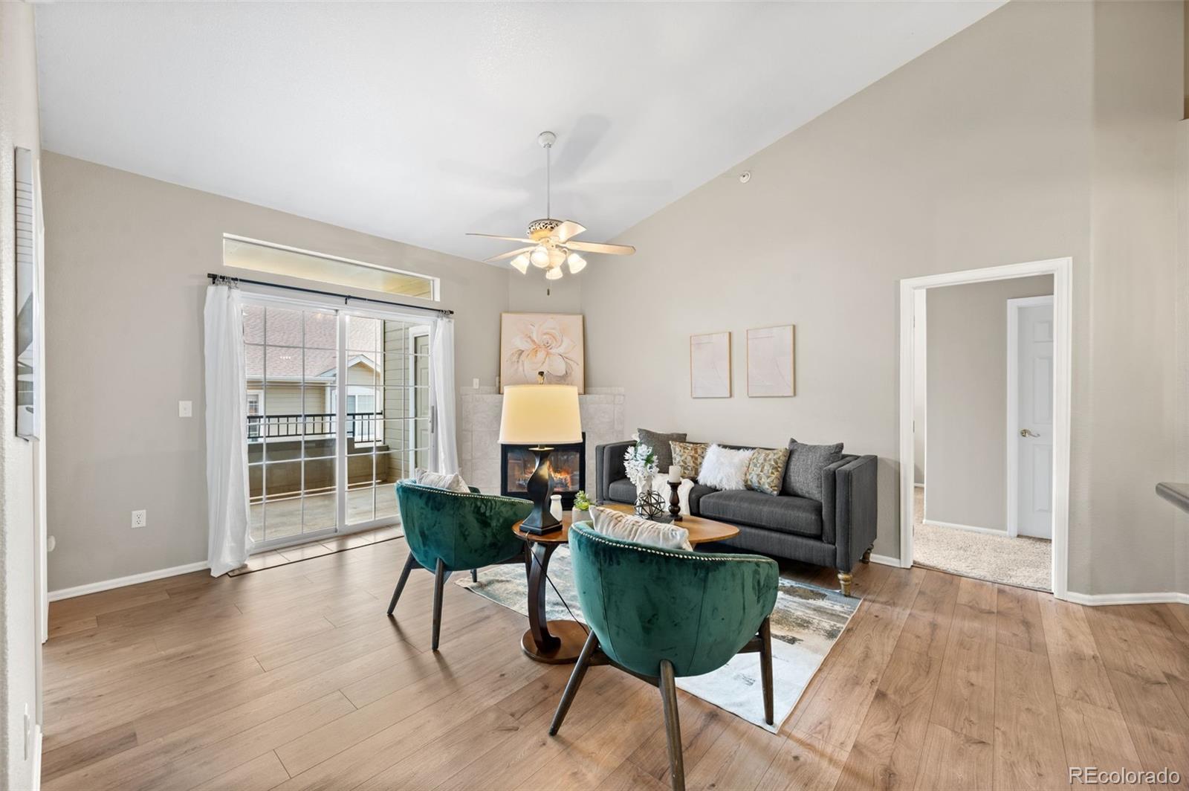
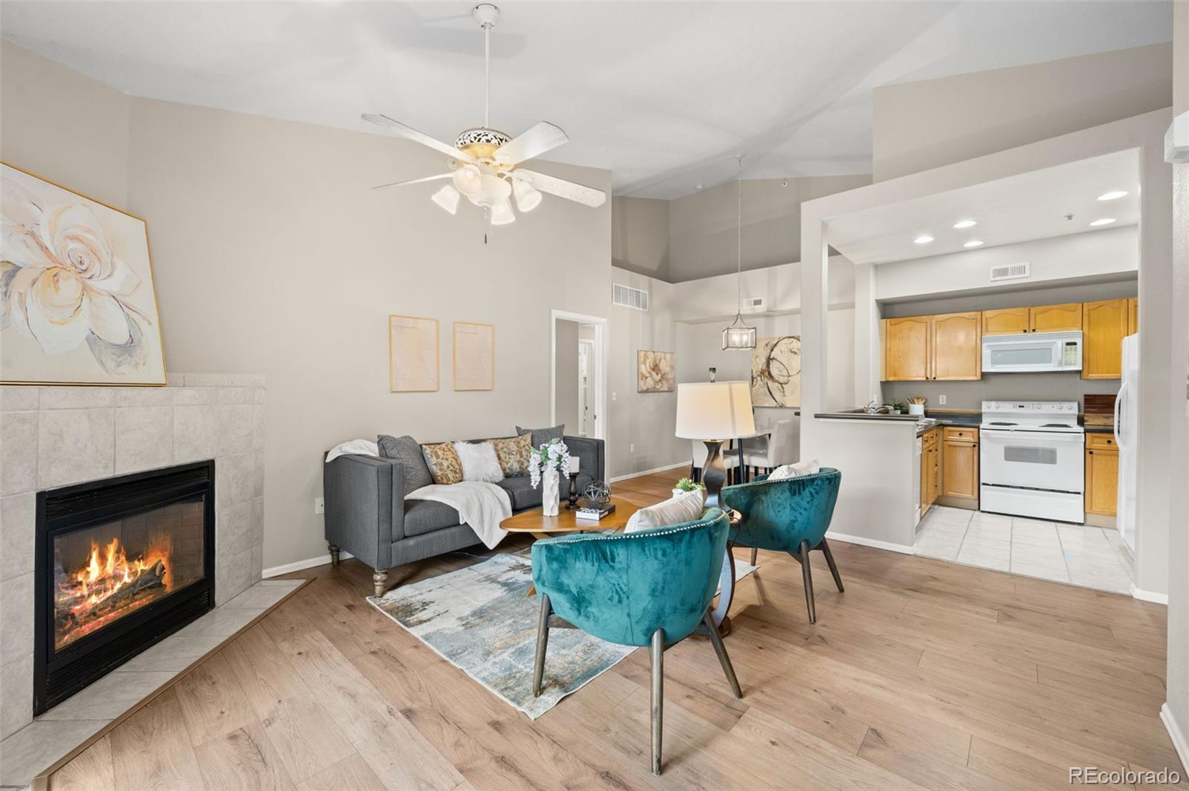
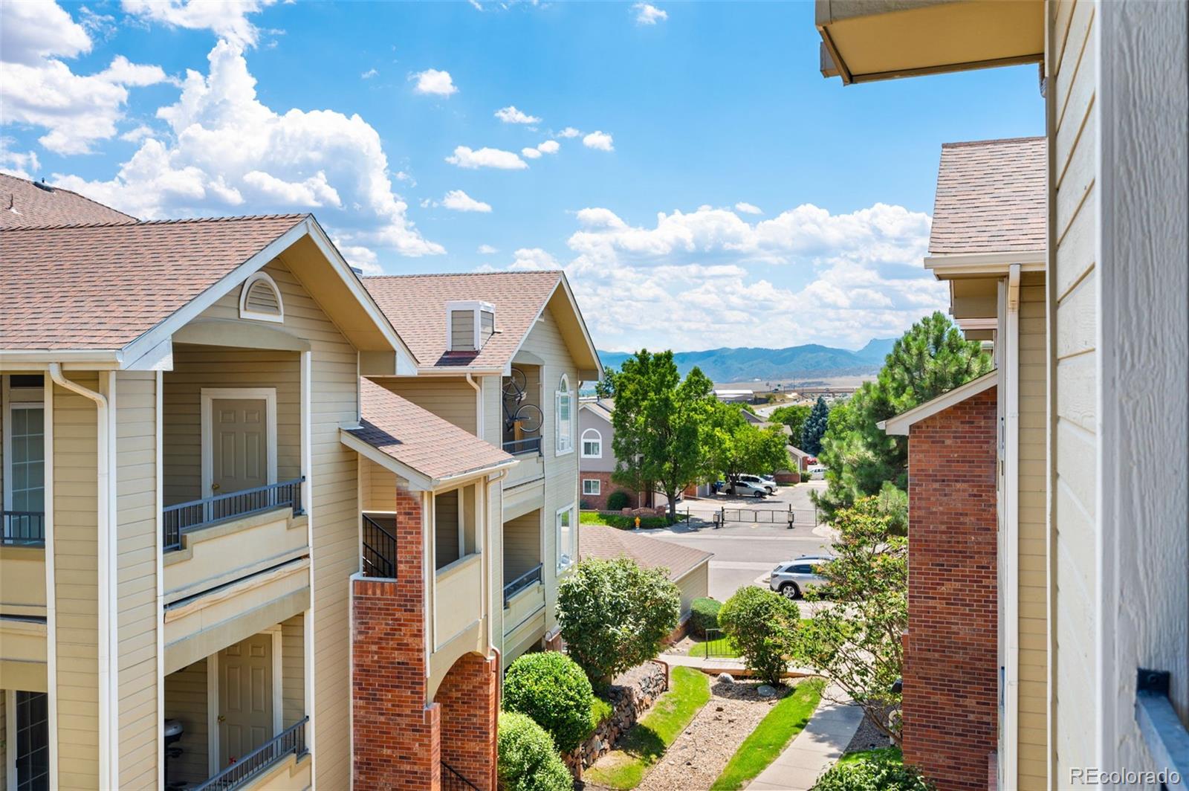
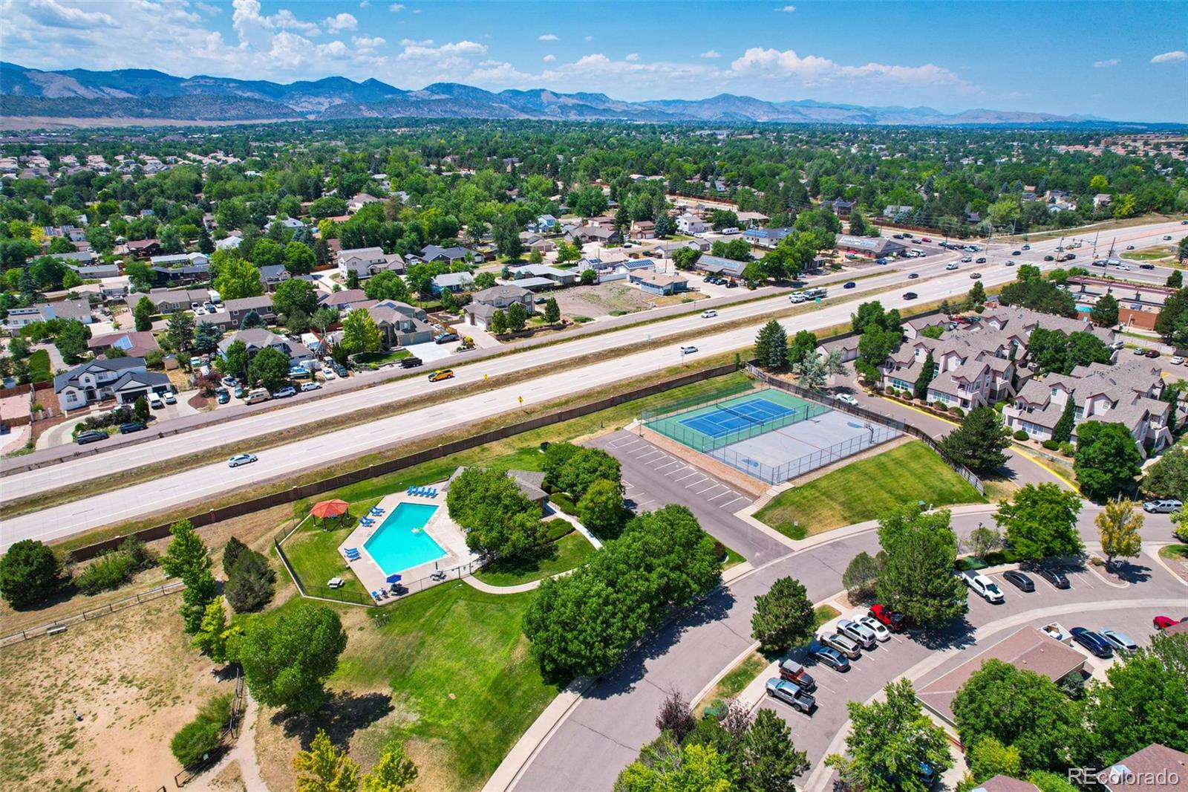
Penthouse-level privacy meets effortless, turnkey living in this impeccably clean top-floor, end-unit retreat. With no neighbors living above and natural light pouring in, this home shines with fresh interior paint throughout, newer flooring, soaring vaulted ceilings, and a cozy gas fireplace. A major standout advantage: a dedicated laundry room equipped with a full-size washer and dryer included - a rare upgrade over the cramped closet stackables typically found in the area. Enjoy complete peace of mind with major mechanical systems already handled, including a furnace, central A/C, and water heater all replaced within the last 3 years. The layout is thoughtfully arranged with a private primary suite featuring an ensuite bath and expansive walk-in closet, a comfortable secondary bedroom, a full guest bath, and all kitchen appliances included. Step outside to your private covered balcony complete with exterior storage. Community amenities include a pool, tennis courts, basketball court, and dog park. Best of all, you are just minutes from paddleboarding, boating, and trail adventures at Chatfield State Park, with quick access to C-470, premier shopping, and dining. Don't miss this incredible value - schedule your private tour today! Buyer to verify all information. Spotless, fully appointed, and ready for a quick close.

Save
Ask
Tour
Hide
Share
Listing Snapshot
Price 
$284,500
Days On Site 
84 Days
Bedrooms 
2
Inside Area (SqFt) 
1,060 sqft
Total Baths 
2
Full Baths 
2
Partial Baths 
N/A
Lot Size 
N/A
Year Built 
1997
MLS® Number 
7635758
Status 
Active
Property Tax 
$2,315
HOA/Condo/Coop Fees 
$400.55 monthly
Sq Ft Source 
Public Records
Friends & Family
Recent Activity
7 days agoListing updated with changes from the MLS®
2 months agoPrice changed to $284,500
3 months agoStatus changed to Active
3 months agoListing first seen on site
General Features
Direction Faces 
East
Levels 
One
Parking Spaces 
2
Pets 
Yes
Property Condition 
Updated/Remodeled
Property Sub Type 
Condominium
Security 
Carbon Monoxide Detector(s)Smoke Detector(s)
Sewer 
Public Sewer
SqFt Above 
1060
SqFt Total 
1060
Style 
Contemporary
Water Source 
Public
Interior Features
Appliances 
OvenDishwasherDryerMicrowaveRangeRefrigeratorSelf Cleaning OvenWasher
Cooling 
Ceiling Fan(s)Central Air
Fireplace 
Yes
Fireplace Features 
GasLiving Room
Fireplaces 
1
Flooring 
CarpetTileWood
Heating 
Forced AirNatural Gas
Interior 
Ceiling Fan(s)Entrance FoyerHigh CeilingsOpen FloorplanVaulted Ceiling(s)Walk-In Closet(s)
Laundry Features 
In Unit
Main Level Bedrooms 
2
Window Features 
Double Pane WindowsWindow CoveringsWindow Treatments
Bathroom Full 
Dimensions - 10 x 7.9Level - MainDescription - spacious 2nd full bath
Bedroom 
Dimensions - 11.3 x 13.11Level - MainDescription - Private doorway to 2nd bathroom
Dining Room 
Dimensions - 8.8 x 8.6Level - MainDescription - Updated light fixture!
Kitchen 
Dimensions - 9 x 8.6Level - MainDescription - Open to dining and living rooms
Laundry 
Dimensions - 6.9 x 5.7Level - MainDescription - Full Size washer & dryer included
Living Room 
Dimensions - 17.2 x 16.6Level - MainDescription - With fireplace and access to balcony
Save
Ask
Tour
Hide
Share
Exterior Features
Construction Details 
Frame
Exterior 
Balcony
Patio And Porch 
Covered
Pool Features 
Outdoor Pool
Roof 
Composition
Windows/Doors 
Double Pane WindowsWindow CoveringsWindow Treatments
Community Features
Association Amenities 
ClubhousePoolTennis Court(s)
Association Fee 
$377.0
Association Fee Frequency 
Monthly
Additional Association Fee 
$23.55
Additional Association Fee Frequency 
Monthly
School District 
Jefferson County R-1
Financing Terms Available 
CashConventional
Building Access 
Exterior Access
Roads 
Paved
Schools
School District
Jefferson County R-1
Elementary School
Columbine Hills
Middle School
Ken Caryl
High School
Columbine
Listing courtesy of Compass - Denver kelly.zinke@compass.com


The content relating to real estate for sale in this Web site comes in part from the Internet Data eXchange ("IDX") program of METROLIST, INC., DBA RECOLORADO real estate listings held by brokers other than Compass - Denver are marked with the IDX Logo. This information is being provided for the consumers' personal, non-commercial use and may not be used for any other purpose. All information subject to change and should be independently verified.

Neighborhood & Commute
Source: Walkscore
Disclosure: Community information and market data powered by Constellation Data Labs. Information is deemed reliable but not guaranteed.
Save
Ask
Tour
Hide
Share