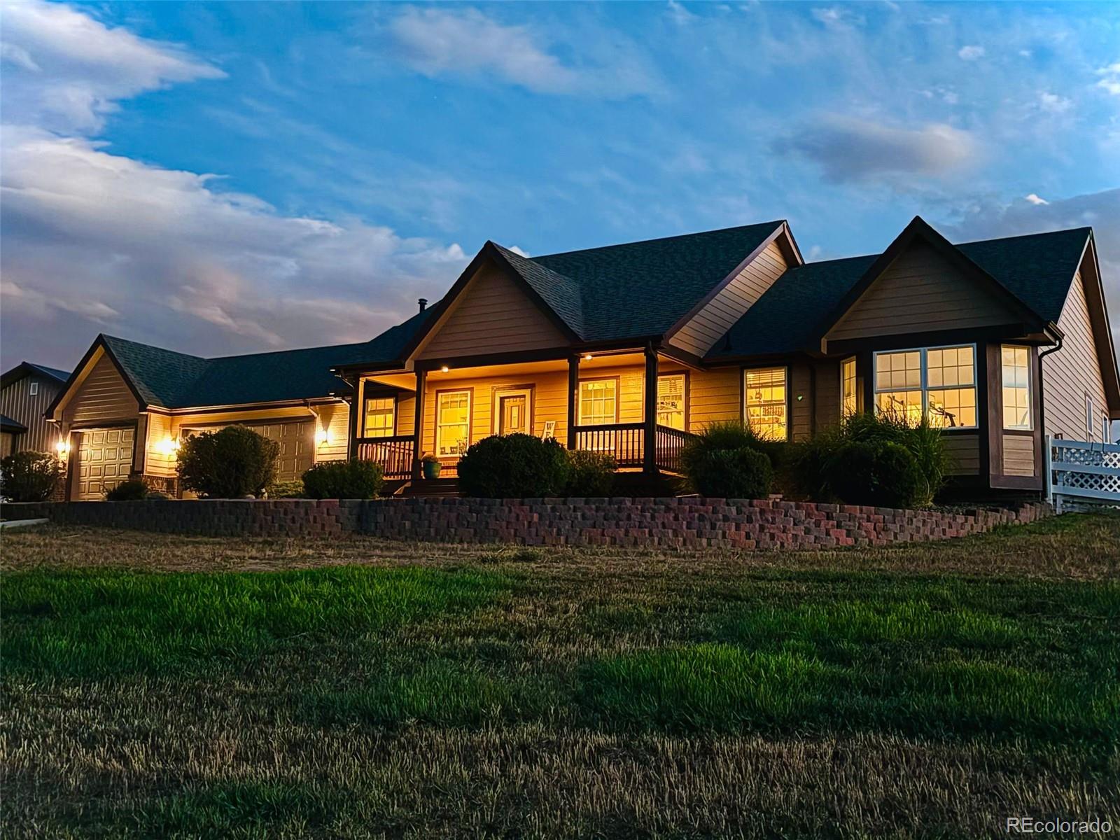
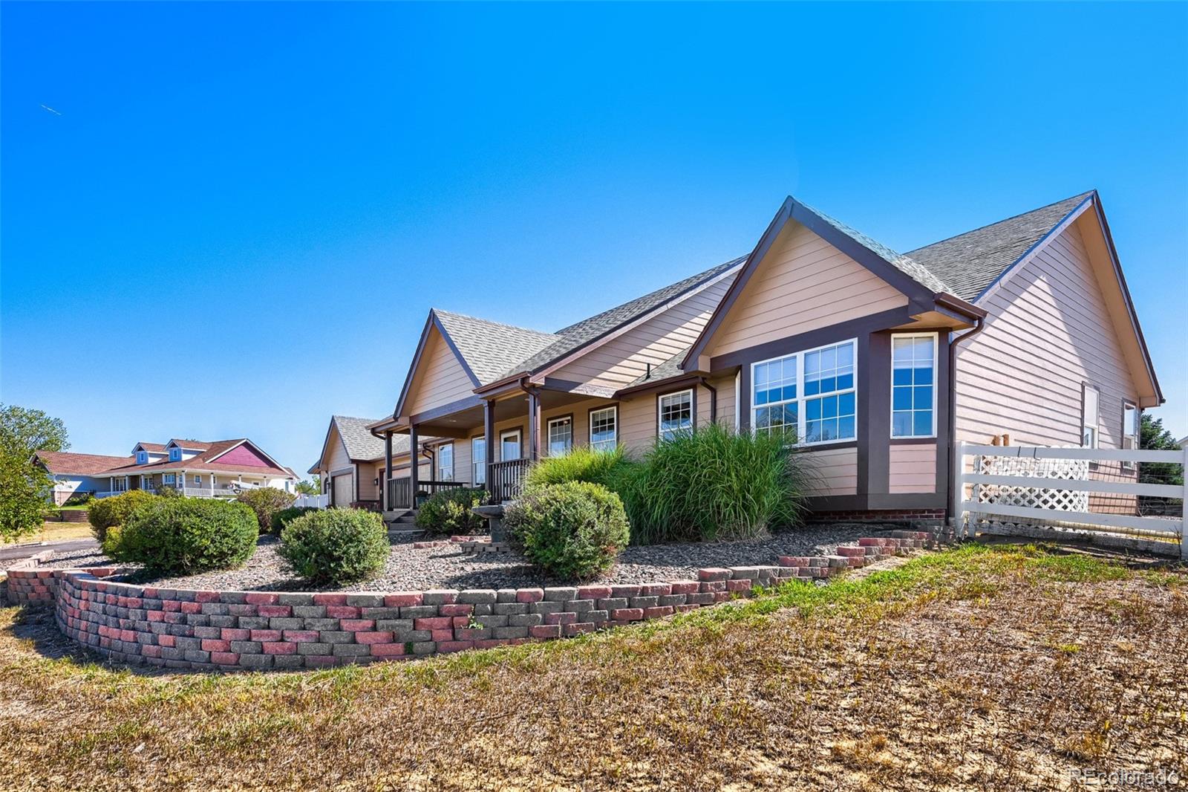
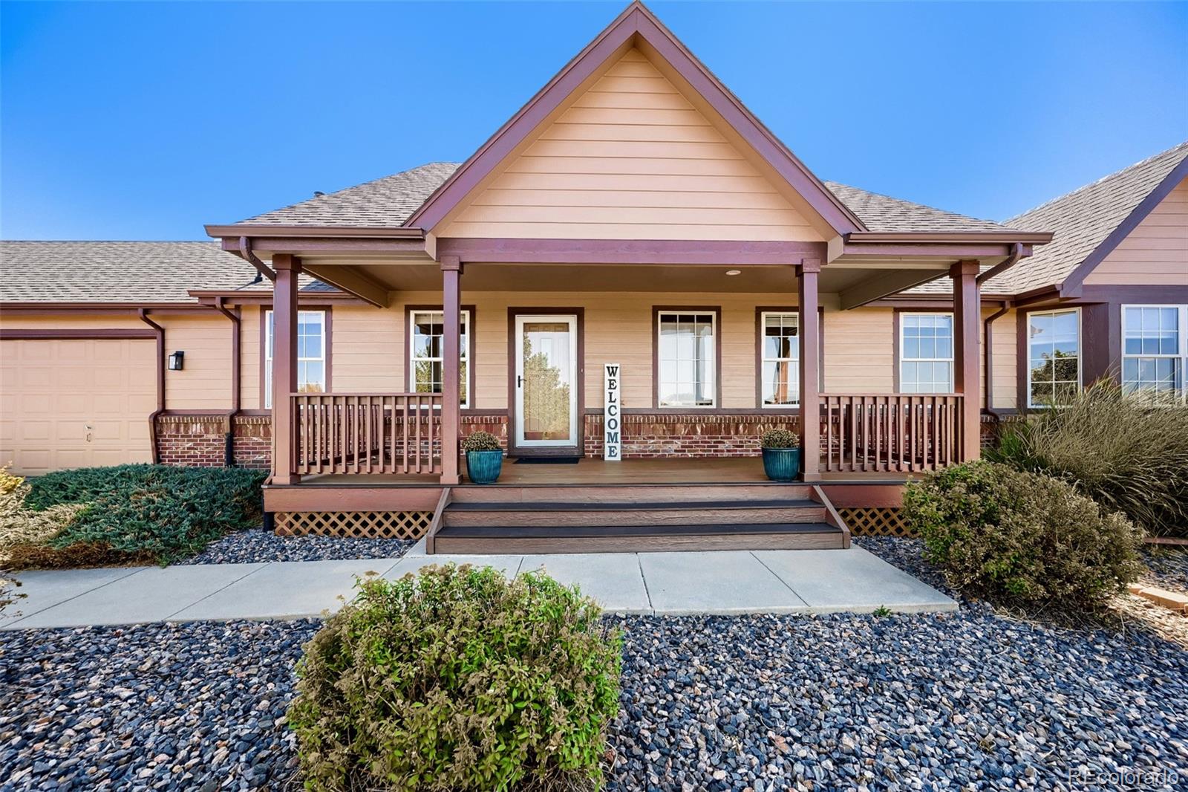
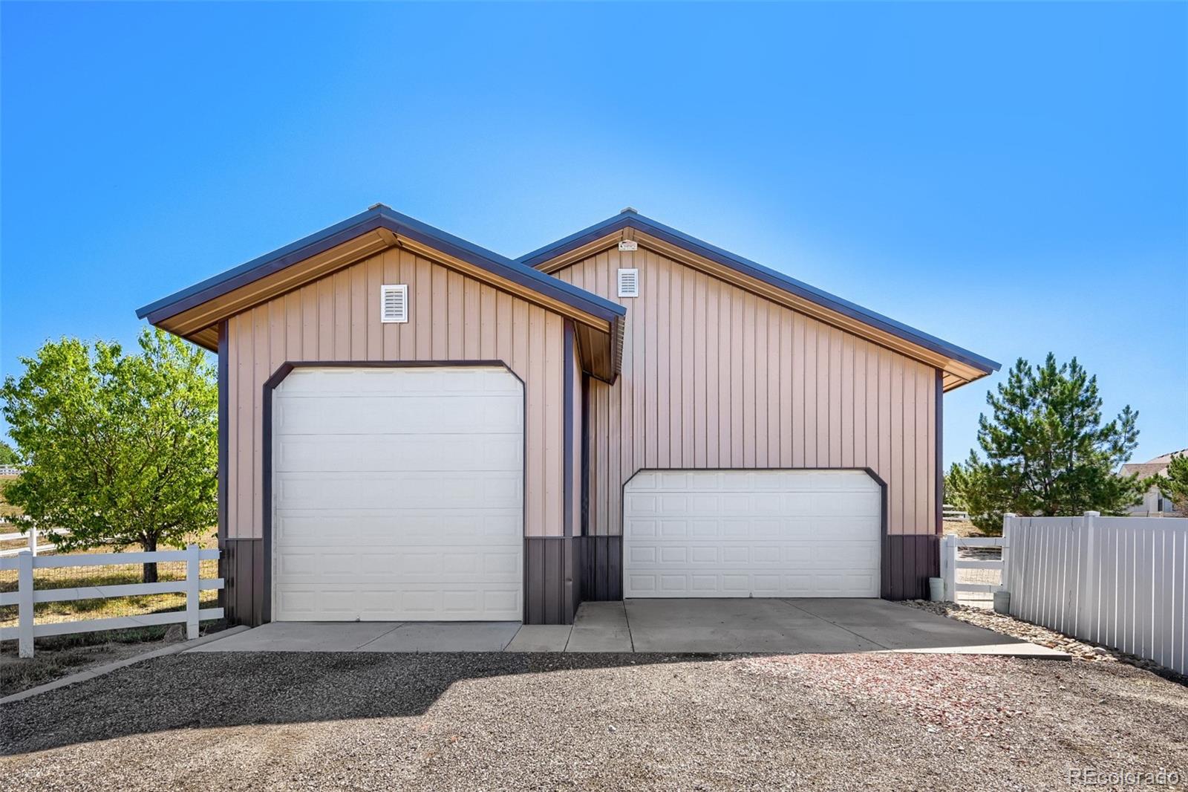
Welcome home to this beautifully remodeled ranch nestled in the highly sought-after Todd Creek Farms community. Situated on a sprawling 1.81-acre lot, this exceptional property seamlessly blends modern luxury with expansive outdoor living, featuring a massive 1,984-square-foot outbuilding alongside an attached 3-car garage—perfect for all your recreational toys, hobbies, or workshop needs.
Inside, the bright and airy main level boasts high vaulted ceilings and a cozy gas fireplace in the living room. The formal dining room flows effortlessly into a gorgeous kitchen, fully updated with stainless steel appliances, striking leathered granite countertops, and a sunny breakfast nook overlooking the massive backyard. Retreat to the private primary suite, which showcases a show-stopping custom walk-in closet with premium built-ins. The spa-like primary bath features a deep soaking tub and a sleek double vanity. A spacious secondary bedroom sits just across the hall from a convenient full bathroom.
The fully finished, recently updated basement offers incredible versatility with fresh paint and stylish new flooring. It features a dedicated office behind elegant glass French doors (easily a 5th bedroom) and a private bedroom suite with a beautifully designed, modern en-suite bath. A third spacious bedroom, an additional full bathroom with a stunning contemporary vanity, and a large, discrete storage room complete this lower level.
From the multiple outdoor seating areas and custom playground to the immaculate, turnkey interior, absolutely everything is newer and move-in ready. The exterior was just painted as well! Schedule your tour today before this rare Todd Creek Farms gem is gone!
Level - BasementDescription - Lovely modern bathroom in the beautifully finished basement
Bathroom Three Quarter
Level - BasementDescription - Beautiful updated and modern bathroom with stunning shower
Bedroom
Level - BasementDescription - Lovely basement bedroom with plenty of room
Dining Room
Level - MainDescription - Beautiful large dining room in the front of the home
Family Room
Level - BasementDescription - Large family room in the updated and finished basement
Kitchen
Level - MainDescription - Updated kitchen with beautiful granite countertops and stainless steel appliances with an eat in nook area that overlooks the backyard
Laundry
Level - MainDescription - Spacious laundry room off of the kitchen
Mud Room
Level - MainDescription - Mudroom/laundry area at garage entrance
Office
Level - BasementDescription - Beautiful den with glass french doors can also be used as a bedroom
Utility Room
Level - BasementDescription - This large unfinished space is tucked away in the finished basement and it is perfect for a workout room or storage area
Save
Ask
Tour
Hide
Share
Exterior Features
Construction Details
BrickFrameWood Siding
Exterior
GardenPlaygroundPrivate YardRain Gutters
Fencing
FencedFull
Lot Features
Corner LotLandscapedSprinklers In FrontSprinklers In Rear
Patio And Porch
CoveredFront PorchPatio
Roof
Composition
View
Mountain(s)
Waterview
Mountain(s)
Windows/Doors
Bay Window(s)Double Pane WindowsWindow Coverings
Community Features
Association Fee
$193.0
Association Fee Frequency
Quarterly
School District
School District 27-J
Financing Terms Available
1031 ExchangeCashConventionalFHAVA Loan
Roads
GravelPaved
Schools
School District
School District 27-J
Elementary School
Brantner
Middle School
Roger Quist
High School
Riverdale Ridge
Listing courtesy of HomeSmart Michelle.Homesmart@comcast.net
The content relating to real estate for sale in this Web site comes in part from the Internet Data eXchange ("IDX") program of METROLIST, INC., DBA RECOLORADO real estate listings held by brokers other than HomeSmart are marked with the IDX Logo. This information is being provided for the consumers' personal, non-commercial use and may not be used for any other purpose. All information subject to change and should be independently verified.
Neighborhood & Commute
Source: Walkscore
Disclosure: Community information and market data powered by Constellation Data Labs. Information is deemed reliable but not guaranteed.

 Ready to Make Your Move?