Ready to Make Your Move?
Text or Call David and Tom
720-408-7409


Save
Ask
Tour
Hide
Share
$215,000
4 Days On Site

La Concorde Condominiums
740 N Pearl Street 803
Denver, CO 80203

For Sale|Condominium|Active
1
Bed
1
Total Bath
1
Full Bath
667
SqFt
$322
/SqFt
1967
Built
Subdivision:
Arlington
County:
Denver
Call Now: 720.408.7409
Is this the listing for you? We can help make it yours.
720.408.7409
740 N Pearl Street 803740 N Pearl Street 803740 N Pearl Street 803740 N Pearl Street 803
Save
Ask
Tour
Hide
Share

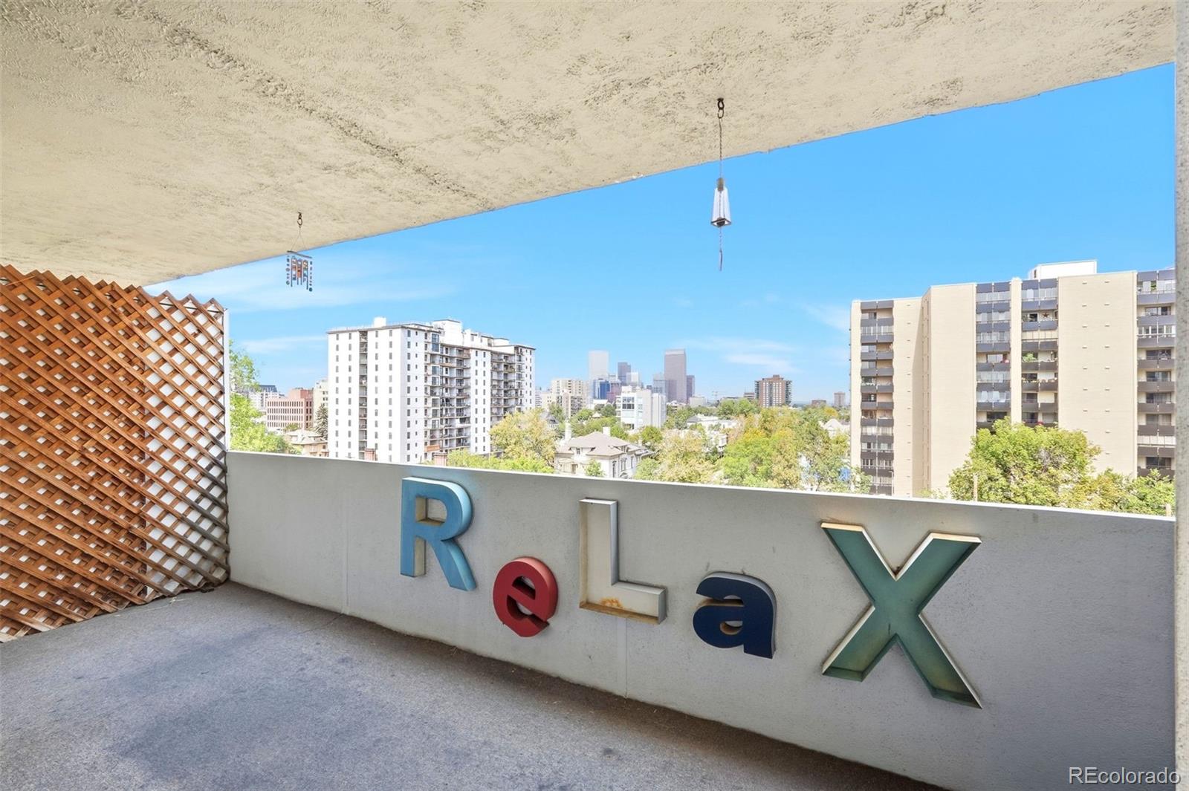
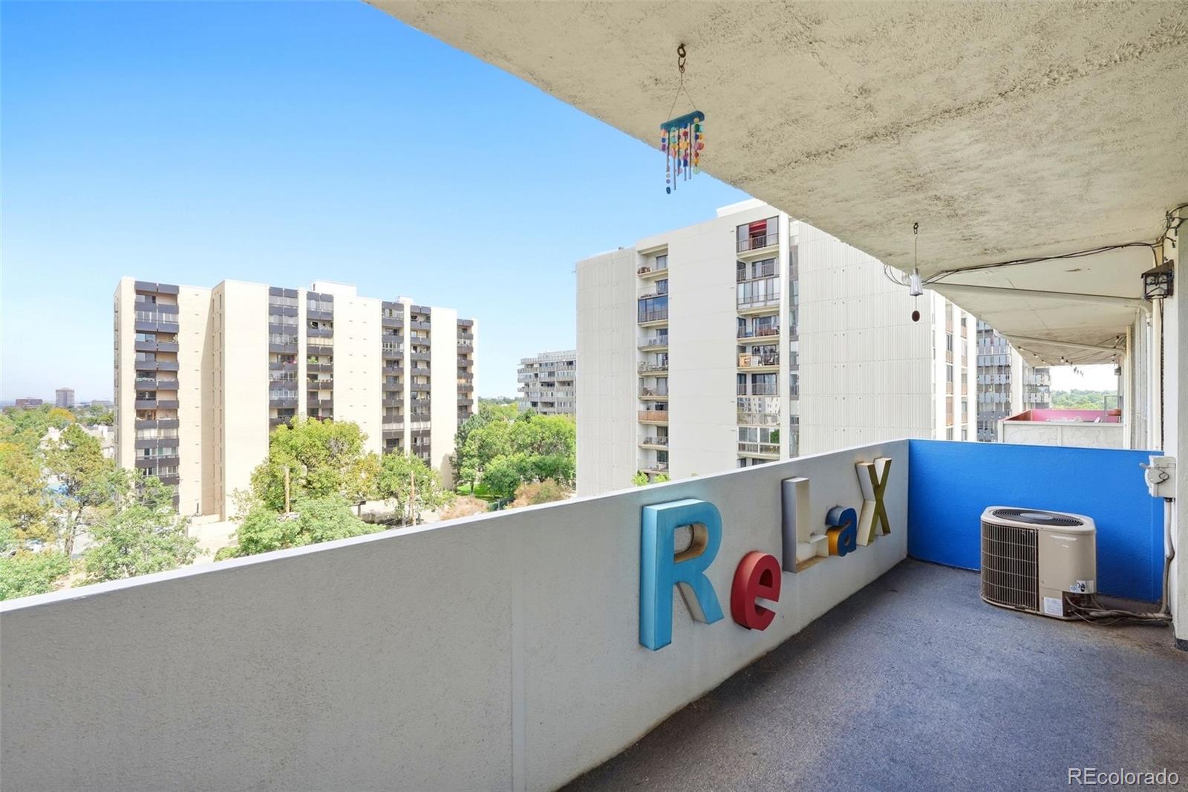
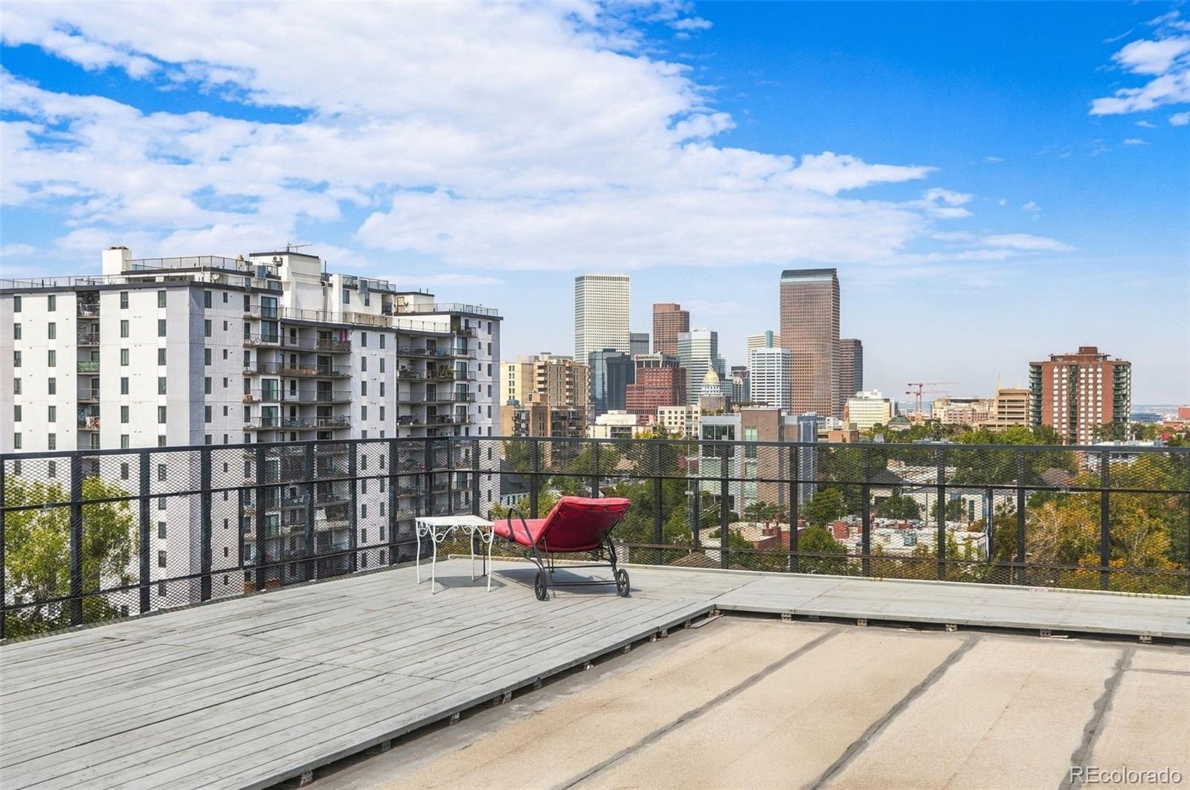
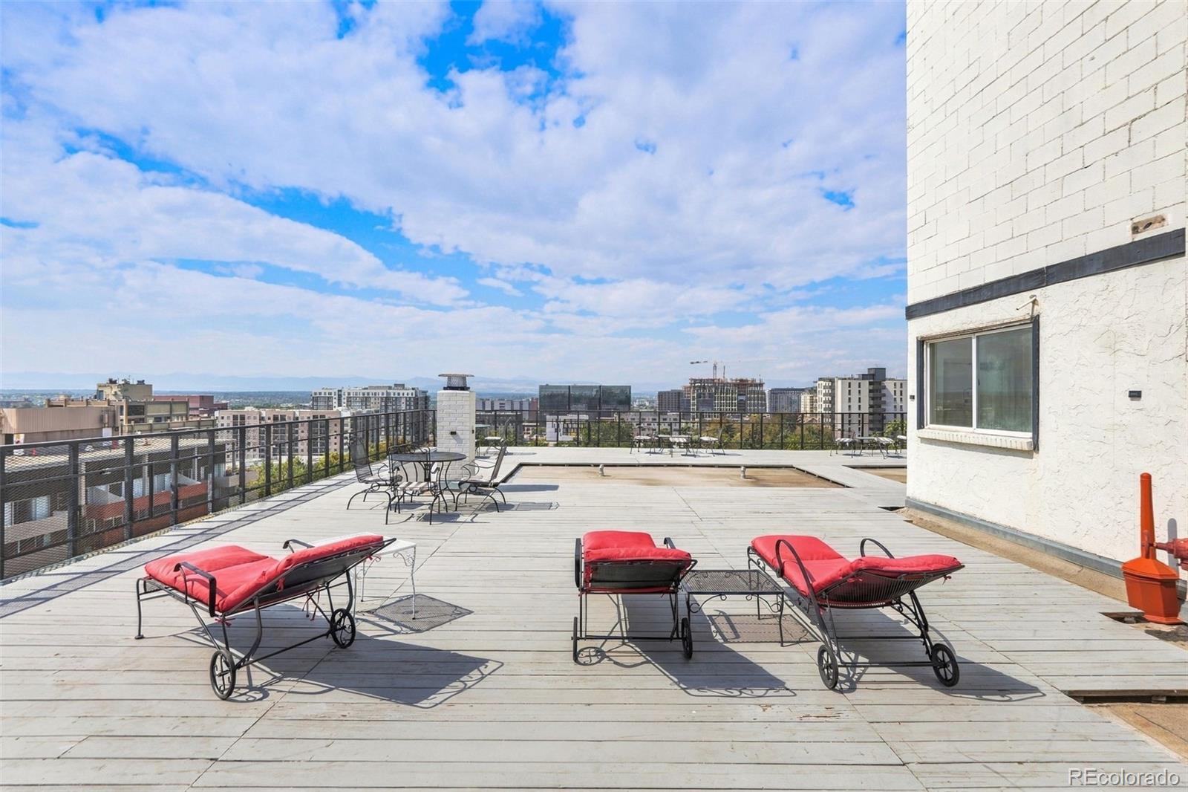
Beautiful city views take center stage from this one-bedroom, one-bathroom condo in Denver’s vibrant Capitol Hill neighborhood! Enjoy the skyline from your private covered balcony or from the comfort of your living room and kitchen. This home offers an exciting opportunity to personalize the space and make it completely your own. Building amenities include a rooftop indoor pool, rooftop deck, fitness center, clubhouse, secure entry, and reserved covered parking. When you venture out, you’ll be within walking or biking distance of the Denver Art Museum, History Colorado Center, Whole Foods, Trader Joe’s, Civic Center Park, Cheesman Park, restaurants, nightlife, and everything downtown Denver has to offer—all while enjoying the comfortable feel of an established neighborhood. A wonderful opportunity to purchase in a fantastic location and create a space that is uniquely yours!

Save
Ask
Tour
Hide
Share
Listing Snapshot
Price 
$215,000
Days On Site 
4 Days
Bedrooms 
1
Inside Area (SqFt) 
667 sqft
Total Baths 
1
Full Baths 
1
Partial Baths 
N/A
Lot Size 
N/A
Year Built 
1967
MLS® Number 
7619301
Status 
Active
Property Tax 
$1,621.98
HOA/Condo/Coop Fees 
$430.29 monthly
Sq Ft Source 
N/A
Friends & Family
Recent Activity
4 days agoListing updated with changes from the MLS®
4 days agoListing first seen on site
General Features
Levels 
Three Or More
Parking 
Asphalt
Parking Spaces 
1
Pets 
Cats OK
Property Sub Type 
Condominium
Security 
Carbon Monoxide Detector(s)Smoke Detector(s)
Sewer 
Public Sewer
SqFt Above 
667
SqFt Total 
667
Style 
Mid-Century Modern
Utilities 
Cable AvailableElectricity Available
Water Source 
Public
Interior Features
Appliances 
CooktopDishwasherOvenRefrigerator
Cooling 
Central Air
Flooring 
LaminateTile
Heating 
Baseboard
Interior 
Eat-in KitchenEntrance FoyerGranite CountersOpen Floorplan
Main Level Bedrooms 
1
Bathroom Full 
Level - Main
Bedroom 
Level - Main
Kitchen 
Level - Main
Living Room 
Level - Main
Save
Ask
Tour
Hide
Share
Exterior Features
Construction Details 
Block
Exterior 
Balcony
Patio And Porch 
CoveredPatio
Pool Features 
Indoor
Roof 
Rolled/Hot Mop
Community Features
Accessibility Features 
Accessible BedroomAccessible Common Area
Association Amenities 
ClubhouseCoin LaundryElevator(s)Fitness CenterLaundryParkingPoolStorage
Association Fee 
$430.29
Association Fee Frequency 
Monthly
School District 
Denver 1
Financing Terms Available 
CashConventional
Building Access 
Ground
Schools
School District
Denver 1
Elementary School
Dora Moore
Middle School
Morey
High School
East
Listing courtesy of HomeSmart savoie.realtyservices@gmail.com


The content relating to real estate for sale in this Web site comes in part from the Internet Data eXchange ("IDX") program of METROLIST, INC., DBA RECOLORADO real estate listings held by brokers other than HomeSmart are marked with the IDX Logo. This information is being provided for the consumers' personal, non-commercial use and may not be used for any other purpose. All information subject to change and should be independently verified.

Neighborhood & Commute
Source: Walkscore
Disclosure: Community information and market data powered by Constellation Data Labs. Information is deemed reliable but not guaranteed.
Save
Ask
Tour
Hide
Share