Ready to Make Your Move?
Text or Call David and Tom
720-408-7409


Save
Ask
Tour
Hide
Share
$625,000
1 Day On Site

5651 W 36th Place
Wheat Ridge, CO 80212

For Sale|Single Family Residence|Active
3
Beds
2
Total Baths
1
Full Bath
1
Partial Bath
1,242
SqFt
$503
/SqFt
1954
Built
Subdivision:
Evelyn
County:
Jefferson
Call Now: 720.408.7409
Is this the listing for you? We can help make it yours.
720.408.7409
5651 W 36th Place5651 W 36th Place5651 W 36th Place5651 W 36th Place
Save
Ask
Tour
Hide
Share

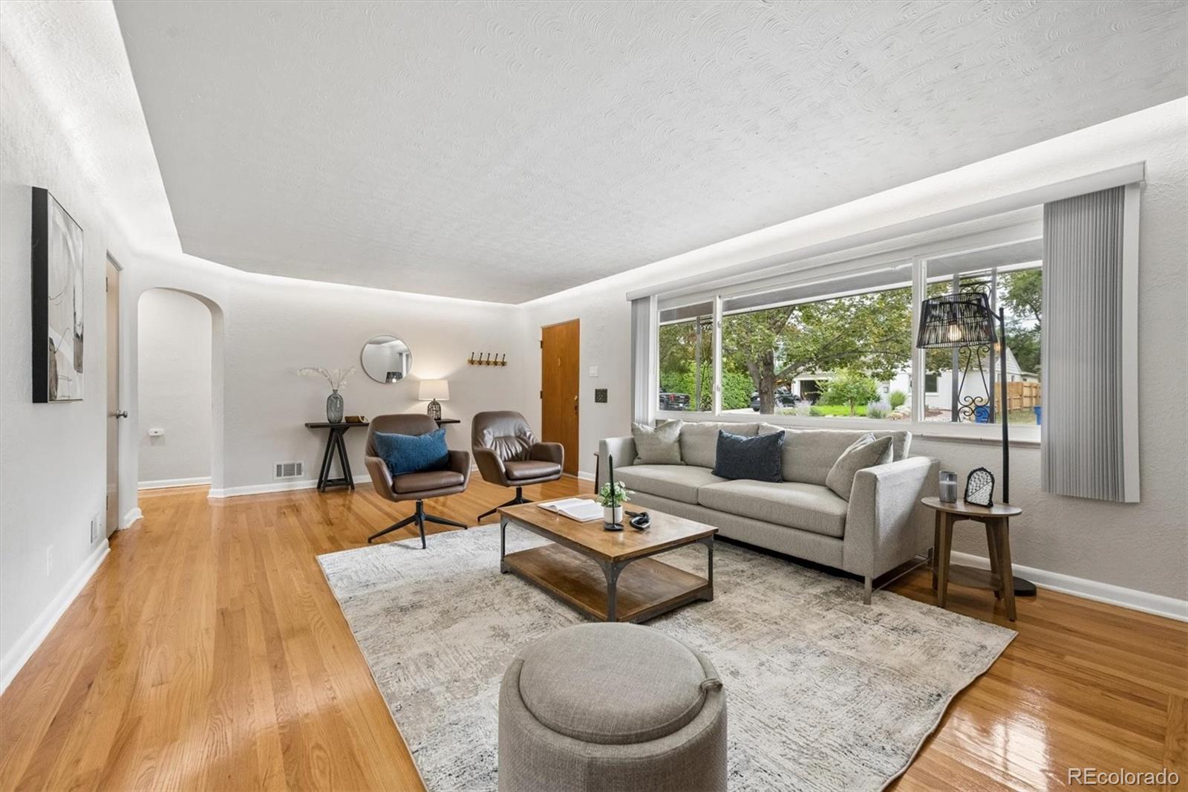
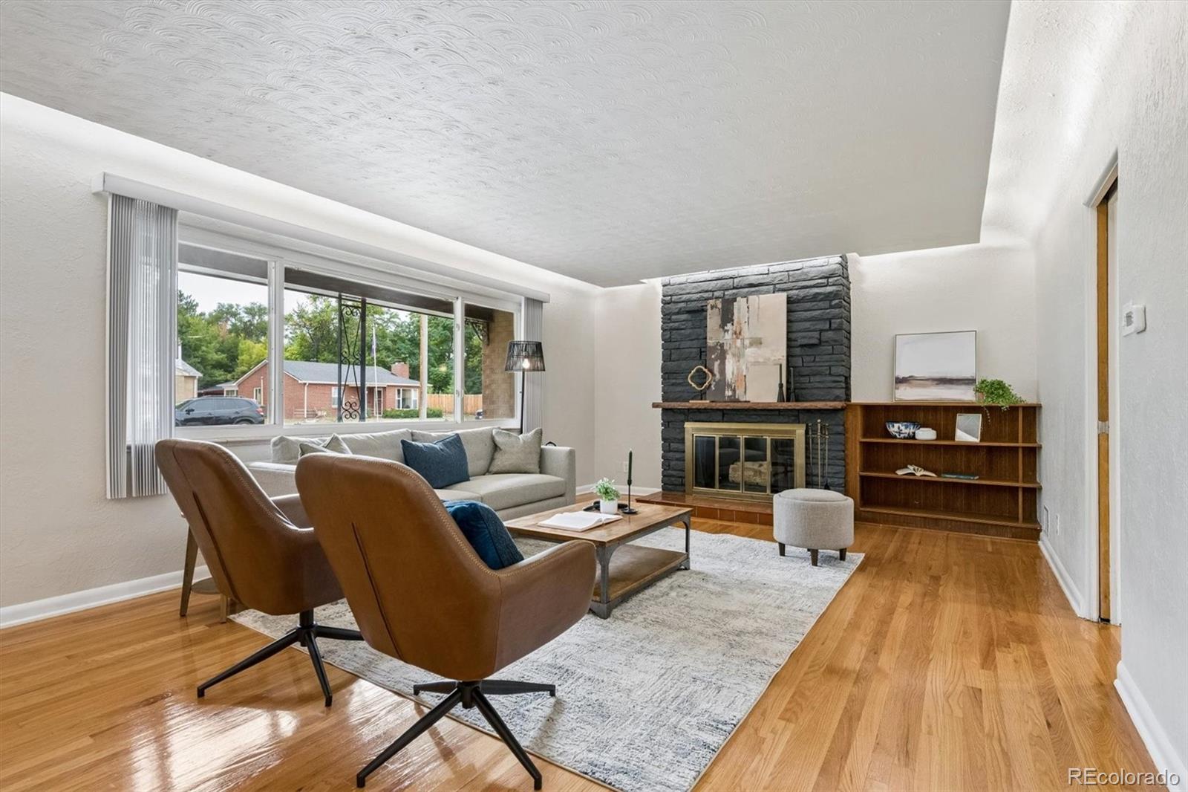
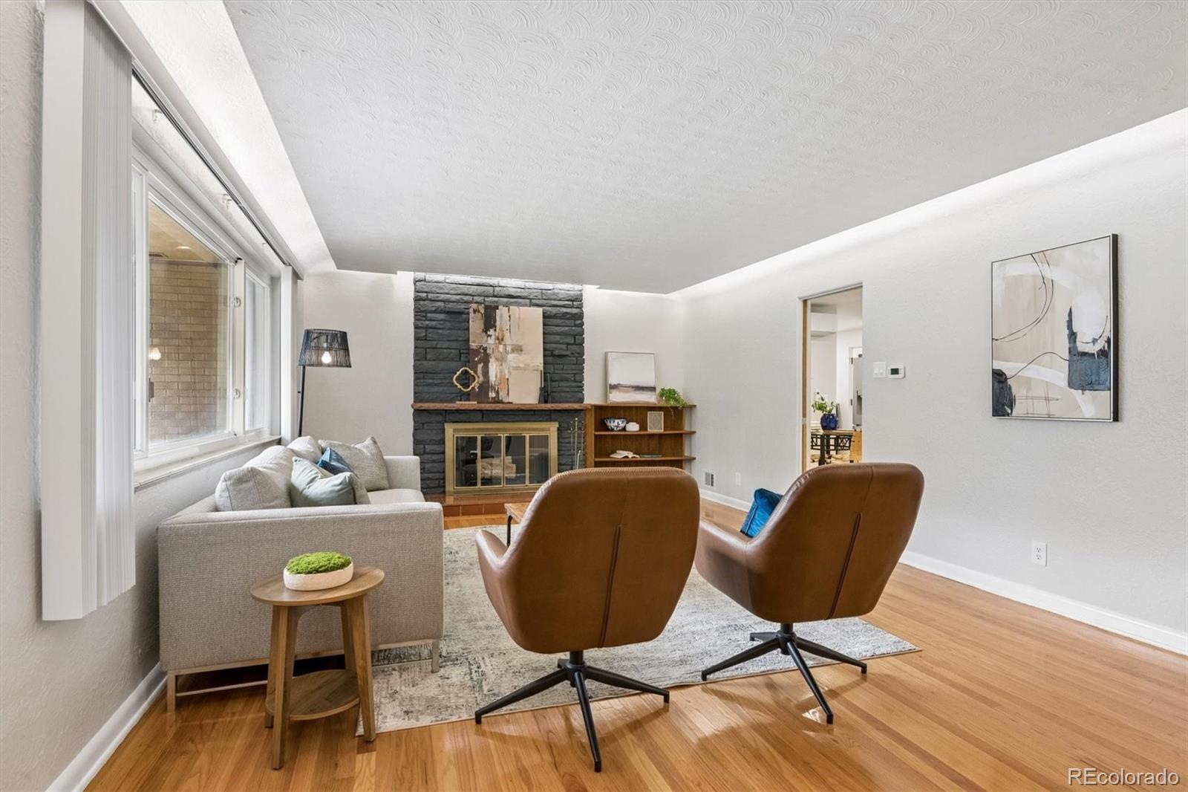
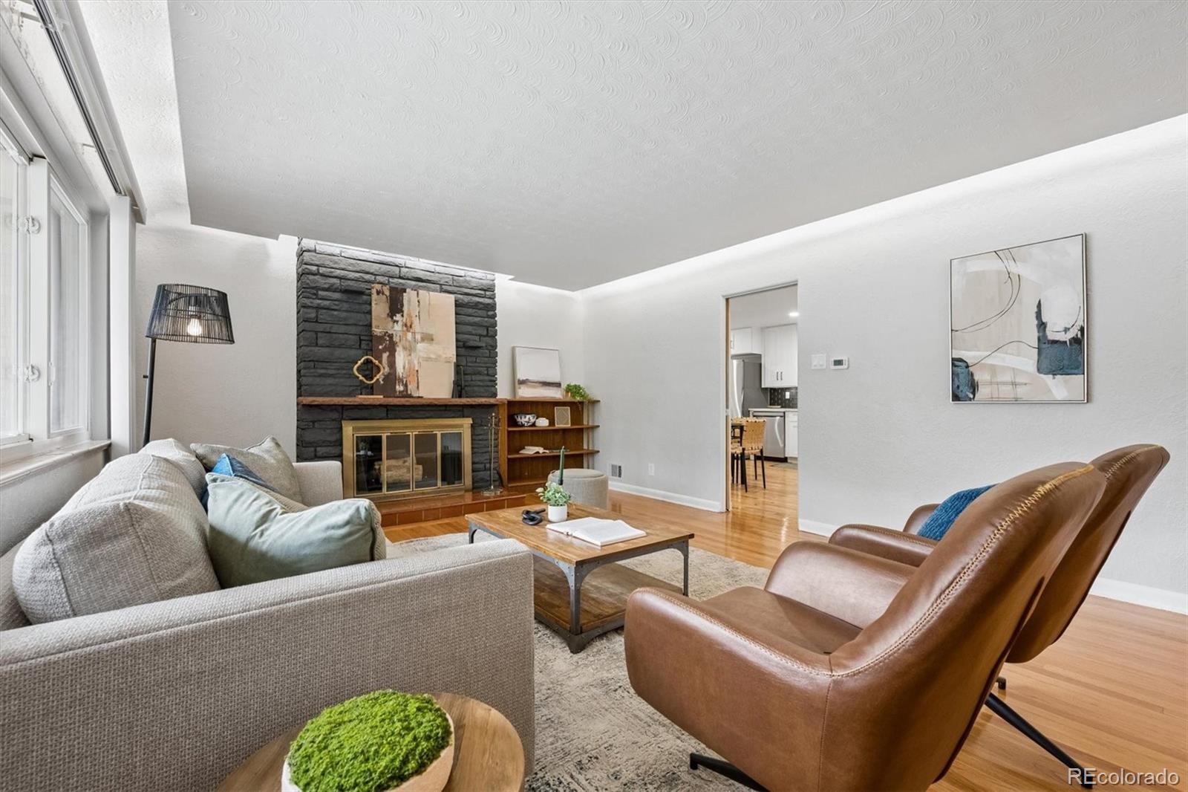
Seller financing available! This fully remodeled 3-bed, 2-bath ranch in Wheat Ridge is move-in ready with refinished hardwood floors, fresh paint, updated electrical, a new mini-split cooling system, and fully renovated kitchen and bathrooms. The kitchen features white shaker cabinets, quartz countertops, and new appliances, while the living room has a revitalized original fireplace with a unique drop ceiling, with custom lighting. Outside, the backyard is designed for entertaining. The standout outdoor kitchen comes fully equipped with a built-in grill, wine cooler, kegerator, hood, and sink, all tucked beneath a covered deck with skylights that bring natural light into the space. Professional landscaping and a new fence create a polished, private setting ready for gatherings, summer dinners, or relaxing at home. The garage has also been refreshed with new epoxy flooring, adding a clean, finished feel to the space. Located just around the corner from Panorama Park and its playground, this move-in-ready Wheat Ridge home combines extensive renovations, inviting outdoor living, and convenient access to neighborhood recreation. This unique listing offers dynamic seller financing and comes with the option of customized finishes and additions via seller financing, such as for example a gazebo, a pergola, different paint colors, etc. Ask your broker or contact the listing broker for details.

Save
Ask
Tour
Hide
Share
Listing Snapshot
Price 
$625,000
Days On Site 
1 Day
Bedrooms 
3
Inside Area (SqFt) 
1,242 sqft
Total Baths 
2
Full Baths 
1
Partial Baths 
1
Lot Size 
0.16 Acres
Year Built 
1954
MLS® Number 
7607817
Status 
Active
Property Tax 
$3,231
HOA/Condo/Coop Fees 
N/A
Sq Ft Source 
Public Records
Friends & Family
Recent Activity
yesterdayListing updated with changes from the MLS®
yesterdayListing first seen on site
General Features
Acres 
0.16
Attached Garage 
Yes
Foundation 
Slab
Garage 
Yes
Garage Spaces 
1
Levels 
One
Parking 
ConcreteAttached
Parking Spaces 
1
Property Condition 
Updated/Remodeled
Property Sub Type 
Single Family Residence
Sewer 
Public Sewer
SqFt Above 
1242
SqFt Total 
1242
Water Source 
Public
Interior Features
Appliances 
Bar FridgeDishwasherDryerMicrowaveOvenRangeRefrigeratorWasher
Cooling 
Ceiling Fan(s)Central Air
Fireplace 
Yes
Fireplace Features 
Living Room
Fireplaces 
1
Flooring 
TileWood
Heating 
Forced Air
Interior 
Ceiling Fan(s)
Main Level Bedrooms 
3
Window Features 
Double Pane Windows
Bathroom Full 
Level - Main
Bathroom Three Quarter 
Level - Main
Bedroom 
Level - Main
Kitchen 
Level - Main
Laundry 
Level - Main
Living Room 
Level - Main
Save
Ask
Tour
Hide
Share
Exterior Features
Construction Details 
BrickFrame
Exterior 
Gas GrillPrivate YardRain Gutters
Fencing 
FencedFull
Lot Features 
Landscaped
Patio And Porch 
CoveredDeckPatio
Roof 
Composition
Windows/Doors 
Double Pane Windows
Community Features
School District 
Jefferson County R-1
Financing Terms Available 
CashConventionalFHAOwner Will CarryVA Loan
Schools
School District
Jefferson County R-1
Elementary School
Stevens
Middle School
Everitt
High School
Wheat Ridge
Listing courtesy of Compass - Denver erik.carman@compass.com


The content relating to real estate for sale in this Web site comes in part from the Internet Data eXchange ("IDX") program of METROLIST, INC., DBA RECOLORADO real estate listings held by brokers other than Compass - Denver are marked with the IDX Logo. This information is being provided for the consumers' personal, non-commercial use and may not be used for any other purpose. All information subject to change and should be independently verified.

Neighborhood & Commute
Source: Walkscore
Disclosure: Community information and market data powered by Constellation Data Labs. Information is deemed reliable but not guaranteed.
Save
Ask
Tour
Hide
Share