Ready to Make Your Move?
Text or Call David and Tom
720-408-7409


Save
Ask
Tour
Hide
Share
$550,000
New Listing

36050 County Road 6
Rush, CO 80833

Single Family Residence|Coming Soon
3
Beds
3
Total Baths
1
Full Bath
2
Partial Baths
2,074
SqFt
$265
/SqFt
2004
Built
Subdivision:
Rush
County:
Elbert
Call Now: 720.408.7409
Is this the listing for you? We can help make it yours.
720.408.7409
36050 County Road 636050 County Road 636050 County Road 636050 County Road 6
Save
Ask
Tour
Hide
Share

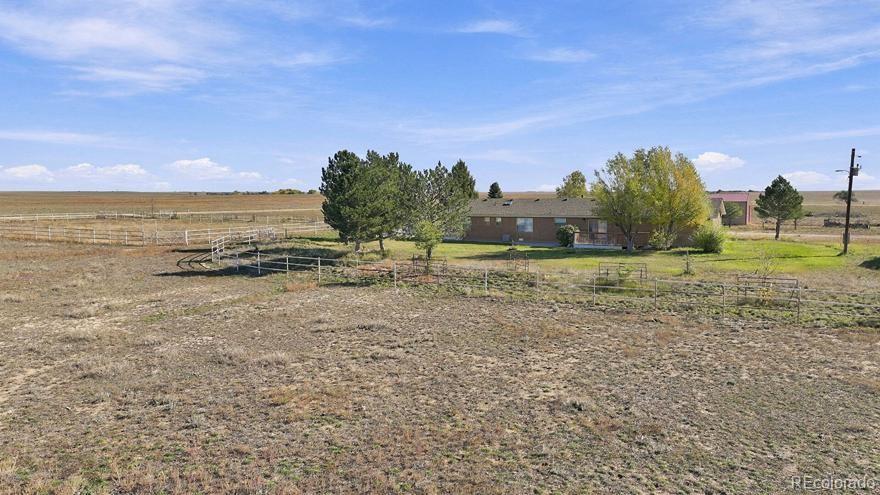
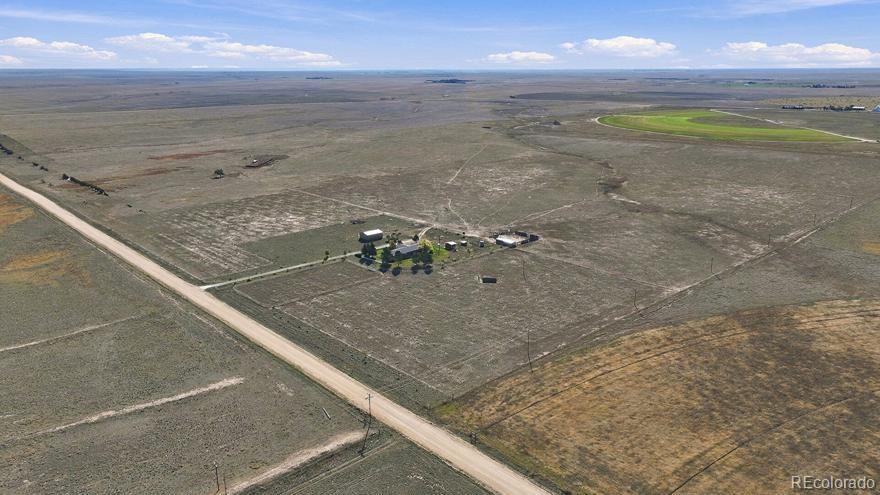
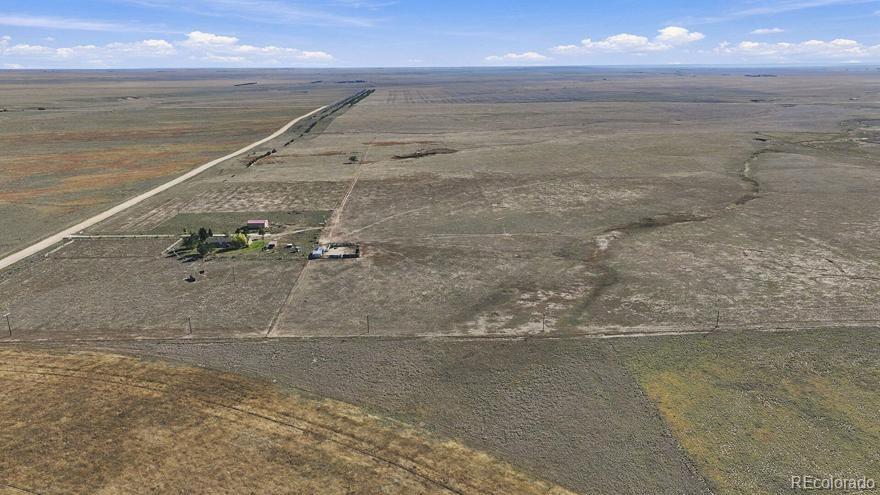
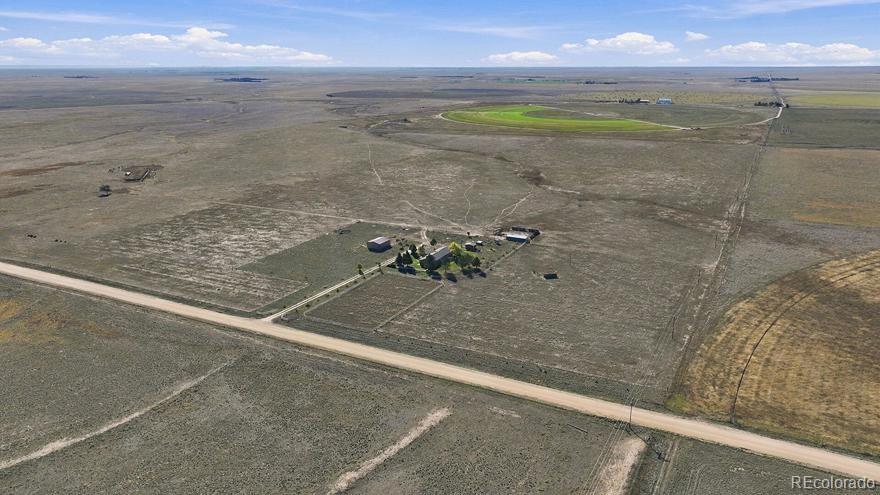
Buy 60 acres, or the full 160 package- including a Lienzo Charro arena. This 60-acre horse ranch is offered at $550,000, or purchase the adjoining parcel as a 160-acre package for $925,000 ($25,000 price reduction built in for a packaged offer). Sweeping Front Range views surround the main-level ranch home (built 2004): 3 bedrooms, 3 baths and 2,074 sq ft with vaulted ceilings, skylights, hardwood floors in the formal living and dining rooms, and an oak kitchen with a breakfast bar. The family room has a gas fireplace with built-in bookcases and walks out to a large deck. A separate guest wing with kitchenette and bath works as an in-law suite, rental, office or second family room. Ramp access, main-level laundry, central air and an oversized attached garage with work area. Horse-ready with a 1,200 sq ft pole barn, 630 sq ft loafing shed, tack/storage shed, riding ring, chicken coop, and fenced and cross-fenced pasture. Zoned Agricultural with 1 acre of ag-classified grazing land, private domestic well, propane, septic and low taxes. About 35 minutes to Schriever SFB and Colorado Springs via Highway 94.

Save
Ask
Tour
Hide
Share
Listing Snapshot
Price 
$550,000
Days On Site 
0 Days
Bedrooms 
3
Inside Area (SqFt) 
2,074 sqft
Total Baths 
3
Full Baths 
1
Partial Baths 
2
Lot Size 
60 Acres
Year Built 
2004
MLS Number 
7596491
Status 
Coming Soon
Property Tax 
$1,572
HOA/Condo/Coop Fees 
N/A
Sq Ft Source 
Public Records
Friends & Family
Recent Activity
10 hours agoListing updated with changes from the MLS
12 hours agoListing first seen on site
General Features
Acres 
60
Attached Garage 
Yes
Direction Faces 
North
Foundation 
Slab
Garage 
Yes
Garage Spaces 
3
Levels 
One
Parking 
ConcreteUnpavedGravelOversizedRV GarageStorageAttached
Parking Spaces 
3
Property Sub Type 
Single Family Residence
Sewer 
Septic Tank
SqFt Above 
2074
SqFt Total 
2074
Utilities 
Electricity ConnectedPropane
Water Source 
PrivateWell
Zoning 
A
Interior Features
Appliances 
DishwasherDisposalDryerRangeRefrigeratorWasher
Cooling 
Ceiling Fan(s)Central Air
Fireplace 
Yes
Fireplace Features 
Family RoomGas
Fireplaces 
1
Flooring 
CarpetWood
Furnished 
Unfurnished
Heating 
Forced Air
Interior 
Ceiling Fan(s)Entrance FoyerIn-Law FloorplanLaminate Counters
Main Level Bedrooms 
3
Window Features 
Skylight(s)
Bathroom Full 
Level - Main
Bathroom Three Quarter 
Level - MainDescription - Primary En Suite
Bedroom 
Level - MainDescription - Primary
Bonus Room 
Description - Guest Suite with Kitchenette
Den 
Dining Room 
Kitchen 
Living Room 
Save
Ask
Tour
Hide
Share
Exterior Features
Construction Details 
FrameStucco
Exterior 
Private Yard
Fencing 
FencedFull
Lot Features 
SecludedSprinklers In FrontSprinklers In Rear
Patio And Porch 
Deck
Roof 
Composition
Windows/Doors 
Skylight(s)
Community Features
School District 
Miami Yoder 60-JT
Horse Property 
ArenaCorral(s)PaddocksPastureRound PenTack Room
Financing Terms Available 
CashConventionalFHAUSDA LoanVA Loan
Roads 
Gravel
Horse Allowed 
Yes
Schools
School District
Miami Yoder 60-JT
Elementary School
Miami Yoder
Middle School
Miami Yoder
High School
Miami Yoder
Listing courtesy of Shift Real Estate LLC sarah@sarahhumbargar.com


The content relating to real estate for sale in this Web site comes in part from the Internet Data eXchange ("IDX") program of METROLIST, INC., DBA RECOLORADO real estate listings held by brokers other than Shift Real Estate LLC are marked with the IDX Logo. This information is being provided for the consumers' personal, non-commercial use and may not be used for any other purpose. All information subject to change and should be independently verified.

Neighborhood & Commute
Source: Walkscore
Disclosure: Community information and market data powered by Constellation Data Labs. Information is deemed reliable but not guaranteed.
Save
Ask
Tour
Hide
Share