
 Ready to Make Your Move?
7090 W Phillips AvenueLittleton, CO 80128
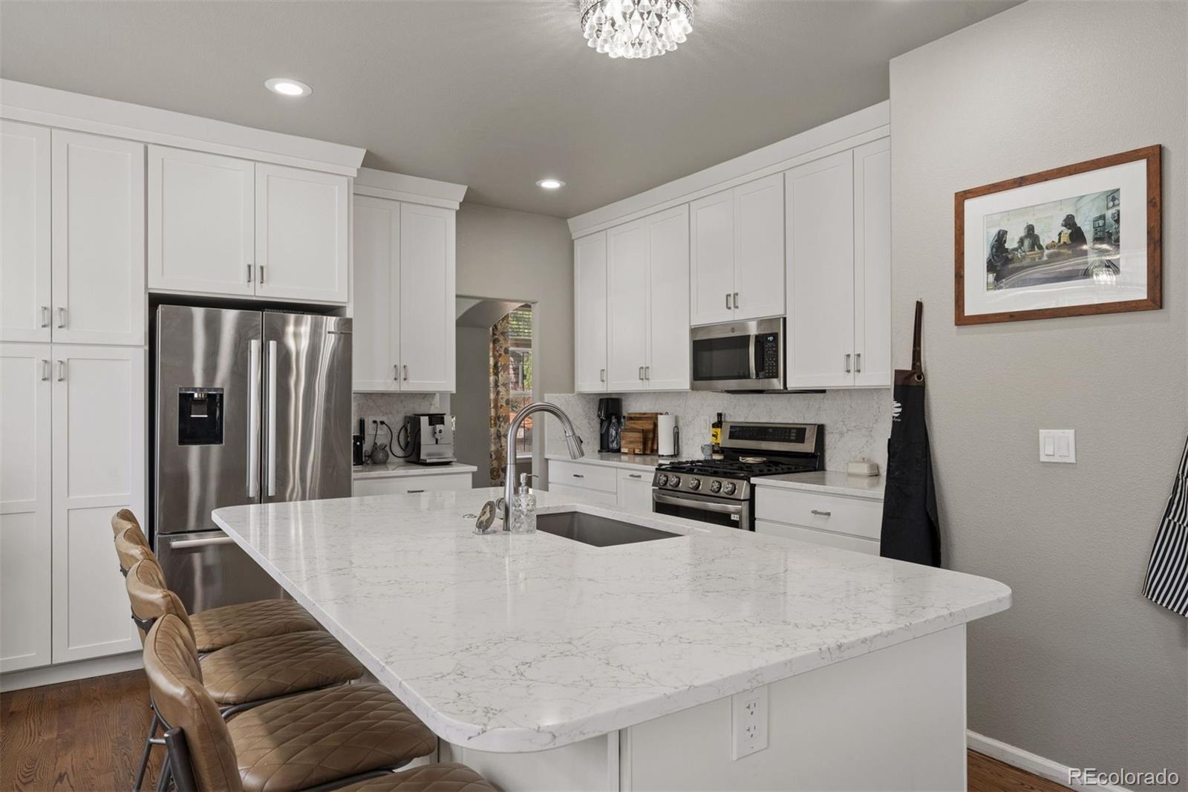
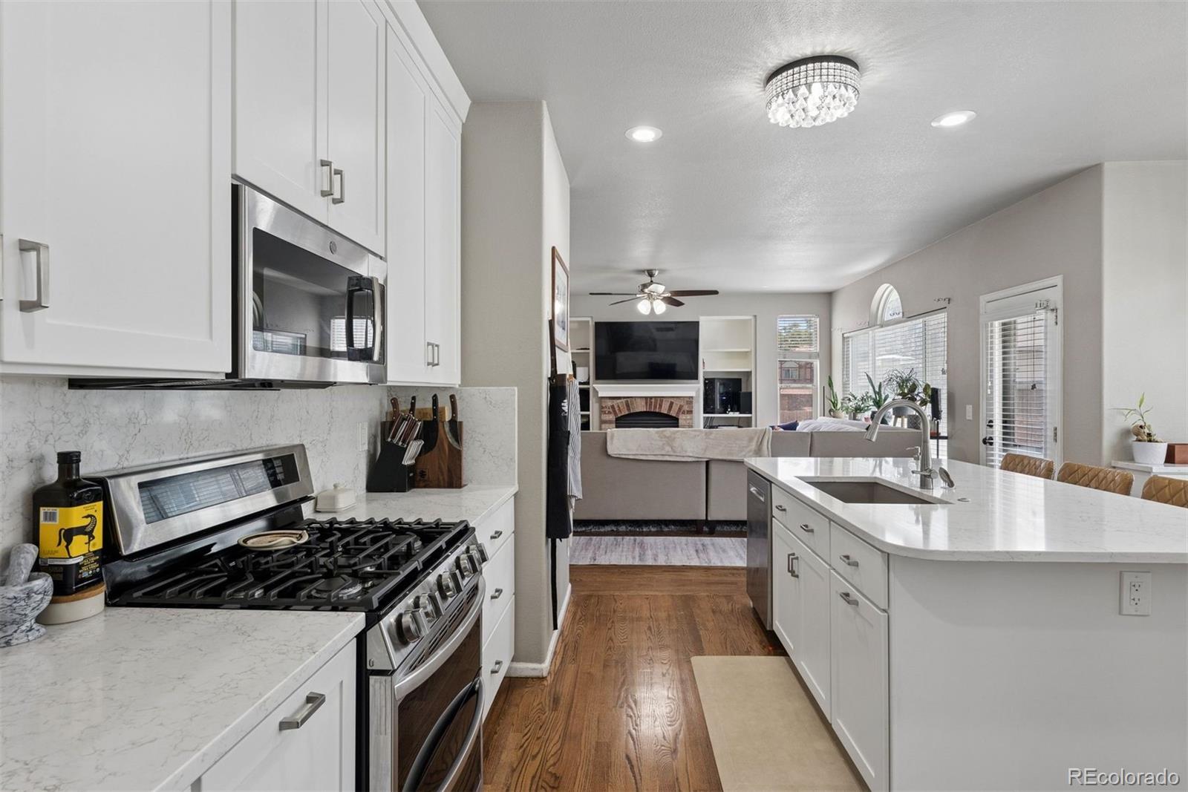
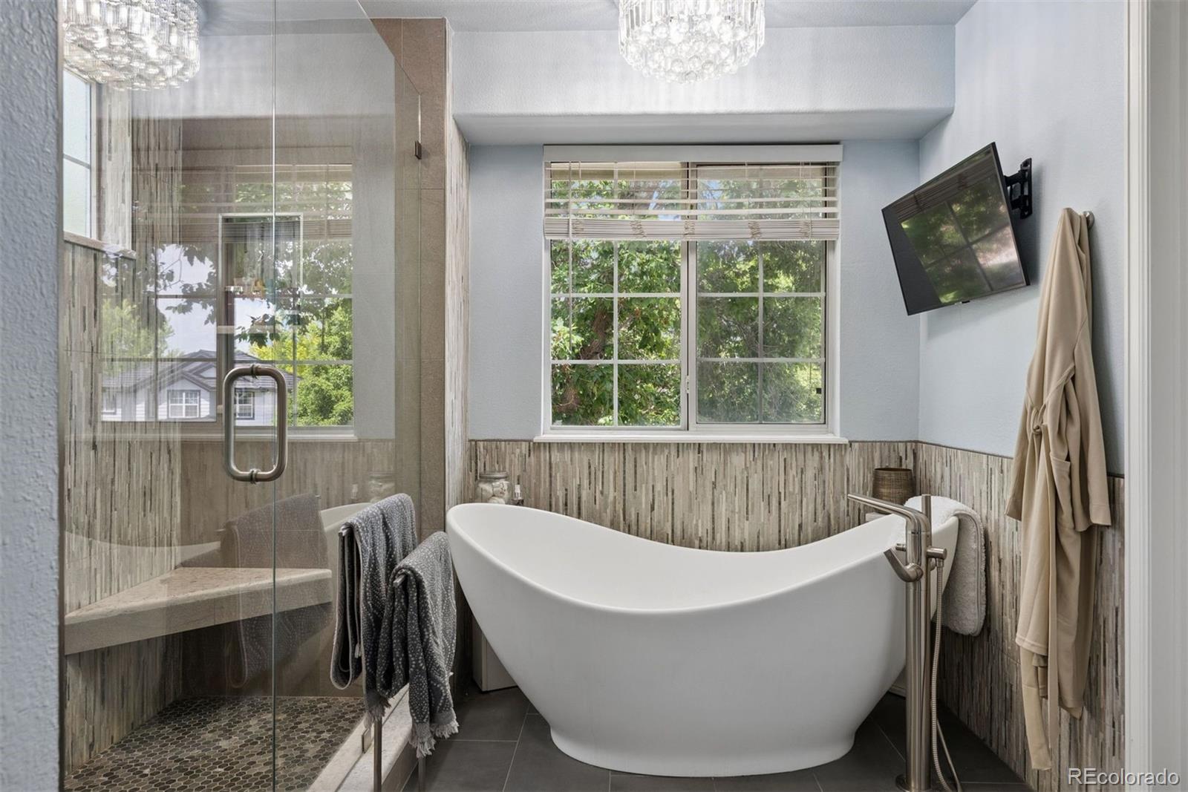
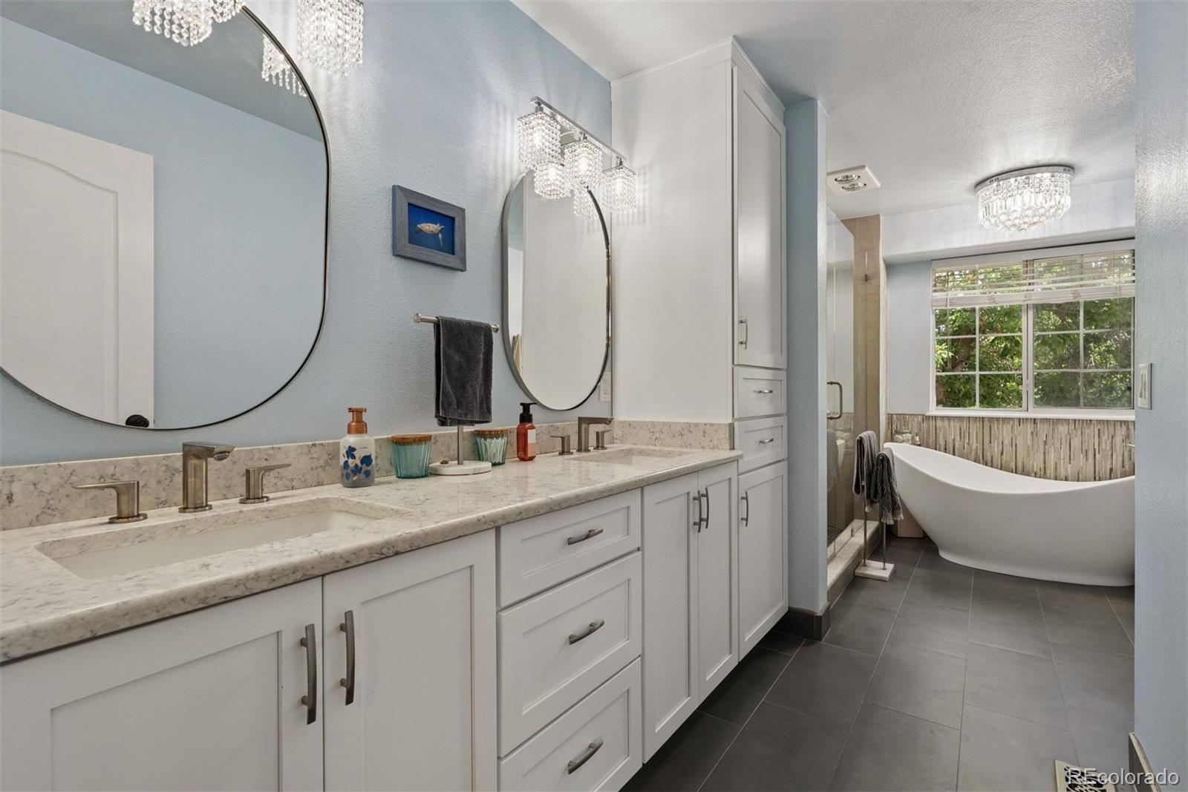
Rarely does a home of this caliber become available in sought-after Columbine Knolls South. Beautifully updated and meticulously remodeled, this exceptional two-story residence combines timeless elegance with modern comfort, offering an inviting floor plan designed for today's lifestyle. From the moment you arrive, you'll be captivated by the outstanding curb appeal featuring a welcoming covered front porch, updated pillars, newer windows, a newer stone-coated steel roof, and an oversized 3-car garage. Step inside the dramatic two-story foyer and discover new hardwood floors, new carpet throughout the main and upper levels, and an abundance of natural light. The heart of the home is the stunning remodeled kitchen, thoughtfully designed with crisp white cabinetry, slab quartz countertops, a large center island with undermount sink, oil-rubbed bronze hardware, and premium slate stainless steel appliances, including a 5-burner gas range with griddle and French-door refrigerator. Adjacent formal and casual dining spaces make entertaining effortless. A versatile main-floor bedroom with a full bath offers the perfect guest suite, private office, or study. The convenient main-floor laundry room adds everyday functionality. Upstairs, you'll find a spacious loft with hardwood flooring, four generously sized bedrooms, and a luxurious primary suite designed as a true retreat. Unwind in the sitting area with room for a lounge chair, then enjoy the beautifully remodeled spa-inspired five-piece bath featuring new cabinetry, vanities, fixtures, lighting, soaking tub, walk-in shower, custom Italian tile, and a spacious walk-in closet. The finished basement with new vinyl flooring throughout provides additional living space, including a guest sleeping area and convenient 3/4 bath, ideal for visitors, recreation, or a home gym.
| 4 days ago | Listing updated with changes from the MLS® | |
| 2 months ago | Price changed to $849,900 | |
| 4 months ago | Listing first seen on site |

The content relating to real estate for sale in this Web site comes in part from the Internet Data eXchange ("IDX") program of METROLIST, INC., DBA RECOLORADO real estate listings held by brokers other than LIV Sotheby's International Realty are marked with the IDX Logo. This information is being provided for the consumers' personal, non-commercial use and may not be used for any other purpose. All information subject to change and should be independently verified.