Ready to Make Your Move?
Text or Call David and Tom
720-408-7409


Save
Ask
Tour
Hide
Share
$725,000
41 Days On Site

7694 S Addison Way
Aurora, CO 80016

For Sale|Single Family Residence|Active
4
Beds
3
Total Baths
1
Full Bath
2
Partial Baths
3,020
SqFt
$240
/SqFt
2000
Built
Subdivision:
Heritage Eagle Bend
County:
Arapahoe
Call Now: 720.408.7409
Is this the listing for you? We can help make it yours.
720.408.7409
7694 S Addison Way7694 S Addison Way7694 S Addison Way7694 S Addison Way
Save
Ask
Tour
Hide
Share

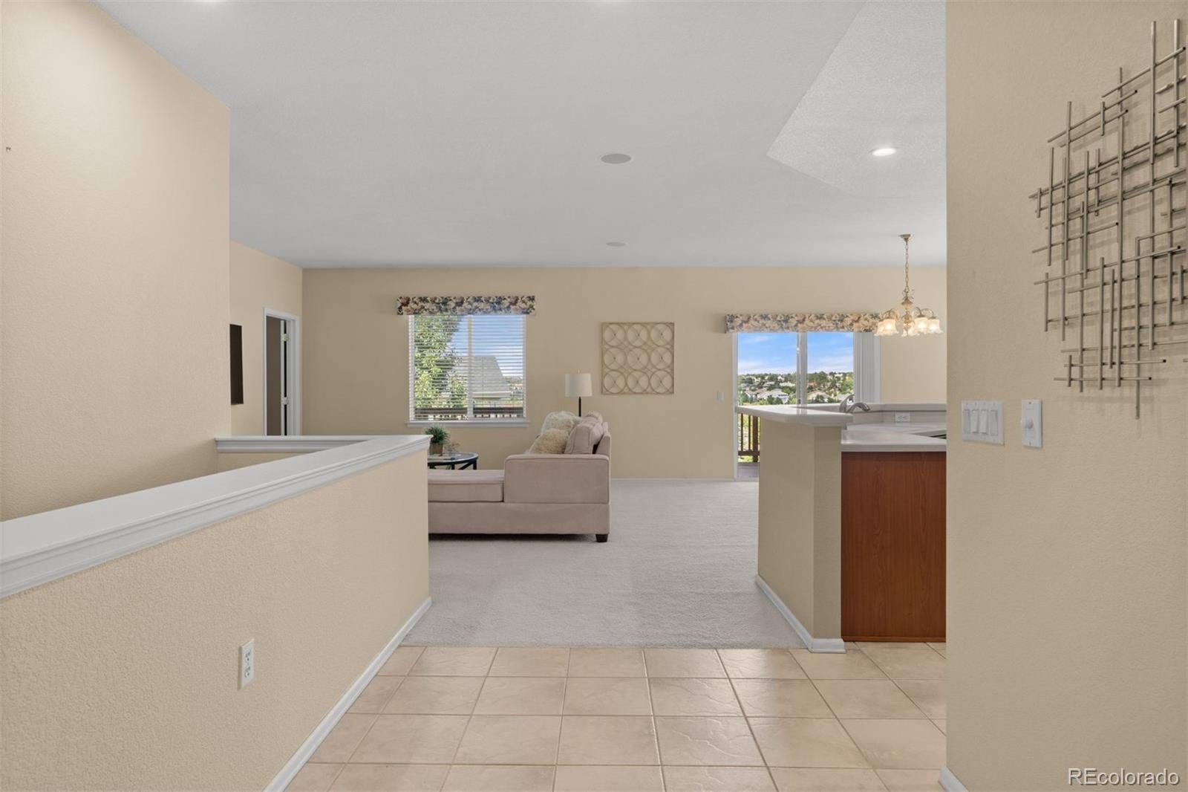
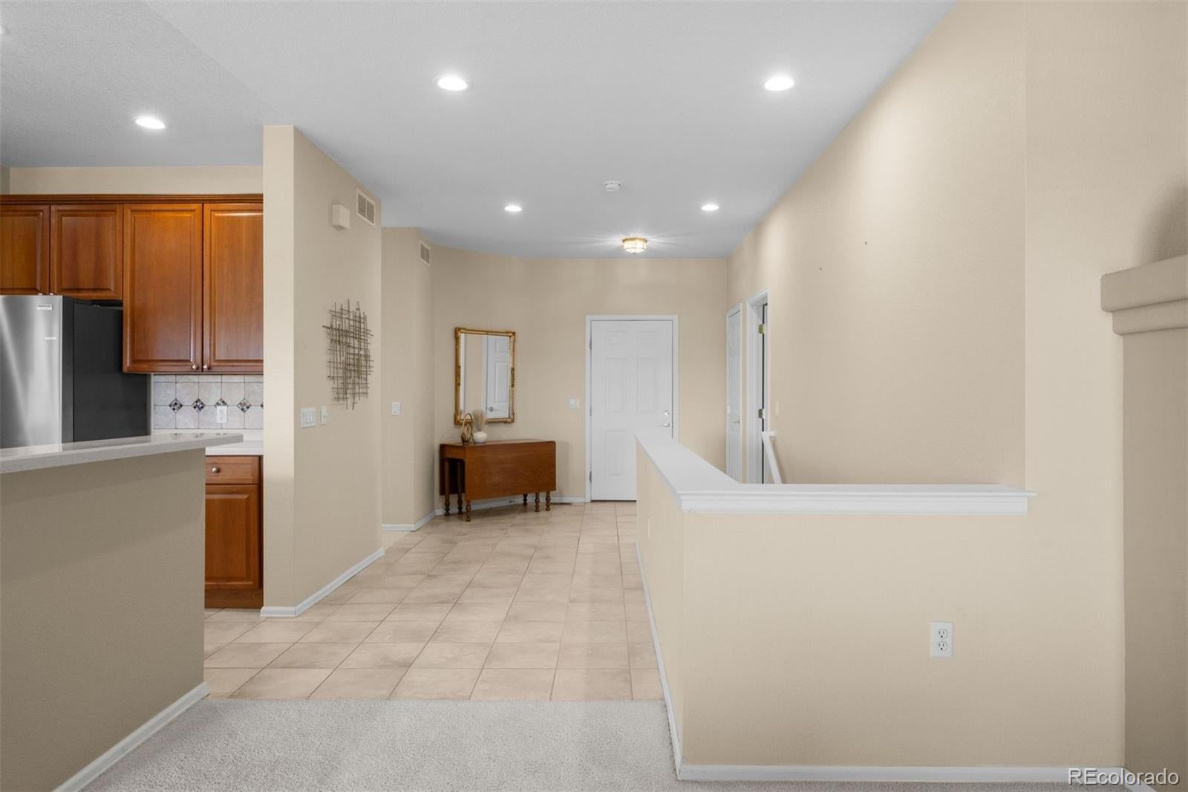
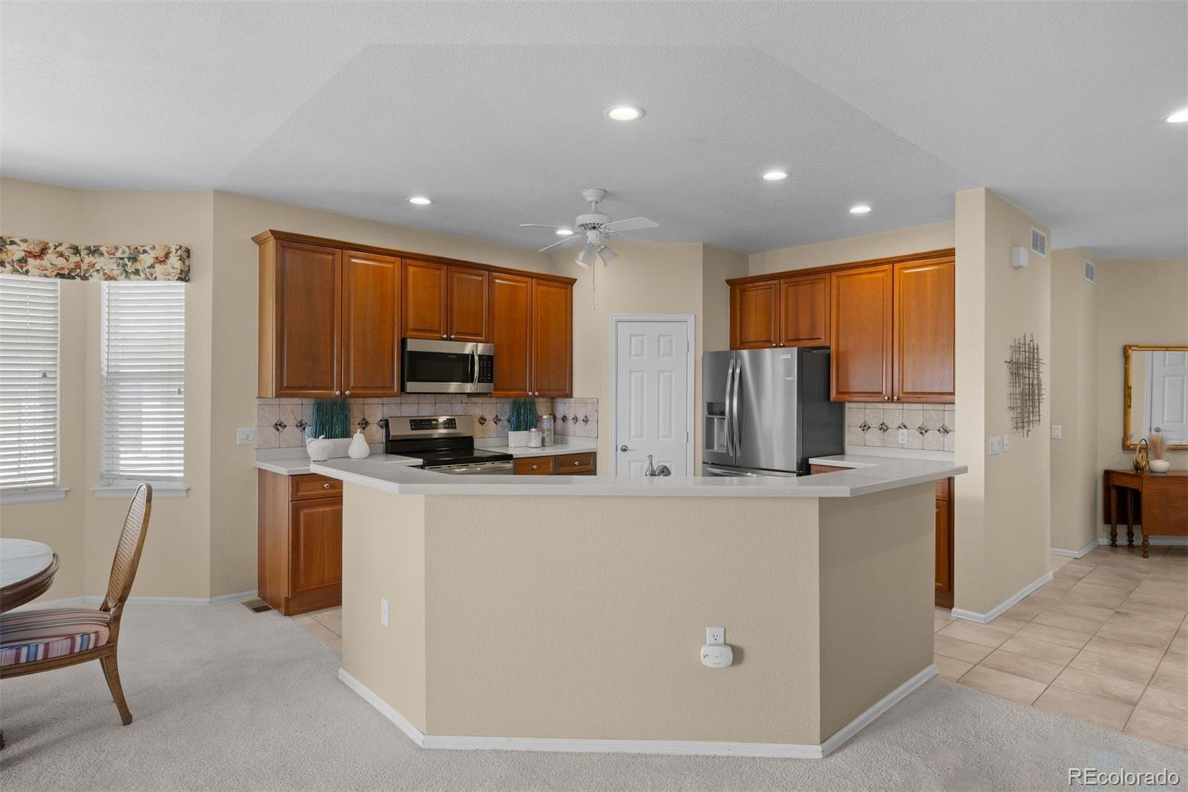
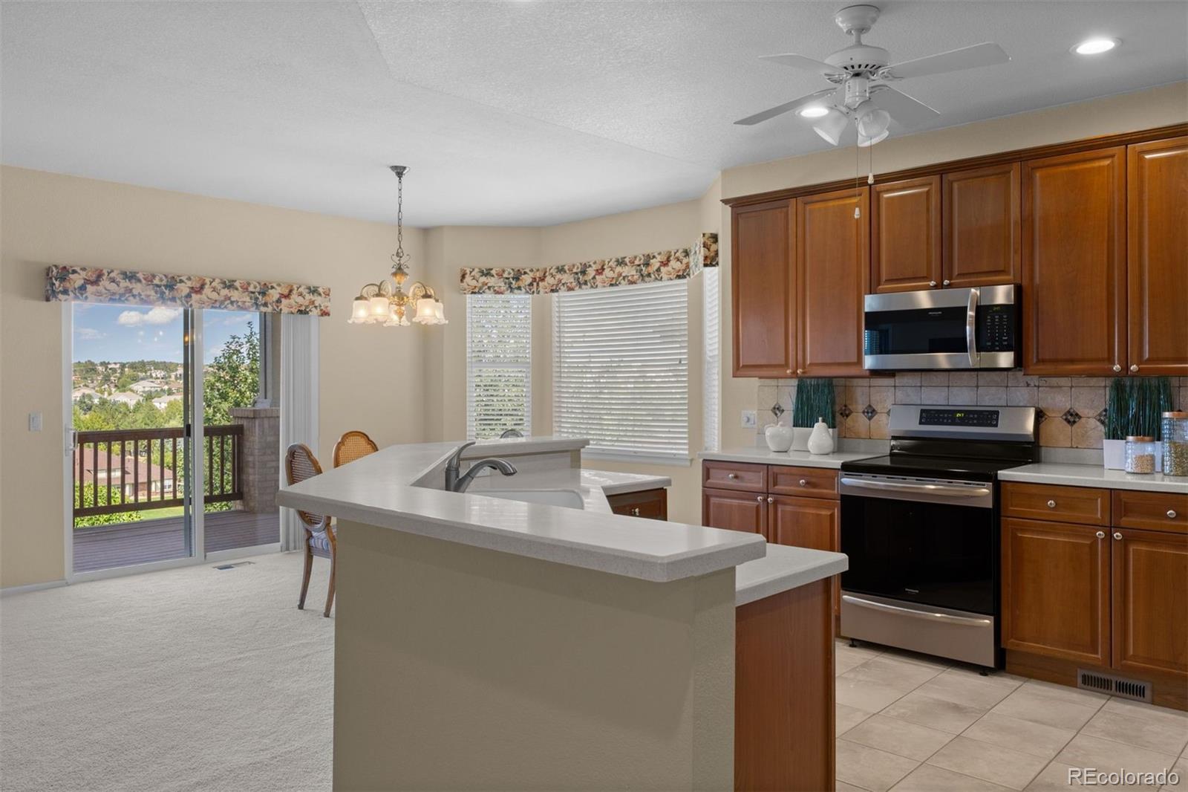
Perched high above the 5th green in Heritage Eagle Bend, this home offers one of the most appealing settings on all of the golf course! The sellers hand selected this lot from the developer because of its ideal elevated location. The backyard is peaceful and private, unexposed to golfers yet positioned in the perfect way to take advantage of the long views - truly the best of both worlds. The sellers have only seen 1 golf ball in 26 years! This walkout ranch has a very appealing floorplan (called the 601) which features a bump out in the dining room and a larger primary bedroom. Enjoy 4 total bedrooms plus an office area and almost 3,500 square feet of comfortable living space. You will absolutely love quiet evenings on the large, covered deck overlooking the golf course. Entertain friends and family in the open and inviting interior living spaces – this is true indoor / outdoor living! The kitchen is updated nicely with newer stainless appliances, corian countertops and upgraded cherry cabinetry. Speakers and recessed lighting throughout. Guests will love the private main level bedroom with adjacent full bath. In the large laundry room, the sellers created a very clever yet functional office area. The finished walkout basement has a wet bar and is bright and comfortable with a spacious family/rec/media room, 2 additional bedrooms and a ¾ bath. Newer impact resistant roof and exterior paint < 5 yrs old. Residents in this gated 45+ community enjoy access to the 18-hole golf course, putting greens, driving range, clubhouse, indoor and outdoor pools, fitness center, tennis and pickleball courts, bocce, walking trails, numerous clubs, classes, activities, holiday and social events. Meet friends for breakfast, lunch or dinner at Eagle’s Nest Restaurant—such a convenience right within the neighborhood! This is a tremendous opportunity...come see the views and you'll likely want to stay! Seller offering a $10,000 remodeling allowance at the time of offer.

Save
Ask
Tour
Hide
Share
Listing Snapshot
Price 
$725,000
Days On Site 
41 Days
Bedrooms 
4
Inside Area (SqFt) 
3,020 sqft
Total Baths 
3
Full Baths 
1
Partial Baths 
2
Lot Size 
0.17 Acres
Year Built 
2000
MLS® Number 
7538632
Status 
Active
Property Tax 
$4,081
HOA/Condo/Coop Fees 
$373 monthly
Sq Ft Source 
Public Records
Friends & Family
Recent Activity
3 weeks agoListing updated with changes from the MLS®
3 weeks agoPrice changed to $725,000
a month agoListing first seen on site
General Features
Acres 
0.17
Attached Garage 
Yes
Direction Faces 
Southwest
Garage 
Yes
Garage Spaces 
2
Levels 
One
Parking 
Attached
Parking Spaces 
2
Pets 
Yes
Property Sub Type 
Single Family Residence
Security 
Carbon Monoxide Detector(s)Smoke Detector(s)
Sewer 
Public Sewer
SqFt Above 
1748
SqFt Below 
1272
SqFt Total 
3452
Style 
Traditional
Utilities 
Natural Gas AvailableCable AvailableElectricity ConnectedNatural Gas Connected
Water Source 
Public
Interior Features
Appliances 
OvenCooktopDishwasherDryerMicrowaveRangeRefrigeratorSelf Cleaning OvenWasher
Basement 
Sump PumpFinishedFullWalk-Out Access
Cooling 
Ceiling Fan(s)Central Air
Fireplace 
Yes
Fireplace Features 
BasementFamily RoomGasGas Log
Fireplaces 
2
Flooring 
CarpetTileVinyl
Heating 
Forced Air
Interior 
Ceiling Fan(s)High CeilingsOpen FloorplanPantrySound SystemWalk-In Closet(s)Wet Bar
Laundry Features 
In Unit
Main Level Bedrooms 
2
Window Features 
Double Pane WindowsWindow Coverings
Bathroom Full 
Level - MainDescription - Full bath near the guest room on the main level
Bathroom Three Quarter 
Level - BasementDescription - Clean 3/4 basement bath with walk-in shower
Bedroom 
Dimensions - 13 x 13.5Level - BasementDescription - Sunny 4th bedroom with large egress window
Bonus Room 
Dimensions - 33 x 16.5Level - BasementDescription - Spacious living/media/rec room w/ fireplace and wet bar walking out to a covered patio
Family Room 
Dimensions - 16 x 16.5Level - MainDescription - Spacious and open with a gas fireplace
Kitchen 
Dimensions - 11.5 x 14.5Level - MainDescription - Open to living and dining rooms - newer stainless appliances
Laundry 
Dimensions - 19.5 x 10Level - MainDescription - Check out the clever office space!
Save
Ask
Tour
Hide
Share
Exterior Features
Construction Details 
FrameWood Siding
Fencing 
None
Lot Features 
LevelOn Golf CourseSprinklers In FrontSprinklers In Rear
Patio And Porch 
CoveredDeckFront PorchPatio
Roof 
Composition
View 
Golf Course
Waterview 
Golf Course
Windows/Doors 
Double Pane WindowsWindow Coverings
Community Features
Association Amenities 
ClubhouseFitness CenterGatedGolf CoursePoolSpa/Hot TubTennis Court(s)
Association Fee 
$373.0
Association Fee Frequency 
Monthly
School District 
Cherry Creek 5
Senior Community 
Yes
Financing Terms Available 
CashConventionalFHAVA Loan
Roads 
Paved
Schools
School District
Cherry Creek 5
Elementary School
Coyote Hills
Middle School
Fox Ridge
High School
Cherokee Trail
Listing courtesy of LIV Sotheby's International Realty cmiller@livsothebysrealty.com


The content relating to real estate for sale in this Web site comes in part from the Internet Data eXchange ("IDX") program of METROLIST, INC., DBA RECOLORADO real estate listings held by brokers other than LIV Sotheby's International Realty are marked with the IDX Logo. This information is being provided for the consumers' personal, non-commercial use and may not be used for any other purpose. All information subject to change and should be independently verified.

Neighborhood & Commute
Source: Walkscore
Disclosure: Community information and market data powered by Constellation Data Labs. Information is deemed reliable but not guaranteed.
Save
Ask
Tour
Hide
Share