Ready to Make Your Move?
Text or Call David and Tom
720-408-7409


Save
Ask
Tour
Hide
Share
$745,000
116 Days On Site

8601 Zircon Way
Arvada, CO 80007

For Sale|Single Family Residence|Active
4
Beds
4
Total Baths
2
Full Baths
2
Partial Baths
2,739
SqFt
$272
/SqFt
2015
Built
Subdivision:
Leyden Rock
County:
Jefferson
Call Now: 720.408.7409
Is this the listing for you? We can help make it yours.
720.408.7409
8601 Zircon Way8601 Zircon Way8601 Zircon Way8601 Zircon Way
Save
Ask
Tour
Hide
Share

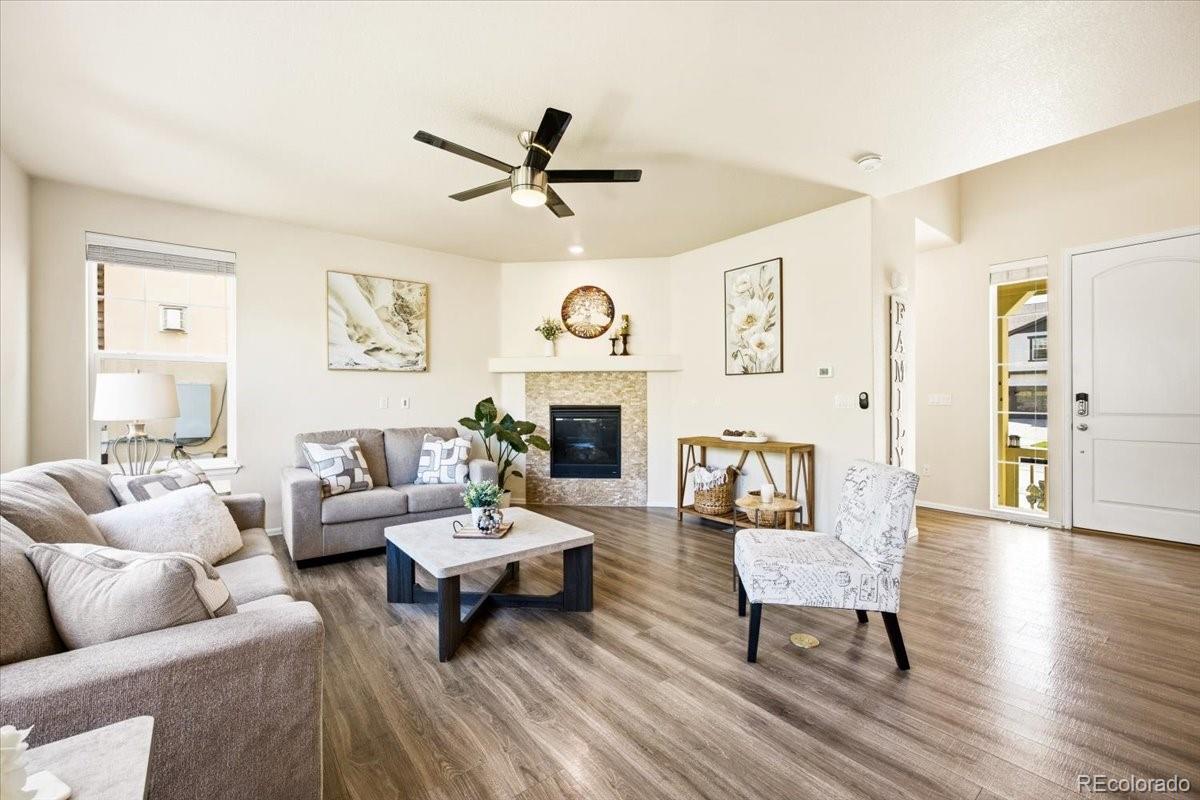
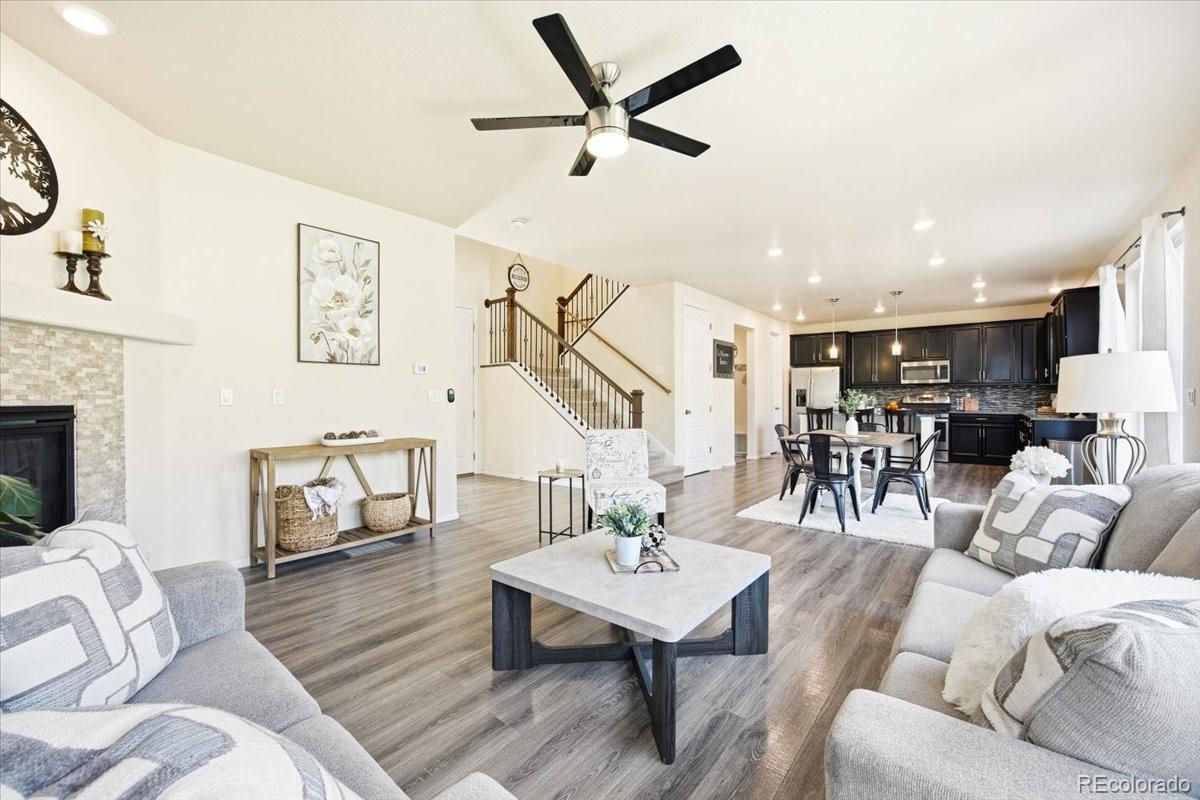
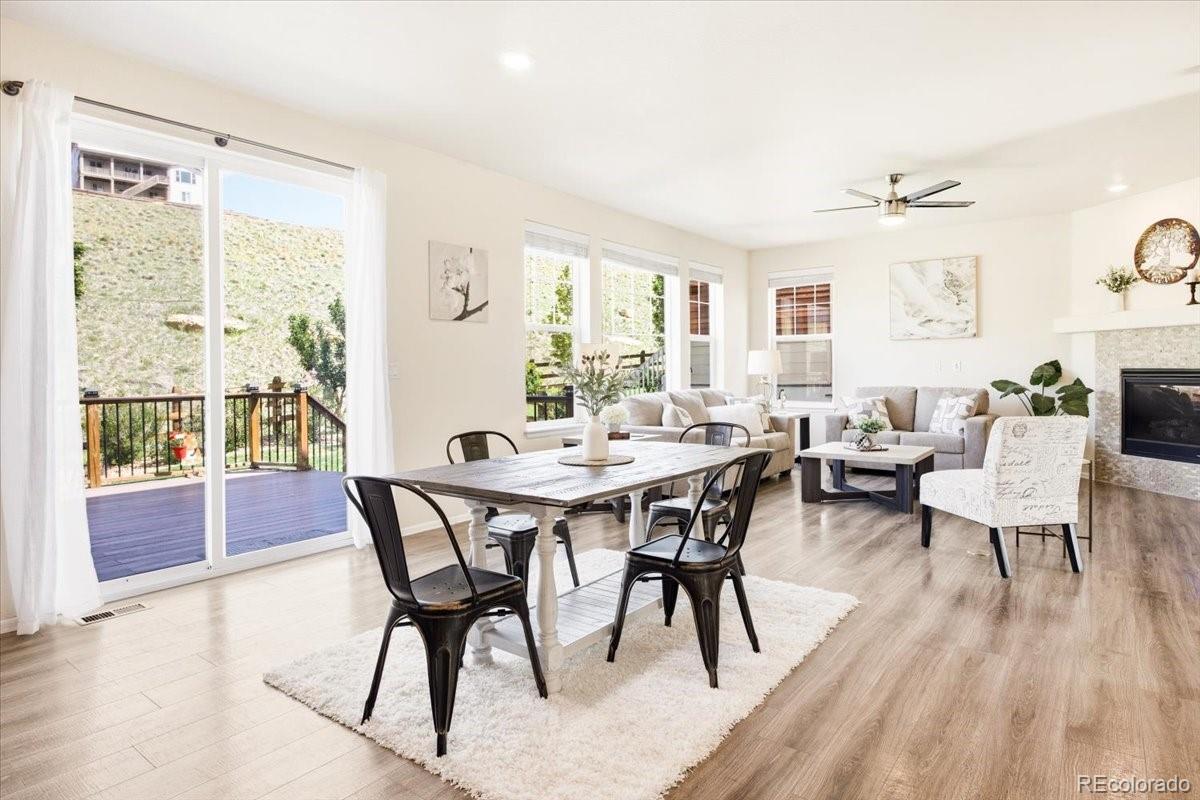
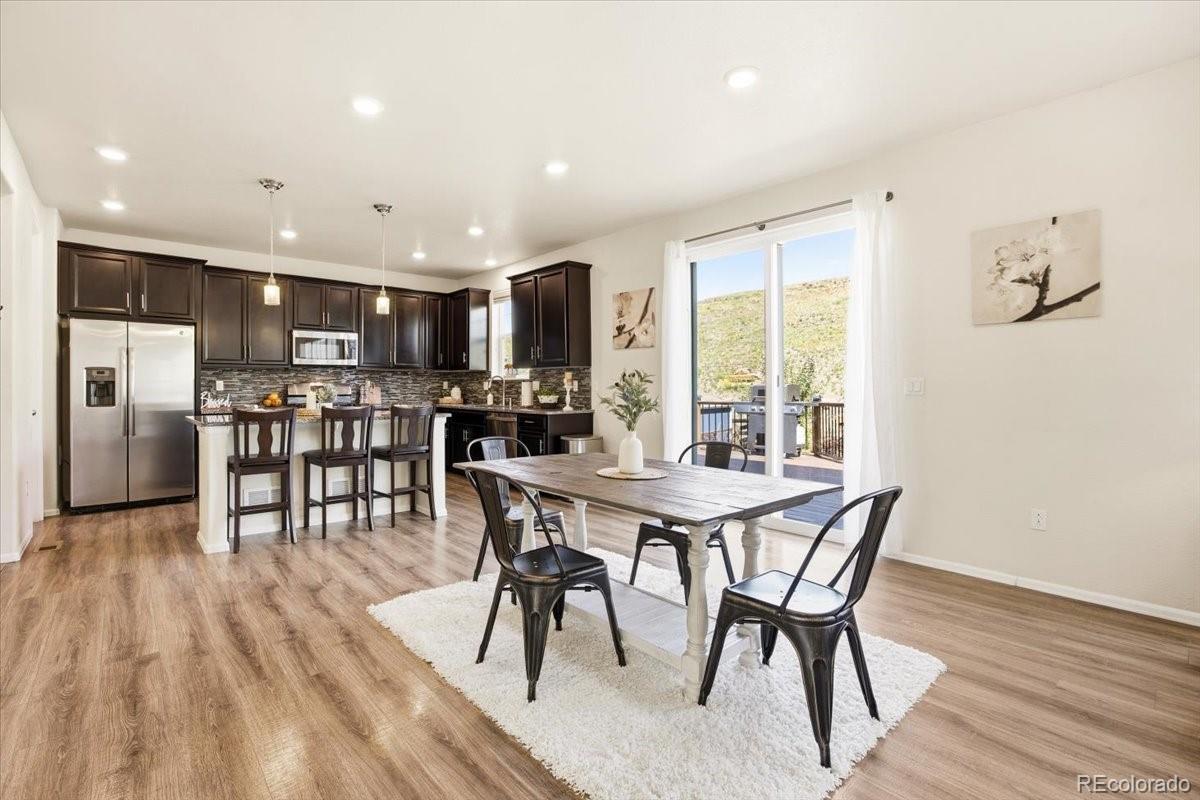
Privacy, outdoor living, and an incredible location come together in this beautifully maintained home in the highly desirable Leyden Rock community. Inside, the open layout is filled with natural light and designed for comfortable everyday living. The kitchen features granite countertops, stainless steel appliances, a gas range, a walk-in pantry, and a generous island that naturally brings everyone together. The finished basement feels like its own private retreat, featuring a spacious entertainment room that’s perfect for movie nights and game days. A convenient bar with a mini fridge makes game night easy, while additional storage closets keeps everything organized. The spacious guest bedroom is paired with a spa-inspired bathroom featuring dual sinks and an oversized walk-in shower with dual shower heads, creating a comfortable and inviting space for family or overnight guests. Step outside to an expansive Trex deck that’s larger than many you’ll find in the neighborhood, overlooking a beautifully landscaped yard and a grassy play area. The open space and hillside beyond the backyard create an added sense of privacy, making it the perfect place to relax, entertain, or simply enjoy Colorado’s beautiful weather. An oversized 698-square-foot garage is a rare find, offering three built-in workbenches, overhead storage, and plenty of room for tools, hobbies, and outdoor gear. Even better, there are no monthly HOA dues, as community amenities are conveniently funded through property taxes. Residents enjoy a clubhouse, pool, parks, basketball courts, baseball fields, easy access to walking trails, and an ideal location between Denver and Boulder. Don’t miss this opportunity to own a home that combines exceptional privacy, outstanding amenities, and an unbeatable location in one of West Arvada’s most sought-after communities!

Save
Ask
Tour
Hide
Share
Listing Snapshot
Price 
$745,000
Days On Site 
116 Days
Bedrooms 
4
Inside Area (SqFt) 
2,739 sqft
Total Baths 
4
Full Baths 
2
Partial Baths 
2
Lot Size 
0.13 Acres
Year Built 
2015
MLS® Number 
7535612
Status 
Active
Property Tax 
$6,498
HOA/Condo/Coop Fees 
N/A
Sq Ft Source 
Public Records
Friends & Family
Recent Activity
2 days agoListing updated with changes from the MLS®
5 days agoPrice changed to $745,000
4 months agoStatus changed to Active
4 months agoListing first seen on site
General Features
Acres 
0.13
Attached Garage 
Yes
Direction Faces 
Southeast
Foundation 
Slab
Garage 
Yes
Garage Spaces 
2
Green Energy Efficient 
Appliances
Home Warranty 
Yes
Levels 
Two
Parking 
ConcreteLightedOversizedStorageAttached
Parking Spaces 
2
Pets 
Cats OKDogs OK
Property Condition 
Updated/Remodeled
Property Sub Type 
Single Family Residence
Security 
Carbon Monoxide Detector(s)Smoke Detector(s)
Sewer 
Public Sewer
SqFt Above 
1833
SqFt Below 
906
SqFt Total 
2739
Utilities 
Natural Gas AvailableElectricity ConnectedNatural Gas ConnectedPhone Connected
Water Source 
Public
Interior Features
Appliances 
Bar FridgeDishwasherDisposalDryerElectric Water HeaterMicrowaveOvenRangeRefrigeratorWasher
Basement 
FinishedFullInterior EntrySump Pump
Cooling 
Ceiling Fan(s)Central Air
Fireplace 
Yes
Fireplace Features 
GasLiving Room
Fireplaces 
1
Flooring 
CarpetTileVinyl
Furnished 
Unfurnished
Heating 
Forced Air
Interior 
Ceiling Fan(s)Eat-in KitchenEntrance FoyerGranite CountersHigh CeilingsHigh Speed InternetKitchen IslandOpen FloorplanPantryWalk-In Closet(s)
Window Features 
Double Pane WindowsWindow Coverings
Bathroom Full 
Level - UpperDescription - Double sinks, Walk-in shower, Soaking tub and walk-in closets
Bathroom Half 
Level - MainDescription - Bidet included
Bathroom Three Quarter 
Level - BasementDescription - Huge walk-in shower with duel shower heads
Bedroom 
Level - Upper
Dining Room 
Level - MainDescription - Open and Bright! Great for entertaining.
Family Room 
Level - BasementDescription - Extra living in space for entertainment, guests and movie nights. Bar nook with mini fridge included. Two storage closets
Kitchen 
Level - MainDescription - Walk-in pantry, large island and
Laundry 
Level - UpperDescription - Spacious laundry room. Washer and Dryer included.
Living Room 
Level - MainDescription - Gas fireplace, 9 ft ceiling, gas fireplace, open & bright w/ tons of natural light!
Mud Room 
Level - MainDescription - Nice bench to sit while putting on your shoes and more storage cabinets
Save
Ask
Tour
Hide
Share
Exterior Features
Construction Details 
FrameOther
Exterior 
Private YardRain Gutters
Fencing 
FencedFull
Patio And Porch 
CoveredDeckFront Porch
Roof 
Composition
View 
Mountain(s)
Waterview 
Mountain(s)
Windows/Doors 
Double Pane WindowsWindow Coverings
Community Features
Accessibility Features 
Accessible EntranceAccessible Approach with Ramp
Association Amenities 
ClubhousePlaygroundPoolTrail(s)
School District 
Jefferson County R-1
Financing Terms Available 
1031 ExchangeCashConventionalFHA
Roads 
Paved
Schools
School District
Jefferson County R-1
Elementary School
Three Creeks
Middle School
Three Creeks
High School
Ralston Valley
Listing courtesy of HomeSmart DenverRealtorGal@gmail.com


The content relating to real estate for sale in this Web site comes in part from the Internet Data eXchange ("IDX") program of METROLIST, INC., DBA RECOLORADO real estate listings held by brokers other than HomeSmart are marked with the IDX Logo. This information is being provided for the consumers' personal, non-commercial use and may not be used for any other purpose. All information subject to change and should be independently verified.

Neighborhood & Commute
Source: Walkscore
Disclosure: Community information and market data powered by Constellation Data Labs. Information is deemed reliable but not guaranteed.
Save
Ask
Tour
Hide
Share