
 Ready to Make Your Move?
2175 S Gilpin StreetDenver, CO 80210
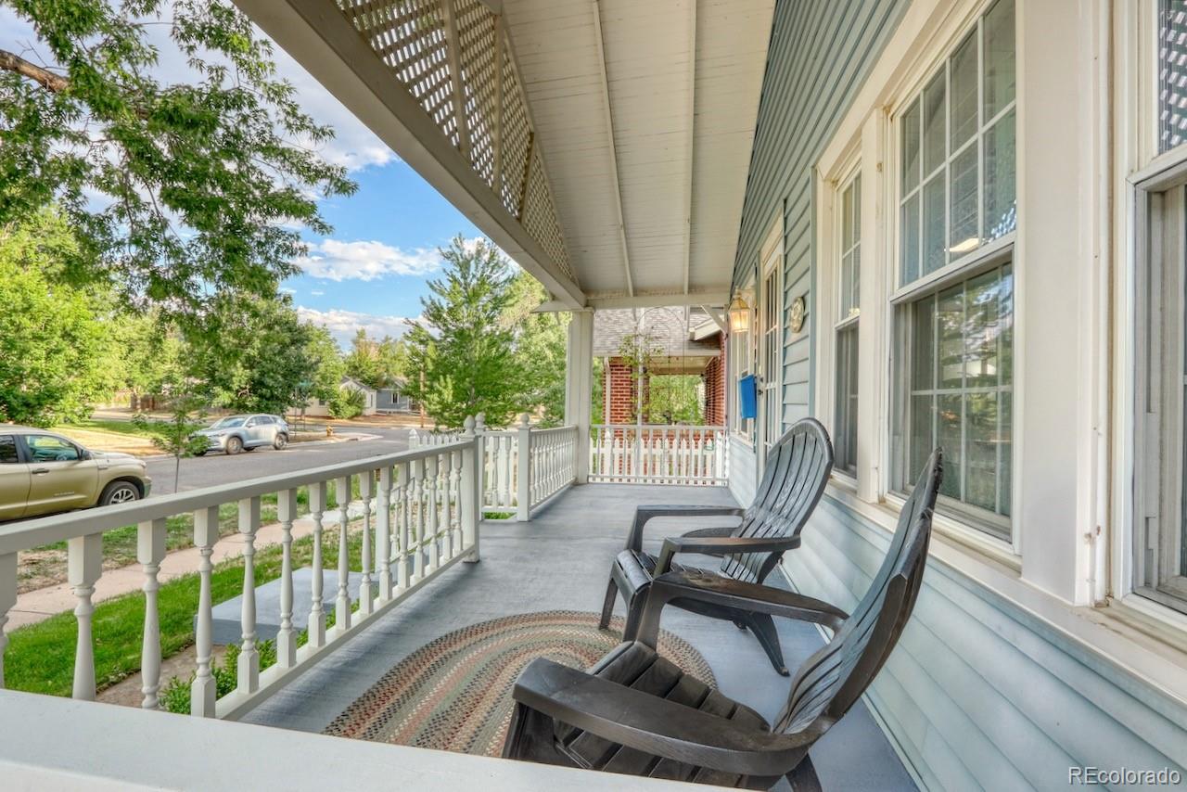
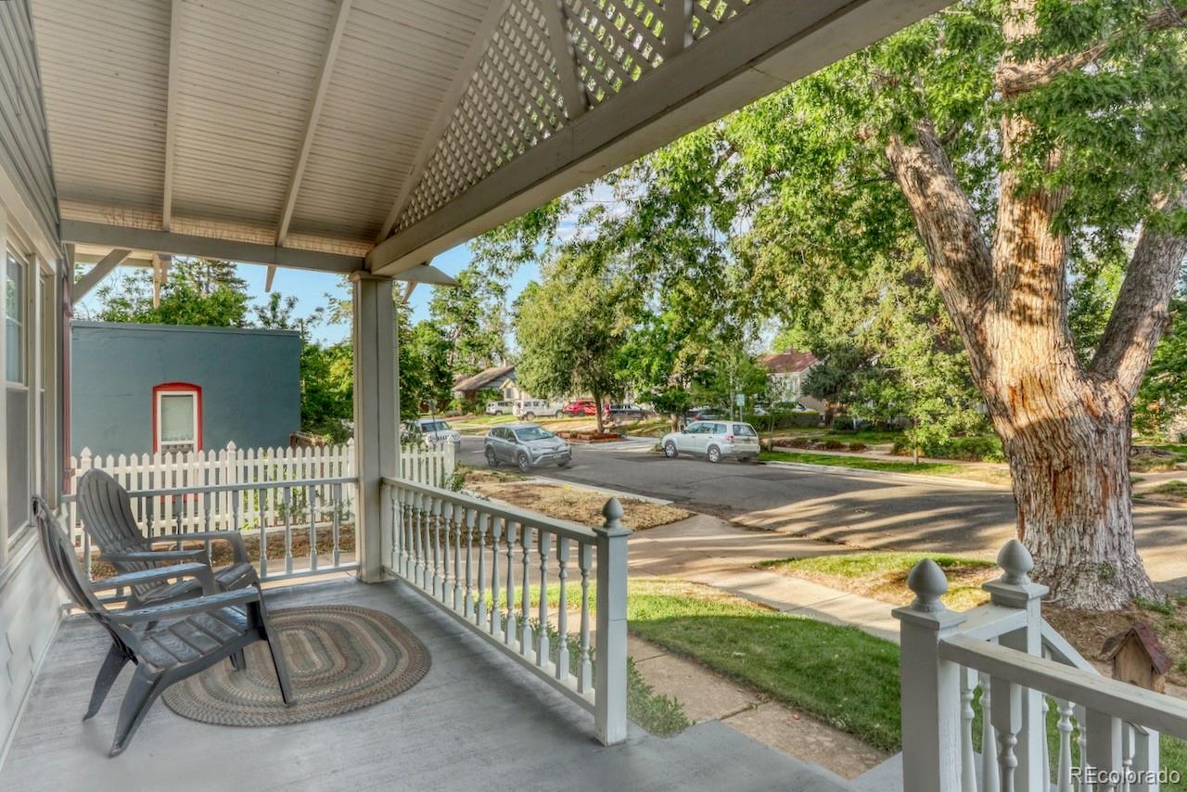
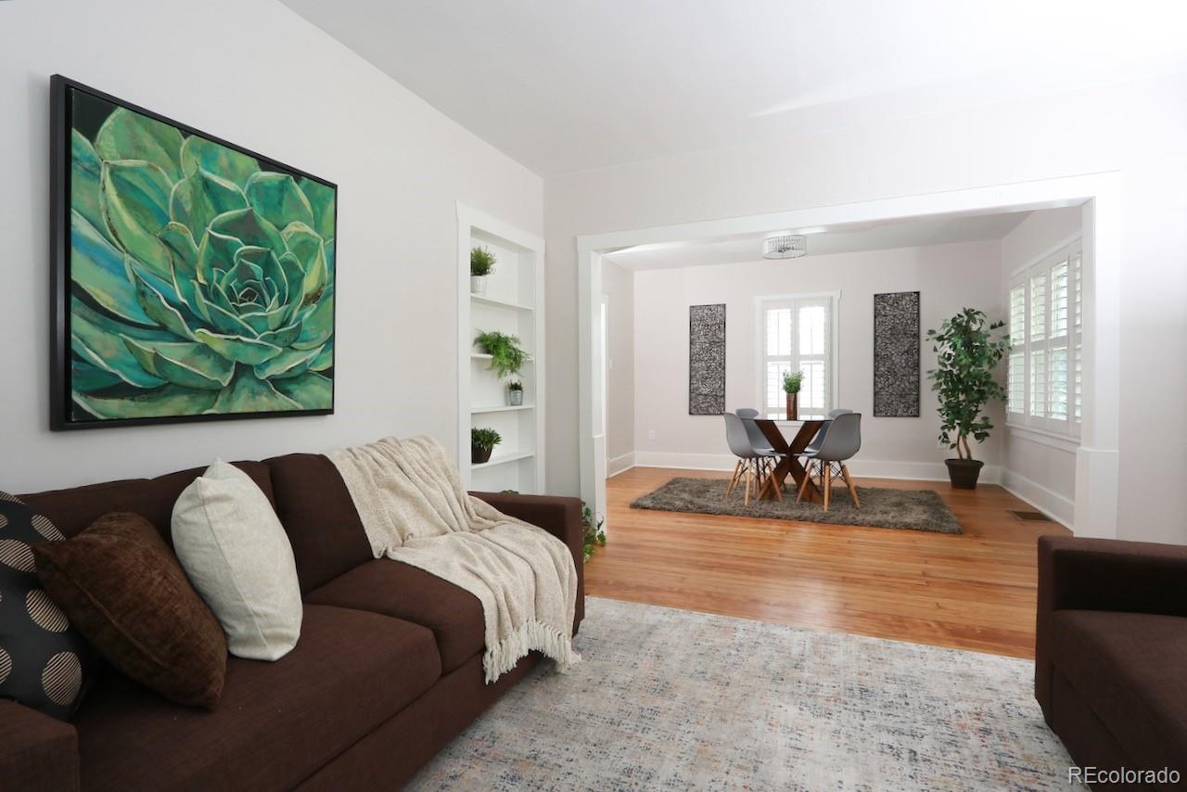
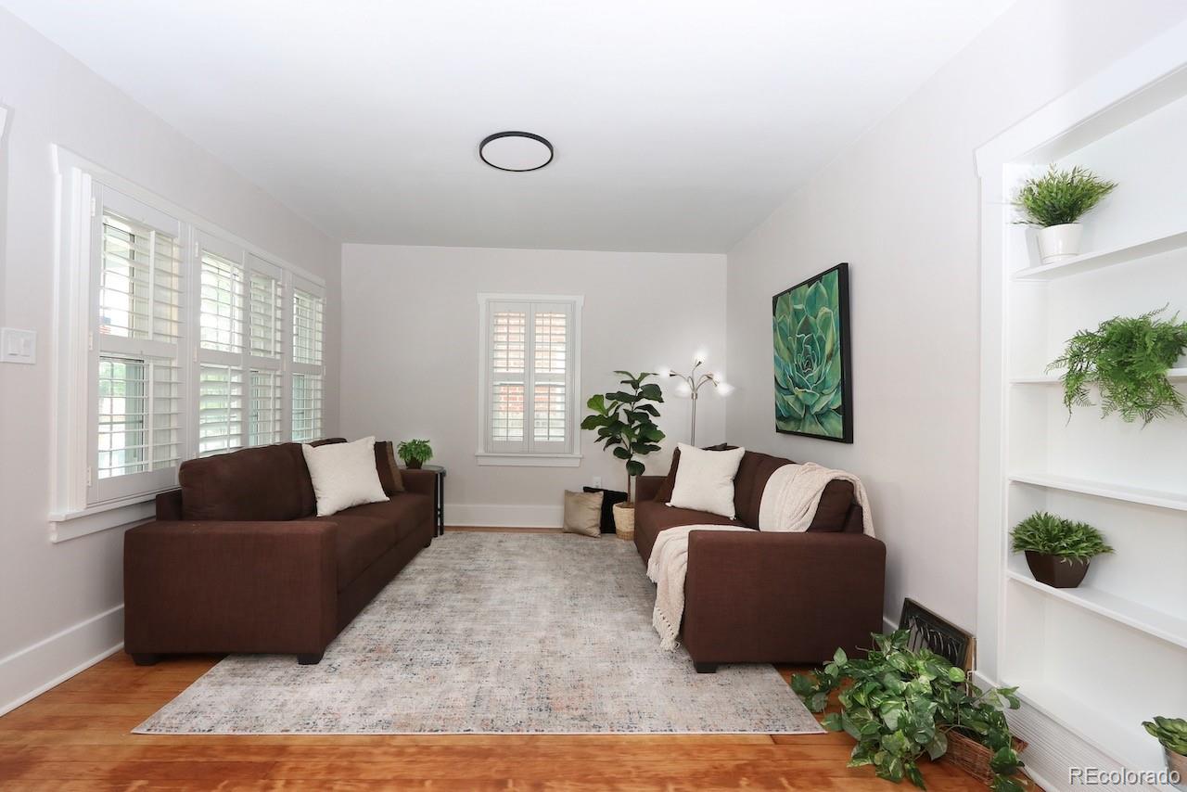
Big price reduction to sell. Fabulous 1920s built bungalow in the ultra popular Evanston/University neighborhoods of south Denver. Within blocks and walking distance to Denver University and all of the restaurants and night life and shopping that go with living in this neighborhood. There is over 2100 square feet of fully remodeled and updated square feet of living area. The entire interior has been freshly painted. There is a large living room and formal dining room with freshly refinished hardwood floors. The kitchen features newer cabinets and appliances, new luxury vinyl floors and quartz countertops. There are 2 large bedrooms and a large bathroom with double sinks on the main level. Walk down to the fully finished basement. There is a very large family room, 2 good sized bedrooms (1 with a egress window) an actual laundry room and a storage area. The fully remodeled 3/4 bathroom has designer tile walls and floors, a new toilet and vanity and all new lighting fixtures. The entire home has new door hardware. The is a newer high efficiency furnace, a new 50 gallon hot water tank and a newer central air conditioning system and a cost saving attic fan. The lot is the best in the area with a large extended driveway, a 2 car detached garage with new openers and remotes and lots of off street parking. That's not all because there is a large back yard with a garden area and a good sized trex deck in the backyard plus a large front yard covered porch. The seller is providing the buyer with a 1 year Fidelity National Home Warranty at closing. New sewer line was just installed from the house to city tap. New quality roof covering just installed. Totally move-in ready . The listing agent is the owner.
| 2 weeks ago | Listing updated with changes from the MLS® | |
| 2 weeks ago | Status changed to Active Under Contract | |
| 3 weeks ago | Price changed to $719,900 | |
| 3 months ago | Listing first seen on site |

The content relating to real estate for sale in this Web site comes in part from the Internet Data eXchange ("IDX") program of METROLIST, INC., DBA RECOLORADO real estate listings held by brokers other than HomeSmart Realty Partners are marked with the IDX Logo. This information is being provided for the consumers' personal, non-commercial use and may not be used for any other purpose. All information subject to change and should be independently verified.
Did you know? You can invite friends and family to your search. They can join your search, rate and discuss listings with you.