Ready to Make Your Move?
Text or Call David and Tom
720-408-7409


Save
Ask
Tour
Hide
Share
$1,650,000
10 Days On Site

8191 E 131st Court
Thornton, CO 80602

For Sale|Single Family Residence|Active
5
Beds
5
Total Baths
3
Full Baths
2
Partial Baths
6,480
SqFt
$255
/SqFt
2014
Built
Subdivision:
Gleneagle Estates
County:
Adams
Call Now: 720.408.7409
Is this the listing for you? We can help make it yours.
720.408.7409
8191 E 131st Court8191 E 131st Court8191 E 131st Court8191 E 131st Court
Save
Ask
Tour
Hide
Share

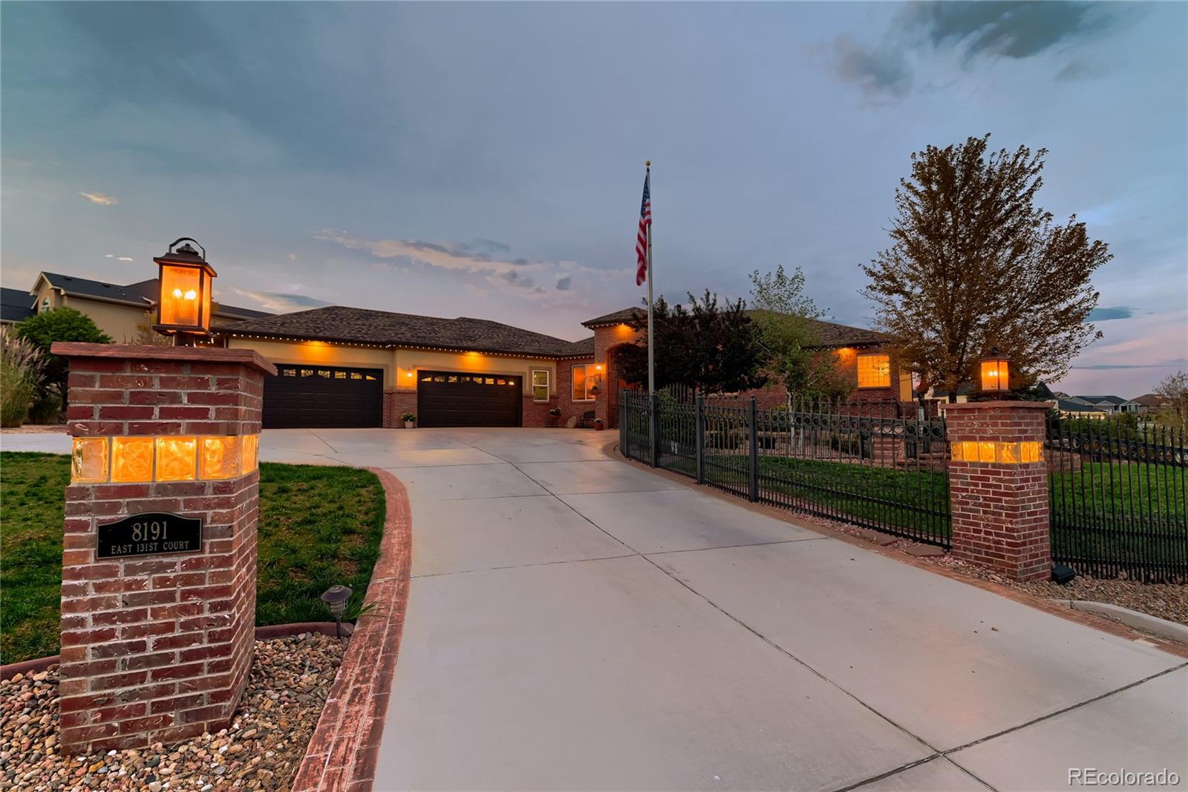
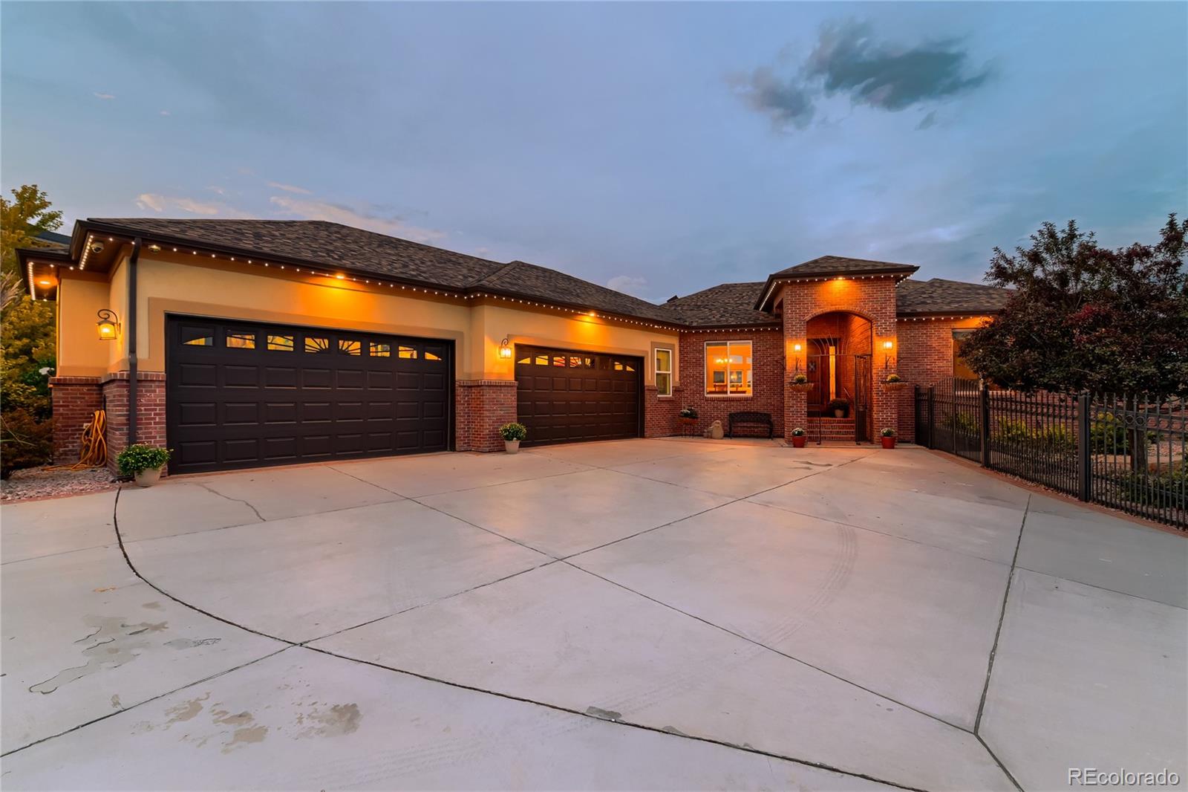
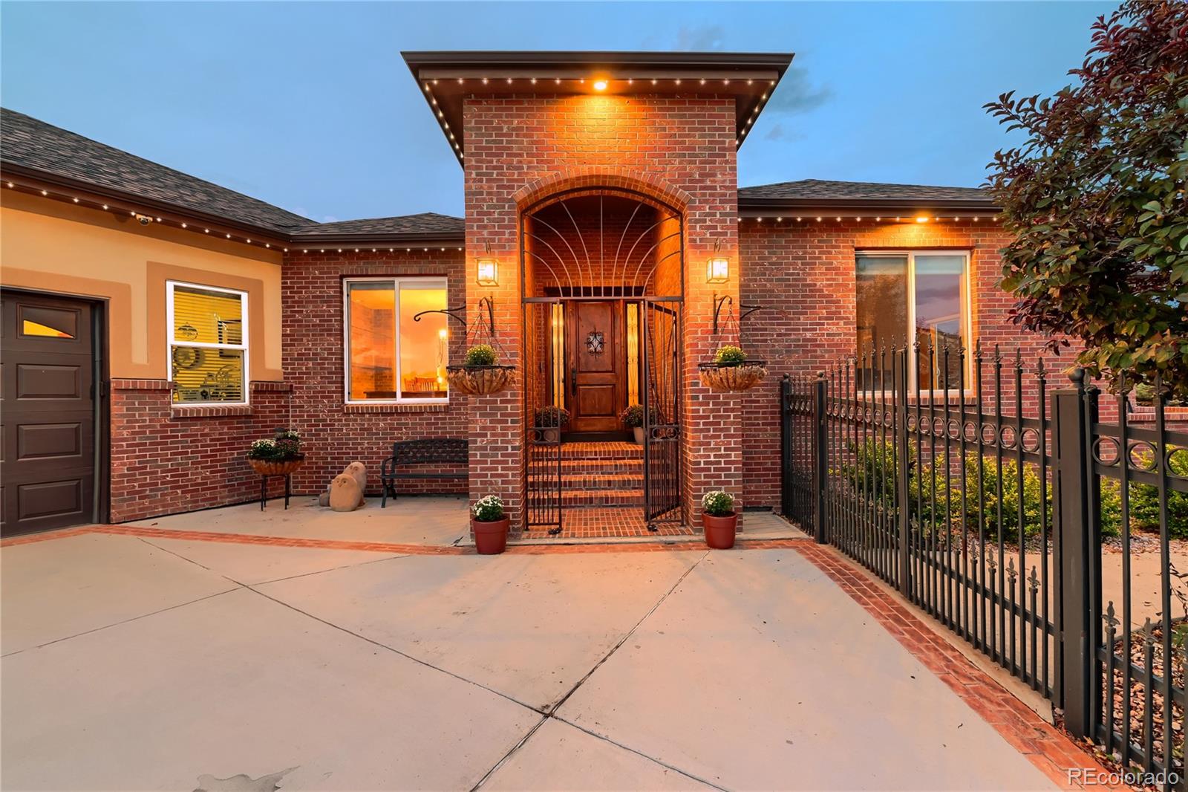
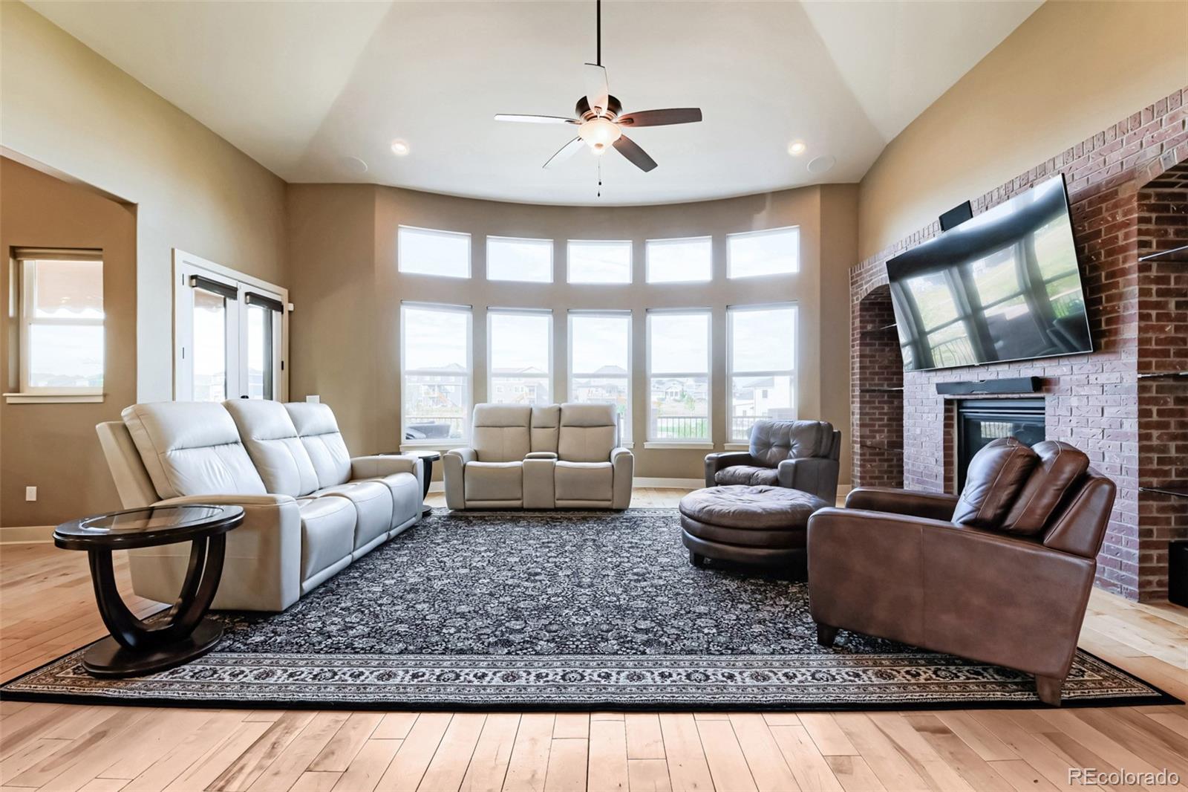
Welcome to this exceptional home located in Glen Eagle Estates, one of Thornton’s most desirable neighborhoods. Offering five bedrooms, five bathrooms, an oversized four-car attached garage, and an incredibly versatile floor plan, this home combines impressive space with thoughtful updates and outstanding indoor-outdoor living. Step inside to vaulted ceilings and spacious living areas designed for both everyday comfort and entertaining. The updated kitchen features beautiful finishes, generous workspace, and a convenient butler’s pantry. Just off the living room, an expansive deck with low-maintenance composite decking and a gas stub for your barbecue provides the perfect setting for outdoor dining and entertaining.The main level features two private bedroom suites, including the spacious primary retreat with a luxurious five-piece en suite bathroom. The second main-level bedroom offers its own private entrance and en suite full bathroom—an ideal setup for guests, or multigenerational living. On the main level you'll also find a private office. The finished walk-out basement dramatically expands the living and entertaining space. Downstairs you’ll find three additional bedrooms, including one with its own en suite bathroom and another spacious enough to serve as a second primary suite. A separate three-quarter bathroom adds even more convenience, and an additional extra flex room perfect for a home gym. The large entertainment area provides plenty of room for movie nights, game days, gatherings, or creating the ultimate recreation space. Step outside from the walk-out basement to a truly remarkable backyard featuring approximately $350,000 in professional landscaping. Designed to impress, this exceptional outdoor space creates a private setting for entertaining, relaxing, and enjoying Colorado’s beautiful seasons.

Save
Ask
Tour
Hide
Share
Listing Snapshot
Price 
$1,650,000
Days On Site 
10 Days
Bedrooms 
5
Inside Area (SqFt) 
6,480 sqft
Total Baths 
5
Full Baths 
3
Partial Baths 
2
Lot Size 
1 Acre
Year Built 
2014
MLS® Number 
7519567
Status 
Active
Property Tax 
$8,551
HOA/Condo/Coop Fees 
$60 monthly
Sq Ft Source 
Plans
Friends & Family
Recent Activity
yesterdayListing updated with changes from the MLS®
4 days agoStatus changed to Active
2 weeks agoListing first seen on site
General Features
Acres 
1
Attached Garage 
Yes
Foundation 
Concrete Perimeter
Garage 
Yes
Garage Spaces 
4
Levels 
One
Parking 
Attached
Parking Spaces 
4
Property Sub Type 
Single Family Residence
Security 
Carbon Monoxide Detector(s)Smoke Detector(s)
Sewer 
Public Sewer
SqFt Above 
3833
SqFt Below 
2647
SqFt Total 
6480
Water Source 
Public
Interior Features
Appliances 
DishwasherDisposalDouble OvenDryerMicrowaveOvenRefrigeratorWasher
Basement 
Finished
Cooling 
Ceiling Fan(s)Central Air
Fireplace 
Yes
Fireplace Features 
Family Room
Fireplaces 
1
Flooring 
CarpetTileWood
Heating 
Forced Air
Interior 
Ceiling Fan(s)Granite CountersHigh CeilingsHigh Speed InternetOpen FloorplanPantrySound SystemVaulted Ceiling(s)Walk-In Closet(s)Wired for Data
Laundry Features 
Sink
Main Level Bedrooms 
2
Window Features 
Skylight(s)Window Coverings
Bathroom Full 
Level - MainDescription - 5 piece En Suite
Bathroom Half 
Level - Main
Bathroom Three Quarter 
Level - Basement
Bedroom 
Level - Basement
Exercise Room 
Level - BasementDescription - Perfect flex room for crafts, etc.
Family Room 
Level - Main
Kitchen 
Level - Main
Laundry 
Level - Main
Living Room 
Level - BasementDescription - Great for entertaining
Office 
Level - Main
Save
Ask
Tour
Hide
Share
Exterior Features
Construction Details 
Frame
Exterior 
Fire PitGardenLightingPlaygroundPrivate YardRain Gutters
Fencing 
Fenced
Lot Features 
LandscapedMany Trees
Patio And Porch 
CoveredDeckFront PorchPatio
Roof 
Composition
Windows/Doors 
Skylight(s)Window Coverings
Community Features
Association Fee 
$180.0
Association Fee Frequency 
Quarterly
School District 
School District 27-J
Financing Terms Available 
CashConventionalFHAVA Loan
Schools
School District
School District 27-J
Elementary School
Brantner
Middle School
Roger Quist
High School
Riverdale Ridge
Listing courtesy of Elevate Property Group LLC Jeremy@TheBanksHomeTeam.com


The content relating to real estate for sale in this Web site comes in part from the Internet Data eXchange ("IDX") program of METROLIST, INC., DBA RECOLORADO real estate listings held by brokers other than Elevate Property Group LLC are marked with the IDX Logo. This information is being provided for the consumers' personal, non-commercial use and may not be used for any other purpose. All information subject to change and should be independently verified.

Neighborhood & Commute
Source: Walkscore
Disclosure: Community information and market data powered by Constellation Data Labs. Information is deemed reliable but not guaranteed.
Save
Ask
Tour
Hide
Share