Ready to Make Your Move?
Text or Call David and Tom
720-408-7409


Save
Ask
Tour
Hide
Share
$415,000
10 Days On Site

Millbrook Townhomes
5454 W Canyon Trail F
Littleton, CO 80128

For Sale|Townhouse|Active
4
Beds
4
Total Baths
1
Full Bath
3
Partial Baths
1,800
SqFt
$231
/SqFt
1997
Built
Subdivision:
Columbine Hills
County:
Jefferson
Call Now: 720.408.7409
Is this the listing for you? We can help make it yours.
720.408.7409
5454 W Canyon Trail F5454 W Canyon Trail F5454 W Canyon Trail F5454 W Canyon Trail F
Save
Ask
Tour
Hide
Share

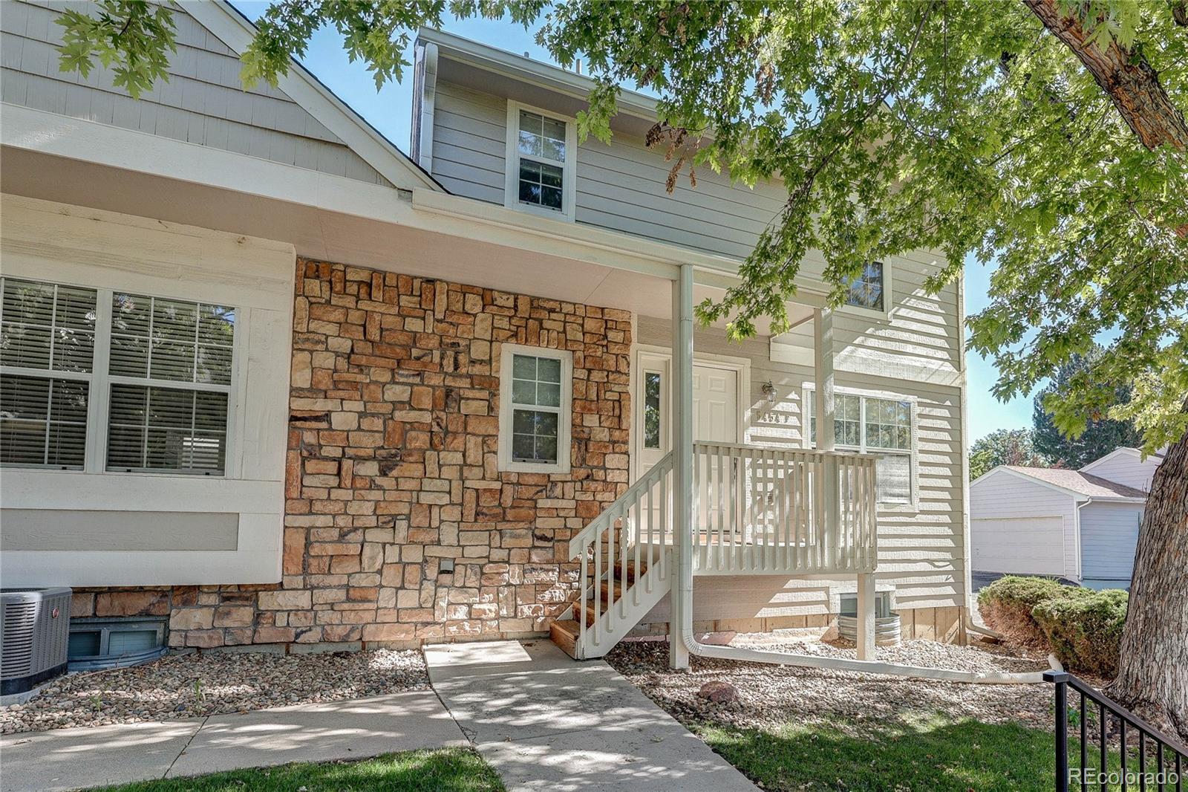
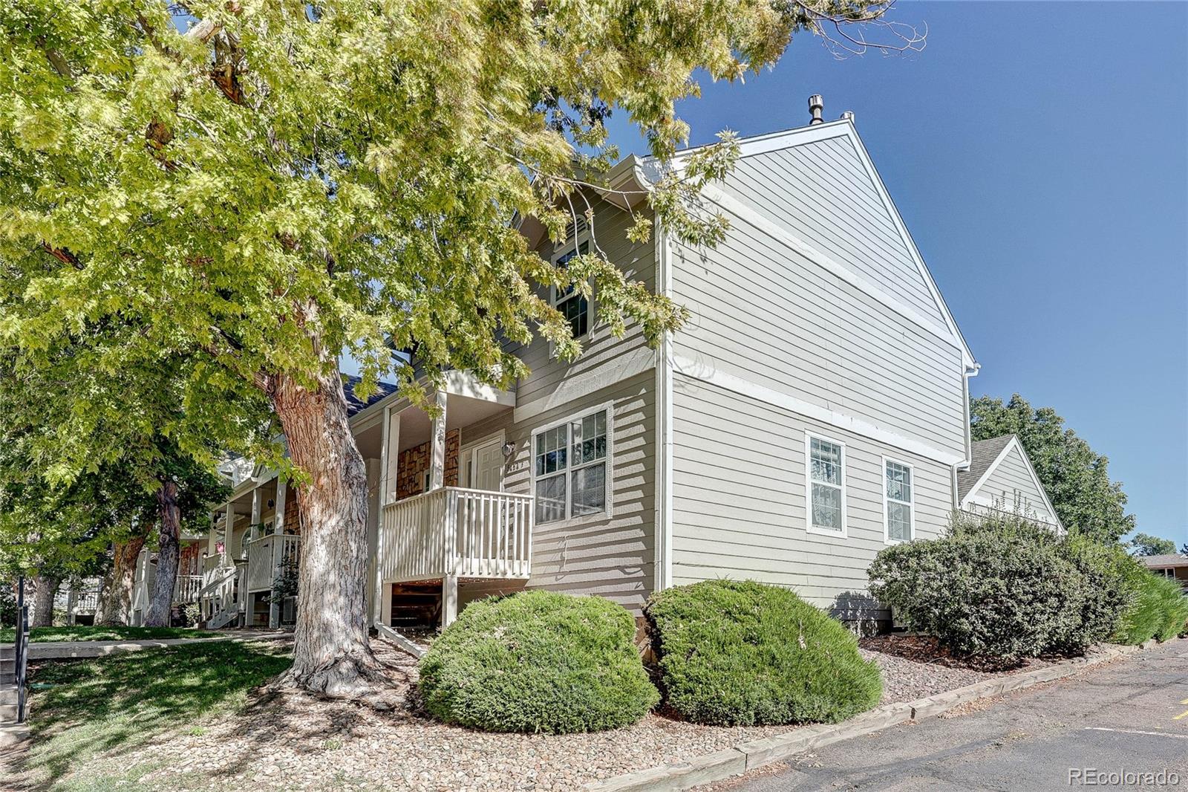
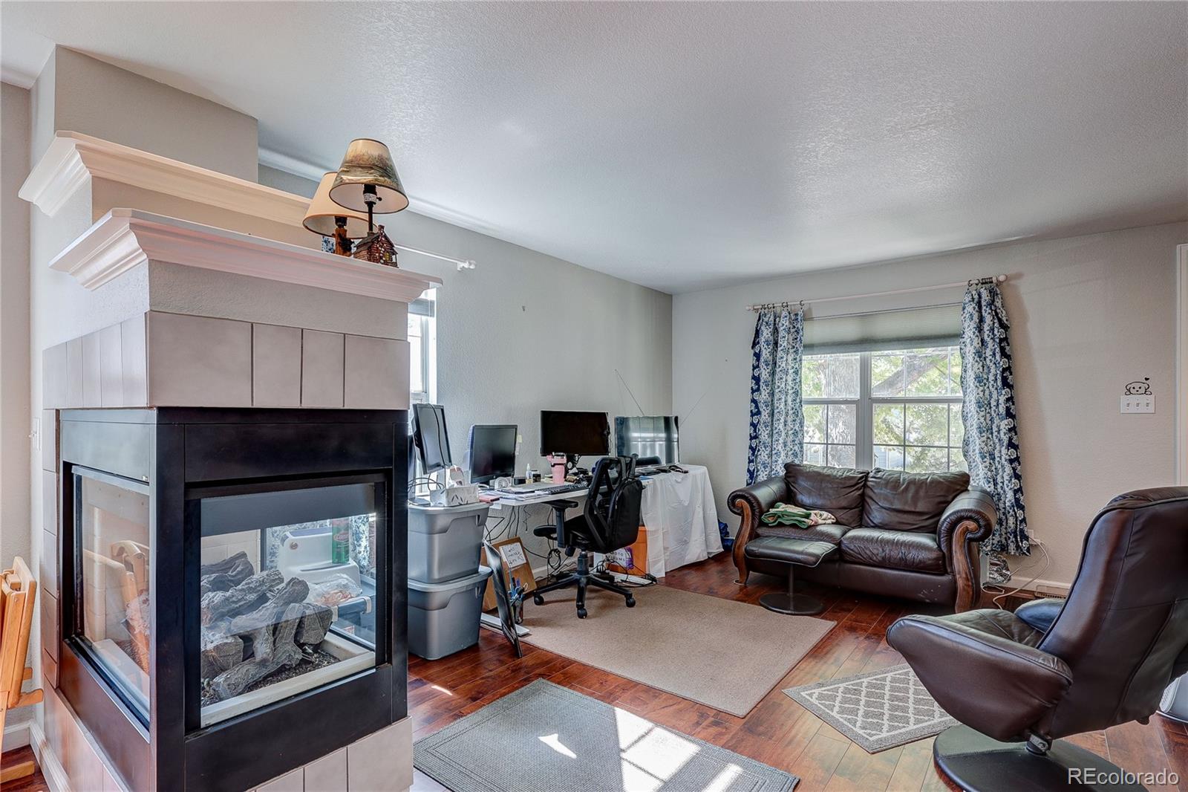
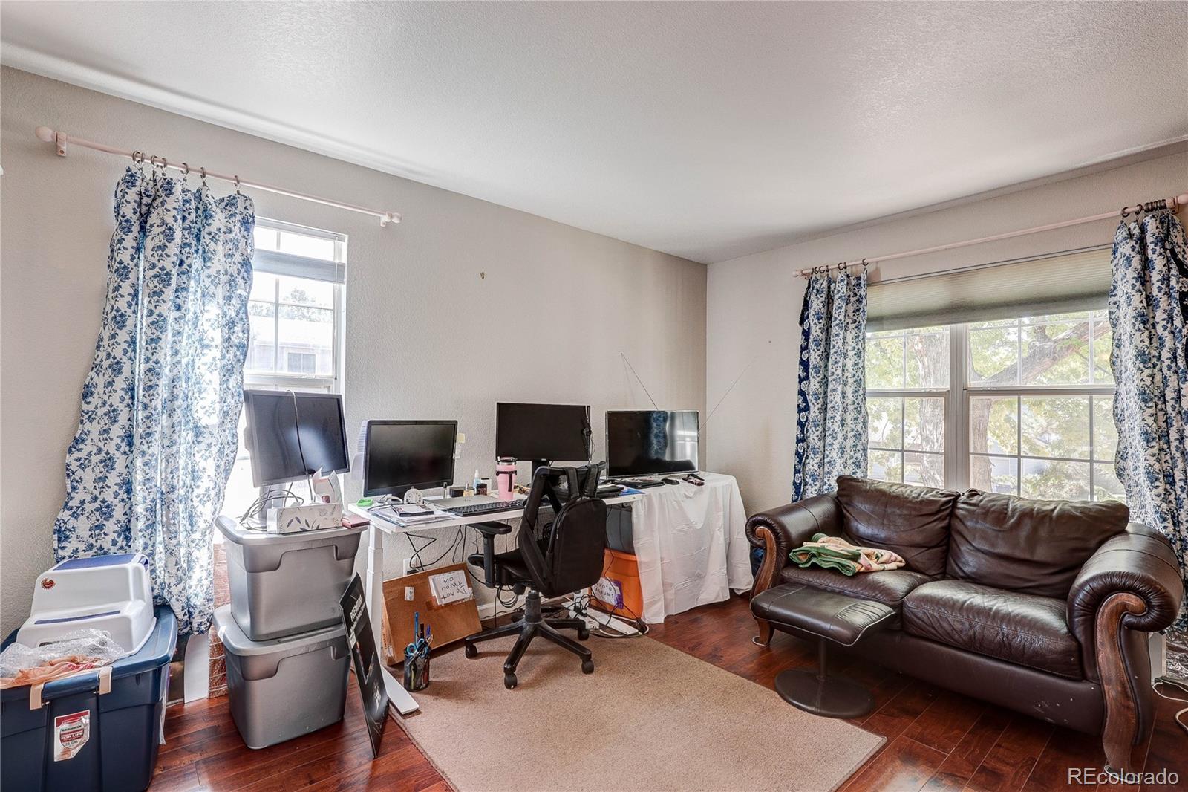
Welcome to your new home in Columbine Hills! This 3 bedroom, 4 bathroom townhouse with basement mother-in-law suite offers the comforts of a single family home with the conveniences of a townhouse. The main level features an open living room with a double sided fireplace to enjoy from the living room or dining area. The large kitchen features stainless steel appliances, tasteful cherry wood colored cabinets, and ample countertop space perfect for cooking and entertaining. The kitchen features additional cabinets for extra storage. Also on the main level are a W/D and half bathroom. Access to the private, fenced in patio area and detached 2 car garage are off the dining area/kitchen. The patio is perfect for a small garden and patio furniture to enjoy the outdoors in peace and privacy. Upstairs features 2 secondary bedrooms with a shared bathroom, along with an en-suite primary bedroom and private, full bathroom. The basement was recently finished and includes another bedroom/studio space, along with a 3/4 bathroom, kitchenette, and separate W/D, which is perfect for generating income or a private living space for guests. The Millbrook Townhomes features a playground, clubhouse, and pool, and is a peaceful and quiet Littleton gem with access to award-winning schools and endless greenbelts, parks, and trails. Great location with convenient access to C-470 and Santa Fe Drive, commutes are a breeze. Easy access to Chatfield State Park, Downtown Littleton shopping, dining, and Santa Fe RTD light rail, Aspen Grove, Arapahoe Community College, and S. Platte River Trail. With miles of walking/biking trails steps from your front door, you can enjoy all that Colorado has to offer with this home. You'll love living here!

Save
Ask
Tour
Hide
Share
Listing Snapshot
Price 
$415,000
Days On Site 
10 Days
Bedrooms 
4
Inside Area (SqFt) 
1,800 sqft
Total Baths 
4
Full Baths 
1
Partial Baths 
3
Lot Size 
0.04 Acres
Year Built 
1997
MLS® Number 
7517125
Status 
Active
Property Tax 
$3,178
HOA/Condo/Coop Fees 
$431 monthly
Sq Ft Source 
Public Records
Friends & Family
Recent Activity
a week agoListing updated with changes from the MLS®
a week agoListing first seen on site
General Features
Acres 
0.04
Foundation 
Concrete Perimeter
Garage 
Yes
Garage Spaces 
2
Lease Term 
Month To Month
Levels 
Two
Parking 
ConcreteLighted
Parking Spaces 
2
Pets 
Cats OKDogs OK
Property Sub Type 
Townhouse
Security 
Carbon Monoxide Detector(s)Smoke Detector(s)
Sewer 
Public Sewer
SqFt Above 
1287
SqFt Below 
513
SqFt Total 
1900
Style 
Contemporary
Utilities 
Natural Gas AvailableCable AvailableElectricity ConnectedNatural Gas ConnectedPhone Available
Water Source 
Public
Zoning 
P-D
Interior Features
Appliances 
DishwasherDisposalDryerGas Water HeaterMicrowaveOvenRangeRange HoodRefrigeratorWasher
Basement 
Bath/StubbedFinishedFullInterior Entry
Cooling 
Central Air
Electric 
220 Volts
Fireplace 
Yes
Fireplace Features 
Dining RoomGasLiving Room
Fireplaces 
1
Flooring 
LaminateTile
Heating 
Forced Air
Interior 
High CeilingsVaulted Ceiling(s)
Window Features 
Double Pane WindowsWindow Coverings
Bathroom Full 
Level - Upper
Bathroom Half 
Level - Main
Bathroom Three Quarter 
Level - Upper
Bedroom 
Level - Upper
Dining Room 
Level - Main
Kitchen 
Level - Basement
Laundry 
Level - Main
Living Room 
Level - Main
Save
Ask
Tour
Hide
Share
Exterior Features
Construction Details 
FrameStoneWood Siding
Exterior 
Lighting
Lot Features 
Landscaped
Patio And Porch 
Patio
Pool Features 
Outdoor Pool
Roof 
Composition
Windows/Doors 
Double Pane WindowsWindow Coverings
Community Features
Association Amenities 
ClubhouseParkingPoolTennis Court(s)
Association Fee 
$431.0
Association Fee Frequency 
Monthly
School District 
Jefferson County R-1
Financing Terms Available 
CashConventionalFHAVA Loan
Building Access 
Stairs
Roads 
Paved
Schools
School District
Jefferson County R-1
Elementary School
Columbine Hills
Middle School
Ken Caryl
High School
Columbine
Listing courtesy of Assist2Sell RE Professionals sold@rondarling.com


The content relating to real estate for sale in this Web site comes in part from the Internet Data eXchange ("IDX") program of METROLIST, INC., DBA RECOLORADO real estate listings held by brokers other than Assist2Sell RE Professionals are marked with the IDX Logo. This information is being provided for the consumers' personal, non-commercial use and may not be used for any other purpose. All information subject to change and should be independently verified.

Neighborhood & Commute
Source: Walkscore
Disclosure: Community information and market data powered by Constellation Data Labs. Information is deemed reliable but not guaranteed.
Save
Ask
Tour
Hide
Share