Ready to Make Your Move?
Text or Call David and Tom
720-408-7409


Save
Ask
Tour
Hide
Share
$550,000
1 Day On Site

8772 Briar Brush Lane
Colorado Springs, CO 80927

For Sale|Single Family Residence|Active
3
Beds
3
Total Baths
2
Full Baths
1
Partial Bath
2,274
SqFt
$242
/SqFt
2017
Built
Subdivision:
Banning Lewis Ranch
County:
El Paso
Call Now: 720.408.7409
Is this the listing for you? We can help make it yours.
720.408.7409
8772 Briar Brush Lane8772 Briar Brush Lane8772 Briar Brush Lane8772 Briar Brush Lane
Save
Ask
Tour
Hide
Share

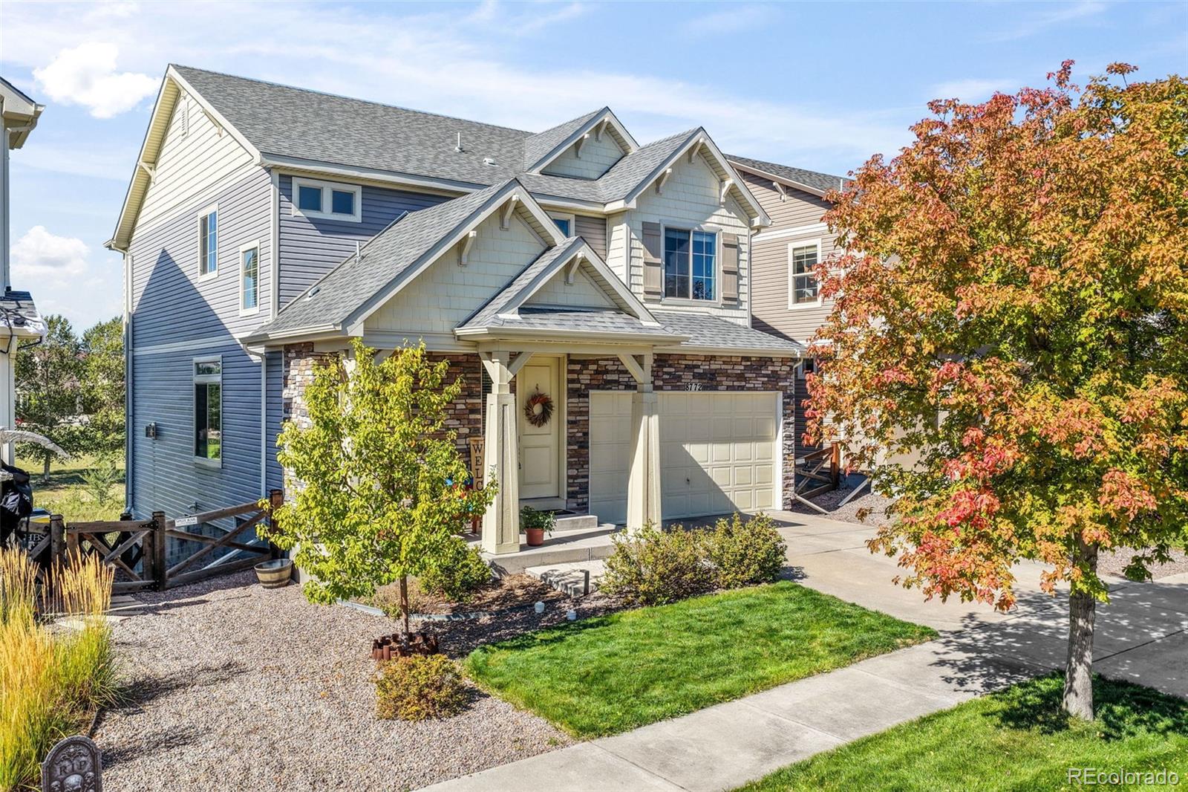
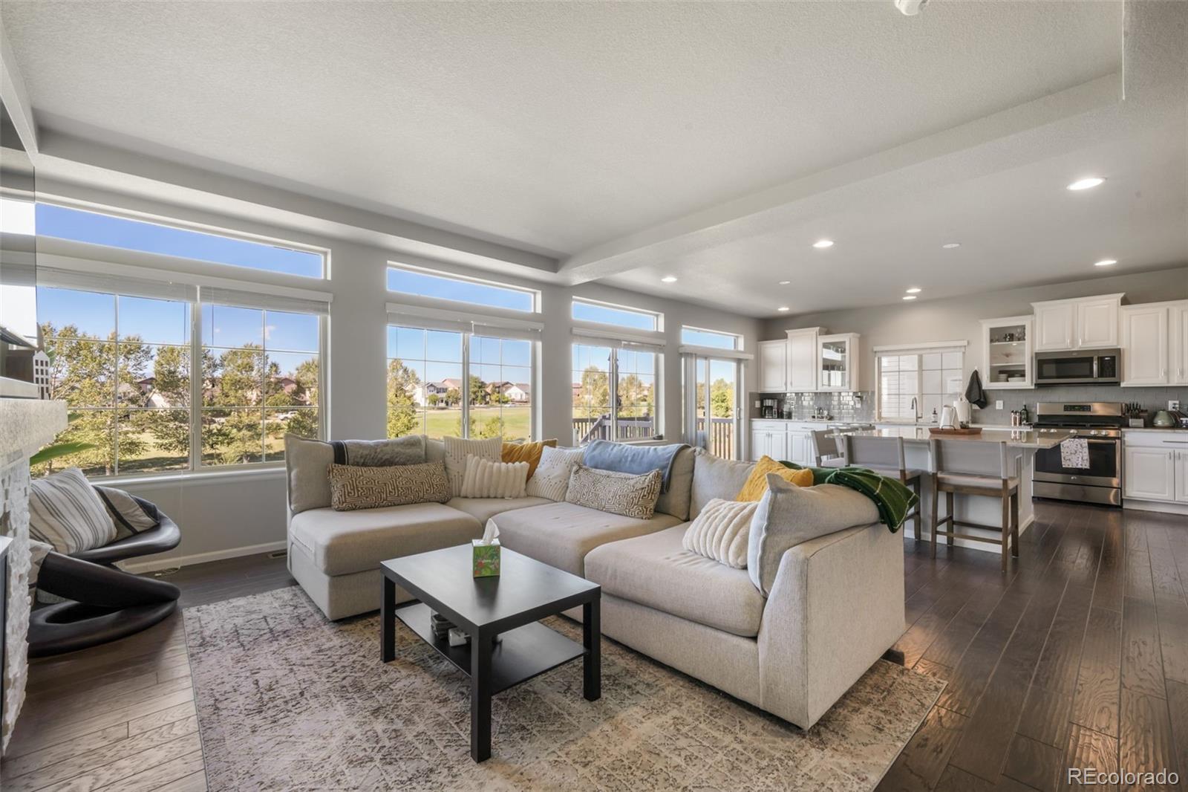
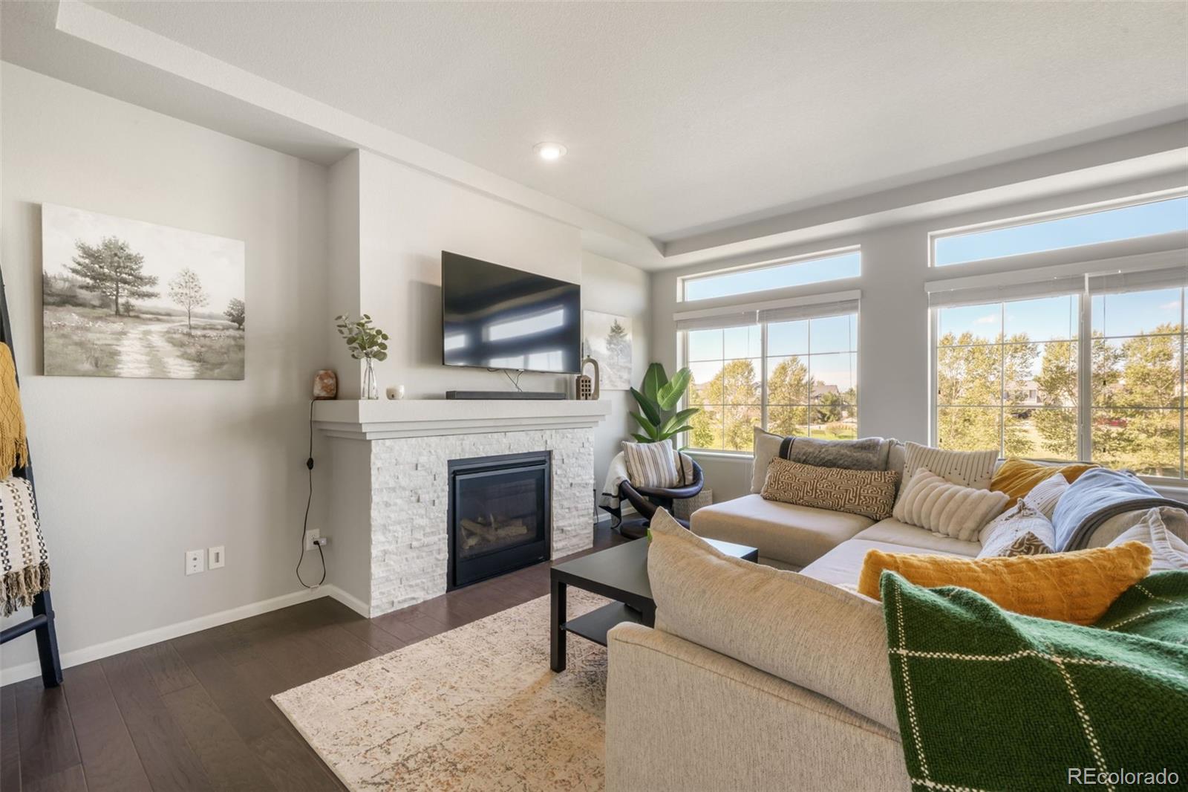
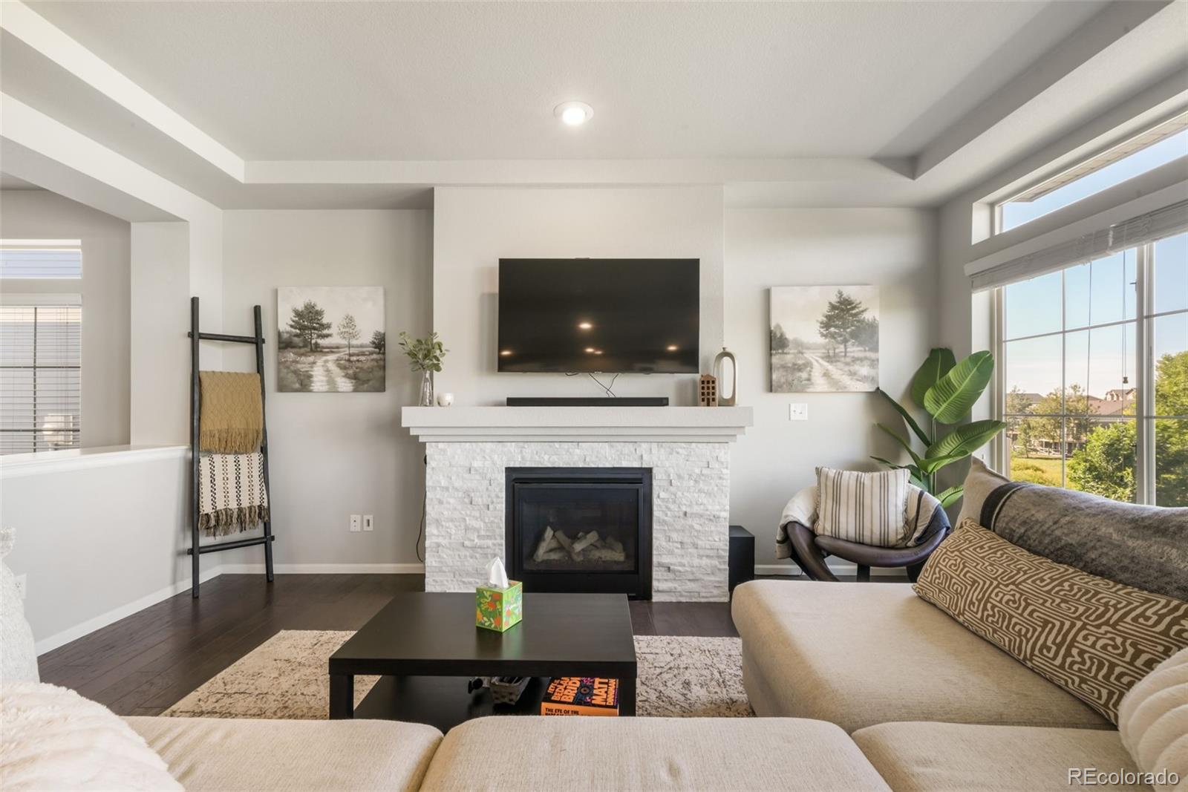
Fall in love with this beautifully maintained home in the sought-after Banning Lewis Ranch community! Pride of ownership is evident throughout, with a bright, open floor plan designed for both everyday living and entertaining. The main level features hardwood flooring, a cozy gas fireplace, and a spacious kitchen complete with granite countertops, white cabinetry, and a large center island. The kitchen flows seamlessly to the back deck, where you can enjoy beautiful open-space views and incredible Colorado sunsets. Upstairs, the generously sized primary suite offers a private en suite bathroom and large walk-in closet. You’ll also find two additional bedrooms, a full bathroom, convenient upstairs laundry, and a versatile loft that makes a great second living area, playroom, office, or game space. The unfinished walk-out basement provides plenty of room for storage today and endless possibilities for future expansion. Additional features include easy access to the furnace and water heater, along with a hot-water recirculating system. Enjoy everything Banning Lewis Ranch has to offer, including its parks, trails, community amenities, and convenient Colorado Springs location. This home offers the space, layout, views, and flexibility buyers are looking for! come see it for yourself!

Save
Ask
Tour
Hide
Share
Listing Snapshot
Price 
$550,000
Days On Site 
1 Day
Bedrooms 
3
Inside Area (SqFt) 
2,274 sqft
Total Baths 
3
Full Baths 
2
Partial Baths 
1
Lot Size 
0.11 Acres
Year Built 
2017
MLS® Number 
7488087
Status 
Active
Property Tax 
$3,845
HOA/Condo/Coop Fees 
$92 monthly
Sq Ft Source 
Public Records
Friends & Family
Recent Activity
yesterdayListing updated with changes from the MLS®
yesterdayListing first seen on site
General Features
Acres 
0.11
Attached Garage 
Yes
Foundation 
Slab
Garage 
Yes
Garage Spaces 
2
Levels 
Two
Parking 
ConcreteAttached
Parking Spaces 
2
Property Sub Type 
Single Family Residence
Security 
Carbon Monoxide Detector(s)Smoke Detector(s)
Sewer 
Public Sewer
SqFt Above 
2274
SqFt Total 
3306
Utilities 
Natural Gas AvailableCable AvailableElectricity ConnectedNatural Gas Connected
Water Source 
Public
Zoning 
PDZ SS AO
Interior Features
Appliances 
DishwasherDisposalDryerMicrowaveOvenRangeRefrigeratorWasher
Basement 
FullUnfinishedWalk-Out Access
Cooling 
Central Air
Fireplace 
Yes
Fireplace Features 
GasLiving Room
Fireplaces 
1
Flooring 
CarpetTileWood
Heating 
Forced AirNatural Gas
Interior 
Eat-in KitchenHigh Speed InternetKitchen IslandPantryWalk-In Closet(s)
Window Features 
Double Pane Windows
Bathroom Full 
Level - Upper
Bathroom Half 
Level - Main
Bedroom 
Dimensions - 14 x 16Level - UpperDescription - Bath Adjoins, Walk-in Closet
Dining Room 
Dimensions - 11 x 15Level - MainDescription - Formal, Natural Wood
Kitchen 
Dimensions - 18 x 21Level - MainDescription - Breakfast Bar, Island, Natural Wood
Laundry 
Dimensions - 6 x 9Level - UpperDescription - Electric Hook-up
Living Room 
Dimensions - 15 x 17Level - MainDescription - Fireplace, Natural Wood
Save
Ask
Tour
Hide
Share
Exterior Features
Construction Details 
Metal SidingFrameSteel SidingVinyl Siding
Exterior 
Private Yard
Lot Features 
Landscaped
Patio And Porch 
Patio
Roof 
Composition
Windows/Doors 
Double Pane Windows
Community Features
Association Amenities 
ClubhouseFitness CenterPlaygroundTrail(s)
Association Fee 
$92.0
Association Fee Frequency 
Monthly
School District 
District 49
Financing Terms Available 
CashConventionalVA Loan
Roads 
Paved
Schools
School District
District 49
Elementary School
Inspiration View
Middle School
Sky View
High School
Vista Ridge
Listing courtesy of eXp Realty, LLC aimee@fletcherteam.net


The content relating to real estate for sale in this Web site comes in part from the Internet Data eXchange ("IDX") program of METROLIST, INC., DBA RECOLORADO real estate listings held by brokers other than eXp Realty, LLC are marked with the IDX Logo. This information is being provided for the consumers' personal, non-commercial use and may not be used for any other purpose. All information subject to change and should be independently verified.

Neighborhood & Commute
Source: Walkscore
Disclosure: Community information and market data powered by Constellation Data Labs. Information is deemed reliable but not guaranteed.
Save
Ask
Tour
Hide
Share