Ready to Make Your Move?
Text or Call David and Tom
720-408-7409


Save
Ask
Tour
Hide
Share
$875,000
24 Days On Site

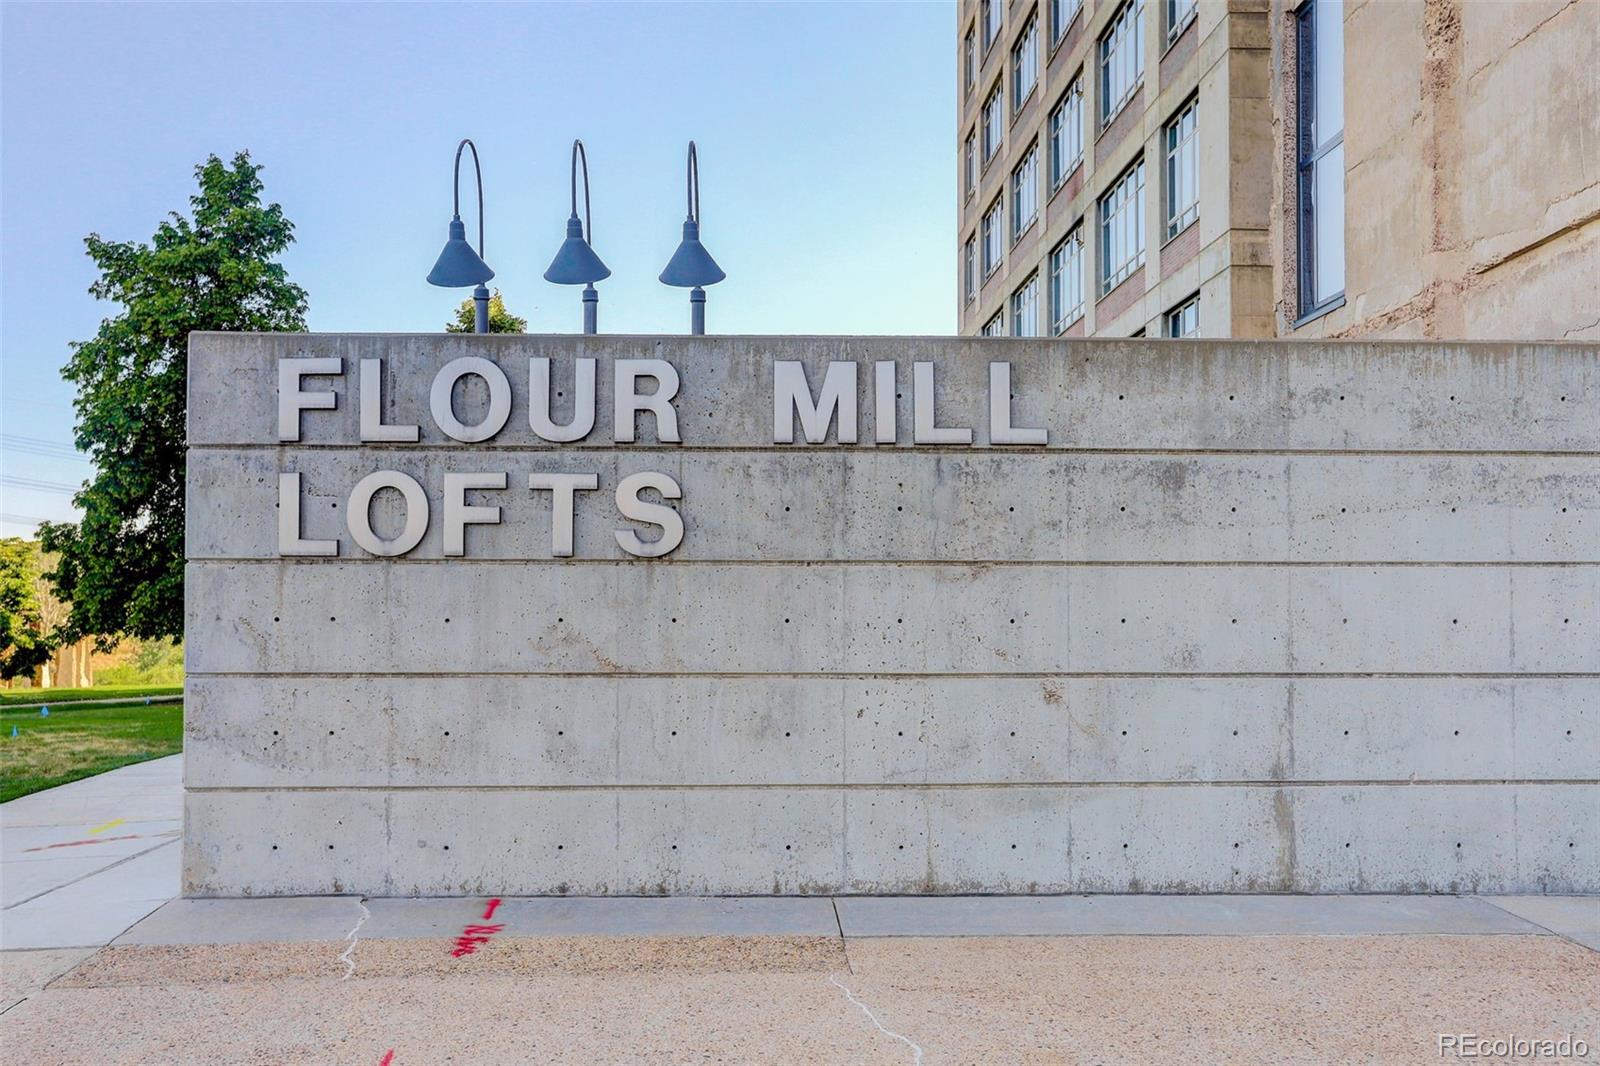
Flour Mill Lofts
2000 Little Raven Street 501
Denver, CO 80202

For Sale|Condominium|Active
1
Bed
2
Total Baths
2
Partial Baths
1,440
SqFt
$608
/SqFt
2000
Built
Subdivision:
Riverfront Park
County:
Denver
Call Now: 720.408.7409
Is this the listing for you? We can help make it yours.
720.408.7409
2000 Little Raven Street 5012000 Little Raven Street 5012000 Little Raven Street 5012000 Little Raven Street 501
Save
Ask
Tour
Hide
Share

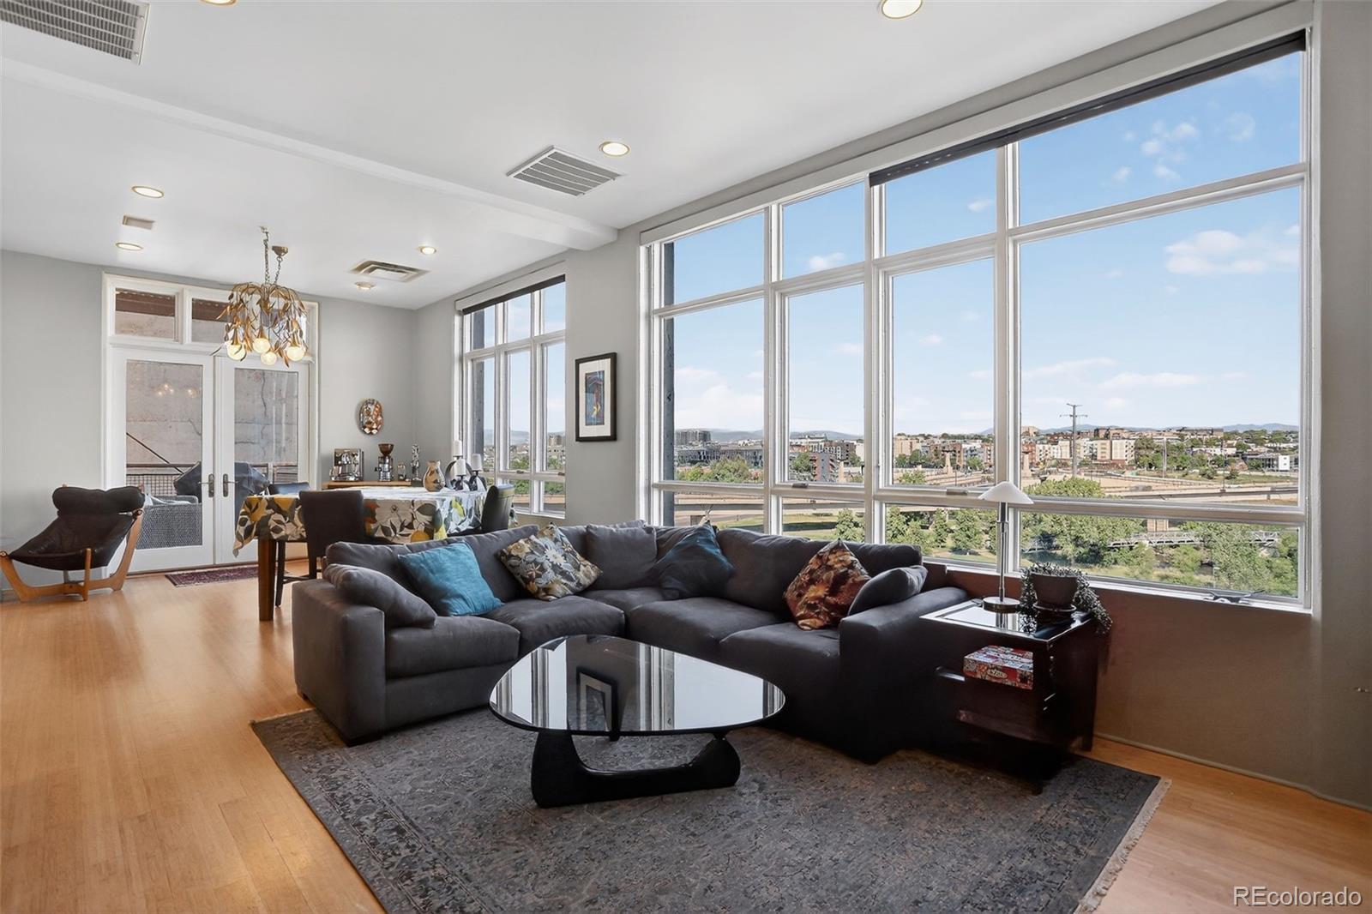
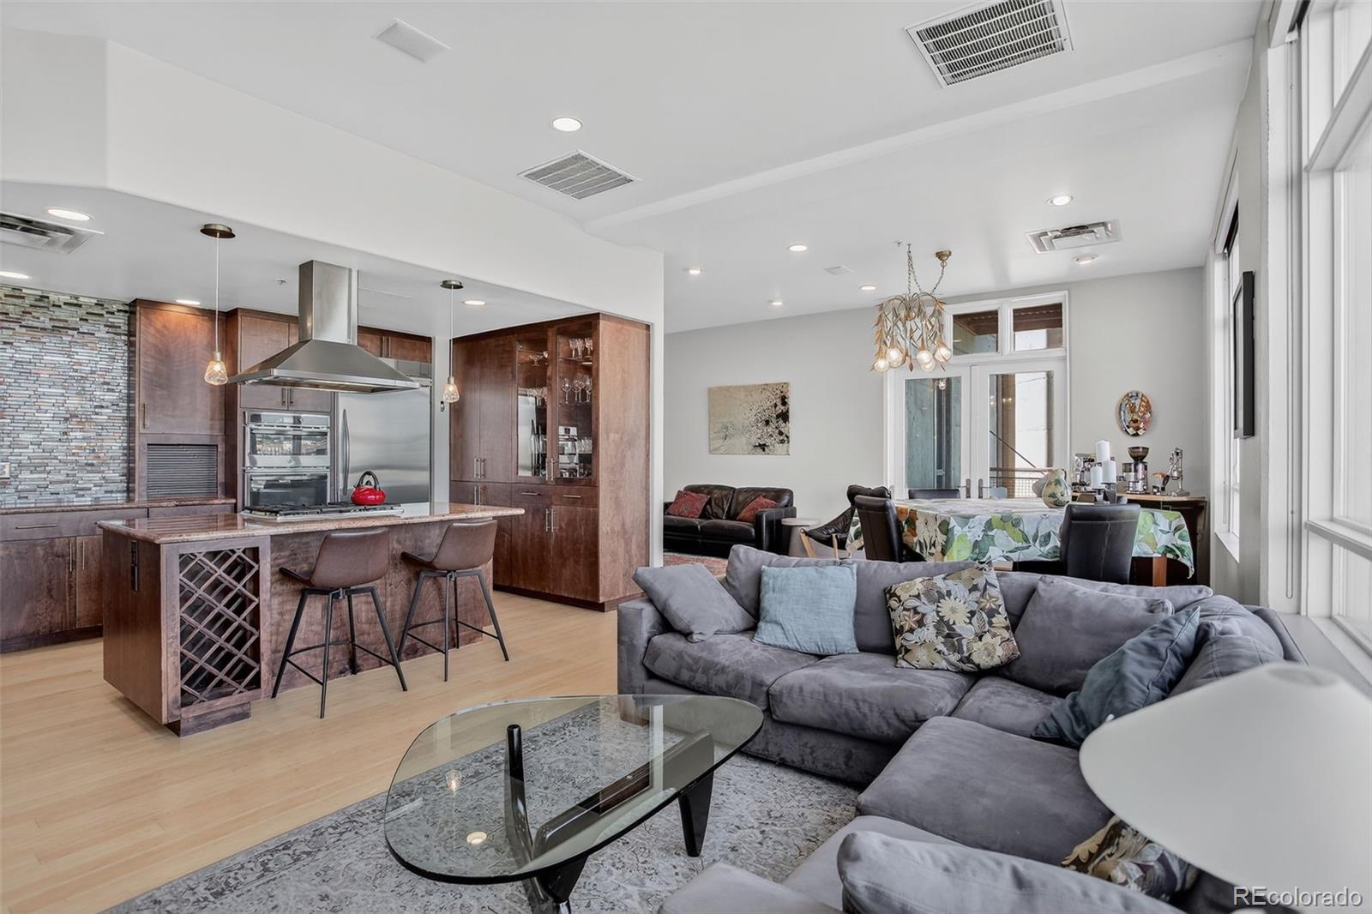
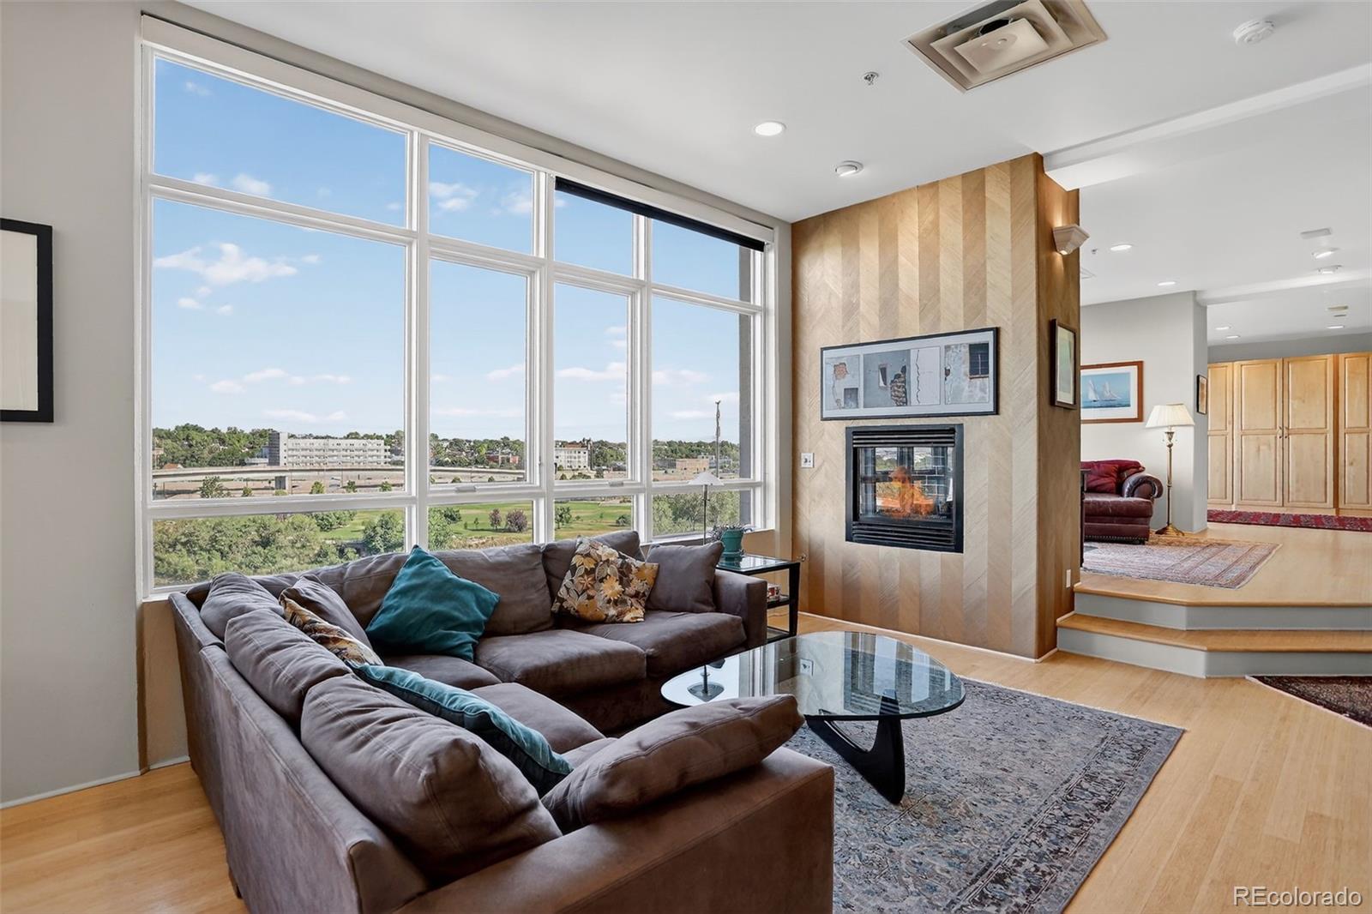
MOTIVATED SELLER OFFERING A $10,000 SELLER CONCESSION toward a rate buydown or other allowable financing costs. Perched on the 5th floor of Denver's iconic Flour Mill Lofts, this rare residence pairs unobstructed views of the Rocky Mountains and Platte River with nearly 1,400 square feet of light-filled living space. This 1-bedroom plus office plus large bonus room (potential second bedroom), 2-bath home offers exceptional flexibility for however you choose to live. Flour Mill Lofts is one of Denver's most distinctive residential conversions, originally transformed by preservationist Dana Crawford, also known for Union Station and Larimer Square, and remains one of the city's most character-rich addresses. West-facing and filled with natural light, a wall of windows frames sweeping mountain and park views from nearly every room. Soaring ceilings, an open floor plan, and a private balcony create a dramatic yet comfortable space for everyday living and entertaining, with Colorado sunsets as the backdrop. The gourmet kitchen features high-end stainless-steel appliances, custom cabinetry, granite countertops, and a generous eat-in island opening to the expansive living area and gas fireplace. The primary suite offers an en-suite bath, generous closet space, and an adjoining flex area ideal for a home office, reading nook, or lounge. A separate large bonus room adds even more versatility as guest quarters, media room, creative studio, library, or potential second bedroom. Additional conveniences include two assigned parking spaces, private storage, and in-unit laundry. Just outside your door, enjoy direct access to the Platte River trail system, while Union Station, Coors Field, Riverfront Park, LoDo, and LoHi are all within an easy walk. For buyers seeking something beyond the typical downtown condo, #501 offers an exceptional combination of unobstructed views, flexible space, architectural character, two parking spaces, and an irreplaceable Denver location.

Save
Ask
Tour
Hide
Share
Listing Snapshot
Price 
$875,000
Days On Site 
24 Days
Bedrooms 
1
Inside Area (SqFt) 
1,440 sqft
Total Baths 
2
Full Baths 
N/A
Partial Baths 
2
Lot Size 
N/A
Year Built 
2000
MLS® Number 
7486960
Status 
Active
Property Tax 
$4,602
HOA/Condo/Coop Fees 
$1,042.27 monthly
Sq Ft Source 
Public Records
Friends & Family
Recent Activity
2 weeks agoListing updated with changes from the MLS®
3 weeks agoStatus changed to Active
4 weeks agoListing first seen on site
General Features
Attached Garage 
Yes
Direction Faces 
West
Garage 
Yes
Garage Spaces 
2
Levels 
One
Parking 
AsphaltCircular DrivewayConcreteLightedAttached
Parking Spaces 
2
Property Condition 
Updated/Remodeled
Property Sub Type 
Condominium
Security 
24 Hour SecurityCarbon Monoxide Detector(s)Key Card EntrySecured Garage/ParkingSmoke Detector(s)
Sewer 
Public Sewer
SqFt Above 
1440
SqFt Total 
1440
Style 
Loft
Utilities 
Cable AvailableElectricity Connected
Water Source 
Public
Zoning 
PUD
Interior Features
Appliances 
OvenCooktopDishwasherDisposalDryerMicrowaveRangeRange HoodRefrigeratorSelf Cleaning OvenWasher
Cooling 
Central Air
Fireplace 
Yes
Fireplace Features 
Living Room
Fireplaces 
1
Flooring 
Bamboo
Furnished 
Unfurnished
Heating 
Forced Air
Interior 
Built-in FeaturesElevatorGranite CountersHigh CeilingsHigh Speed InternetKitchen IslandOpen Floorplan
Laundry Features 
Common Area
Main Level Bedrooms 
1
Window Features 
Double Pane WindowsStorm Window(s)Window Coverings
Bathroom Three Quarter 
Level - MainDescription - Walk-in shower, pedestal sink, tile flooring
Bedroom 
Level - MainDescription - Floor to ceiling windows, en-suite bathroom, closets, bamboo flooring
Bonus Room 
Level - MainDescription - Potential Non- conforming bedroom open to main living area
Den 
Level - MainDescription - Floor to ceiling windows
Family Room 
Level - MainDescription - Floor to ceiling windows, bamboo flooring
Kitchen 
Level - MainDescription - Granite countertops, custom cabinetry, island with cooktop and seating, tile backsplash, bamboo flooring
Living Room 
Level - MainDescription - Floor to ceiling windows, gas fireplace, bamboo flooring
Save
Ask
Tour
Hide
Share
Exterior Features
Construction Details 
Metal SidingConcreteFrameSteel Siding
Exterior 
BalconyLighting
Lot Features 
Cul-De-SacGreenbeltLandscapedNear Public Transit
Patio And Porch 
Deck
View 
CityMountain(s)
Waterfront 
Yes
Waterfront Features 
River Front
Waterview 
CityMountain(s)
Windows/Doors 
Double Pane WindowsStorm Window(s)Window Coverings
Community Features
Association Fee 
$1042.27
Association Fee Frequency 
Monthly
School District 
Denver 1
Financing Terms Available 
CashConventional
Building Access 
Corridor Access
Roads 
Paved
Schools
School District
Denver 1
Elementary School
Cole Arts And Science Academy
Middle School
Whittier E-8
High School
East
Listing courtesy of Coldwell Banker Global Luxury Denver randy.burgess@cbrealty.com


The content relating to real estate for sale in this Web site comes in part from the Internet Data eXchange ("IDX") program of METROLIST, INC., DBA RECOLORADO real estate listings held by brokers other than Coldwell Banker Global Luxury Denver are marked with the IDX Logo. This information is being provided for the consumers' personal, non-commercial use and may not be used for any other purpose. All information subject to change and should be independently verified.

Neighborhood & Commute
Source: Walkscore
Disclosure: Community information and market data powered by Constellation Data Labs. Information is deemed reliable but not guaranteed.
Save
Ask
Tour
Hide
Share