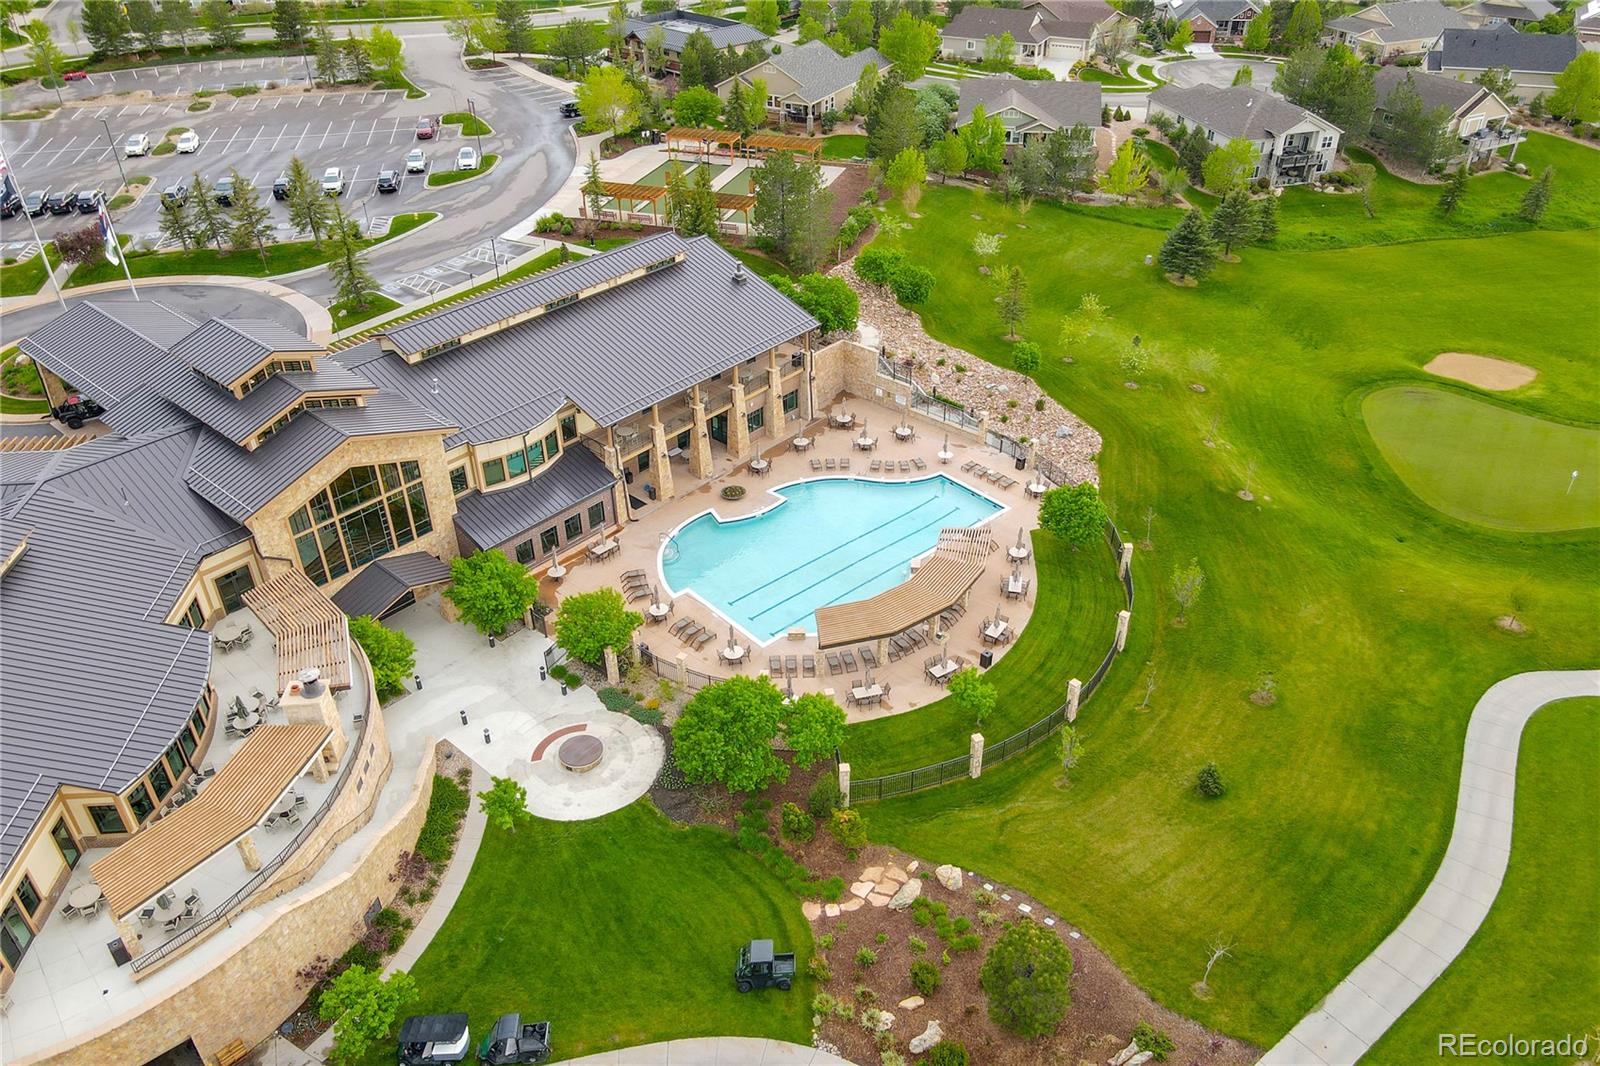
**GREAT PRICE + SPACE, PRIVACY & LIFESTYLE!** Welcome to this spacious ranch in Heritage Eagle Bend, an active 45+ golf, fitness and social community. The INCLUDED GOLF CART makes it easy to enjoy the clubhouse, restaurant, pool, fitness center, golf and activities.
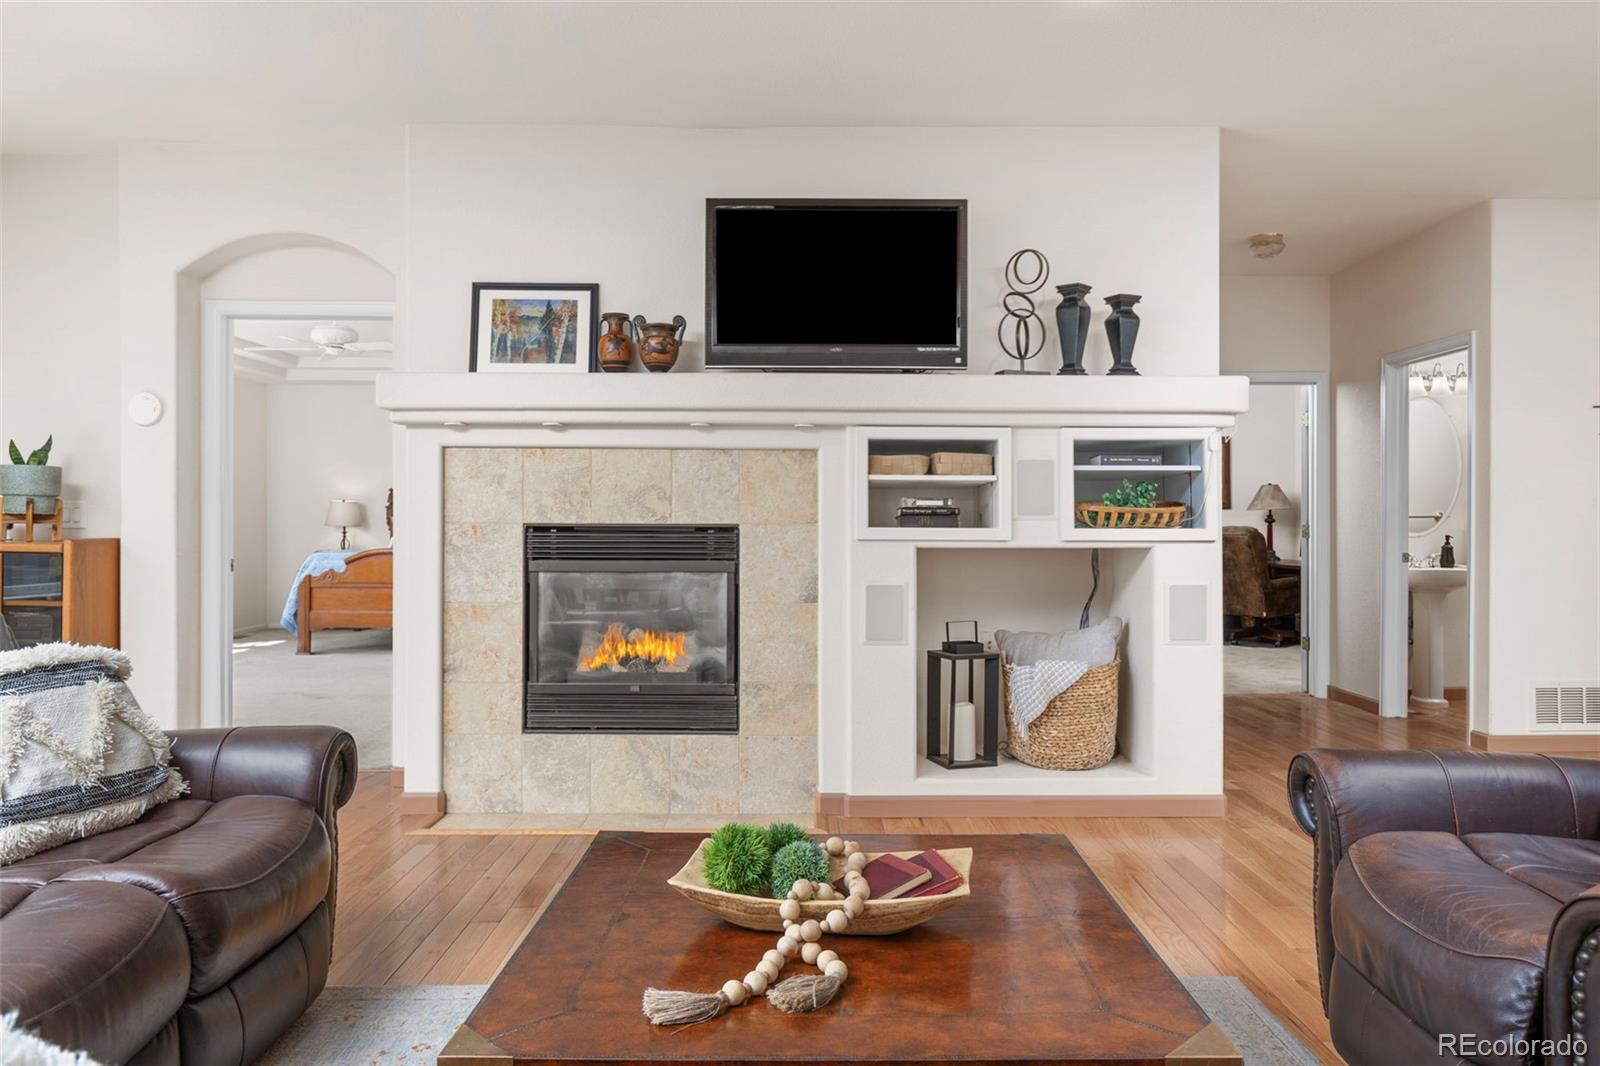
One of the larger floor plans, this 5-bed, 4-bath home with office and finished basement offers flexibility for entertaining, guests and multigenerational living. Hardwood floors flow through the main living areas. The open kitchen features premium cabinetry and counters, stainless appliances, pantry, island seating and eat-in space. A formal dining room is perfect for holidays and entertaining. The great room with fireplace opens to the covered patio.
The main-floor primary suite features a renovated bath with dual sinks, walk-in shower and marble tile. Additional MAIN-FLOOR bedrooms and baths provide convenient no-stair living for family or guests. The finished basement offers a family/flex room, fireplace, bedrooms, bath, workshop and storage—ideal for extended family or apartment-style living.
The fenced yard backs to a greenbelt with no walking or golf path directly behind. Beyond it, a neighboring 1.8-acre residential property creates a peaceful, pastoral backdrop and unexpected country feel. The barn and coop give it a farm-like appearance, yet the setting is residential and remarkably quiet. Enjoy the covered patio, front porch, low-maintenance yard and THREE-CAR GARAGE.
Updates include furnace, A/C, water heater & humidifier (2020); appliances (2021/24); wood floors, fence & Hunter Douglas shades (2022); exterior paint (2023); renovated primary bath & new Andersen patio door/screen (2026).
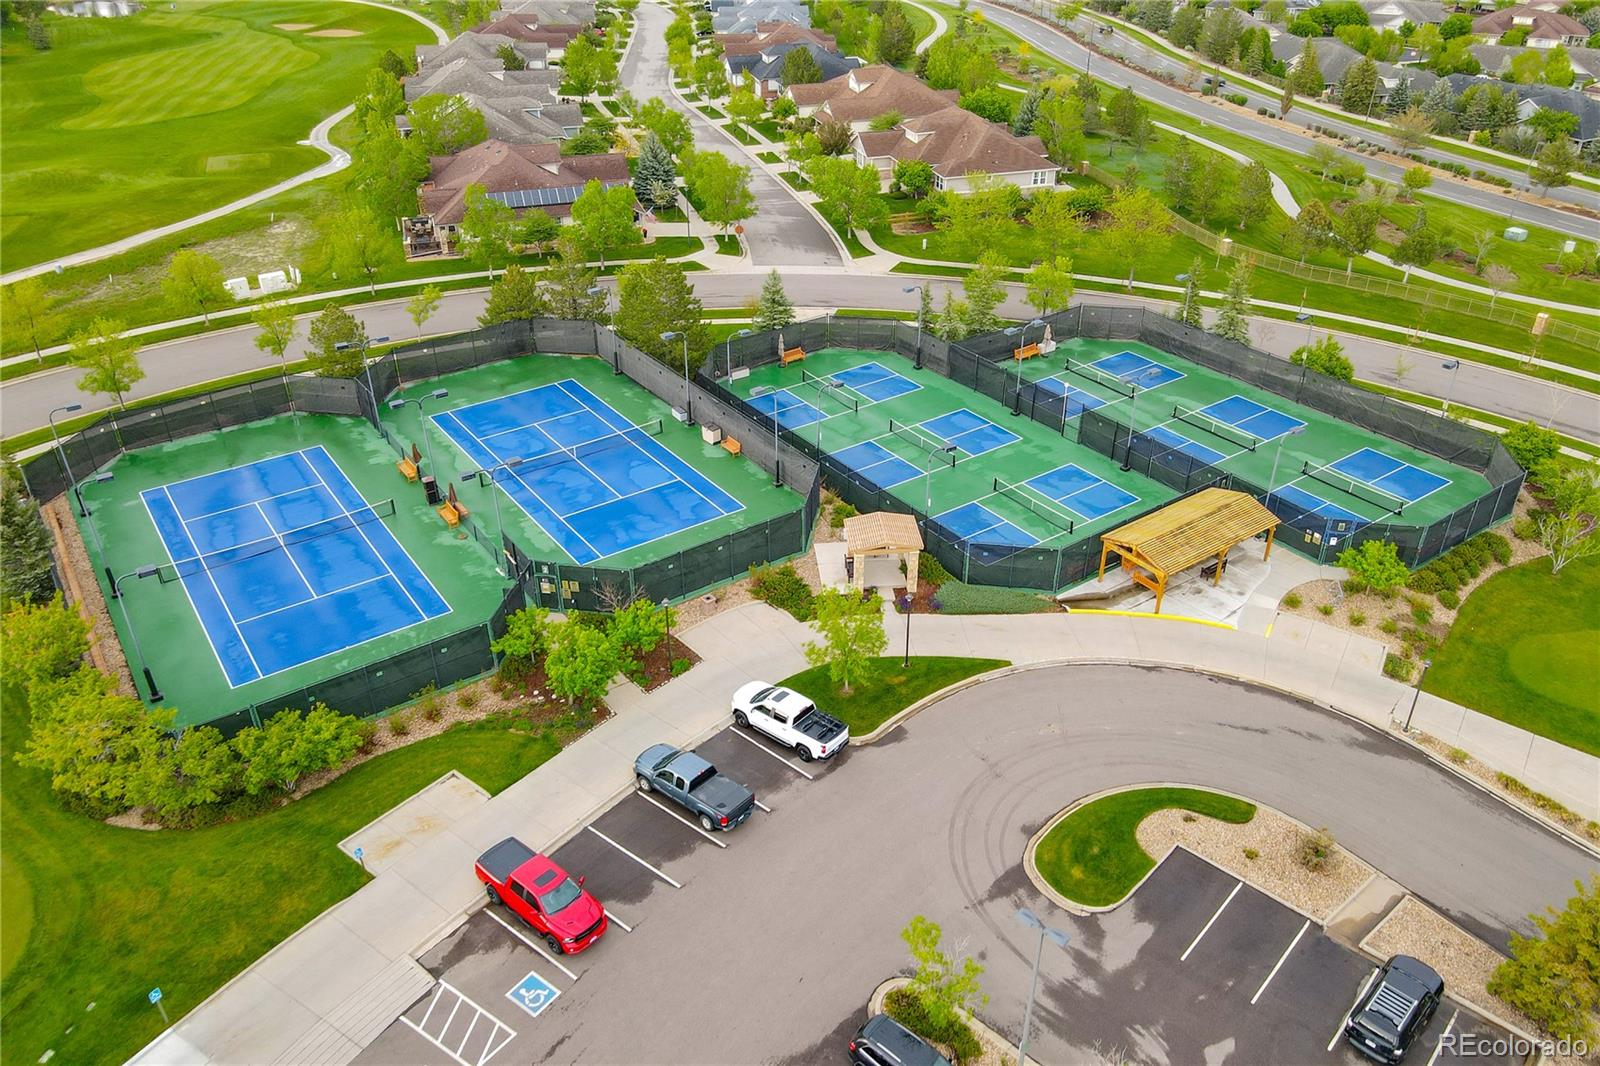
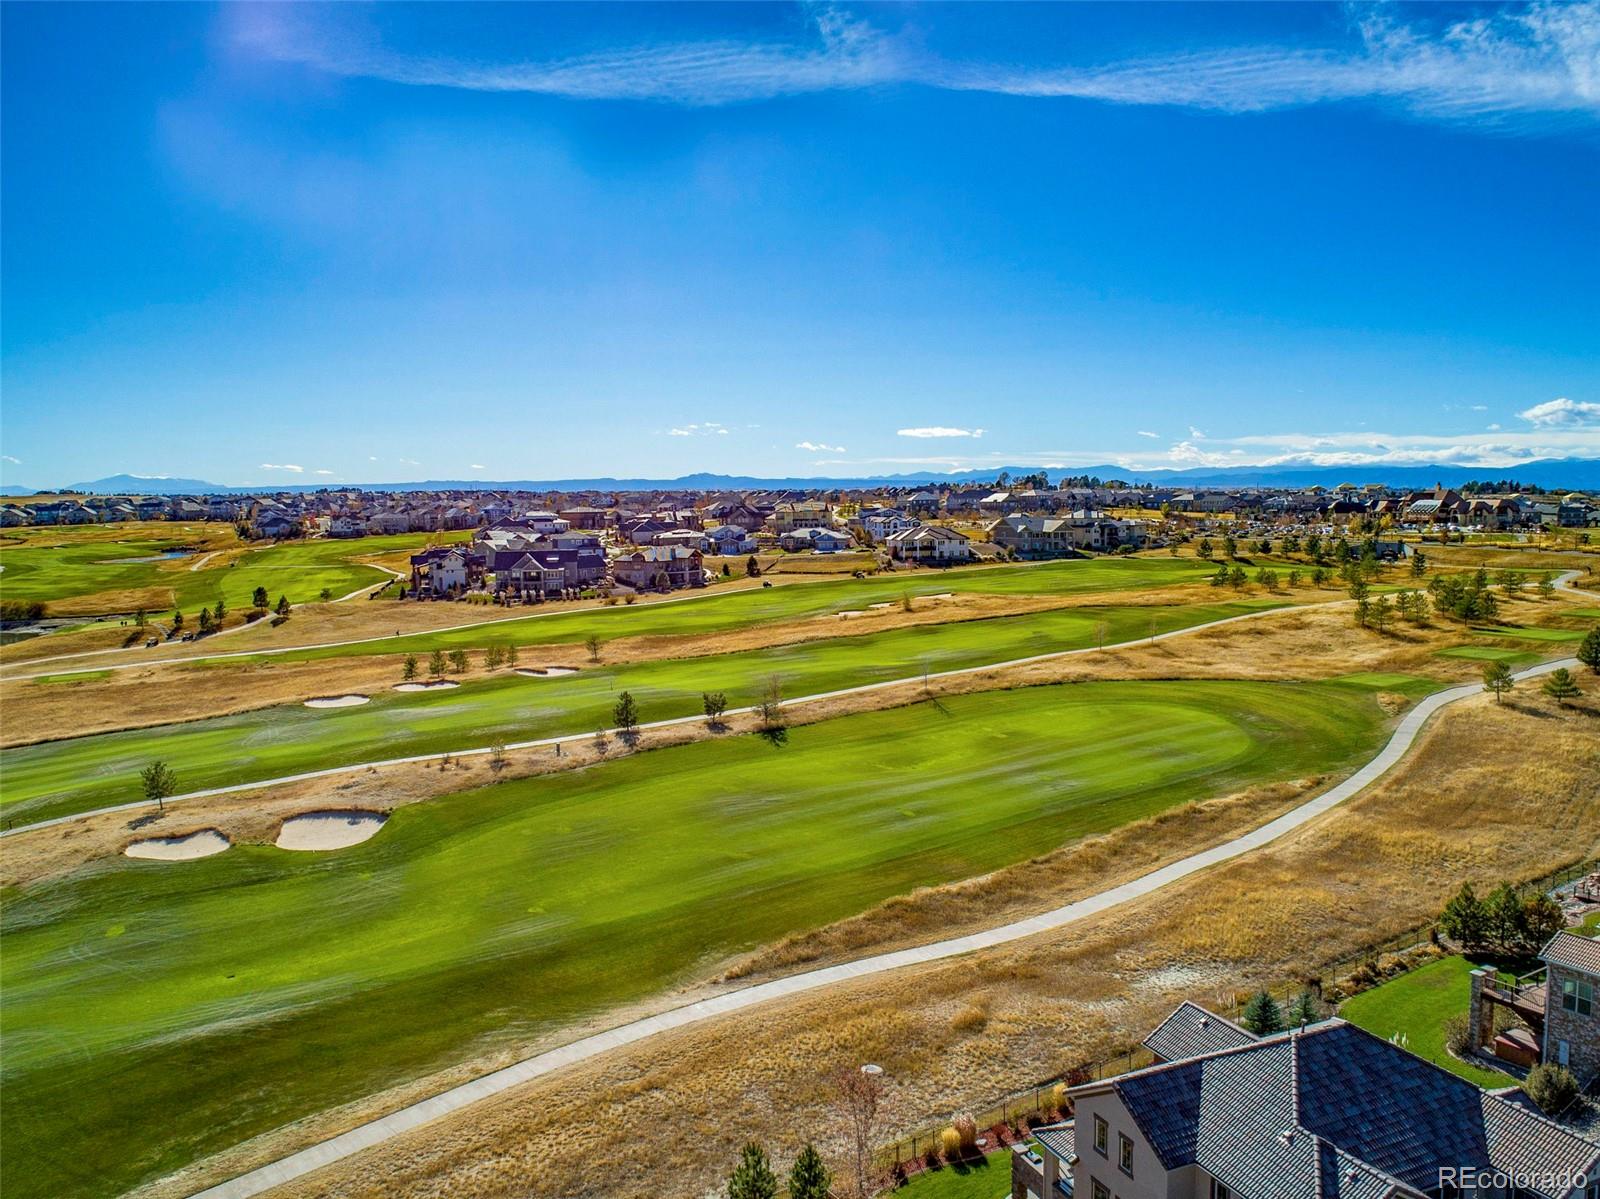
Heritage Eagle Bend offers gated, resort-style living with golf, clubhouse, restaurant, pools, fitness, sauna, hot tub, courts, trails and a full social calendar. **Entertain at home, give family and guests space of their own, or hop in the golf cart and enjoy the lifestyle!**
Save
Ask
Tour
Hide
Share
Listing Snapshot
Price
$820,000
Days On Site
74 Days
Bedrooms
5
Inside Area (SqFt)
4,793 sqft
Total Baths
4
Full Baths
N/A
Partial Baths
4
Lot Size
0.21 Acres
Year Built
2002
MLS Number
7461065
Status
Active
Property Tax
$6,028
HOA/Condo/Coop Fees
$373 monthly
Sq Ft Source
Public Records
Friends & Family
React
Invite
Recent Activity
2 weeks ago
Listing updated with changes from the MLS
4 weeks ago
Price changed to $820,000
2 months ago
Status changed to Active
2 months ago
Listing first seen on site
General Features
Acres
0.21
Attached Garage
Yes
Foundation
Concrete PerimeterSlab
Garage
Yes
Garage Spaces
3
Levels
One
Parking
ConcreteTandemAttached
Parking Spaces
3
Pets
Cats OKDogs OK
Property Sub Type
Single Family Residence
Security
Carbon Monoxide Detector(s)Smoke Detector(s)
Sewer
Public Sewer
SqFt Above
2600
SqFt Below
2193
SqFt Total
5180
Style
Traditional
Utilities
Natural Gas AvailableCable AvailableElectricity ConnectedNatural Gas ConnectedPhone Connected
Water Source
Public
Interior Features
Appliances
OvenDishwasherDisposalDryerGas Water HeaterMicrowaveRefrigeratorSelf Cleaning OvenWasher
Basement
Sump PumpBath/StubbedFinishedFullInterior Entry
Cooling
Ceiling Fan(s)Central Air
Electric
220 Volts
Fireplace
Yes
Fireplace Features
Family RoomGasLiving Room
Fireplaces
2
Flooring
CarpetTileWood
Heating
Forced AirNatural Gas
Interior
Built-in FeaturesCeiling Fan(s)Eat-in KitchenEntrance FoyerGranite CountersKitchen IslandOpen FloorplanPantryWalk-In Closet(s)Wet Bar
Laundry Features
SinkIn Unit
Main Level Bedrooms
3
Window Features
Double Pane WindowsWindow Coverings
Bathroom Half
Dimensions - 5.8 x 5.1Level - MainDescription - Wood floors
Bathroom Three Quarter
Dimensions - 13.1 x 10Level - MainDescription - 2026 remodel with marble tile, walk-in shower, double vanities, updated fixtures
Bedroom
Dimensions - 14.6 x 15.9Level - BasementDescription - Has egress and closet
Bonus Room
Dimensions - 16.9 x 10.2Level - BasementDescription - Storage room, vinyl flooring, shelves included
Listing courtesy of Compass - Denver Jennifer.stenbak@compass.com
The content relating to real estate for sale in this Web site comes in part from the Internet Data eXchange ("IDX") program of METROLIST, INC., DBA RECOLORADO real estate listings held by brokers other than Compass - Denver are marked with the IDX Logo. This information is being provided for the consumers' personal, non-commercial use and may not be used for any other purpose. All information subject to change and should be independently verified.
Neighborhood & Commute
Source: Walkscore
Disclosure: Community information and market data powered by Constellation Data Labs. Information is deemed reliable but not guaranteed.

 Ready to Make Your Move?