Ready to Make Your Move?
Text or Call David and Tom
720-408-7409


Save
Ask
Tour
Hide
Share
$625,000
9 Days On Site

8973 Birch Run Lane
Parker, CO 80134

For Sale|Single Family Residence|Active
3
Beds
3
Total Baths
1
Full Bath
2
Partial Baths
2,750
SqFt
$227
/SqFt
2019
Built
Subdivision:
Compark Village
County:
Douglas
Call Now: 720.408.7409
Is this the listing for you? We can help make it yours.
720.408.7409
8973 Birch Run Lane8973 Birch Run Lane8973 Birch Run Lane8973 Birch Run Lane
Save
Ask
Tour
Hide
Share

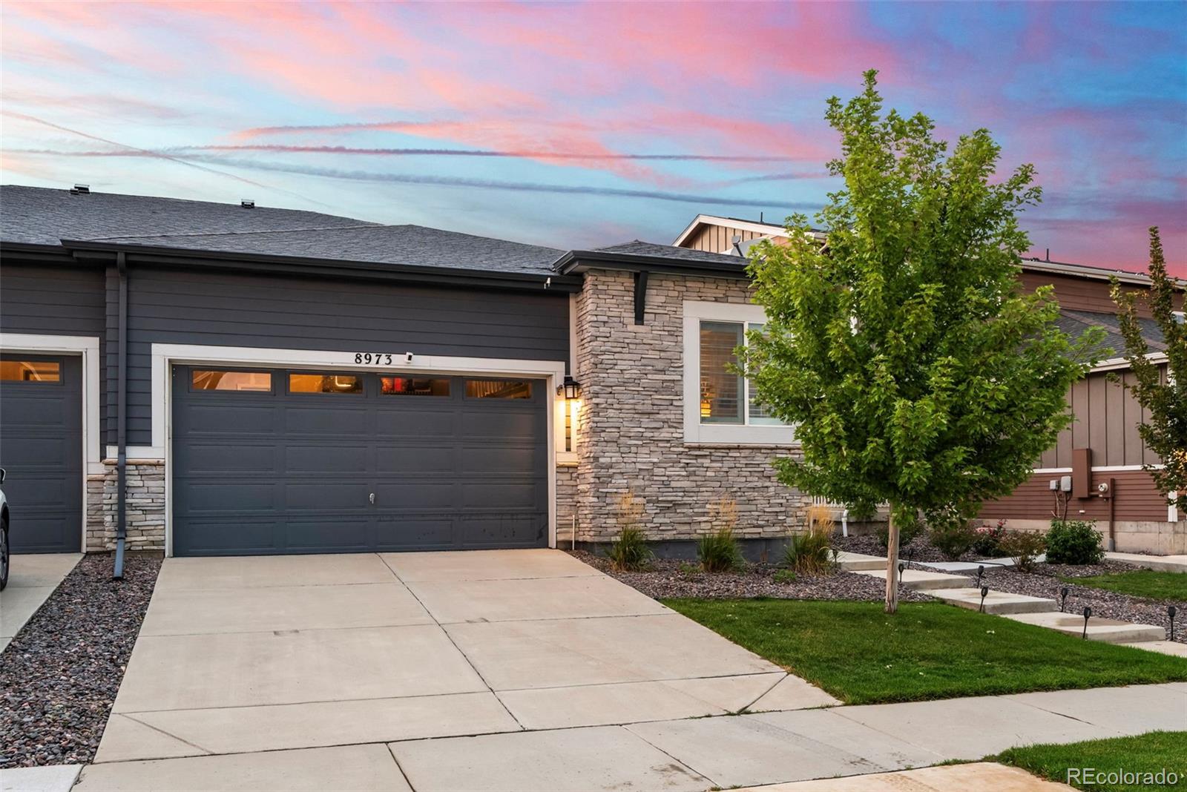
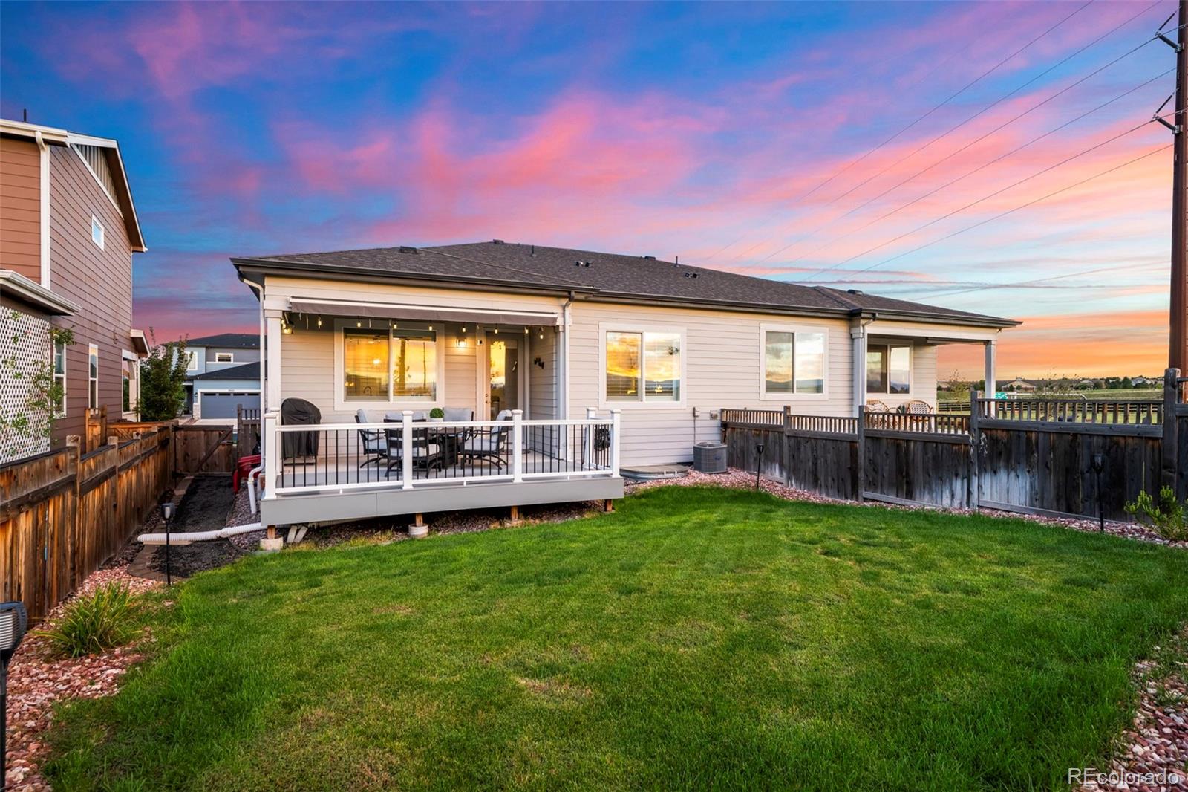
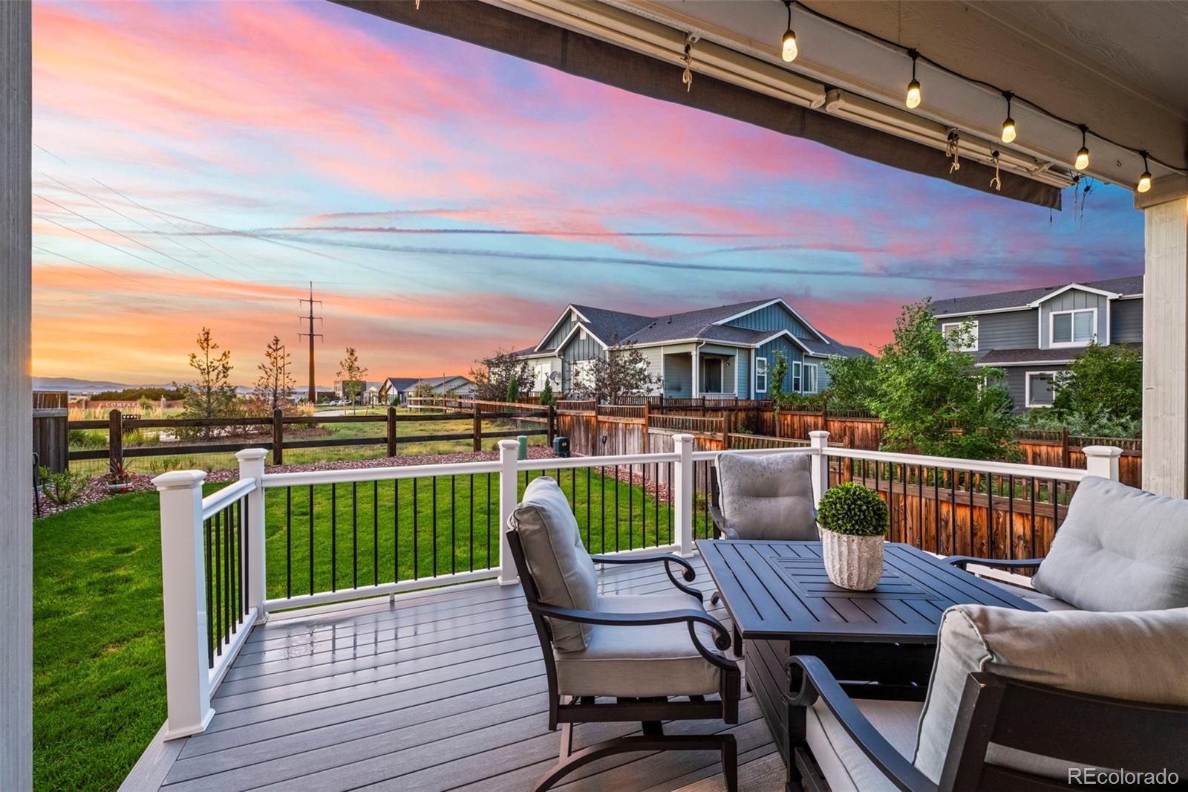
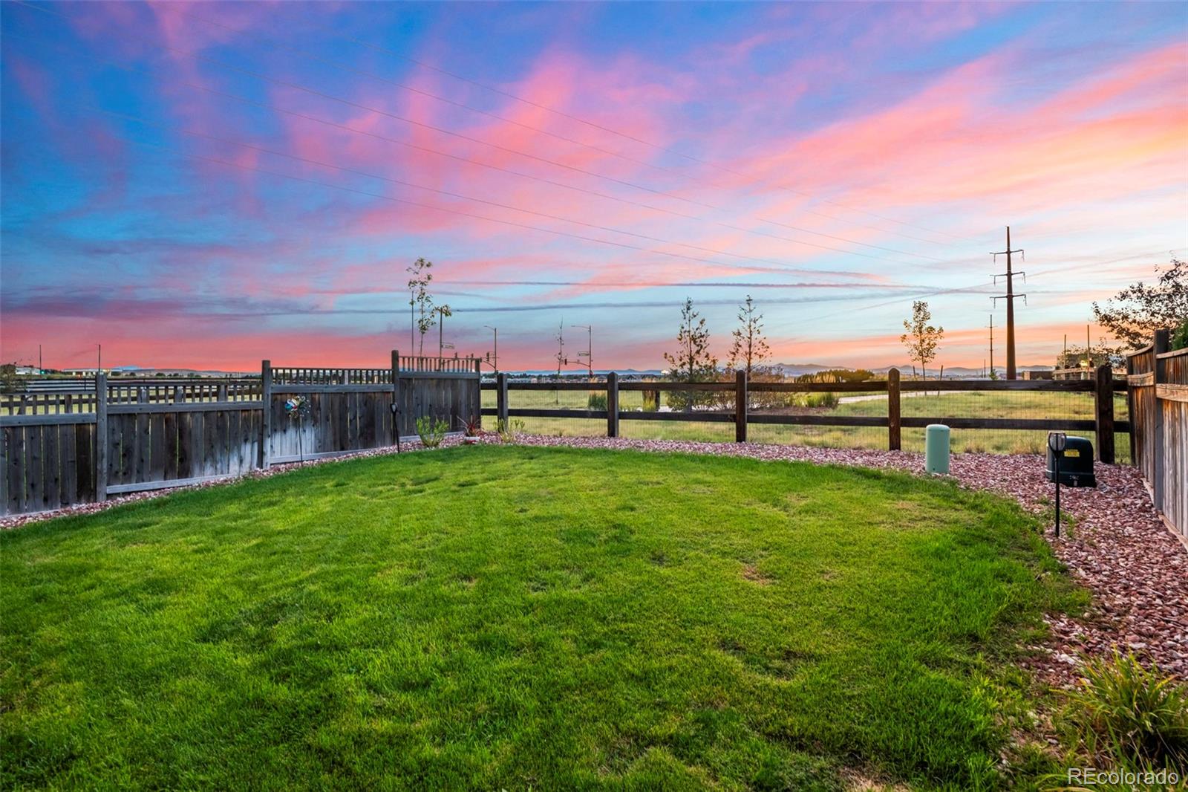
Balance at its best with this Ranch Style Paired home on perfect sized, low maintenance corner lot with spectacular Mountain Views, Sunsets and no one hovering over your privacy! This immaculately updated Ranch home with every upgrade, finished basement and quality finishes throughout leaves nothing to desire. Ideally located to all major routes, DTC Area, Highlands Ranch, E470 loop - gives access to all parts Colorado and beyond! Two generously sized bedrooms on the main level with exquisite finishes, primary with walk in closet and primary bath, another full bath for the guest room. The kitchen is a dream with the natural light, views, open great room concept that just brings the impeccable quality all together on the main level. You also have a great outdoor deck allowing you to take the party outside or enjoy the privacy and views that adorn this house. An oversized two garage with epoxy floors, mud room and large laundry room finish off the main level. The finished basement continues with amazing quality, large open rec room with the perfect entertaining setup, another 3/4 bath and a bedroom or office tucked away in the back. You also have the luxury of plenty of storage in the basement - no need to sacrifice in any sense with this gem!

Save
Ask
Tour
Hide
Share
Listing Snapshot
Price 
$625,000
Days On Site 
9 Days
Bedrooms 
3
Inside Area (SqFt) 
2,750 sqft
Total Baths 
3
Full Baths 
1
Partial Baths 
2
Lot Size 
0.11 Acres
Year Built 
2019
MLS® Number 
7460950
Status 
Active
Property Tax 
$5,292
HOA/Condo/Coop Fees 
N/A
Sq Ft Source 
Public Records
Friends & Family
Recent Activity
a week agoListing updated with changes from the MLS®
a week agoListing first seen on site
General Features
Acres 
0.11
Attached Garage 
Yes
Garage 
Yes
Garage Spaces 
2
Levels 
One
Parking 
Attached
Parking Spaces 
2
Property Sub Type 
Single Family Residence
Sewer 
Public Sewer
SqFt Above 
1446
SqFt Below 
1304
SqFt Total 
2892
Water Source 
Public
Interior Features
Appliances 
DishwasherDisposalDryerMicrowaveOvenRangeRefrigeratorWasher
Basement 
Sump PumpFinished
Cooling 
Central Air
Flooring 
CarpetLaminateTile
Heating 
Forced Air
Main Level Bedrooms 
2
Bathroom Full 
Level - MainDescription - Full bathroom on main level
Bathroom Three Quarter 
Level - BasementDescription - Bathroom in finished basement
Bedroom 
Level - MainDescription - Specious second bedroom on main floor
Great Room 
Level - BasementDescription - Large Great room, wet bar, game area
Kitchen 
Level - MainDescription - Bright, open floor plan, views
Laundry 
Level - MainDescription - Main level laundry, washer and dryer included
Living Room 
Level - MainDescription - Large living room with fireplace, opens to dining room
Save
Ask
Tour
Hide
Share
Exterior Features
Construction Details 
Vinyl Siding
Lot Features 
Sprinklers In FrontSprinklers In Rear
Patio And Porch 
Deck
Roof 
Composition
Community Features
School District 
Douglas RE-1
Financing Terms Available 
CashConventionalFHAVA Loan
Schools
School District
Douglas RE-1
Elementary School
Pine Lane Prim/Inter
Middle School
Sierra
High School
Chaparral
Listing courtesy of MB Team Lassen info@teamlassen.com


The content relating to real estate for sale in this Web site comes in part from the Internet Data eXchange ("IDX") program of METROLIST, INC., DBA RECOLORADO real estate listings held by brokers other than MB Team Lassen are marked with the IDX Logo. This information is being provided for the consumers' personal, non-commercial use and may not be used for any other purpose. All information subject to change and should be independently verified.

Neighborhood & Commute
Source: Walkscore
Disclosure: Community information and market data powered by Constellation Data Labs. Information is deemed reliable but not guaranteed.
Save
Ask
Tour
Hide
Share