Ready to Make Your Move?
Text or Call David and Tom
720-408-7409


Save
Ask
Tour
Hide
Share
$550,000
New Listing

2479 E 124th Drive
Thornton, CO 80241

Single Family Residence|Coming Soon
4
Beds
4
Total Baths
1
Full Bath
3
Partial Baths
1,982
SqFt
$277
/SqFt
1992
Built
Subdivision:
Eastlake Village
County:
Adams
Call Now: 720.408.7409
Is this the listing for you? We can help make it yours.
720.408.7409
2479 E 124th Drive2479 E 124th Drive2479 E 124th Drive2479 E 124th Drive
Save
Ask
Tour
Hide
Share

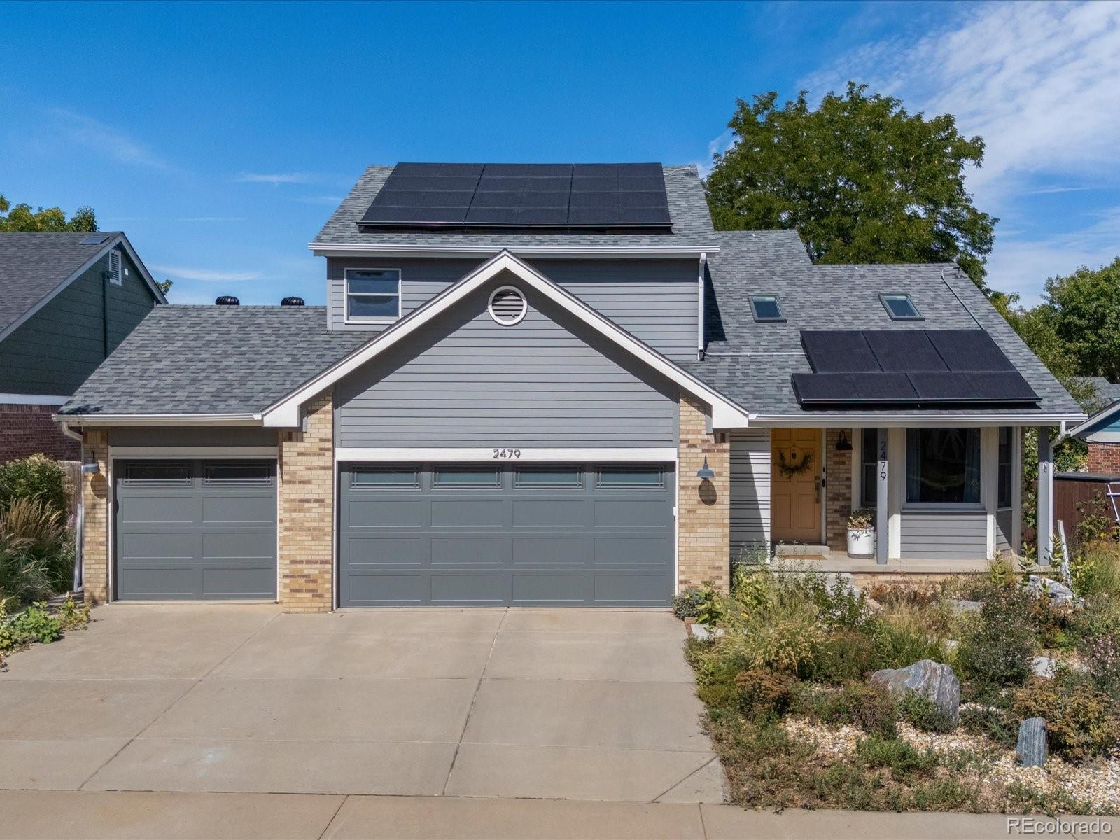
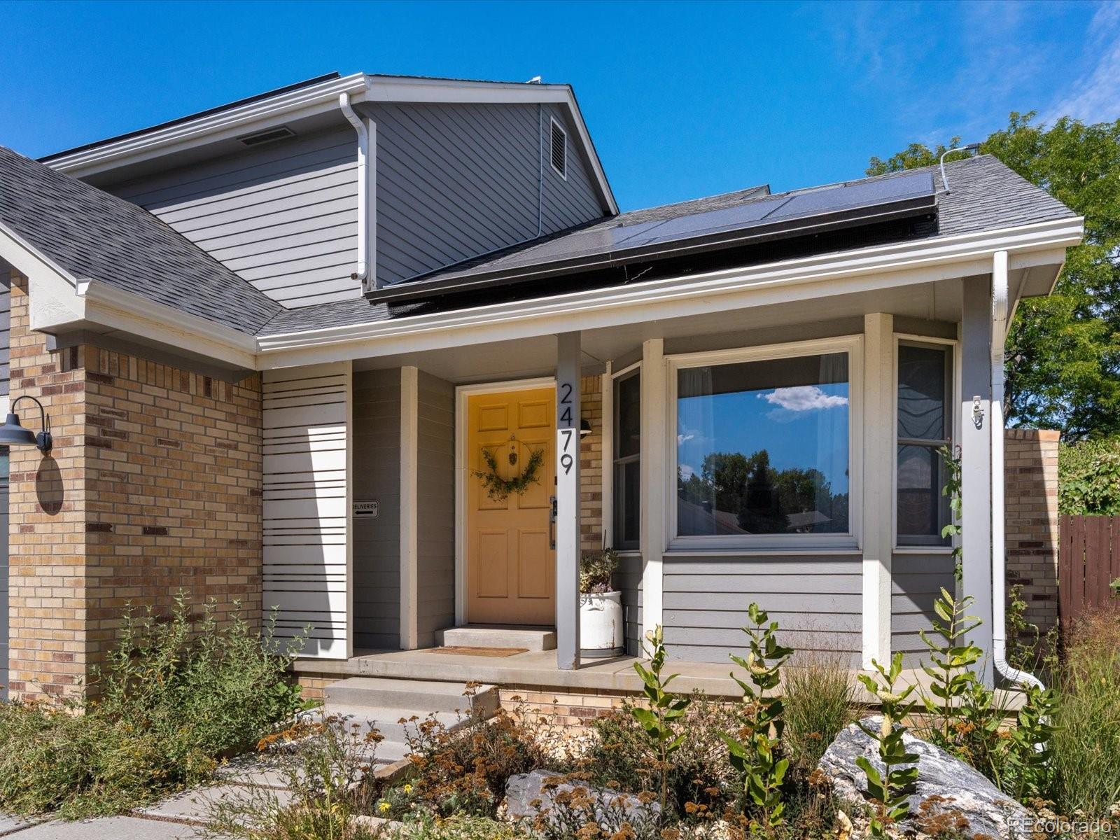
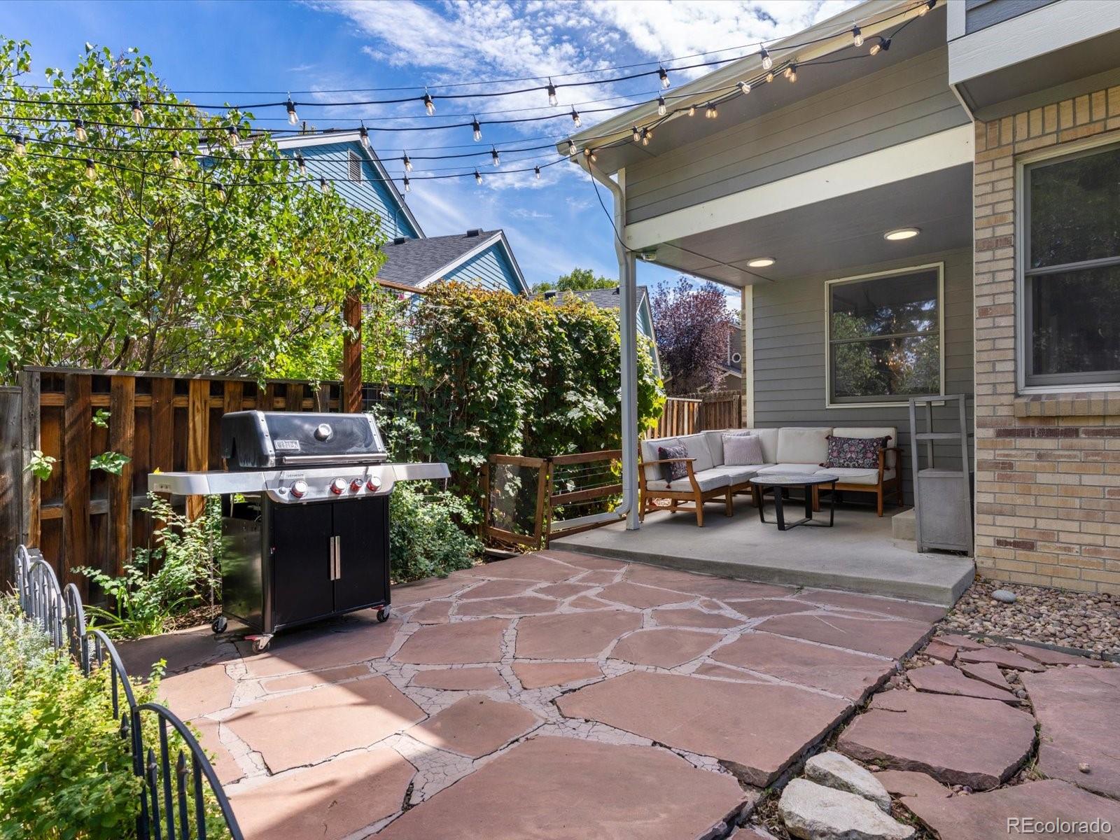
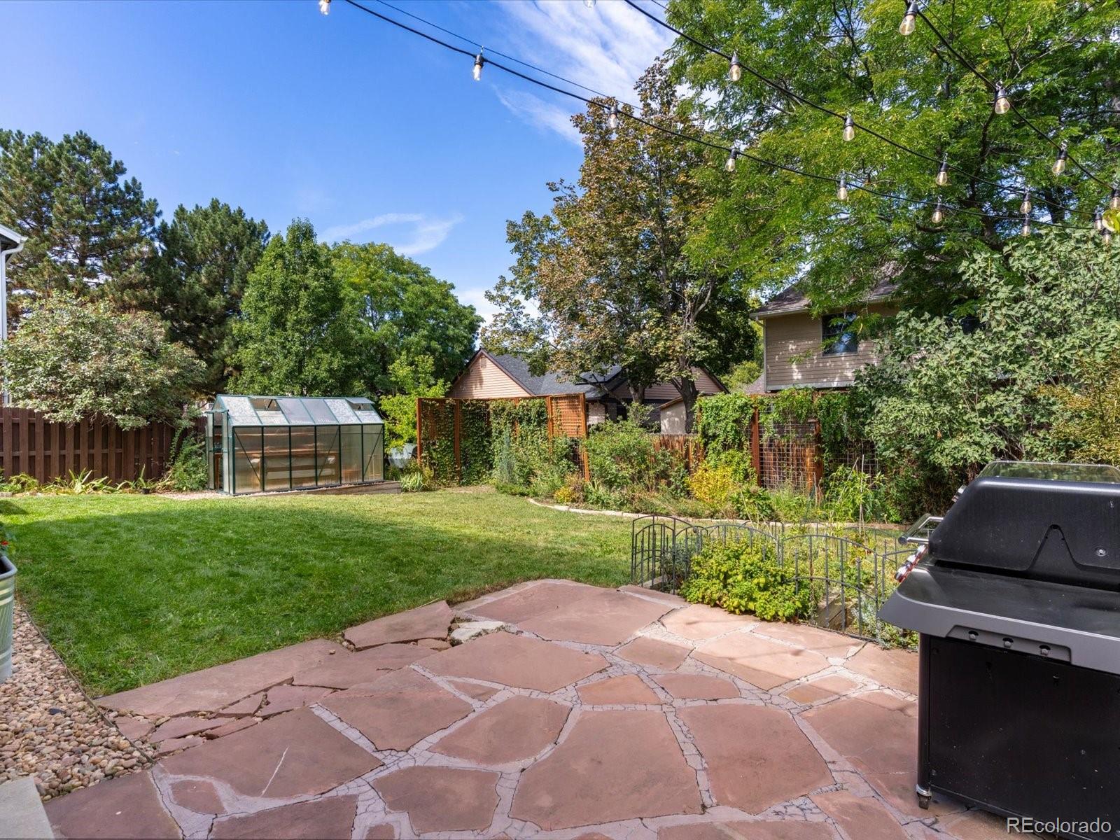
Beautifully updated 4-bedroom, 3.5-bathroom home offering 1,982 square feet, a 3-car garage, finished basement, and NO HOA! Fully paid-off solar panels help keep utility bills low, while professionally designed Colorado-inspired front landscaping features drought-tolerant native plants and natural materials for great curb appeal with less water and maintenance. The bright main floor features a living room bay window, a kitchen that flows into the living area, and direct access to a covered back patio. Upstairs, the spacious primary suite includes an en-suite bathroom and walk-in closet, plus two additional bedrooms and a full bath. The finished basement adds a second living area, 3/4 bath, bonus space, and conforming fourth bedroom. Enjoy a custom backyard greenhouse and an easy walk to Eastlake Park & Nature Preserve and Eastlake & 124th Train Station for RTD N Line service to Union Station and downtown Denver. Additional updates include a Class 4 impact-resistant roof (2025) and stainless-steel appliances. Schedule your showing today!

Save
Ask
Tour
Hide
Share
Listing Snapshot
Price 
$550,000
Days On Site 
0 Days
Bedrooms 
4
Inside Area (SqFt) 
1,982 sqft
Total Baths 
4
Full Baths 
1
Partial Baths 
3
Lot Size 
0.13 Acres
Year Built 
1992
MLS® Number 
7457684
Status 
Coming Soon
Property Tax 
$3,635
HOA/Condo/Coop Fees 
N/A
Sq Ft Source 
Public Records
Friends & Family
Recent Activity
an hour agoListing updated with changes from the MLS®
9 hours agoListing first seen on site
General Features
Acres 
0.13
Attached Garage 
Yes
Garage 
Yes
Garage Spaces 
3
Levels 
Two
Parking 
ConcreteLightedAttached
Parking Spaces 
3
Property Sub Type 
Single Family Residence
Security 
Carbon Monoxide Detector(s)Smoke Detector(s)
Sewer 
Public Sewer
SqFt Above 
1344
SqFt Below 
638
SqFt Total 
1982
Utilities 
Natural Gas AvailableCable AvailableElectricity AvailableElectricity ConnectedNatural Gas Connected
Water Source 
Public
Interior Features
Appliances 
DishwasherDisposalMicrowaveOvenRefrigerator
Basement 
FinishedFull
Cooling 
Ceiling Fan(s)Central Air
Fireplace 
Yes
Fireplace Features 
Living Room
Fireplaces 
1
Flooring 
CarpetLaminateVinyl
Heating 
Forced AirNatural Gas
Interior 
Ceiling Fan(s)Granite CountersHigh CeilingsHigh Speed InternetSmart ThermostatVaulted Ceiling(s)Walk-In Closet(s)
Laundry Features 
Sink
Window Features 
Bay Window(s)Double Pane WindowsWindow Coverings
Bathroom Full 
Level - Upper
Bathroom Half 
Level - Main
Bathroom Three Quarter 
Level - Upper
Bedroom 
Level - Upper
Bonus Room 
Level - Basement
Dining Room 
Level - Main
Family Room 
Level - Main
Kitchen 
Level - Main
Laundry 
Level - Main
Living Room 
Level - Basement
Save
Ask
Tour
Hide
Share
Exterior Features
Construction Details 
BrickWood Siding
Exterior 
GardenLightingPrivate YardRain Gutters
Fencing 
FencedFull
Lot Features 
LandscapedNear Public TransitSprinklers In FrontSprinklers In Rear
Patio And Porch 
CoveredFront PorchPatio
Roof 
Composition
Windows/Doors 
Bay Window(s)Double Pane WindowsWindow Coverings
Community Features
School District 
Adams 12 5 Star Schl
Financing Terms Available 
CashConventionalFHAVA Loan
Schools
School District
Adams 12 5 Star Schl
Elementary School
Stellar
Middle School
Century
High School
Mountain Range
Listing courtesy of Thrive Real Estate Group ashley@thrivedenver.com


The content relating to real estate for sale in this Web site comes in part from the Internet Data eXchange ("IDX") program of METROLIST, INC., DBA RECOLORADO real estate listings held by brokers other than Thrive Real Estate Group are marked with the IDX Logo. This information is being provided for the consumers' personal, non-commercial use and may not be used for any other purpose. All information subject to change and should be independently verified.

Neighborhood & Commute
Source: Walkscore
Disclosure: Community information and market data powered by Constellation Data Labs. Information is deemed reliable but not guaranteed.
Save
Ask
Tour
Hide
Share