Ready to Make Your Move?
Text or Call David and Tom
720-408-7409


Save
Ask
Tour
Hide
Share
$635,000
1 Day On Site

6770 S Clermont Street
Centennial, CO 80122

For Sale|Single Family Residence|Active
3
Beds
2
Total Baths
1
Full Bath
1
Partial Bath
2,211
SqFt
$287
/SqFt
1962
Built
Subdivision:
Nob Hill
County:
Arapahoe
Call Now: 720.408.7409
Is this the listing for you? We can help make it yours.
720.408.7409
6770 S Clermont Street6770 S Clermont Street6770 S Clermont Street6770 S Clermont Street
Save
Ask
Tour
Hide
Share

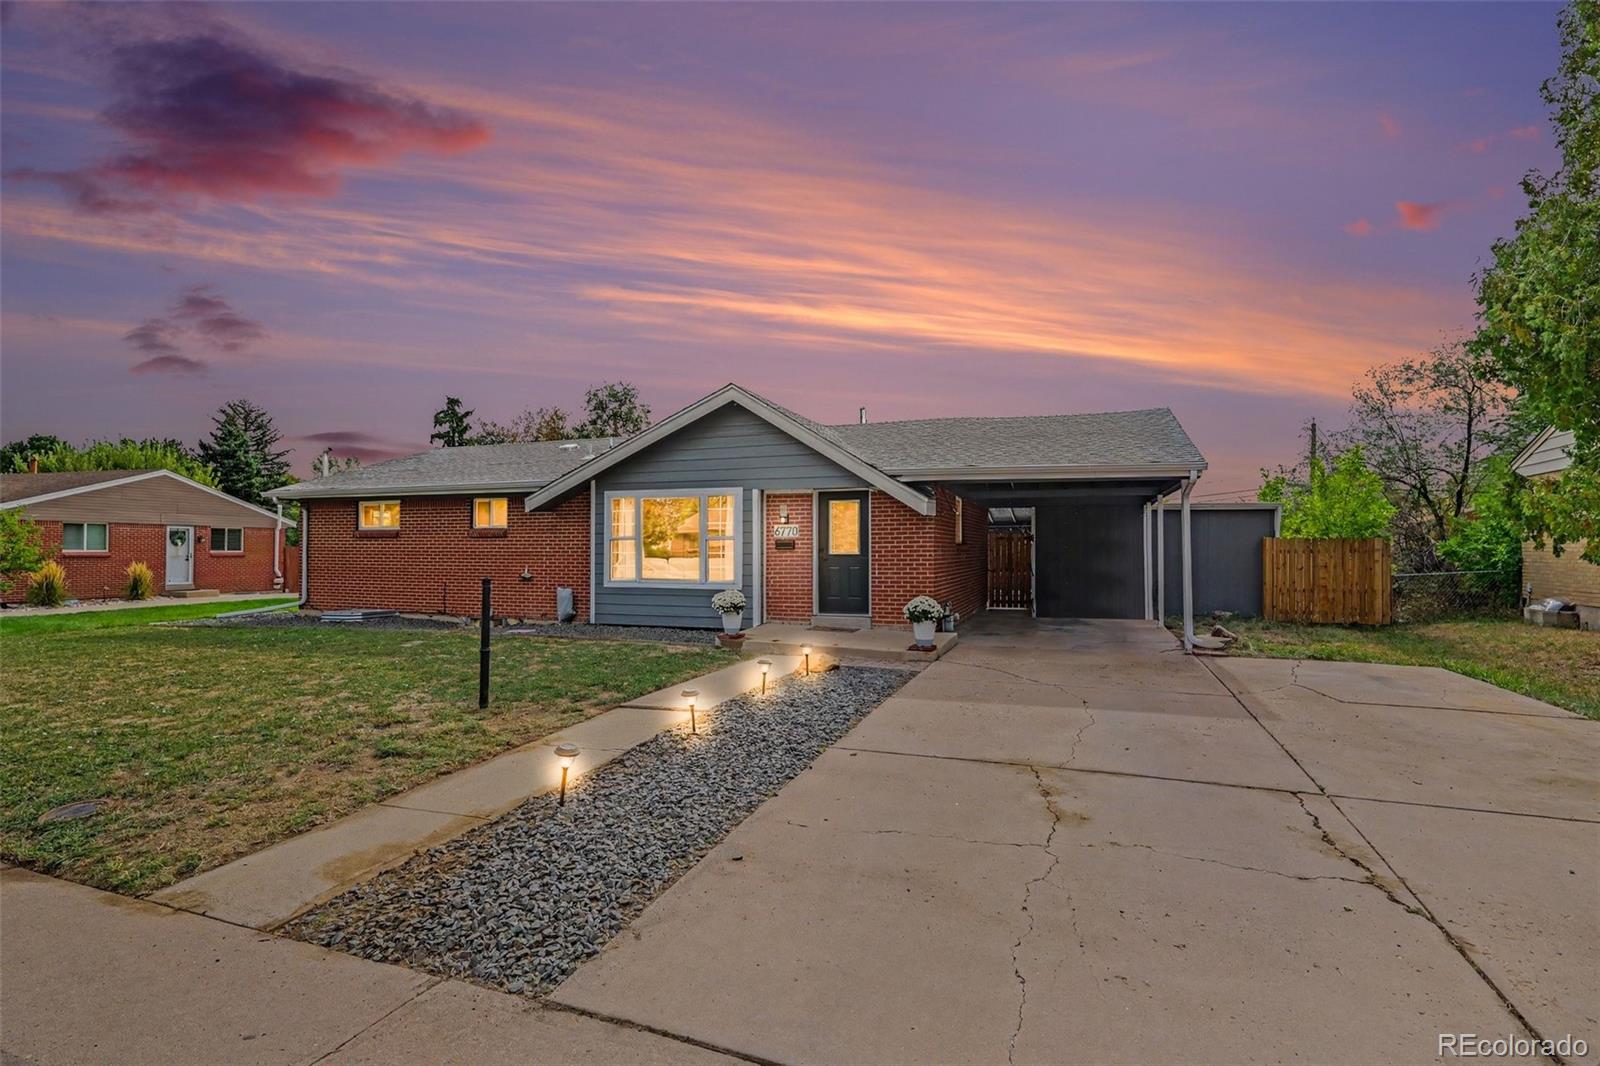
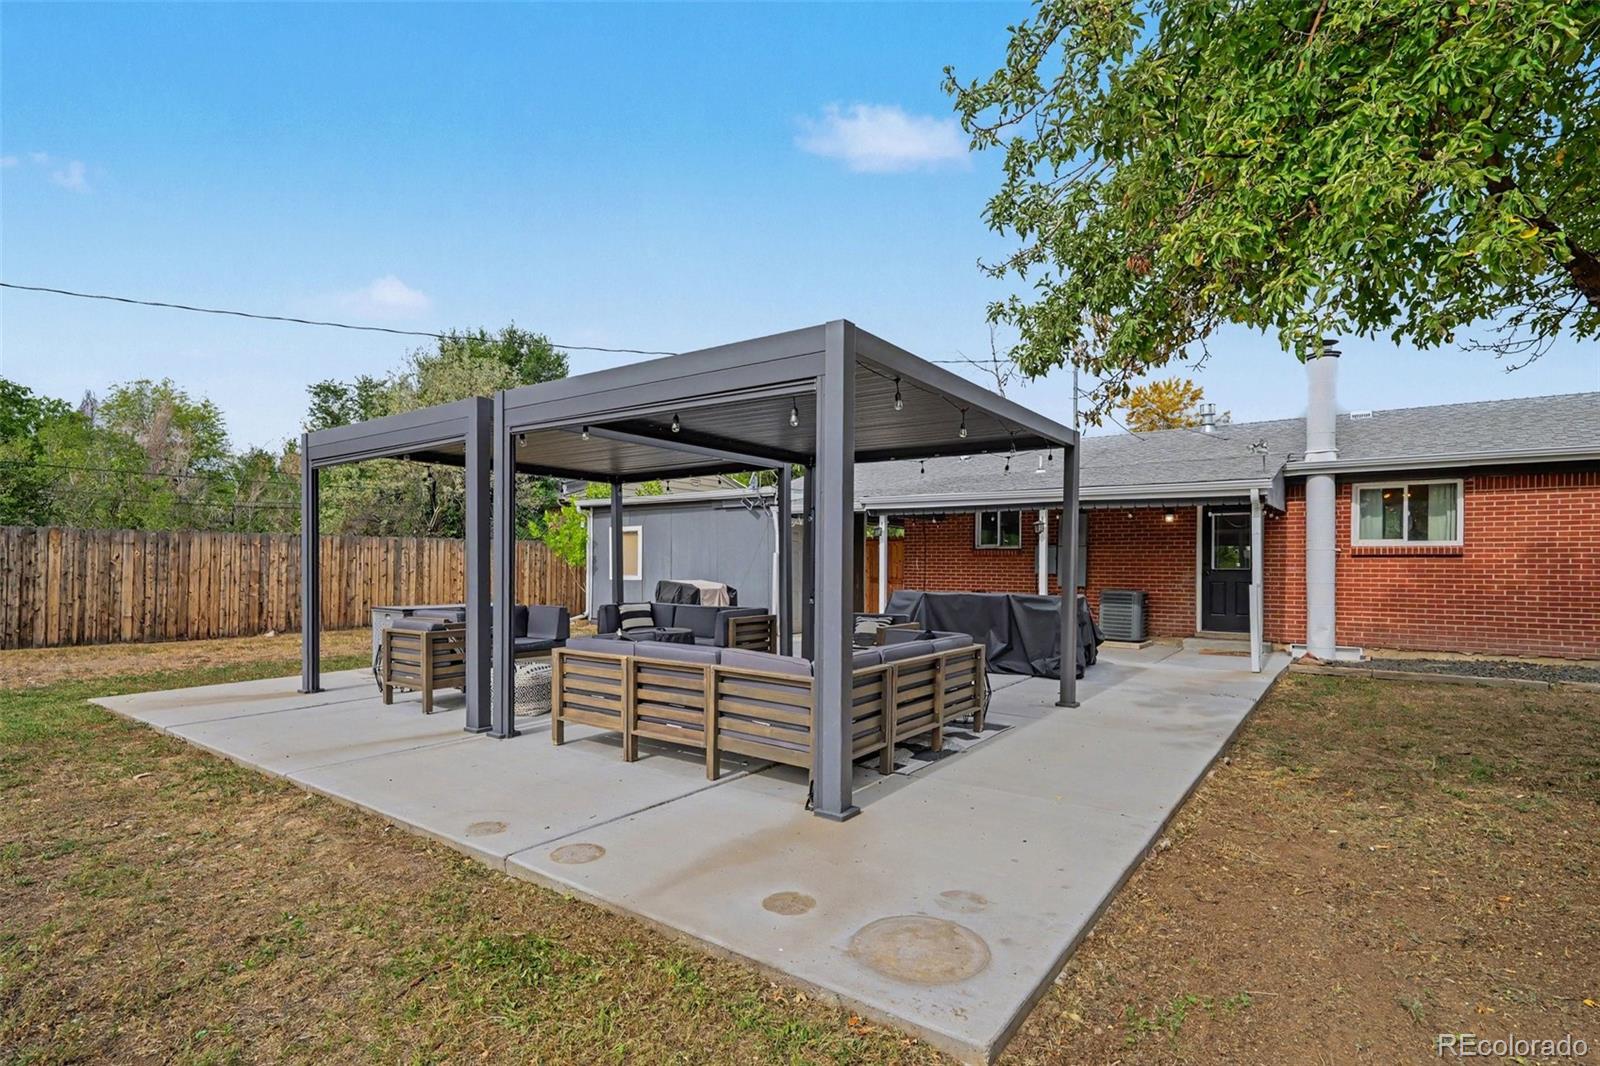
Set on a spacious lot in an established Centennial neighborhood, 6770 S Clermont Street offers something increasingly hard to find: room to spread out, great bones, and major system updates already taken care of. With three bedrooms, two baths, updates throughout, and a finished basement with flexible living space, this home is ready to enjoy now with plenty of opportunity to make it your own. The oversized backyard is a standout, offering exceptional space for entertaining, gardening, play, pets, or simply enjoying the outdoors. A large patio, replaced in 2023, sits beneath two spacious pergolas with louvered ceilings and pull-down east-facing shades. Host summer dinners, gather with friends, or relax beneath the flowering tree—the sellers have even hosted a rehearsal dinner for 50+ guests! A privacy fence, new gates, landscaping, and drainage improvements add function to this impressive space. Major systems have received significant attention, providing peace of mind for the next owner. HVAC, water heater, and electrical panel were replaced in 2022, and a radon mitigation system was installed. In 2024, the main sewer line from the basement to the street was replaced, along with portions of the cast-iron plumbing. Neighborhood parks and Littleton Public Schools are nearby, with The Streets at SouthGlenn, Park Meadows, Fiddler’s Green, Downtown Littleton, and Highlands Ranch Town Center within easy reach, plus convenient access to I-25 and C-470. The property currently offers a one-car carport and plenty of off-street parking. The seller is willing to negotiate building a garage or providing a credit toward a future garage—ask your agent for details. A large lot, solid home, updated major systems, and a backyard built for enjoying Colorado living.

Save
Ask
Tour
Hide
Share
Listing Snapshot
Price 
$635,000
Days On Site 
1 Day
Bedrooms 
3
Inside Area (SqFt) 
2,211 sqft
Total Baths 
2
Full Baths 
1
Partial Baths 
1
Lot Size 
0.31 Acres
Year Built 
1962
MLS® Number 
7456320
Status 
Active
Property Tax 
$5,031
HOA/Condo/Coop Fees 
N/A
Sq Ft Source 
Public Records
Friends & Family
Recent Activity
yesterdayListing updated with changes from the MLS®
yesterdayListing first seen on site
General Features
Acres 
0.31
Carport 
1
Direction Faces 
Northwest
Garage 
Yes
Garage Spaces 
1
Levels 
One
Parking Spaces 
3
Property Sub Type 
Single Family Residence
Sewer 
Public Sewer
SqFt Above 
1111
SqFt Below 
1100
SqFt Total 
2211
Utilities 
Natural Gas AvailableElectricity ConnectedNatural Gas Connected
Water Source 
Public
Interior Features
Appliances 
DishwasherDisposalDryerMicrowaveOvenRefrigeratorWasher
Basement 
Finished
Cooling 
Central Air
Fireplace 
Yes
Fireplace Features 
Electric
Fireplaces 
1
Flooring 
Carpet
Heating 
Forced AirNatural Gas
Interior 
Breakfast BarEat-in KitchenKitchen Island
Main Level Bedrooms 
2
Window Features 
Double Pane Windows
Bathroom Full 
Level - MainDescription - Full bathroom with updated vanity, countertop, tile flooring, lighting, fixtures, hardware, tub/shower door
Bathroom Three Quarter 
Level - BasementDescription - Updated vanity, countertop, tile flooring, lighting, fixtures, hardware, shower door
Bedroom 
Level - MainDescription - Spacious room with XL closet, updated lighting, flooring
Bonus Room 
Level - BasementDescription - Currently storage room, could be finished off for more living space
Den 
Level - BasementDescription - Bonus space for TV watching, home gym, large office - use to suit your needs
Family Room 
Level - BasementDescription - Large room, feature wall
Kitchen 
Level - MainDescription - Island with seating/storage, tile backsplash, SS appliances included, updated flooring and hardware
Laundry 
Level - BasementDescription - Newer washer/dryer included
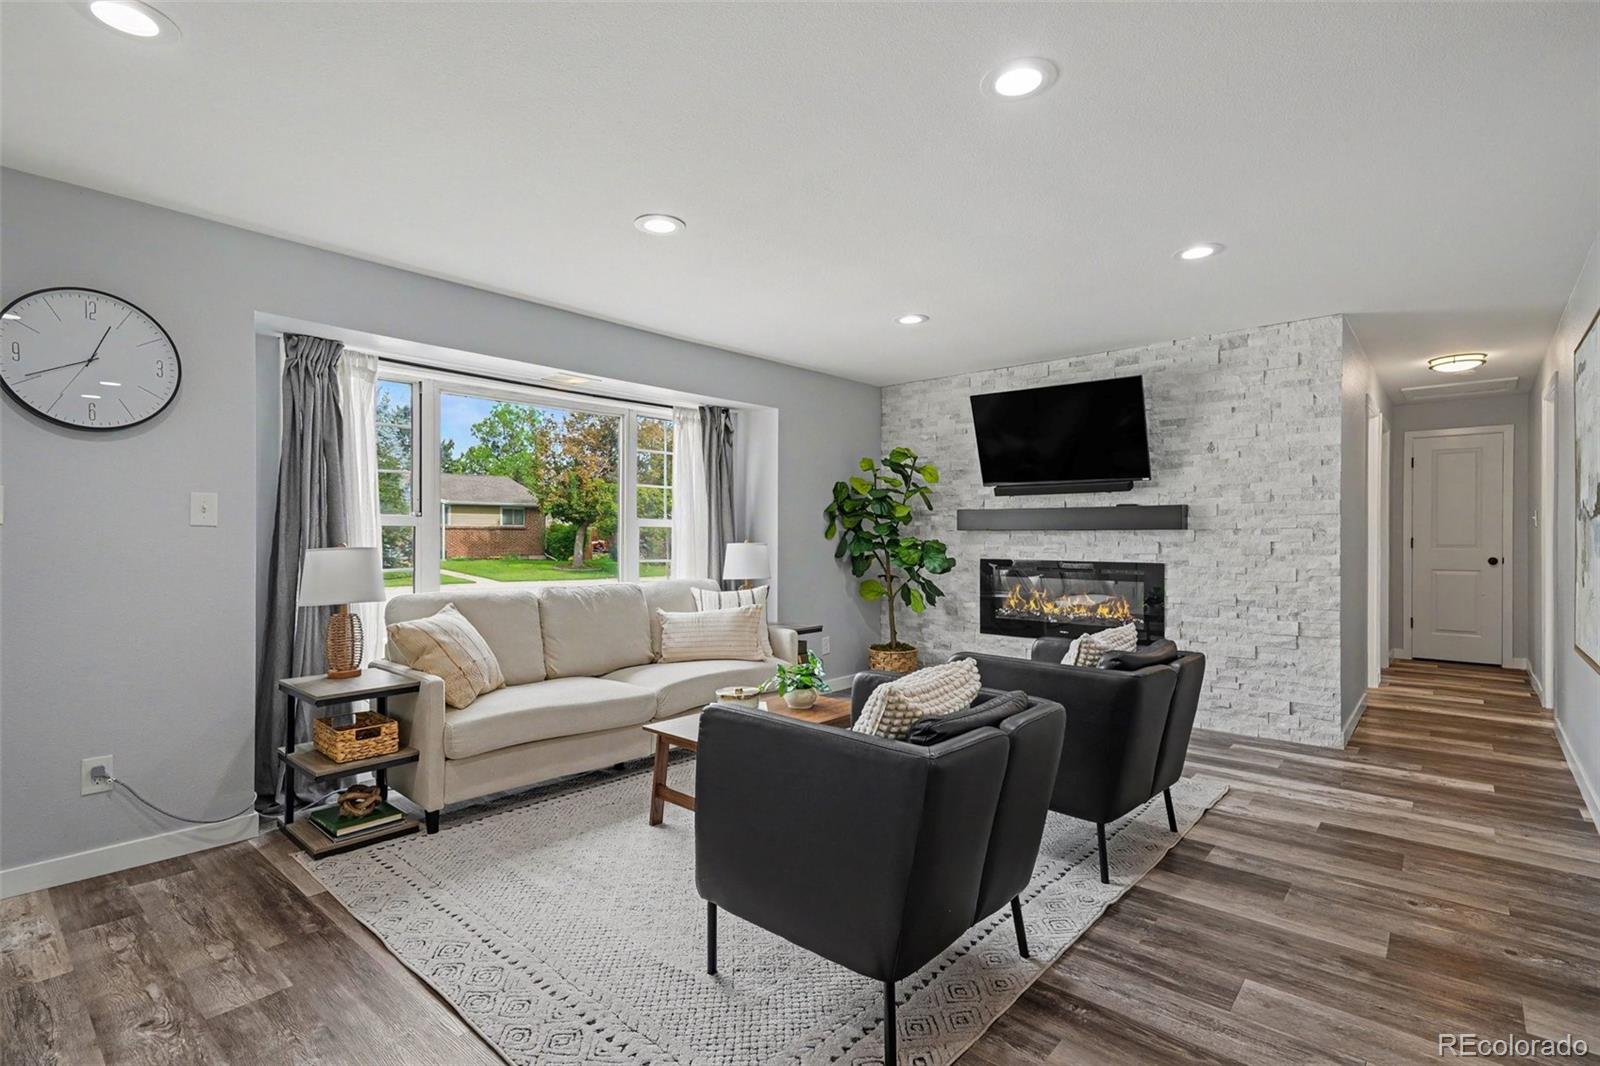
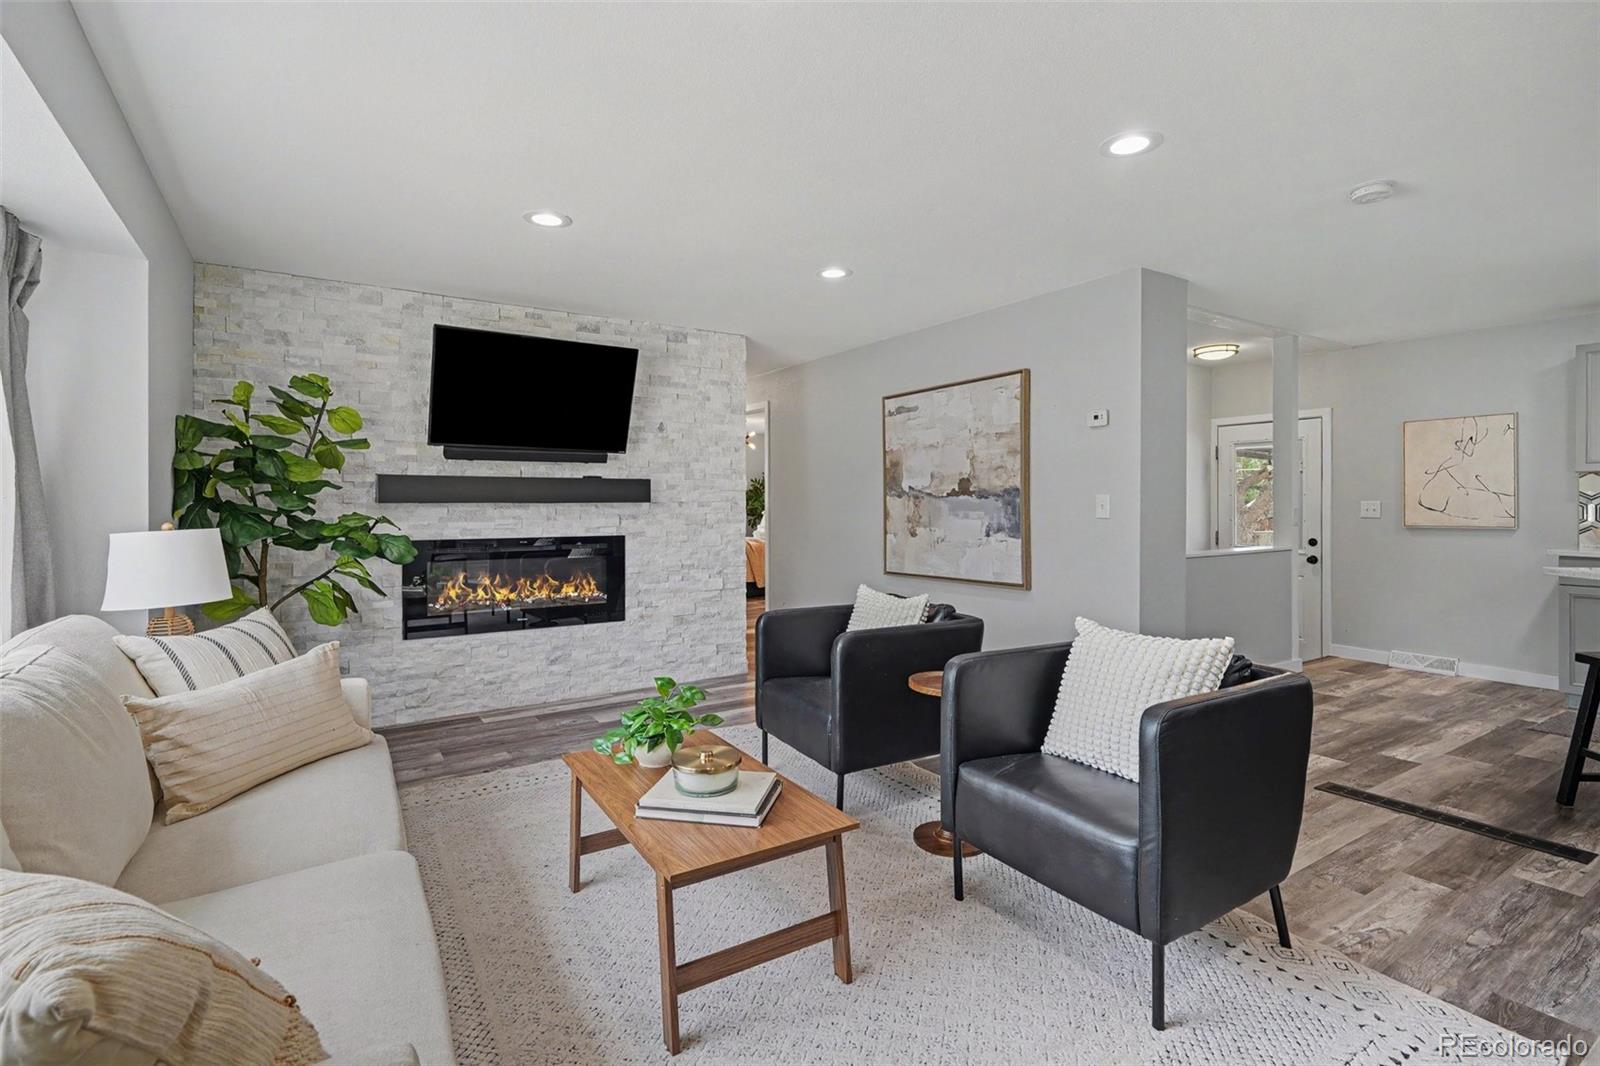
Living Room 
Level - MainDescription - Large picture window, modern electric fireplace w/ stacked stone surround, updated flooring.
Save
Ask
Tour
Hide
Share
Exterior Features
Construction Details 
BlockFrameWood Siding
Fencing 
FencedFull
Lot Features 
Level
Patio And Porch 
CoveredFront PorchPatio
Roof 
Composition
Windows/Doors 
Double Pane Windows
Community Features
School District 
Littleton 6
Financing Terms Available 
CashConventionalFHAVA Loan
Roads 
Paved
Schools
School District
Littleton 6
Elementary School
Ford
Middle School
Newton
High School
Arapahoe
Listing courtesy of Madison & Company Properties melody@threelanternsgroup.com


The content relating to real estate for sale in this Web site comes in part from the Internet Data eXchange ("IDX") program of METROLIST, INC., DBA RECOLORADO real estate listings held by brokers other than Madison & Company Properties are marked with the IDX Logo. This information is being provided for the consumers' personal, non-commercial use and may not be used for any other purpose. All information subject to change and should be independently verified.

Neighborhood & Commute
Source: Walkscore
Disclosure: Community information and market data powered by Constellation Data Labs. Information is deemed reliable but not guaranteed.
Save
Ask
Tour
Hide
Share