Ready to Make Your Move?
Text or Call David and Tom
720-408-7409


Save
Ask
Tour
Hide
Share
$925,000
1 Day On Site

16892 W 66th Lane
Arvada, CO 80007

Single Family Residence|Coming Soon
2
Beds
3
Total Baths
1
Full Bath
2
Partial Baths
2,581
SqFt
$358
/SqFt
1996
Built
Subdivision:
West Woods Ranch
County:
Jefferson
Call Now: 720.408.7409
Is this the listing for you? We can help make it yours.
720.408.7409
Upcoming Open Houses
Fri, Oct 2, 4:00 PM - 6:00 PM
Sat, Oct 3, 11:00 AM - 2:00 PM
16892 W 66th Lane16892 W 66th Lane16892 W 66th Lane16892 W 66th Lane
Save
Ask
Tour
Hide
Share

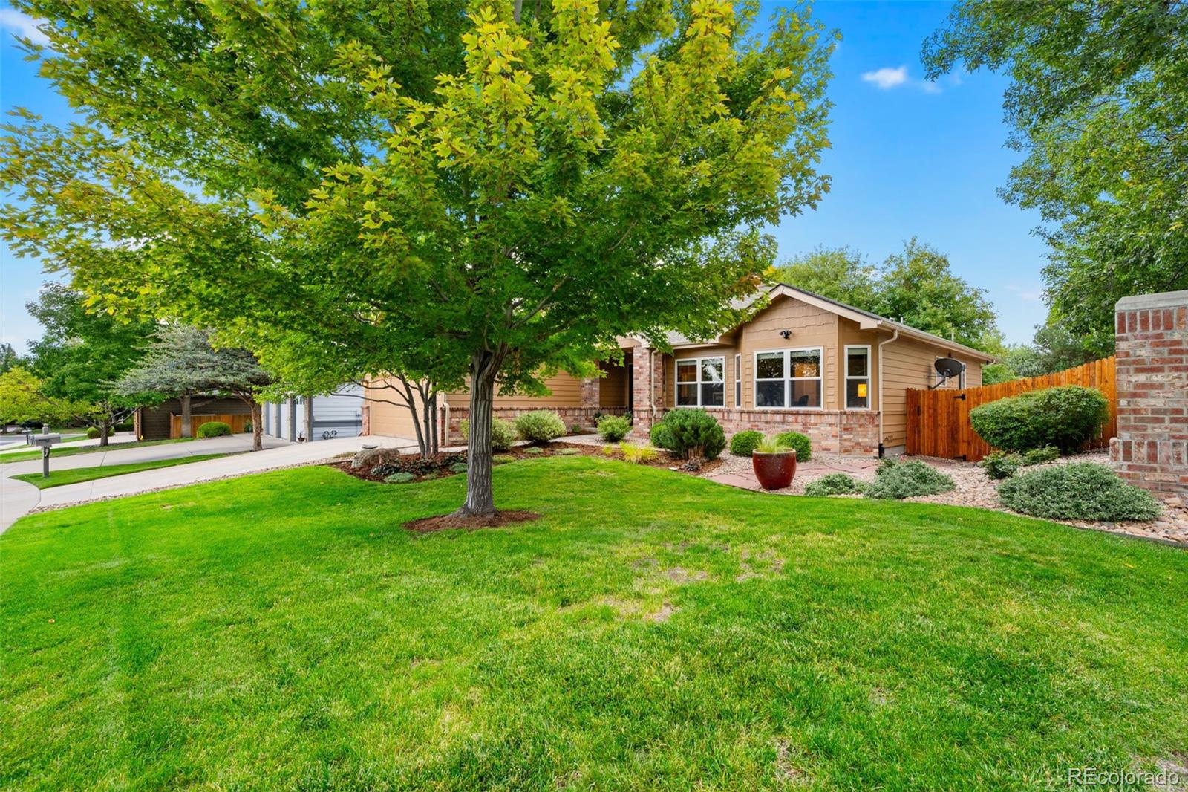
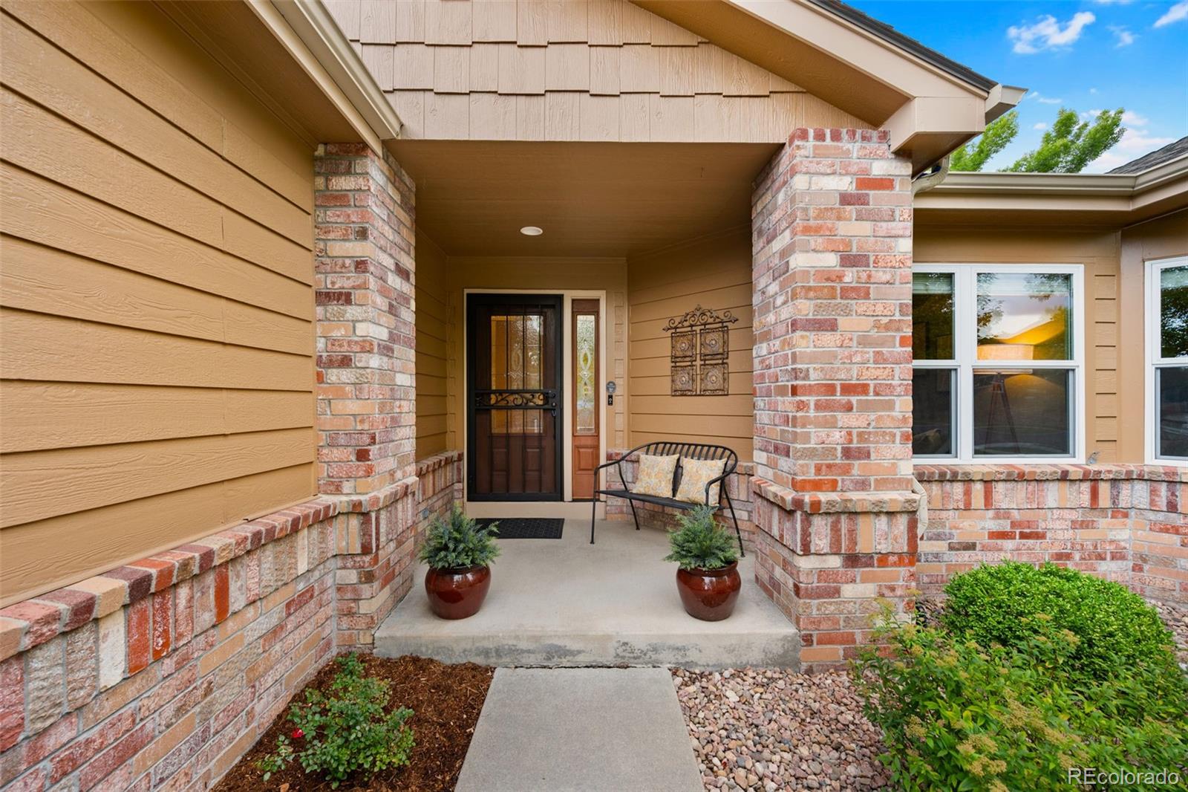
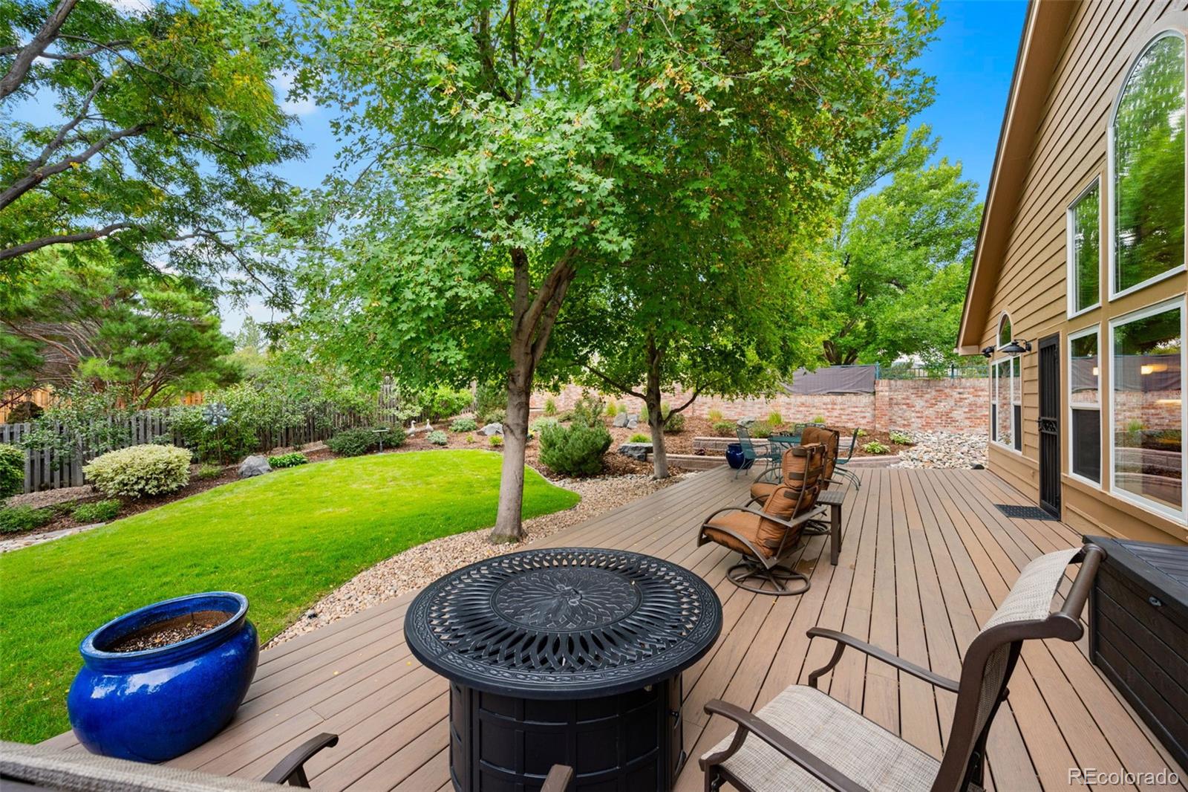
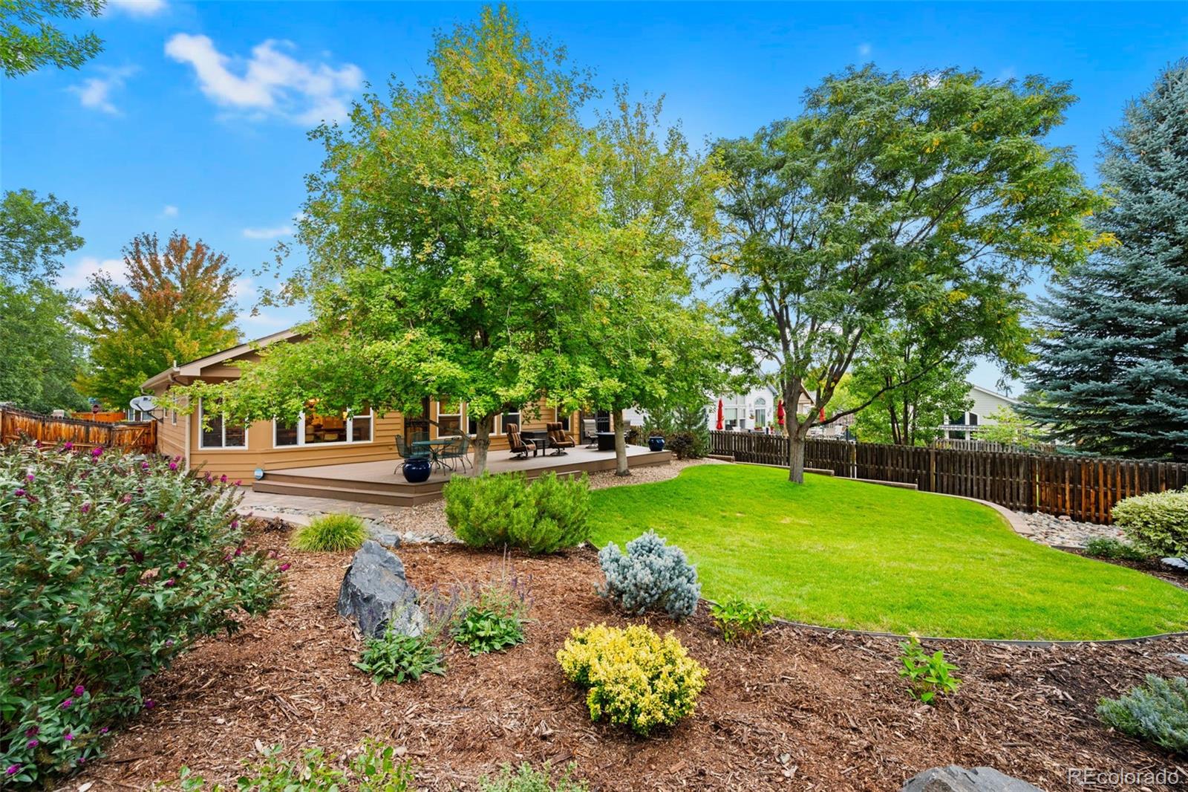
Welcome to this beautifully maintained home in sought-after Westwoods, where quality, comfort and thoughtful design come together. The open, light-filled interior features hardwood floors, vaulted ceilings and abundant windows. The spacious living room offers beautiful built-ins surrounding a gas fireplace, creating a warm and inviting focal point. The living space flows seamlessly into the kitchen, featuring abundant counter space, ample cabinetry and a pantry, with an open connection perfect for everyday living and entertaining. The main-floor primary suite is a true retreat with vaulted ceilings, hardwood floors and private access to the back deck. The spacious five-piece primary bath includes a large walk-in closet. A secondary main-floor bedroom and updated hall bath provide flexibility for guests. The private office with French doors offers a quiet work-from-home space. Just off the garage, the oversized laundry room and drop zone provide exceptional storage and functionality, including a built-in desk. The finished lower level adds even more living space with a large recreation room, dedicated workout area and full bathroom, offering flexibility for guests, hobbies or additional living space. The backyard is truly special, set on a large lot with exceptional privacy, a spacious deck and mature landscaping. It’s an ideal setting for relaxing, entertaining and enjoying Colorado’s beautiful seasons. Enjoy all that Westwoods has to offer, with the golf course just blocks away, plus nearby trails, parks, shopping and dining. Meticulously maintained inside and out, this home offers beautiful indoor and outdoor living, a highly functional main-floor layout and an exceptional setting in one of Arvada’s most desirable communities.

Save
Ask
Tour
Hide
Share
Listing Snapshot
Price 
$925,000
Days On Site 
1 Day
Bedrooms 
2
Inside Area (SqFt) 
2,581 sqft
Total Baths 
3
Full Baths 
1
Partial Baths 
2
Lot Size 
0.23 Acres
Year Built 
1996
MLS® Number 
7447992
Status 
Coming Soon
Property Tax 
$4,270
HOA/Condo/Coop Fees 
$180 monthly
Sq Ft Source 
Public Records
Friends & Family
Recent Activity
yesterdayListing updated with changes from the MLS®
yesterdayListing first seen on site
General Features
Acres 
0.23
Attached Garage 
Yes
Garage 
Yes
Garage Spaces 
2
Levels 
One
Parking 
Attached
Parking Spaces 
2
Property Sub Type 
Single Family Residence
Sewer 
Public Sewer
SqFt Above 
2000
SqFt Below 
581
SqFt Total 
3162
Water Source 
Public
Interior Features
Appliances 
DishwasherDisposalDryerMicrowaveOvenRefrigeratorWasher
Basement 
Finished
Cooling 
Ceiling Fan(s)Central Air
Fireplace 
Yes
Fireplace Features 
Gas LogLiving Room
Fireplaces 
1
Flooring 
CarpetTileWood
Heating 
Forced Air
Interior 
Built-in FeaturesCeiling Fan(s)Entrance FoyerHigh CeilingsOpen FloorplanPantryVaulted Ceiling(s)Walk-In Closet(s)
Laundry Features 
Sink
Main Level Bedrooms 
2
Window Features 
Window Coverings
Bathroom Full 
Level - Main
Bathroom Three Quarter 
Level - Basement
Bedroom 
Level - Main
Dining Room 
Level - Main
Family Room 
Level - Basement
Kitchen 
Level - Main
Laundry 
Level - Main
Living Room 
Level - Main
Office 
Level - Main
Save
Ask
Tour
Hide
Share
Exterior Features
Construction Details 
Frame
Exterior 
Private Yard
Fencing 
FencedFull
Lot Features 
Corner Lot
Patio And Porch 
DeckFront Porch
Roof 
Composition
Windows/Doors 
Window Coverings
Community Features
Association Fee 
$165.0
Association Fee Frequency 
Quarterly
Additional Association Fee 
$125.0
Additional Association Fee Frequency 
Monthly
School District 
Jefferson County R-1
Financing Terms Available 
CashConventionalFHAVA Loan
Schools
School District
Jefferson County R-1
Elementary School
West Woods
Middle School
Drake
High School
Ralston Valley
Listing courtesy of Rhae Group Realty heather@rhaegroup.com


The content relating to real estate for sale in this Web site comes in part from the Internet Data eXchange ("IDX") program of METROLIST, INC., DBA RECOLORADO real estate listings held by brokers other than Rhae Group Realty are marked with the IDX Logo. This information is being provided for the consumers' personal, non-commercial use and may not be used for any other purpose. All information subject to change and should be independently verified.

Neighborhood & Commute
Source: Walkscore
Disclosure: Community information and market data powered by Constellation Data Labs. Information is deemed reliable but not guaranteed.
Save
Ask
Tour
Hide
Share