Ready to Make Your Move?
Text or Call David and Tom
720-408-7409


Save
Ask
Tour
Hide
Share
$450,000
New Listing

391 S Tucson Way
Aurora, CO 80012

For Sale|Single Family Residence|Active
4
Beds
2
Total Baths
1
Full Bath
1
Partial Bath
2,000
SqFt
$225
/SqFt
1965
Built
Subdivision:
Aurora Hills
County:
Arapahoe
Call Now: 720.408.7409
Is this the listing for you? We can help make it yours.
720.408.7409
391 S Tucson Way391 S Tucson Way391 S Tucson Way391 S Tucson Way
Save
Ask
Tour
Hide
Share

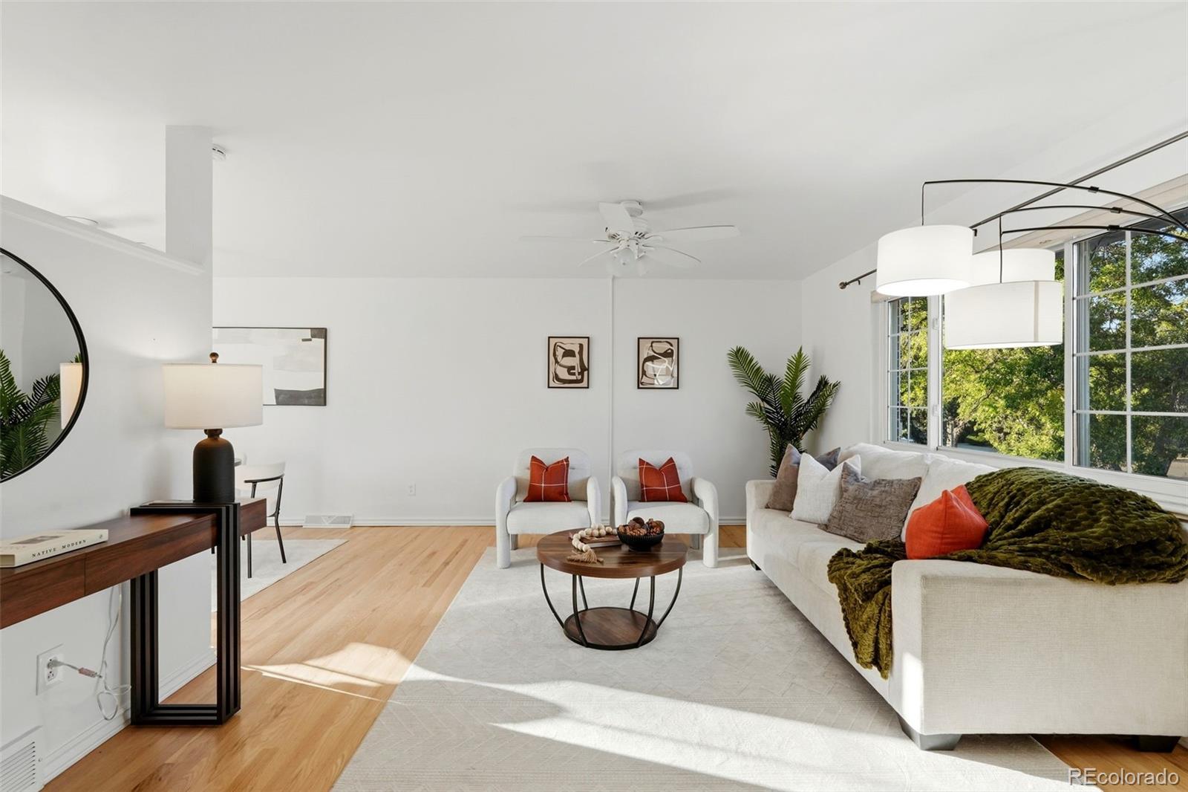
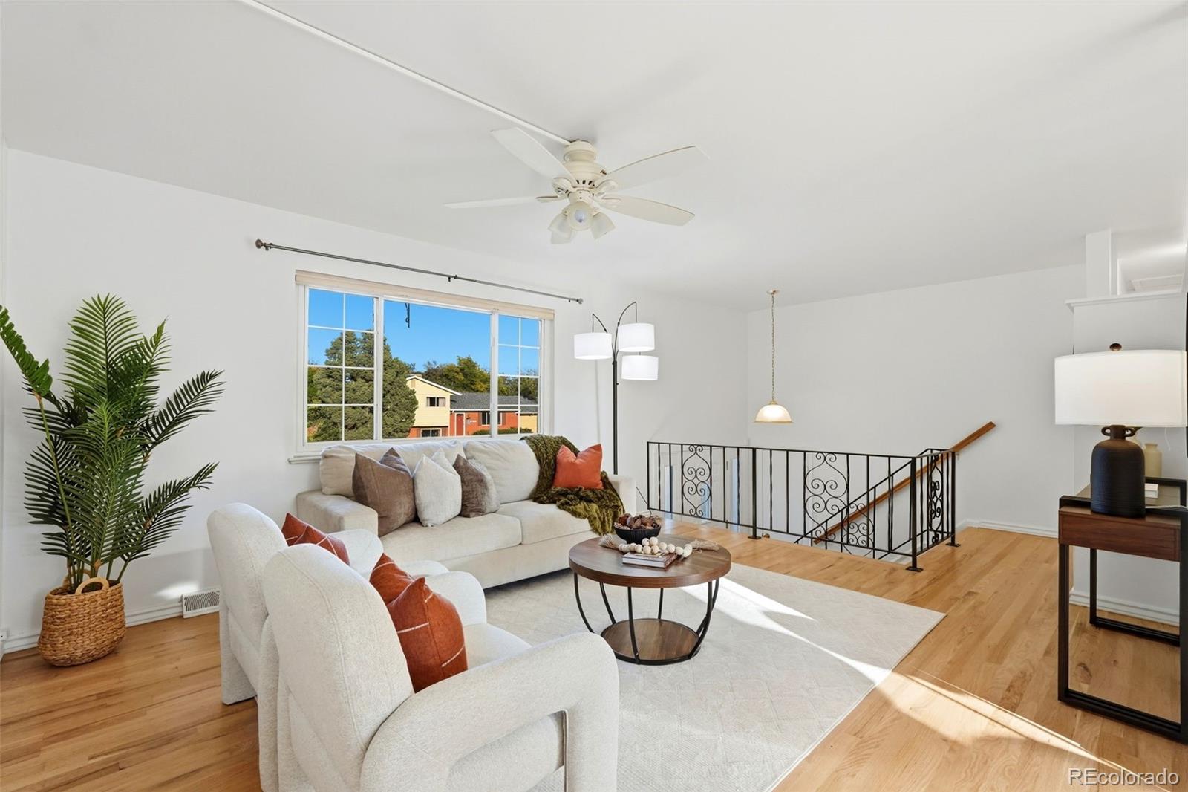
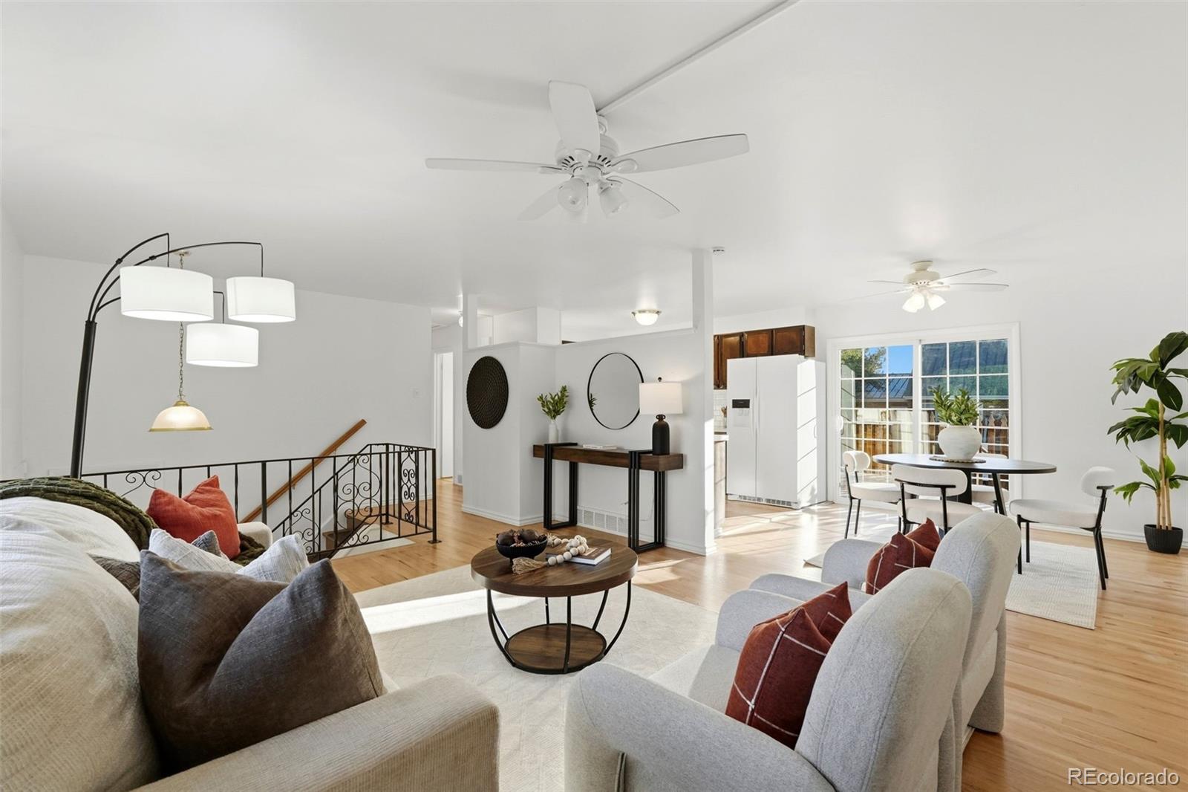
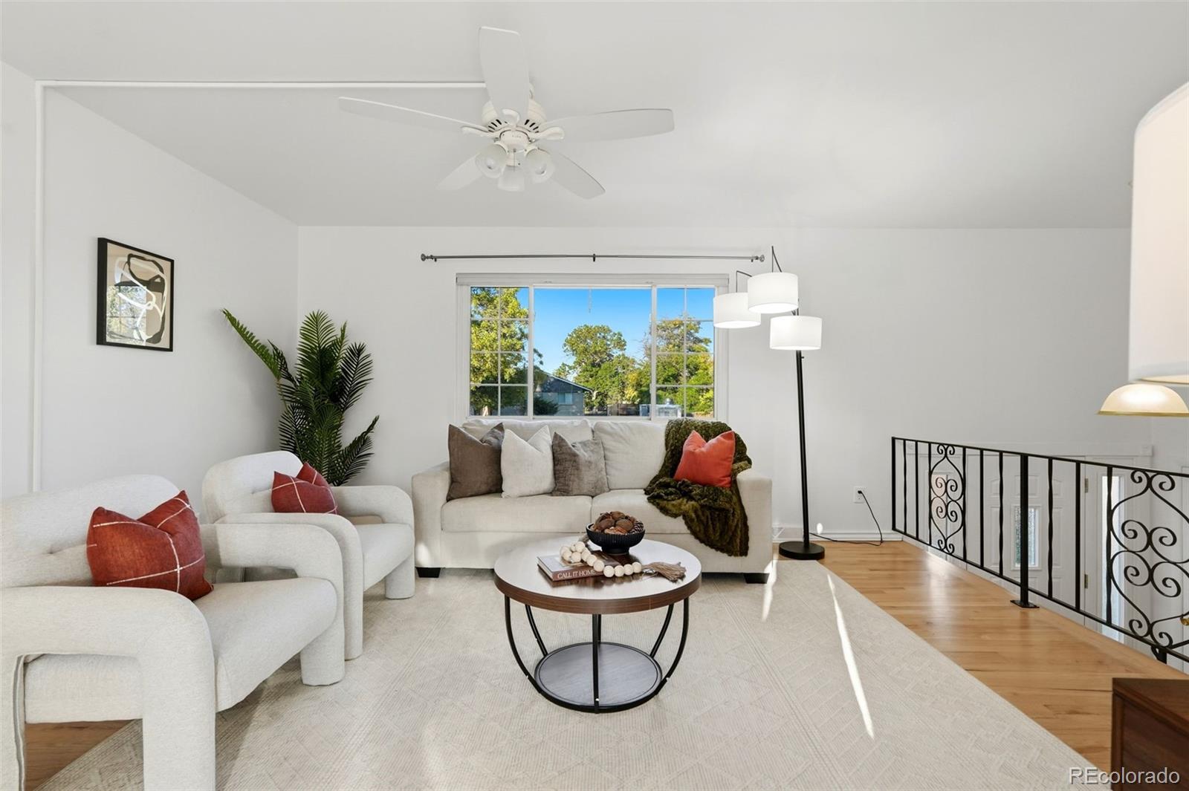
Welcome to this warm, inviting, and beautifully updated bi-level home featuring 4 conforming bedrooms, 2 bathrooms, with lots of natural light and a thoughtful layout designed for everyday living and entertaining. Step upstairs to find fresh interior paint and brand-new engineered wood flooring throughout. The bright, modernized kitchen features sparkling brand new tile backsplash, laminate countertops and appliances—including a refrigerator, dishwasher, stove, sink, faucet, and disposal! The fully finished lower level offers a cozy retreat centered around a warm wood-burning fireplace, plus two conforming bedrooms, an updated bath, laundry area, and direct access to the backyard. Step out from the dining room onto the spacious deck overlooking a large, private yard with endless room for gardening, play, and pets. Imagine BBQ's with family and friends! The sunsets are incredible from this view! Storage is abundant with an attached 2-car garage, a powered Tuff Shed, and an additional tool shed. New furnace and A/C installed in 2022! Nestled in an established, tree-lined neighborhood, this move-in-ready gem is walking distance to Aurora Hills Golf Course, local schools, parks, and playgrounds, and just 5 minutes from shopping and dining at the Aurora Town Center, 10 minutes to Anschutz Medical Center, 15 minutes to DIA. Don’t miss this turnkey opportunity!

Save
Ask
Tour
Hide
Share
Listing Snapshot
Price 
$450,000
Days On Site 
0 Days
Bedrooms 
4
Inside Area (SqFt) 
2,000 sqft
Total Baths 
2
Full Baths 
1
Partial Baths 
1
Lot Size 
0.18 Acres
Year Built 
1965
MLS® Number 
7446596
Status 
Active
Property Tax 
$3,144
HOA/Condo/Coop Fees 
N/A
Sq Ft Source 
Public Records
Friends & Family
Recent Activity
34 minutes agoListing updated with changes from the MLS®
3 hours agoListing first seen on site
General Features
Acres 
0.18
Attached Garage 
Yes
Direction Faces 
Northeast
Foundation 
Concrete Perimeter
Garage 
Yes
Garage Spaces 
2
Parking 
ConcreteStorageAttached
Parking Spaces 
4
Property Condition 
Updated/Remodeled
Property Sub Type 
Single Family Residence
Security 
Carbon Monoxide Detector(s)Smoke Detector(s)
Sewer 
Public Sewer
SqFt Above 
2000
SqFt Total 
2000
Style 
Traditional
Water Source 
Public
Interior Features
Appliances 
DishwasherDisposalDryerGas Water HeaterOvenRangeRefrigerator
Basement 
Exterior EntryFinishedWalk-Out Access
Cooling 
Ceiling Fan(s)Central Air
Electric 
220 Volts
Fireplace 
Yes
Fireplace Features 
Family RoomWood Burning
Fireplaces 
1
Flooring 
VinylCarpetLinoleumWood
Furnished 
Unfurnished
Heating 
Forced AirHot Water
Interior 
Ceiling Fan(s)Laminate Counters
Laundry Features 
In Unit
Window Features 
Double Pane Windows
Bathroom Full 
Level - Upper
Bathroom Three Quarter 
Level - Lower
Bedroom 
Level - Lower
Dining Room 
Level - Upper
Family Room 
Level - Lower
Kitchen 
Level - Upper
Laundry 
Level - Lower
Living Room 
Level - Upper
Save
Ask
Tour
Hide
Share
Exterior Features
Construction Details 
Brick
Exterior 
Private YardRain Gutters
Fencing 
FencedFull
Lot Features 
Level
Patio And Porch 
Deck
Roof 
Composition
Windows/Doors 
Double Pane Windows
Community Features
School District 
Adams-Arapahoe 28J
Financing Terms Available 
CashConventionalFHAVA Loan
Schools
School District
Adams-Arapahoe 28J
Elementary School
Virginia Court
Middle School
Aurora Hills
High School
Gateway
Listing courtesy of RE/MAX Synergy LisaREagent@gmail.com


The content relating to real estate for sale in this Web site comes in part from the Internet Data eXchange ("IDX") program of METROLIST, INC., DBA RECOLORADO real estate listings held by brokers other than RE/MAX Synergy are marked with the IDX Logo. This information is being provided for the consumers' personal, non-commercial use and may not be used for any other purpose. All information subject to change and should be independently verified.

Neighborhood & Commute
Source: Walkscore
Disclosure: Community information and market data powered by Constellation Data Labs. Information is deemed reliable but not guaranteed.
Save
Ask
Tour
Hide
Share