Ready to Make Your Move?
Text or Call David and Tom
720-408-7409


Save
Ask
Tour
Hide
Share
$1,575,000
New Listing

3116 Newton Street
Denver, CO 80211

For Sale|Single Family Residence|Active
4
Beds
4
Total Baths
3
Full Baths
1
Partial Bath
3,567
SqFt
$442
/SqFt
2008
Built
Subdivision:
Highlands
County:
Denver
Call Now: 720.408.7409
Is this the listing for you? We can help make it yours.
720.408.7409
3116 Newton Street3116 Newton Street3116 Newton Street3116 Newton Street
Save
Ask
Tour
Hide
Share

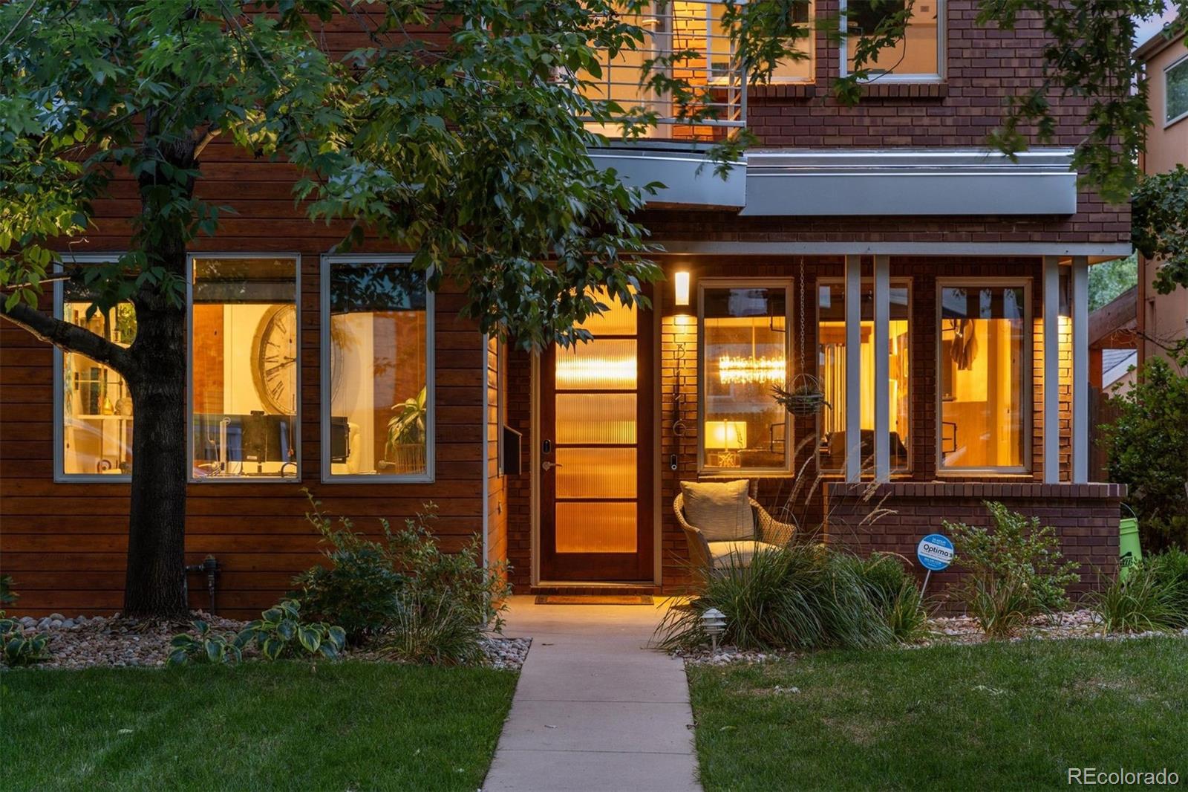
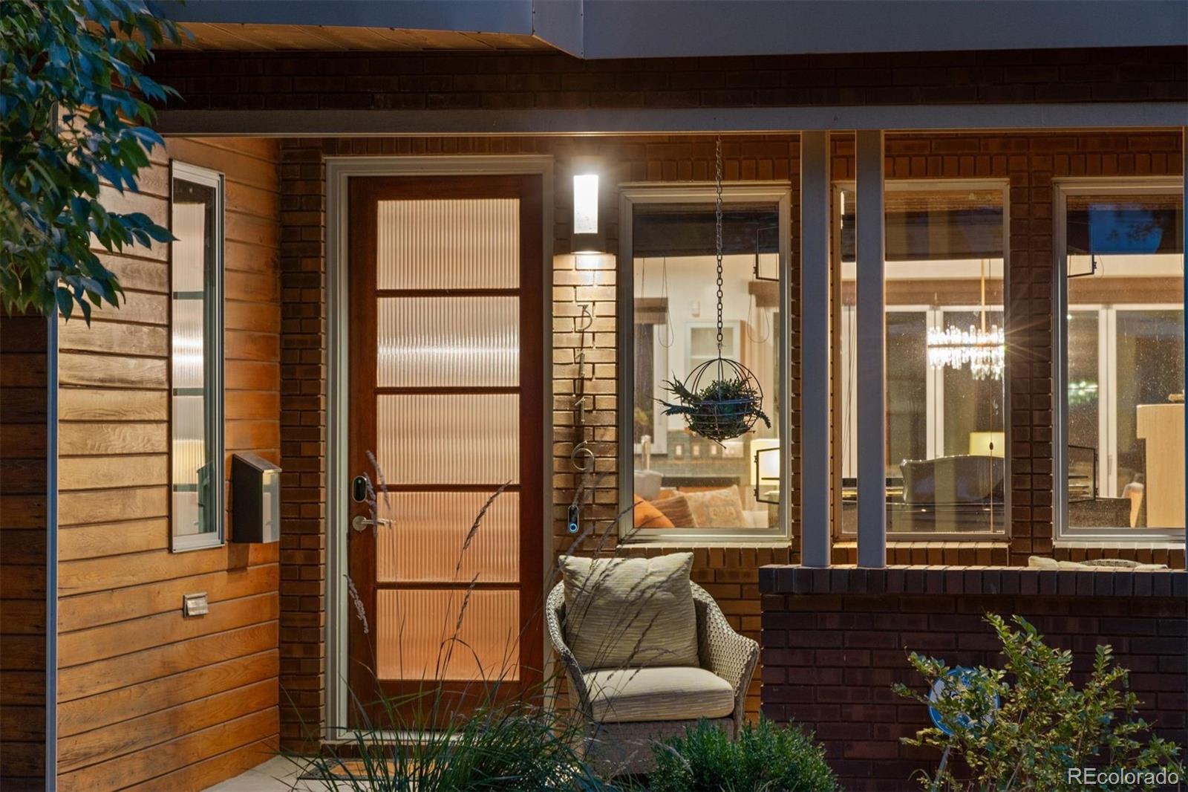
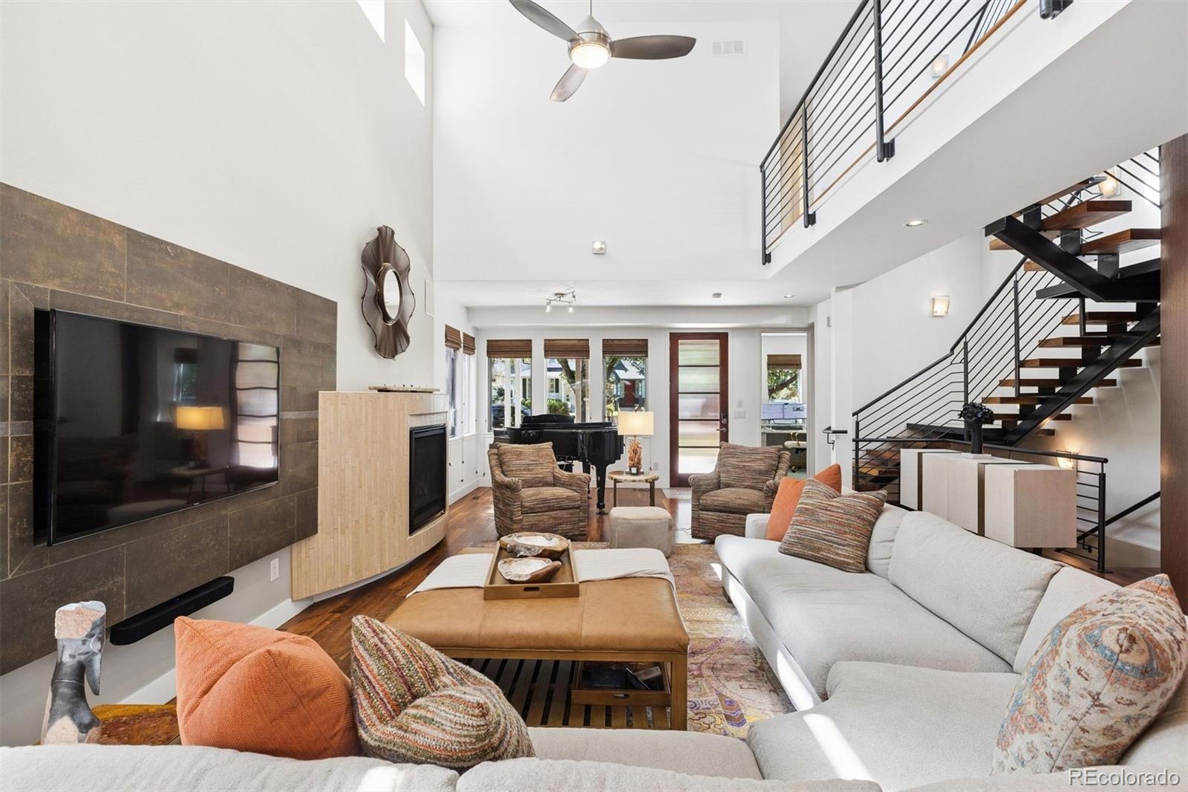
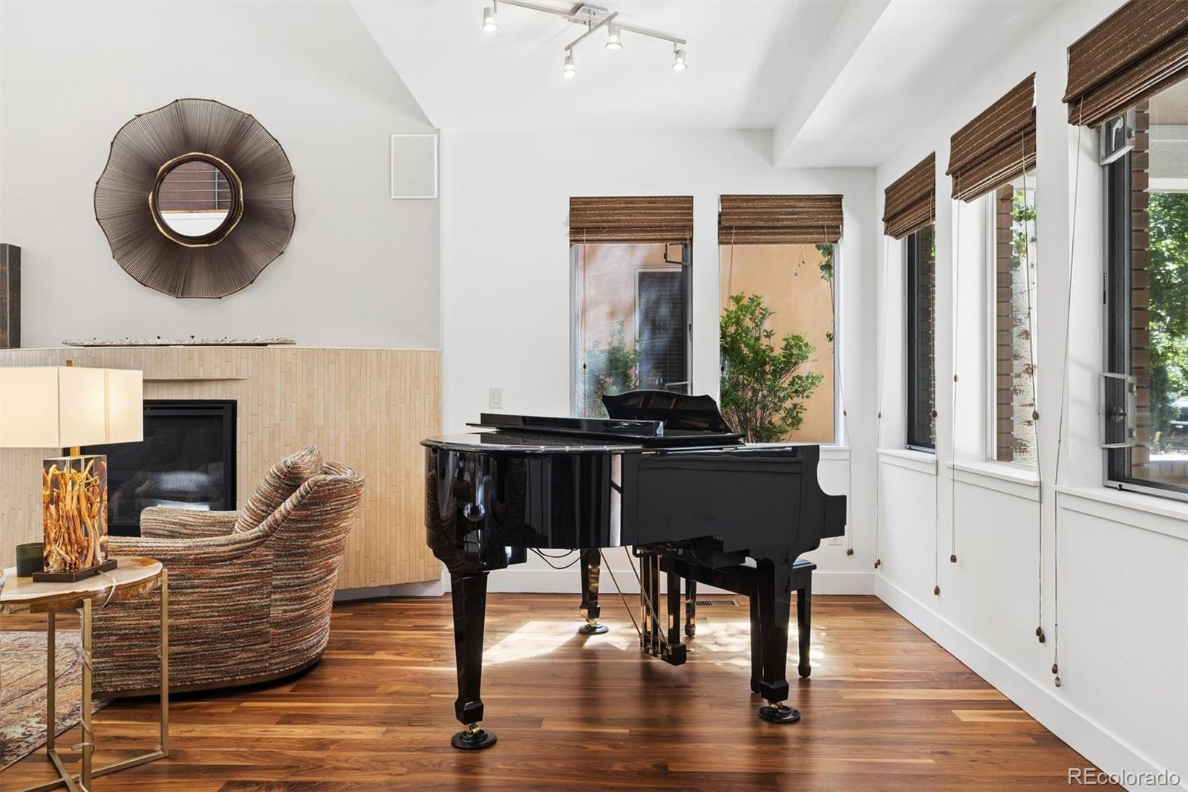
This standout residence in the heart of the Highlands is a dream for gathering, entertaining, & relaxation. Purposefully built with two-thirds of the frontage dedicated to this unit, it is incredibly expansive for a duplex, offering the livability of a detached single-family home. Soaring 20-ft ceilings & a floating open-tread staircase welcome you into the sun-drenched main level. The kitchen features high-end panel-ready appliances, a built-in wine refrigerator & walk-in pantry with custom shelving & storage. Architectural details connect the main level to the outdoors, with an accordion pass-through window in the kitchen and full-height accordion doors in the dining room opening directly to the patio. The outdoor living space features a custom pergola, built-in grill & smoker, & brick fireplace for year-round entertaining. Generous windows & abundant natural light make the main-level bedroom equally suited as an office. Upstairs, the generous primary suite is a private retreat with custom-designed storage by Closet Factory. A double-sided fireplace connects the bedroom & 5-piece bath, thoughtfully designed with tile detailing & a walk-in shower with built-in bench. An additional bedroom suite features an ensuite bath & private balcony, while a spacious laundry room provides additional storage. The penthouse level offers endless opportunities for hosting, with a built-in bar in the living area & rooftop terrace featuring a fire pit. The finished basement adds exceptional versatility with a large media room, projector & screen, full wet bar, spacious wine cellar, guest bedroom & full bath. A rare 2-car garage offers additional height for storage, plus a 3rd parking space adjacent to the garage. Just blocks away, Highland Square offers favorite restaurants, coffee shops & local boutiques along 32nd Ave. Originally designed as the developer's residence, this unit delivers a rare combination of space, flexibility & location in the treasured Highlands neighborhood.

Save
Ask
Tour
Hide
Share
Listing Snapshot
Price 
$1,575,000
Days On Site 
0 Days
Bedrooms 
4
Inside Area (SqFt) 
3,567 sqft
Total Baths 
4
Full Baths 
3
Partial Baths 
1
Lot Size 
0.09 Acres
Year Built 
2008
MLS® Number 
7444005
Status 
Active
Property Tax 
$7,822
HOA/Condo/Coop Fees 
N/A
Sq Ft Source 
Public Records
Friends & Family
Recent Activity
4 hours agoListing updated with changes from the MLS®
5 hours agoListing first seen on site
General Features
Acres 
0.09
Direction Faces 
West
Garage 
Yes
Garage Spaces 
3
Levels 
Three Or More
Parking 
Electric Vehicle Charging Station(s)
Parking Spaces 
3
Property Sub Type 
Single Family Residence
Security 
Smoke Detector(s)
Sewer 
Public Sewer
SqFt Above 
2432
SqFt Total 
3627
Style 
Contemporary
Zoning 
U-SU-C
Interior Features
Appliances 
OvenBar FridgeCooktopDishwasherDisposalGas Water HeaterMicrowaveRange HoodRefrigeratorSelf Cleaning OvenWine Cooler
Basement 
Sump PumpFinishedFull
Cooling 
Ceiling Fan(s)Central Air
Fireplace 
Yes
Fireplace Features 
Master BedroomLiving RoomOutside
Fireplaces 
3
Flooring 
CarpetTileWood
Heating 
Forced Air
Interior 
Built-in FeaturesCeiling Fan(s)Central VacuumHigh CeilingsHigh Speed InternetKitchen IslandOpen FloorplanPantryVaulted Ceiling(s)Walk-In Closet(s)Wet Bar
Laundry Features 
In Unit
Main Level Bedrooms 
1
Window Features 
Double Pane WindowsWindow Coverings
Bathroom Full 
Dimensions - 11 x 13Level - BasementDescription - Full bathroom for guests.
Bathroom Half 
Dimensions - 8 x 5Level - MainDescription - Convenient main-level half bath.
Bedroom 
Dimensions - 13 x 15Level - BasementDescription - Private basement-level guest bedroom with a walk-in closet for additional storage.
Dining Room 
Dimensions - 13 x 16Level - MainDescription - Spacious dining area with full-height accordion doors opening directly to the outdoor patio.
Great Room 
Dimensions - 23 x 27Level - BasementDescription - Large basement-level media room with projector and screen, full wet bar, wine cellar and ample space for seating.
Kitchen 
Dimensions - 11 x 18Level - MainDescription - Expansive kitchen with high-end panel-ready appliances, built-in wine refrigerator, walk-in pantry and accordion pass-through window to the patio.
Laundry 
Dimensions - 7 x 5Level - UpperDescription - Spacious second-floor laundry room with additional storage.
Living Room 
Dimensions - 24 x 27Level - MainDescription - Exceptionally wide living space with soaring 20-foot ceilings, a fireplace, large windows and a floating open-tread staircase connecting the upper levels.
Loft 
Dimensions - 14 x 12Level - UpperDescription - A retreat on the third floor, the flexible penthouse space offers additional room for entertaining and a built-in bar.
Wine Cellar 
Dimensions - 8 x 8Level - BasementDescription - Dedicated enclosed space to showcase and store wine collection
Save
Ask
Tour
Hide
Share
Exterior Features
Construction Details 
Frame
Exterior 
BalconyBarbecueFire PitGas GrillLightingPrivate Yard
Fencing 
FencedFull
Lot Features 
Level
Patio And Porch 
CoveredDeckFront PorchPatio
Roof 
Membrane
Windows/Doors 
Double Pane WindowsWindow Coverings
Community Features
School District 
Denver 1
Financing Terms Available 
CashConventional
Schools
School District
Denver 1
Elementary School
Edison
Middle School
Skinner
High School
North
Listing courtesy of LIV Sotheby's International Realty Deviree@livsothebysrealty.com


The content relating to real estate for sale in this Web site comes in part from the Internet Data eXchange ("IDX") program of METROLIST, INC., DBA RECOLORADO real estate listings held by brokers other than LIV Sotheby's International Realty are marked with the IDX Logo. This information is being provided for the consumers' personal, non-commercial use and may not be used for any other purpose. All information subject to change and should be independently verified.

Neighborhood & Commute
Source: Walkscore
Disclosure: Community information and market data powered by Constellation Data Labs. Information is deemed reliable but not guaranteed.
Save
Ask
Tour
Hide
Share