Ready to Make Your Move?
Text or Call David and Tom
720-408-7409


Save
Ask
Tour
Hide
Share
$396,400
54 Days On Site

7505 W Yale Avenue 2204
Denver, CO 80227

For Sale|Townhouse|Active Under Contract
3
Beds
3
Total Baths
1
Full Bath
2
Partial Baths
1,747
SqFt
$227
/SqFt
1978
Built
Subdivision:
The Village
County:
Denver
Call Now: 720.408.7409
Is this the listing for you? We can help make it yours.
720.408.7409
7505 W Yale Avenue 22047505 W Yale Avenue 22047505 W Yale Avenue 22047505 W Yale Avenue 2204
Save
Ask
Tour
Hide
Share

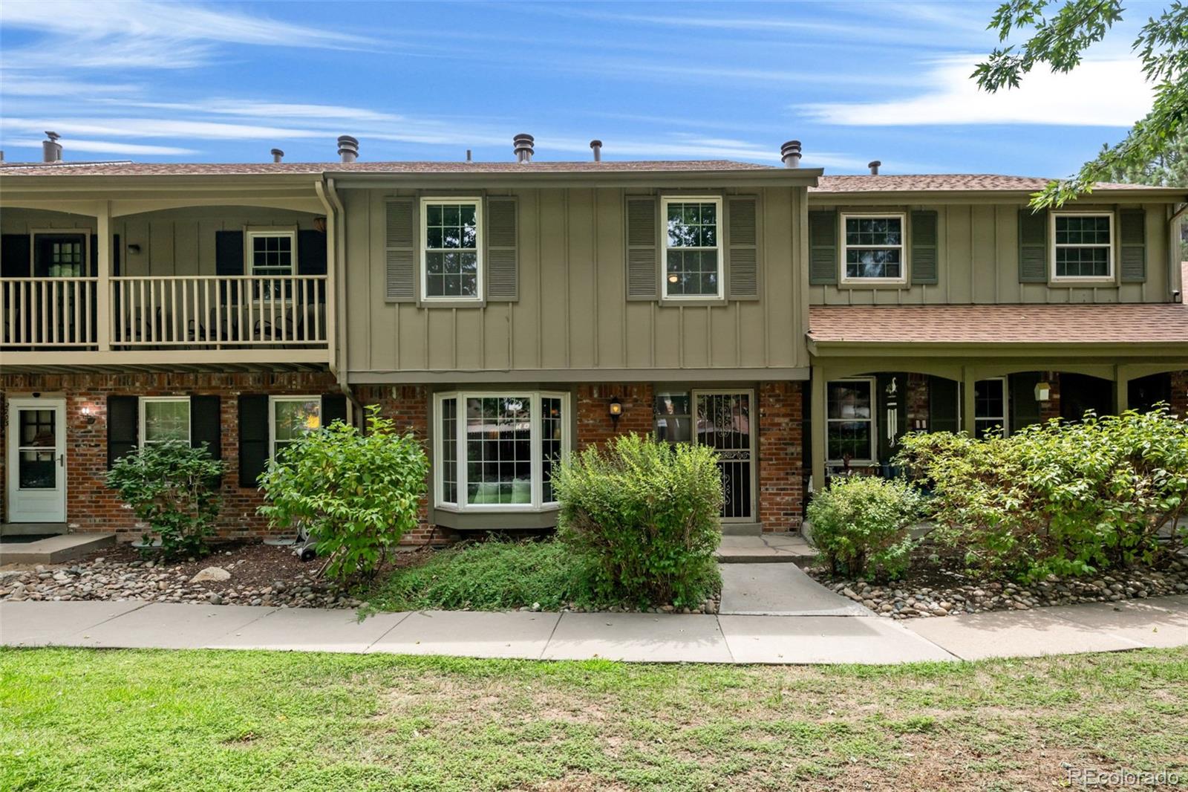
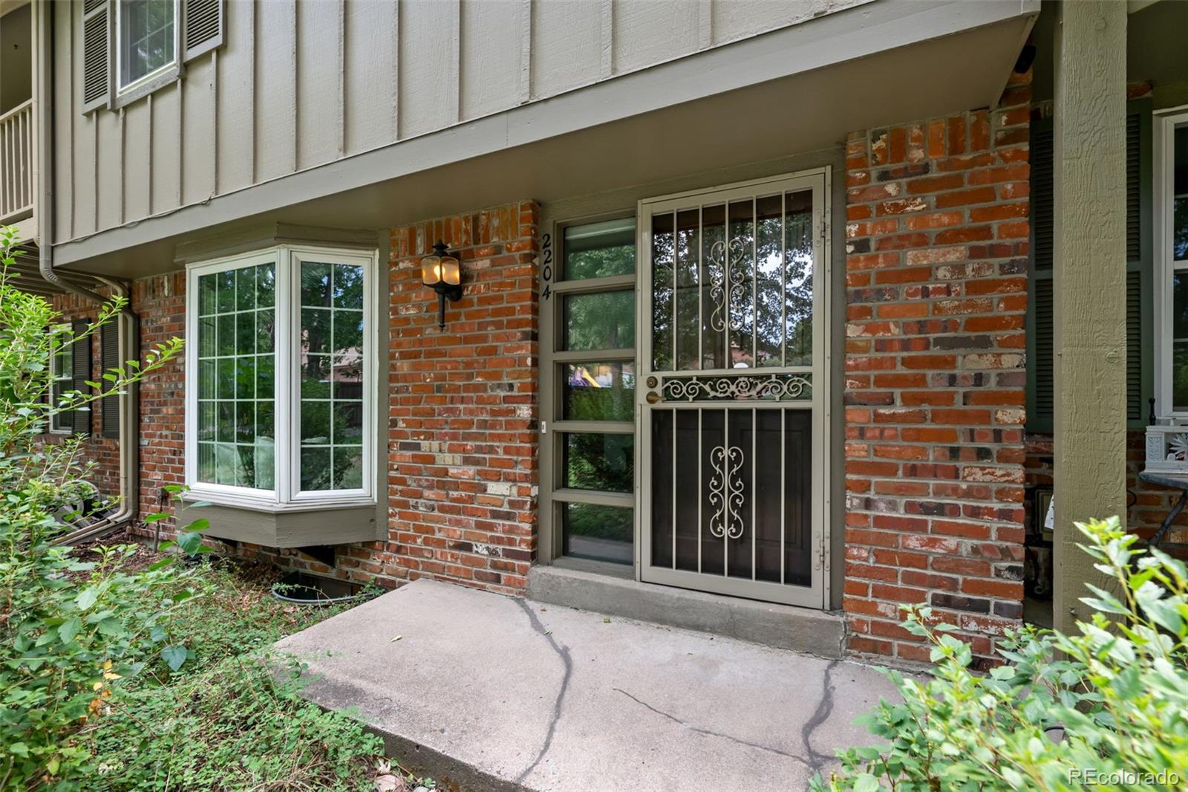
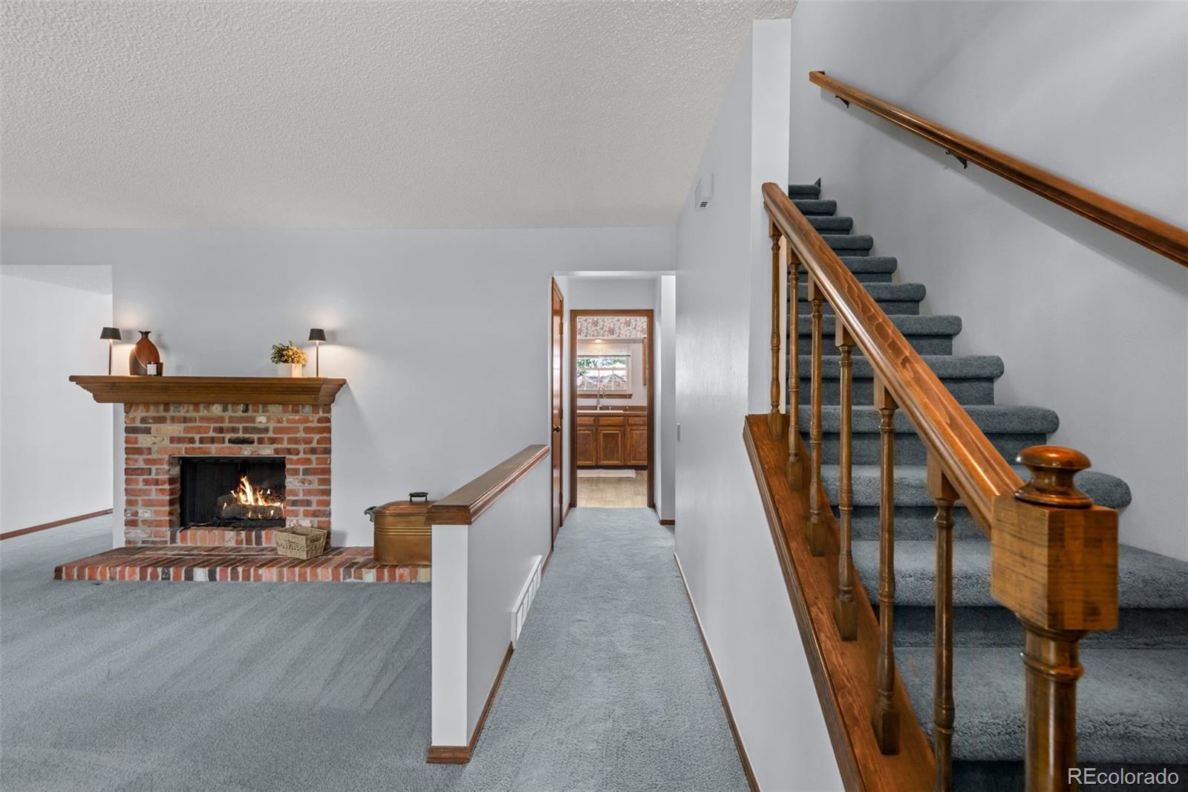
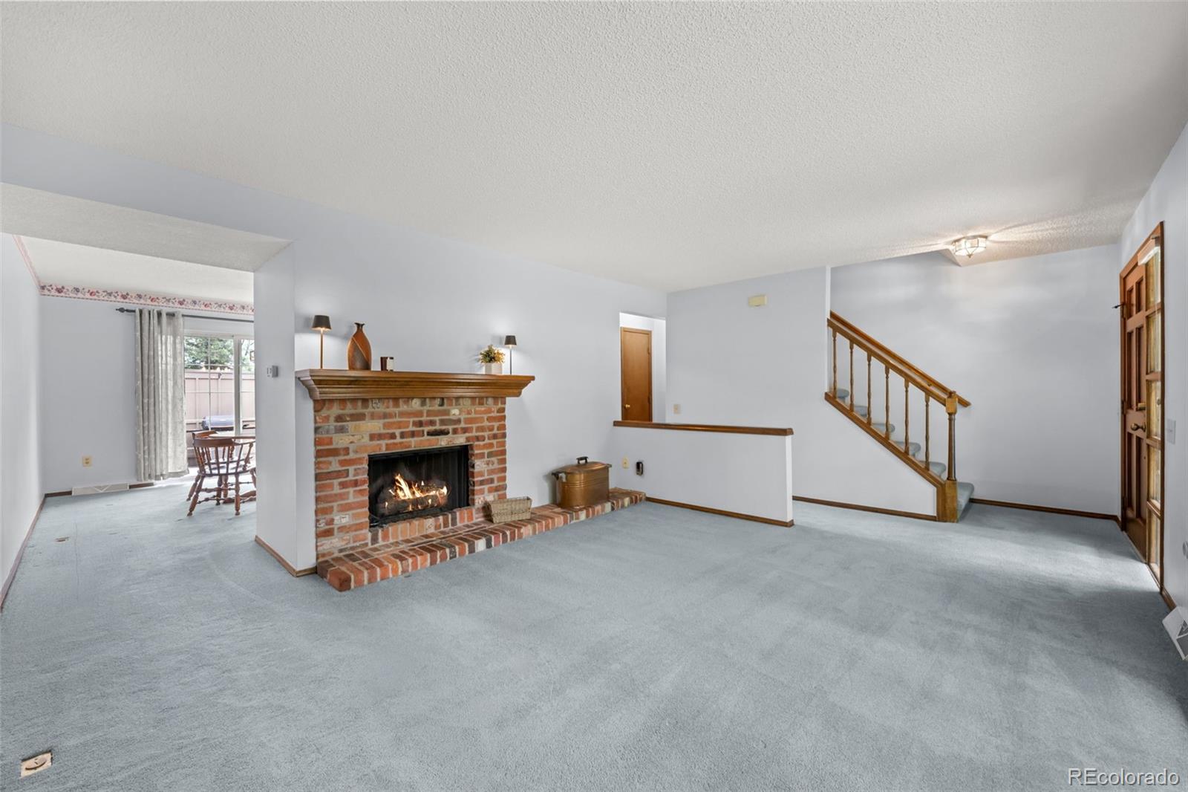
Adventure starts at your doorstep, and so does your next chapter! Here's your chance to get into sought-after Bear Creek and build real equity - this 3-bedroom, 2.5-bath townhome, priced with room to make it your own. Move-in ready today and waiting for your personal touches, an open, flowing main floor greets you with a light-filled living room featuring a charming bay window and cozy gas fireplace, a kitchen built for gathering with a convenient pantry, a dedicated dining room, and a half bath. Upstairs, you'll find a spacious primary suite with an updated bath and two closets, two additional bedrooms, and a full bath. The partially finished basement is where the opportunity shines, offering versatile flex space plus an unfinished area already outfitted with an egress window and plumbing in place. The groundwork is done, giving you a rare opportunity to create a fourth bedroom, gym, or dream flex space, and add value on your own terms. Wonderfully livable as-is, it's the perfect canvas to personalize at your own pace. Enjoy fantastic community amenities including a clubhouse, pool, and tennis courts, and step outside to the best of Colorado just minutes away. Bear Creek Lake Park is 5 minutes away, with swimming, paddleboarding, miles of trails, and camping. World-famous Red Rocks is a quick 15 minutes away, Belmar's shops and dining are moments north, and with easy access to 6th Ave and C-470, Downtown Denver and the foothills are easily within reach.

Save
Ask
Tour
Hide
Share
Listing Snapshot
Price 
$396,400
Days On Site 
54 Days
Bedrooms 
3
Inside Area (SqFt) 
1,747 sqft
Total Baths 
3
Full Baths 
1
Partial Baths 
2
Lot Size 
N/A
Year Built 
1978
MLS® Number 
7433467
Status 
Active Under Contract
Property Tax 
$1,961
HOA/Condo/Coop Fees 
$346 monthly
Sq Ft Source 
Public Records
Friends & Family
Recent Activity
2 weeks agoListing updated with changes from the MLS®
2 weeks agoStatus changed to Active Under Contract
2 months agoListing first seen on site
General Features
Garage 
Yes
Garage Spaces 
2
Levels 
Two
Parking Spaces 
2
Property Sub Type 
Townhouse
Sewer 
Public Sewer
SqFt Above 
1364
SqFt Below 
383
SqFt Total 
2002
Zoning 
R-2
Interior Features
Appliances 
DishwasherDisposalDryerGas Water HeaterMicrowaveOvenRange HoodRefrigeratorWasher
Basement 
Full
Cooling 
Central Air
Fireplace 
Yes
Fireplace Features 
Gas LogLiving Room
Fireplaces 
1
Flooring 
Carpet
Furnished 
Unfurnished
Heating 
Forced Air
Interior 
Pantry
Laundry Features 
In Unit
Bathroom Full 
Level - Upper
Bathroom Half 
Level - Main
Bathroom Three Quarter 
Level - Upper
Bedroom 
Level - Upper
Dining Room 
Level - Main
Kitchen 
Level - Main
Laundry 
Level - Basement
Living Room 
Level - Main
Save
Ask
Tour
Hide
Share
Exterior Features
Construction Details 
Frame
Patio And Porch 
Patio
Pool Features 
Outdoor Pool
Roof 
Composition
Community Features
Association Amenities 
ClubhouseParkingPoolTennis Court(s)
Association Fee 
$346.0
Association Fee Frequency 
Monthly
School District 
Denver 1
Financing Terms Available 
1031 ExchangeCashConventionalFHAVA Loan
Schools
School District
Denver 1
Elementary School
Traylor Academy
Middle School
Henry
High School
John F. Kennedy
Listing courtesy of Madison & Company Properties kristi@madisonprops.com


The content relating to real estate for sale in this Web site comes in part from the Internet Data eXchange ("IDX") program of METROLIST, INC., DBA RECOLORADO real estate listings held by brokers other than Madison & Company Properties are marked with the IDX Logo. This information is being provided for the consumers' personal, non-commercial use and may not be used for any other purpose. All information subject to change and should be independently verified.

Neighborhood & Commute
Source: Walkscore
Disclosure: Community information and market data powered by Constellation Data Labs. Information is deemed reliable but not guaranteed.
Save
Ask
Tour
Hide
Share