Ready to Make Your Move?
Text or Call David and Tom
720-408-7409


Save
Ask
Tour
Hide
Share
$799,000
10 Days On Site

8469 W Vassar Drive
Denver, CO 80227

For Sale|Single Family Residence|Active
4
Beds
3
Total Baths
3
Full Baths
2,085
SqFt
$383
/SqFt
1968
Built
Subdivision:
Westgate
County:
Jefferson
Call Now: 720.408.7409
Is this the listing for you? We can help make it yours.
720.408.7409
8469 W Vassar Drive8469 W Vassar Drive8469 W Vassar Drive8469 W Vassar Drive
Save
Ask
Tour
Hide
Share

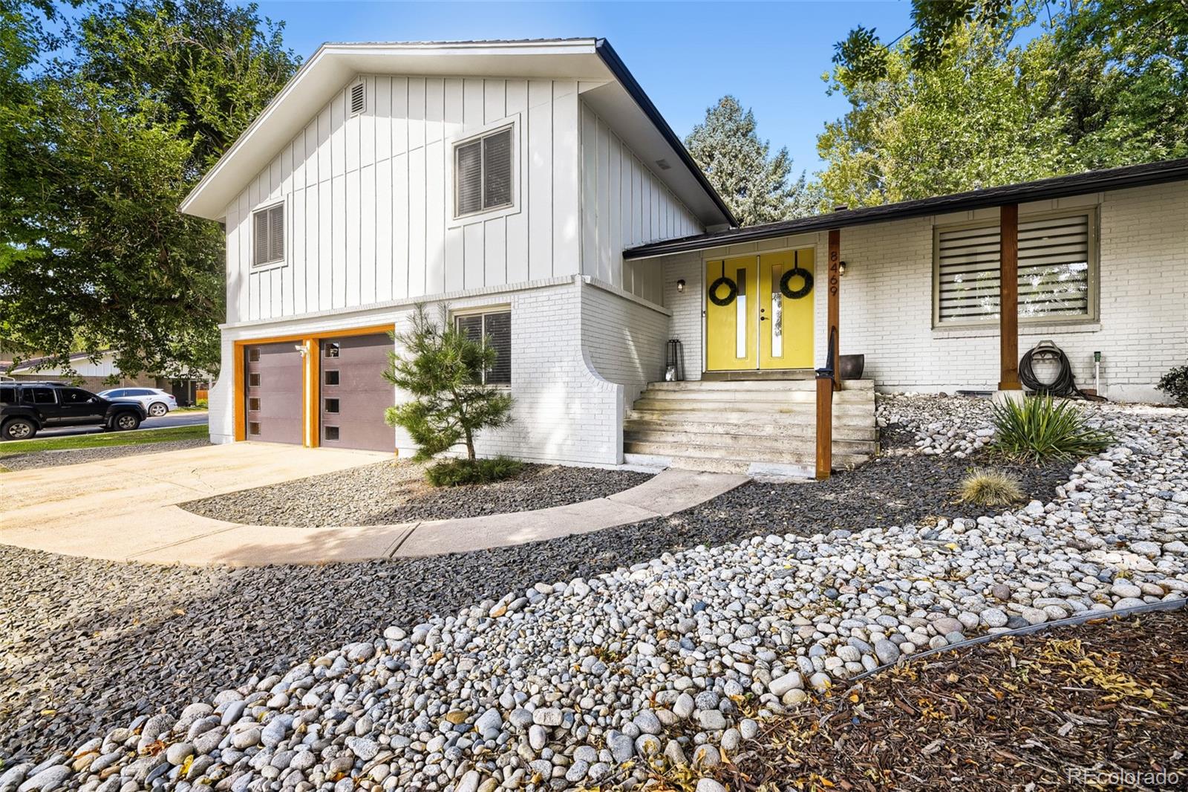
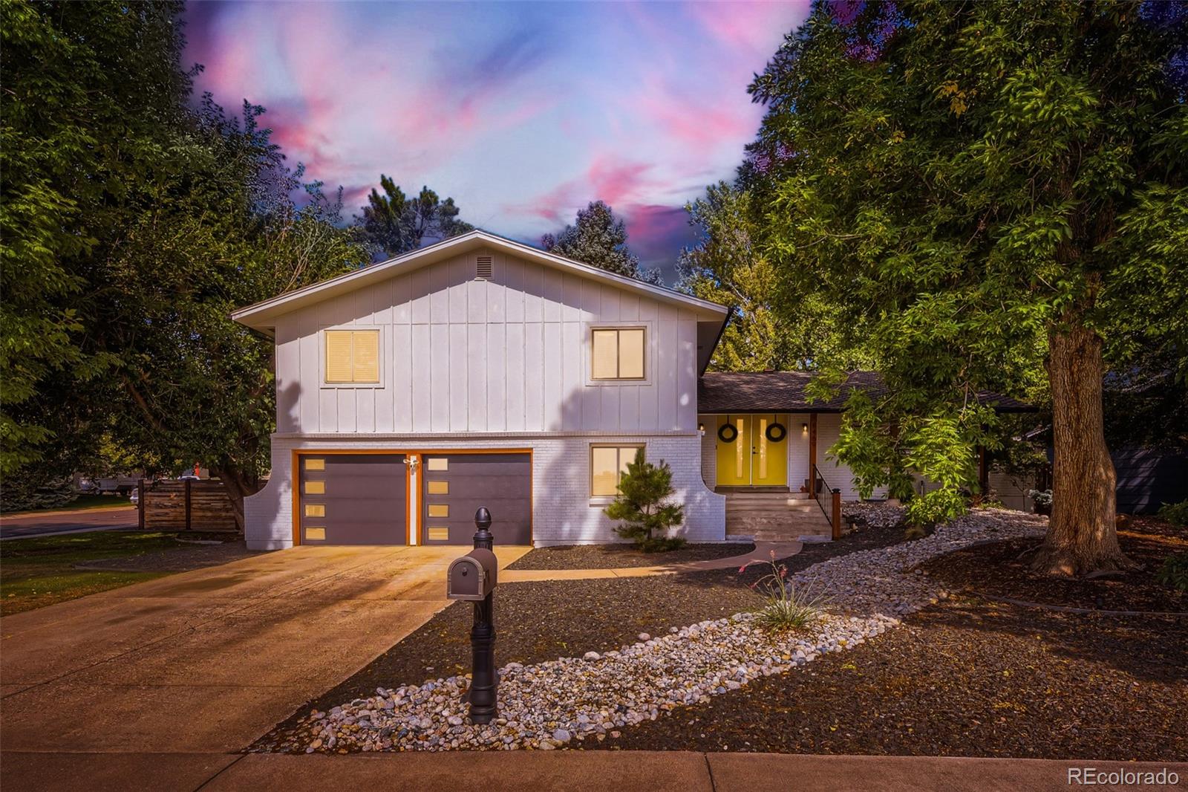
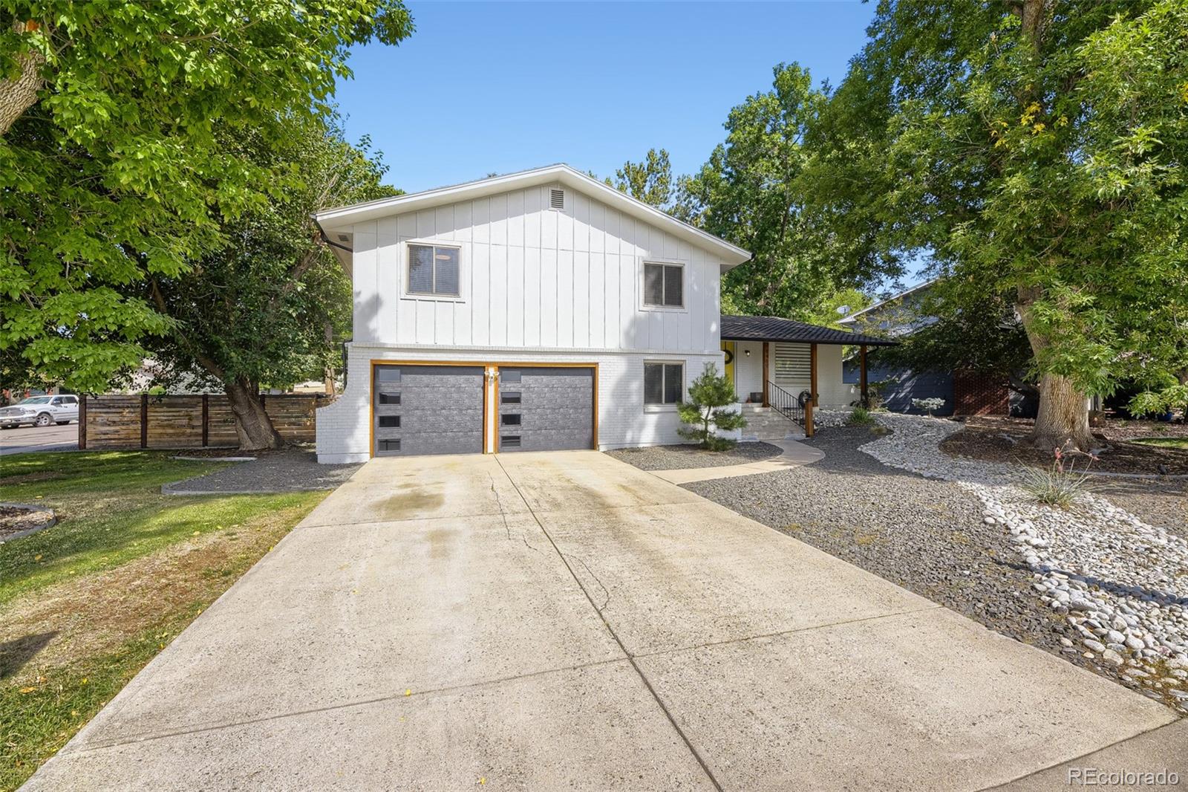
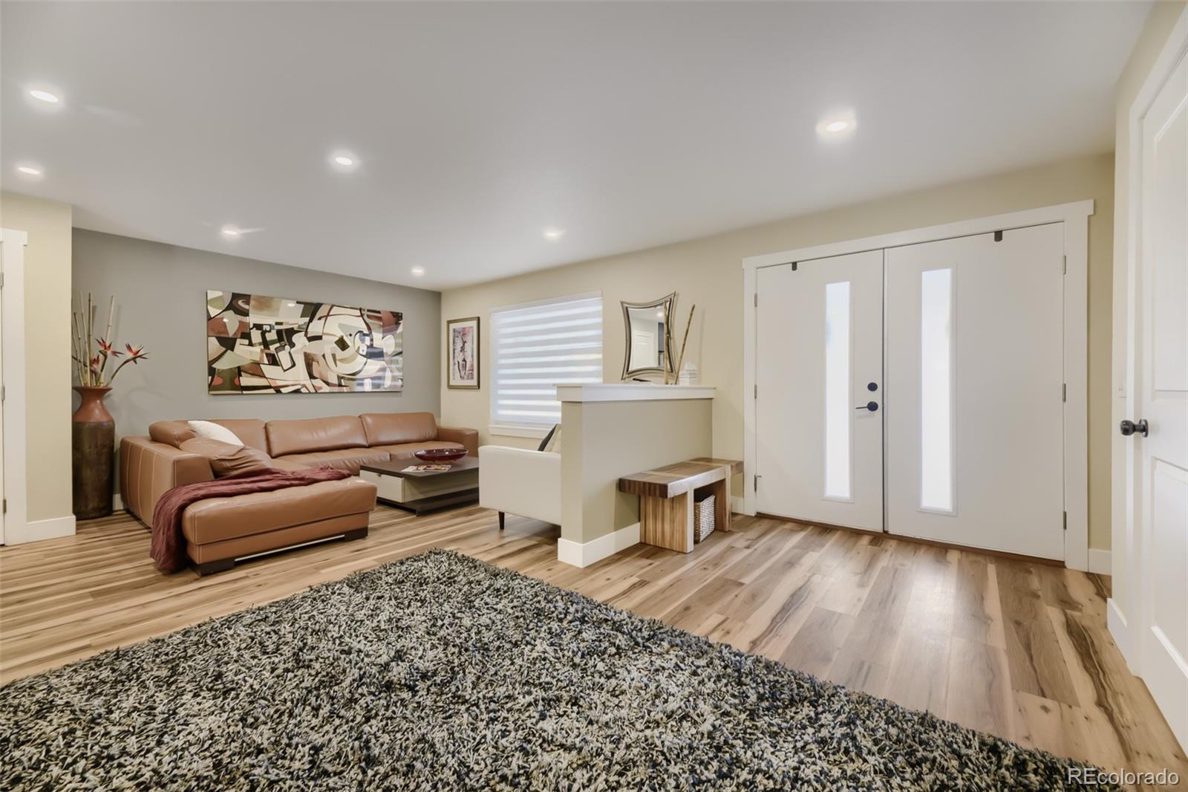
Modern Remodel Meets Backyard Oasis Welcome to 8469 W Vassar Dr, a beautifully remodeled home situated on a desirable corner lot in Lakewood West Gate Neighborhood. This stunning property blends modern style, comfort, and outdoor living with a thoughtful remodel and an incredible private backyard retreat all with access to the Bear Creek Trail right outside your front door. Step inside to discover a beautifully updated modern interior featuring a fresh, contemporary design and an inviting open feel. The home is truly move-in ready and designed for both everyday living and entertaining. The backyard is the real showstopper with a private, fully fenced-in oasis offering the perfect place to relax, entertain, or unwind after a long day. Sit by the fire pit or soak in the hot tub under the stars, enjoy the privacy of your own outdoor space, or gather with friends and family in this exceptional backyard setting. The corner-lot location provides added privacy and a spacious feel, while the home’s modern updates and incredible outdoor amenities make it a standout opportunity in Lakewood. Beautifully remodeled. Private fenced backyard. Hot tub. Corner lot. Modern style. Exceptional outdoor living. Trail access for outdoor activities. This is a home you won’t want to miss!

Save
Ask
Tour
Hide
Share
Listing Snapshot
Price 
$799,000
Days On Site 
10 Days
Bedrooms 
4
Inside Area (SqFt) 
2,085 sqft
Total Baths 
3
Full Baths 
3
Partial Baths 
N/A
Lot Size 
0.24 Acres
Year Built 
1968
MLS® Number 
7432408
Status 
Active
Property Tax 
$4,684
HOA/Condo/Coop Fees 
N/A
Sq Ft Source 
Public Records
Friends & Family
Recent Activity
a week agoListing updated with changes from the MLS®
a week agoListing first seen on site
General Features
Acres 
0.24
Attached Garage 
Yes
Foundation 
Concrete Perimeter
Garage 
Yes
Garage Spaces 
2
Parking 
Attached
Parking Spaces 
2
Property Condition 
Updated/Remodeled
Property Sub Type 
Single Family Residence
Security 
Carbon Monoxide Detector(s)Smoke Detector(s)Security System
Sewer 
Public Sewer
SqFt Above 
2085
SqFt Total 
2889
Style 
Mid-Century ModernTraditional
Water Source 
Public
Interior Features
Appliances 
Convection OvenCooktopDishwasherDisposalDryerFreezerGas Water HeaterMicrowaveOvenRangeRange HoodRefrigeratorWasher
Basement 
Finished
Cooling 
Ceiling Fan(s)Attic FanCentral Air
Fireplace 
Yes
Fireplace Features 
GasGreat Room
Fireplaces 
1
Flooring 
CarpetLaminateTileVinyl
Furnished 
Negotiable
Heating 
Forced Air
Interior 
Ceiling Fan(s)Kitchen IslandPantryVaulted Ceiling(s)
Laundry Features 
In Unit
Spa 
Yes
Bathroom Full 
Level - UpperDescription - In Primary Bedroom
Bedroom 
Level - UpperDescription - Primary Bedroom
Family Room 
Level - Main
Great Room 
Level - Lower
Kitchen 
Level - Main
Laundry 
Level - LowerDescription - Full laundry room
Save
Ask
Tour
Hide
Share
Exterior Features
Construction Details 
BrickConcreteFrameWood Siding
Exterior 
BalconyFire PitGardenGas GrillLightingPrivate YardRain Gutters
Fencing 
FencedFull
Lot Features 
Corner Lot
Patio And Porch 
CoveredDeckFront PorchPatio
Roof 
Composition
Spa 
Yes
Community Features
School District 
Jefferson County R-1
Financing Terms Available 
CashConventionalFHAVA Loan
Schools
School District
Jefferson County R-1
Elementary School
Westgate
Middle School
Carmody
High School
Bear Creek
Listing courtesy of LoKation fieldsfinds303@gmail.com


The content relating to real estate for sale in this Web site comes in part from the Internet Data eXchange ("IDX") program of METROLIST, INC., DBA RECOLORADO real estate listings held by brokers other than LoKation are marked with the IDX Logo. This information is being provided for the consumers' personal, non-commercial use and may not be used for any other purpose. All information subject to change and should be independently verified.

Neighborhood & Commute
Source: Walkscore
Disclosure: Community information and market data powered by Constellation Data Labs. Information is deemed reliable but not guaranteed.
Save
Ask
Tour
Hide
Share