Ready to Make Your Move?
Text or Call David and Tom
720-408-7409


Save
Ask
Tour
Hide
Share
$849,000
127 Days On Site

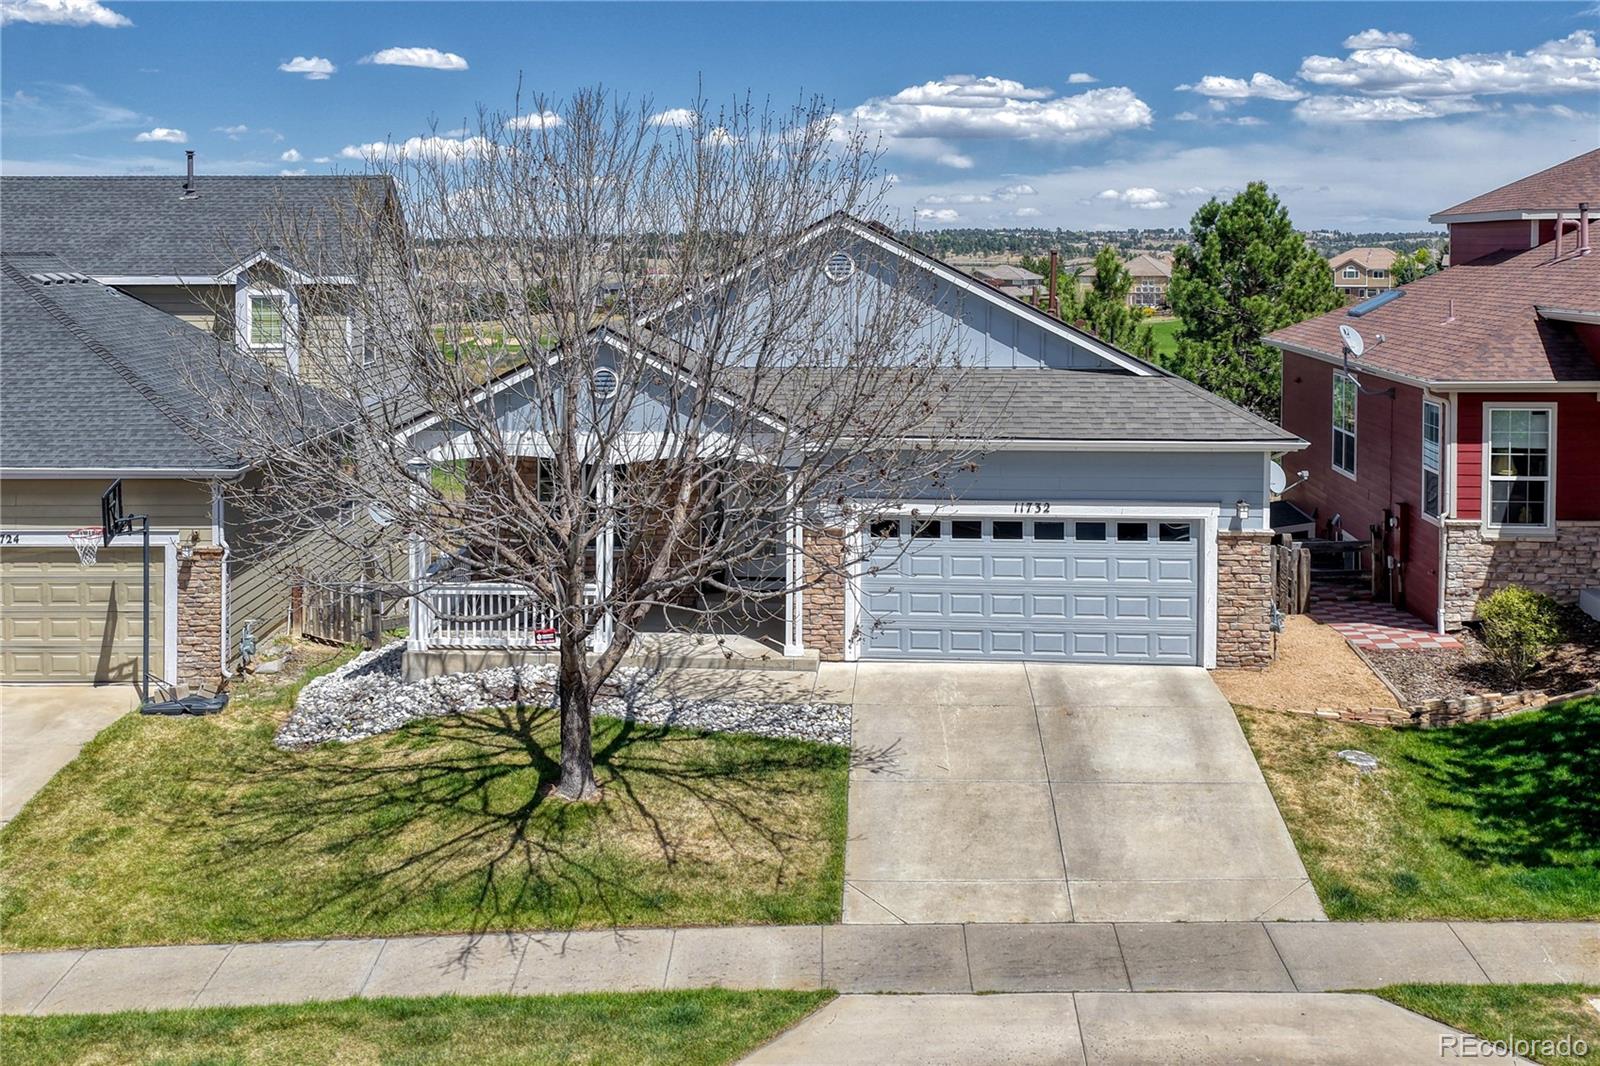
11732 Mill Valley Street
Parker, CO 80138

For Sale|Single Family Residence|Active
3
Beds
4
Total Baths
1
Full Bath
3
Partial Baths
2,911
SqFt
$292
/SqFt
2004
Built
Subdivision:
Villages of Parker
County:
Douglas
Call Now: 720.408.7409
Is this the listing for you? We can help make it yours.
720.408.7409
11732 Mill Valley Street11732 Mill Valley Street11732 Mill Valley Street11732 Mill Valley Street
Save
Ask
Tour
Hide
Share

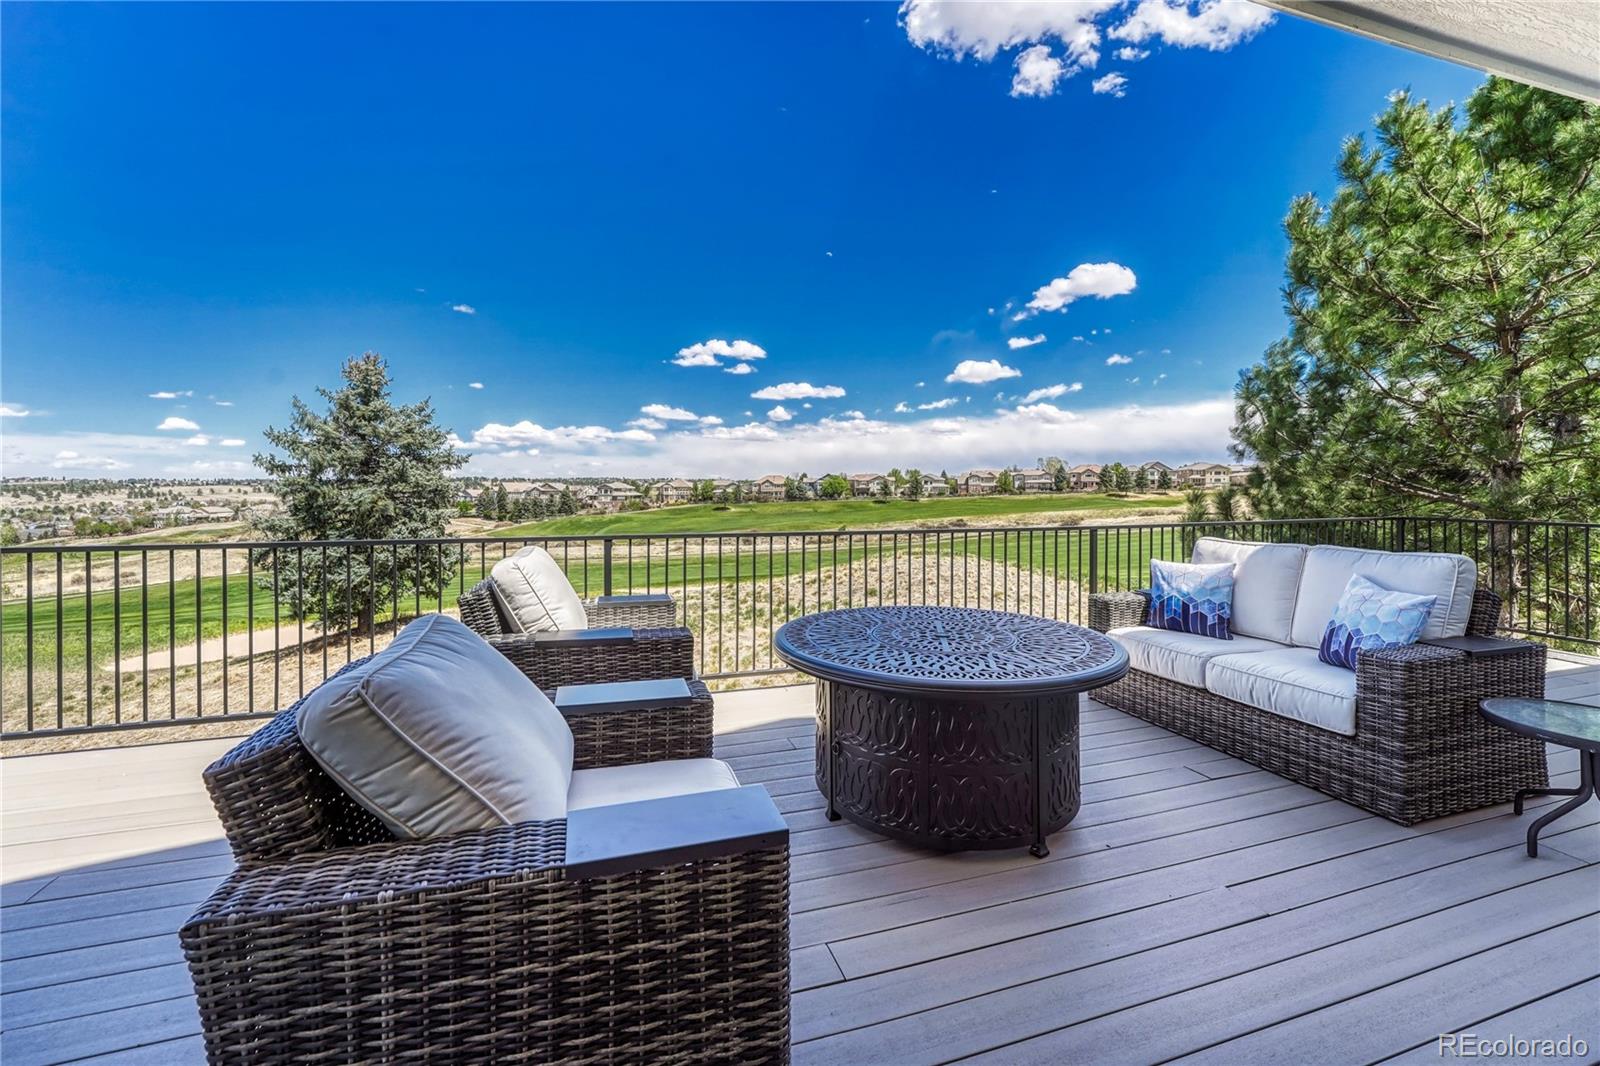
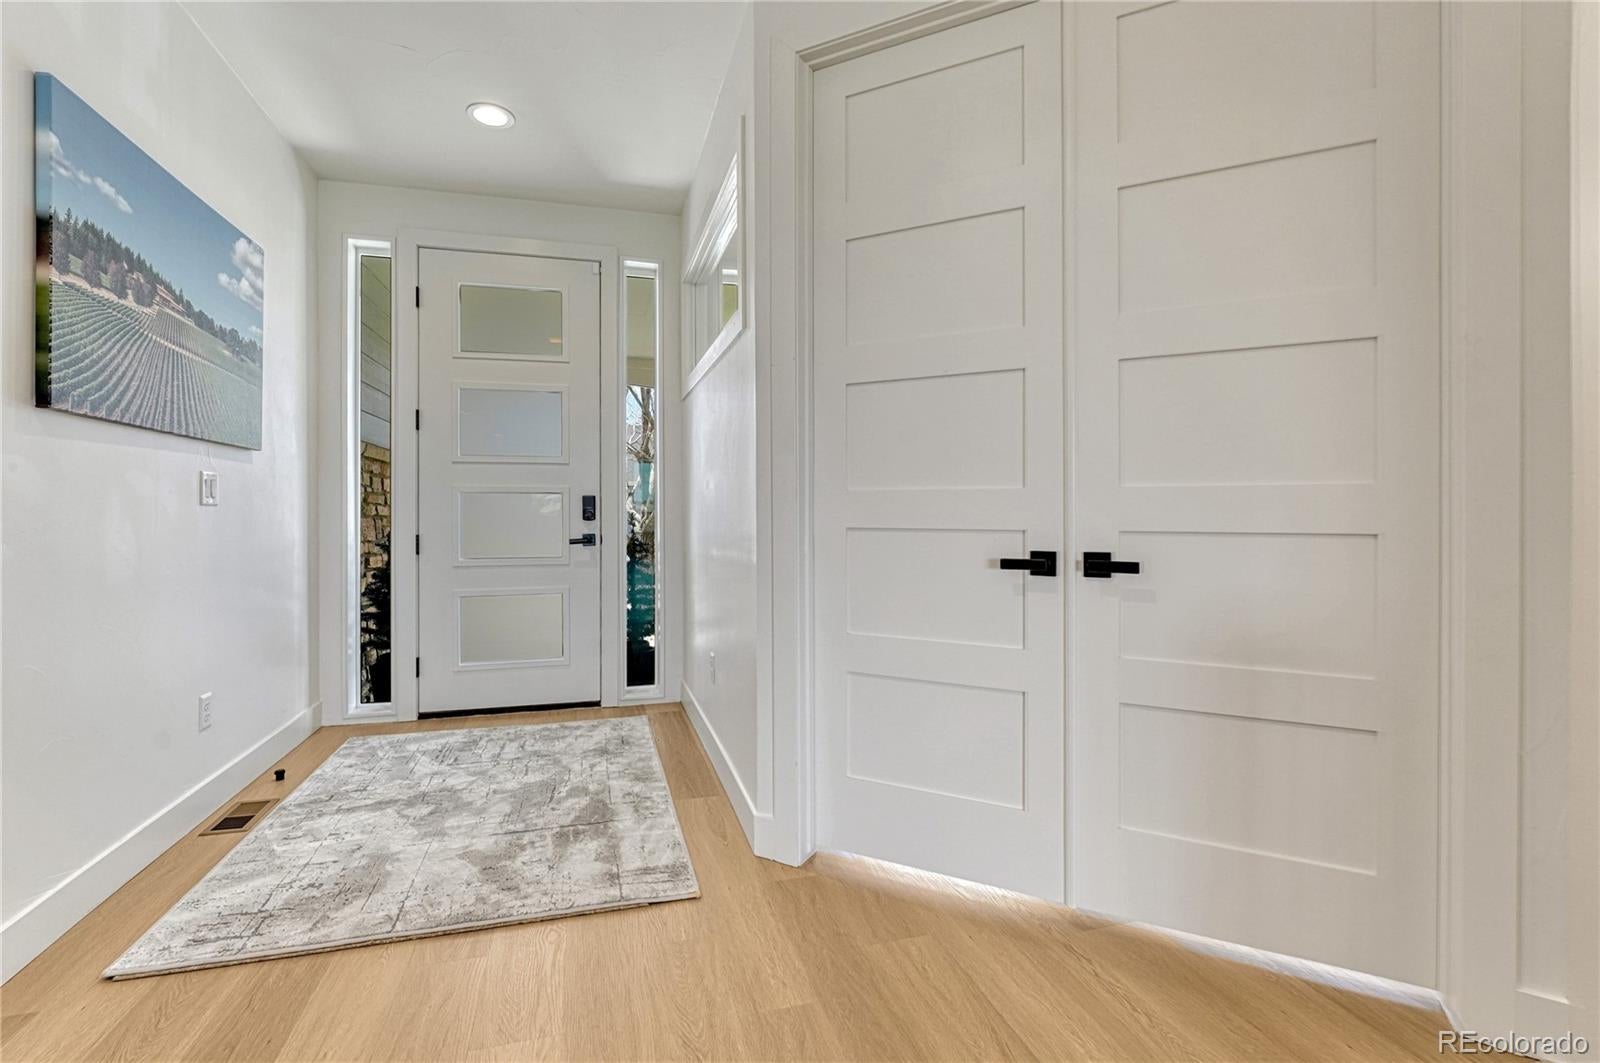
Completely Remodeled. This is NOT a flip. Set along the fairways of Black Bear Golf Course in Canterberry Crossing, this home has been thoughtfully reimagined through a complete studs-out renovation, guided by a vision of simple sophistication and effortless daily living. With sweeping views of holes 4, 7, and 8, the design centers on a seamless connection between indoor comfort and outdoor beauty. The main level unfolds as a cohesive living experience, where the kitchen, dining area, and family room come together in an open, light-filled space. A 16-foot Pella sliding glass wall frames the landscape beyond and opens fully to the deck, creating a natural extension of the home for both quiet mornings and relaxed entertaining. Custom cabinetry, a generously sized island, and a linear glass fireplace anchor the space with understated elegance. Also on the main level, a private office positioned at the front of the home features double French doors, offering a quiet and refined workspace with a sense of separation from the main living areas. Functionality has been considered at every turn. The main-level layout includes a well-appointed laundry room with folding space, storage, and a utility sink, along with a primary suite designed as a retreat, featuring a walk-in steam shower and dual vanity. A secondary main-level guest suite offers its own en-suite bath, providing comfort and privacy for visitors. The lower level continues the home’s inviting character, offering a spacious recreation area ideal for gathering, complete with a walk-up wet bar, beverage cooler, and wine refrigerator. An additional guest suite with its own steam shower creates a welcoming space for extended stays, while a dedicated fitness room provides flexibility for daily routines. Throughout, the home reflects a careful balance of thoughtful design and livability, with spaces that adapt easily to both everyday life and special occasions.

Save
Ask
Tour
Hide
Share
Listing Snapshot
Price 
$849,000
Days On Site 
127 Days
Bedrooms 
3
Inside Area (SqFt) 
2,911 sqft
Total Baths 
4
Full Baths 
1
Partial Baths 
3
Lot Size 
0.12 Acres
Year Built 
2004
MLS® Number 
7419374
Status 
Active
Property Tax 
$5,640
HOA/Condo/Coop Fees 
$108.67 monthly
Sq Ft Source 
Public Records
Friends & Family
Recent Activity
a month agoListing updated with changes from the MLS®
2 months agoPrice changed to $849,000
4 months agoStatus changed to Active
4 months agoListing first seen on site
General Features
Acres 
0.12
Attached Garage 
Yes
Direction Faces 
West
Garage 
Yes
Garage Spaces 
2
Levels 
One
Parking 
ConcreteAttached
Parking Spaces 
2
Property Sub Type 
Single Family Residence
Sewer 
Public Sewer
SqFt Above 
1778
SqFt Below 
1133
SqFt Total 
3297
Style 
Contemporary
Utilities 
Natural Gas AvailableElectricity ConnectedNatural Gas Connected
Water Source 
Public
Interior Features
Appliances 
Bar FridgeDishwasherDisposalDouble OvenMicrowaveRangeRefrigeratorWine Cooler
Basement 
FinishedWalk-Out Access
Cooling 
Ceiling Fan(s)Central Air
Fireplace 
Yes
Fireplace Features 
Family Room
Fireplaces 
1
Flooring 
CarpetTile
Heating 
Forced AirNatural Gas
Interior 
Built-in FeaturesCeiling Fan(s)Eat-in KitchenEntrance FoyerHigh CeilingsHigh Speed InternetKitchen IslandOpen FloorplanPantryWet Bar
Laundry Features 
Sink
Main Level Bedrooms 
2
Window Features 
Double Pane Windows
Bathroom Full 
Dimensions - 5.1 x 6.7Level - MainDescription - Full ensuite bath for the main level guest suite
Bathroom Half 
Dimensions - 4.4 x 4.6Level - MainDescription - Main floor powder room
Bathroom Three Quarter 
Dimensions - 5.5 x 12.4Level - BasementDescription - Ensuite 3/4 step in shower and steam shower.
Bedroom 
Dimensions - 9.2 x 11.1Level - MainDescription - Main level guest suite with ensuite bath
Bonus Room 
Dimensions - 3.6 x 20Level - BasementDescription - Storage room unfinished
Den 
Dimensions - 10.3 x 14.7Level - BasementDescription - Exercise room.
Family Room 
Dimensions - 16.2 x 23.11Level - MainDescription - 16-foot Pella sliding glass wall creating seamless indoor-outdoor living and Panoramic golf course views of holes 4, 7, and 8
Great Room 
Dimensions - 30.4 x 32.1Level - BasementDescription - Multipurpose recreation, TV and game room with wet bar, beverage cooler and wine cooler
Kitchen 
Dimensions - 10.6 x 14.11Level - MainDescription - Reimagined and modernized kitchen. Coffee bar and under counter drink cooler.
Laundry 
Dimensions - 9.8 x 11.1Level - MainDescription - Laundry room with stackable W/D. Drop zone and charging hub. Utility sink for the dirty golf shoes.
Office 
Dimensions - 11.6 x 12.6Level - MainDescription - Main floor office with French door entry. Natural light and privacy from the main living space of the home.
Utility Room 
Dimensions - 8.4 x 8.9Level - BasementDescription - Utility and mechanical room.
Save
Ask
Tour
Hide
Share
Exterior Features
Construction Details 
Frame
Exterior 
Rain Gutters
Fencing 
Partial
Patio And Porch 
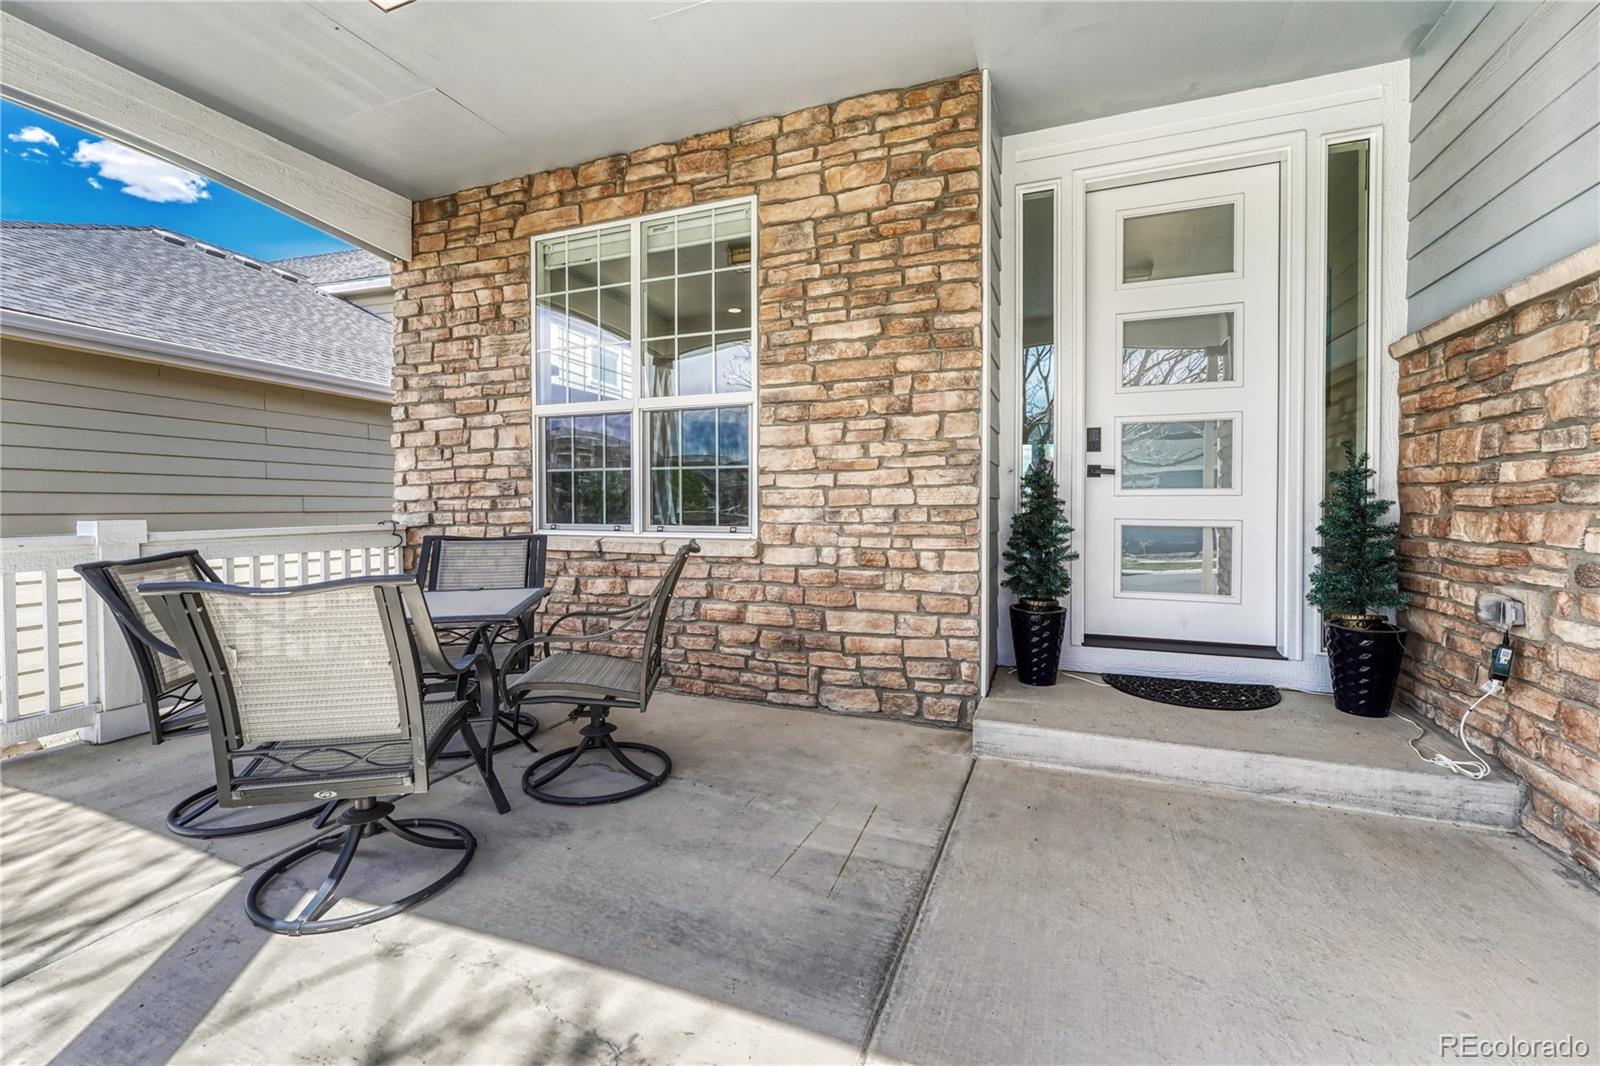
CoveredDeckFront PorchPatio
Roof 
Composition
View 
Golf Course
Waterview 
Golf Course
Windows/Doors 
Double Pane Windows
Community Features
Association Fee 
$284.0
Association Fee Frequency 
Annually
Additional Association Fee 
$1020.0
Additional Association Fee Frequency 
Annually
School District 
Douglas RE-1
Financing Terms Available 
CashConventionalFHAVA Loan
Roads 
Paved
Schools
School District
Douglas RE-1
Elementary School
Frontier Valley
Middle School
Cimarron
High School
Legend
Listing courtesy of RE/MAX Alliance steven@stevenbeam.com


The content relating to real estate for sale in this Web site comes in part from the Internet Data eXchange ("IDX") program of METROLIST, INC., DBA RECOLORADO real estate listings held by brokers other than RE/MAX Alliance are marked with the IDX Logo. This information is being provided for the consumers' personal, non-commercial use and may not be used for any other purpose. All information subject to change and should be independently verified.

Neighborhood & Commute
Source: Walkscore
Disclosure: Community information and market data powered by Constellation Data Labs. Information is deemed reliable but not guaranteed.
Save
Ask
Tour
Hide
Share