Ready to Make Your Move?
Text or Call David and Tom
720-408-7409


Save
Ask
Tour
Hide
Share
$1,249,000
New Listing

5074 Covelo Drive
Castle Rock, CO 80108

For Sale|Single Family Residence|Active
5
Beds
4
Total Baths
2
Full Baths
2
Partial Baths
4,213
SqFt
$296
/SqFt
2014
Built
Subdivision:
Castle Pines Village
County:
Douglas
Call Now: 720.408.7409
Is this the listing for you? We can help make it yours.
720.408.7409
Upcoming Open Houses
Sun, Sep 27, 11:00 AM - 2:00 PM
5074 Covelo Drive5074 Covelo Drive5074 Covelo Drive5074 Covelo Drive
Save
Ask
Tour
Hide
Share

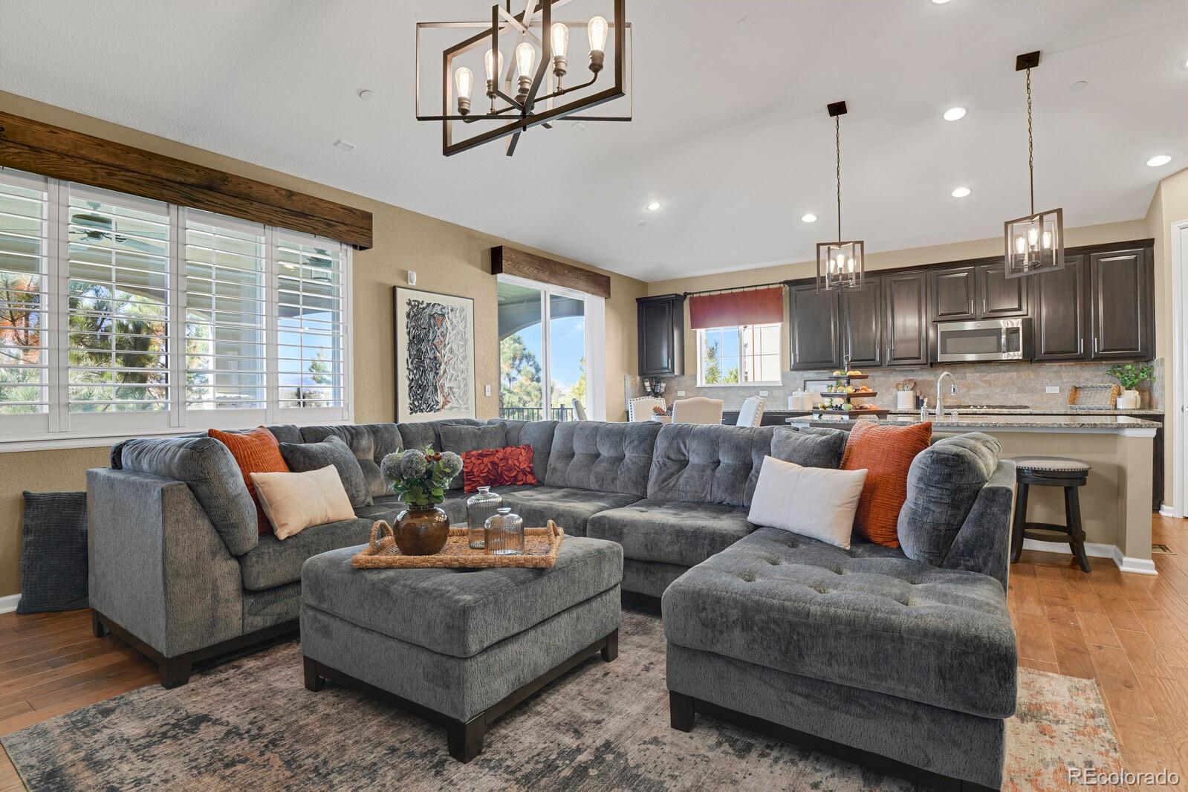
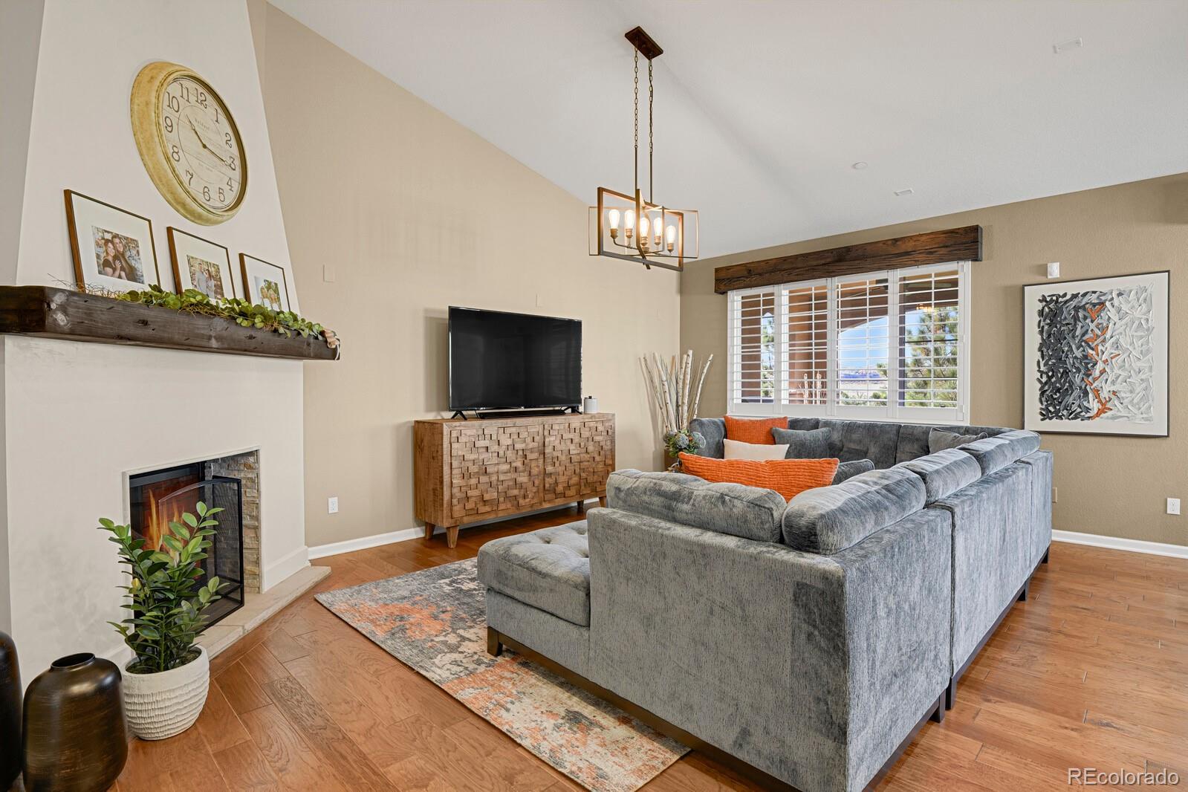
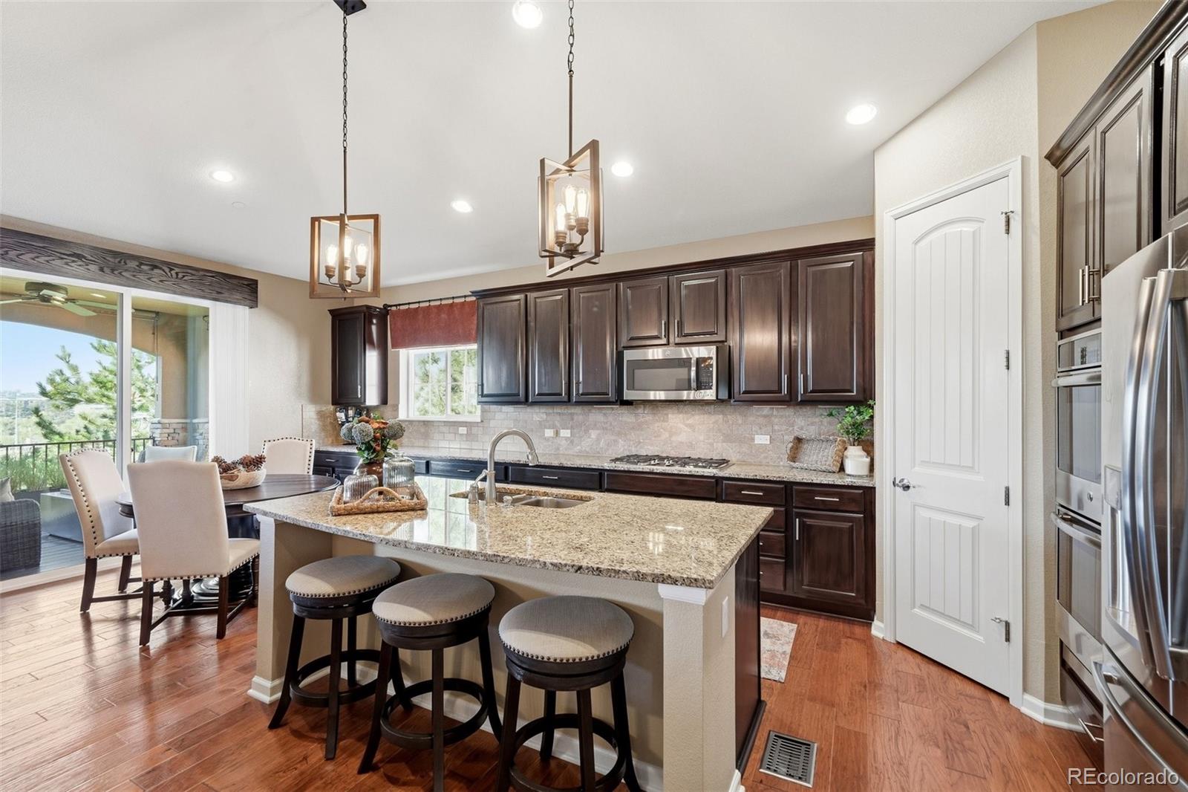
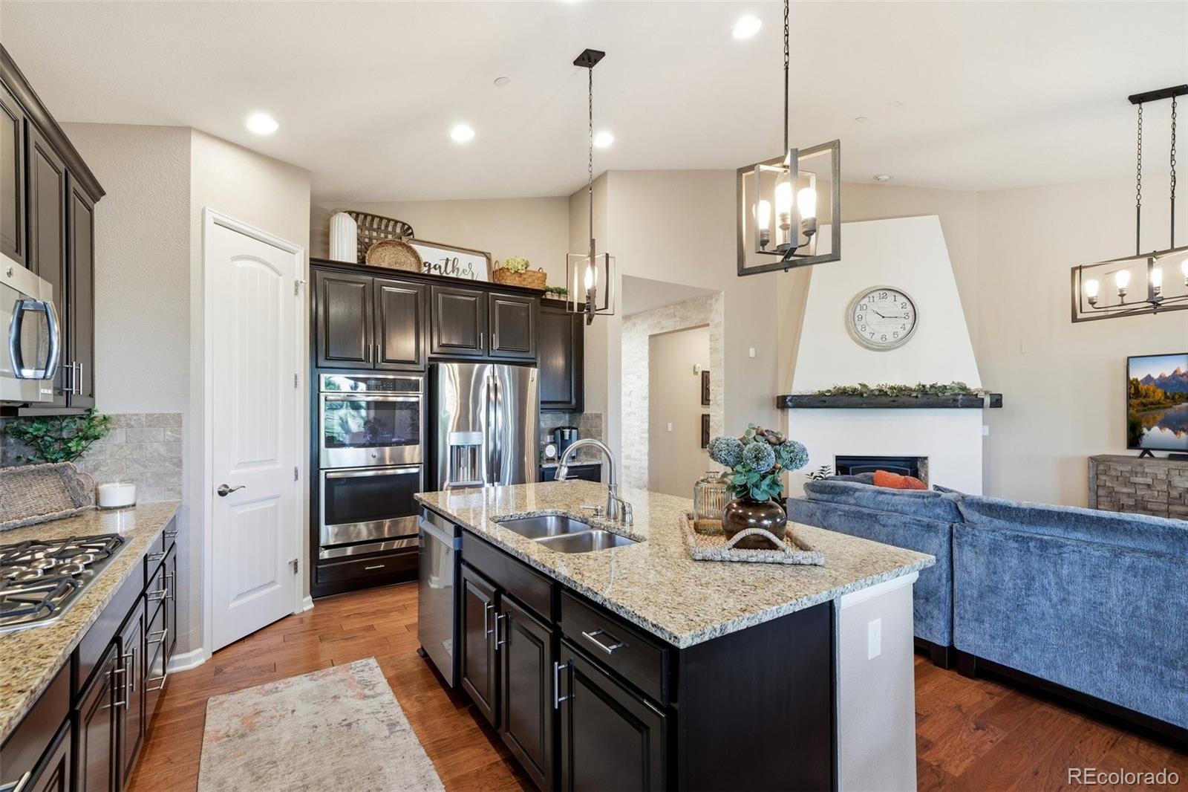
Colorado sunsets, mountain views and easy ranch-style living in The Village at Castle Pines. This beautifully maintained 5-bedroom, 4-bath home offers nearly 4,800 total square feet, a dedicated den/office, finished walkout basement and 3-car garage. The main level features the primary suite, two additional bedrooms, den, laundry and an open-concept kitchen and great room designed for everyday living and entertaining. The spacious kitchen includes an oversized granite island, abundant cabinetry, stainless appliances and casual dining space, all flowing into the family room with fireplace and access to the covered deck. Enjoy morning coffee, evening sunsets and frequent wildlife sightings from the outdoor living spaces. The finished walkout basement expands the home with two additional bedrooms, a bath, large entertainment area, bar and generous storage. Located in gated Castle Pines with access to pools, fitness facilities, tennis and pickleball courts, trails, parks, ponds and community amenities, this home offers the space, layout and lifestyle that make The Village so special. Beautifully cared for and ready for its next chapter.

Save
Ask
Tour
Hide
Share
Listing Snapshot
Price 
$1,249,000
Days On Site 
0 Days
Bedrooms 
5
Inside Area (SqFt) 
4,213 sqft
Total Baths 
4
Full Baths 
2
Partial Baths 
2
Lot Size 
0.19 Acres
Year Built 
2014
MLS® Number 
7404686
Status 
Active
Property Tax 
$8,739
HOA/Condo/Coop Fees 
$560 monthly
Sq Ft Source 
Public Records
Friends & Family
Recent Activity
55 minutes agoListing updated with changes from the MLS®
55 minutes agoListing first seen on site
General Features
Acres 
0.19
Attached Garage 
Yes
Garage 
Yes
Garage Spaces 
3
Levels 
One
Parking 
ConcreteAttached
Parking Spaces 
3
Property Sub Type 
Single Family Residence
Security 
Carbon Monoxide Detector(s)Security SystemSmoke Detector(s)
Sewer 
Public Sewer
SqFt Above 
2416
SqFt Below 
1797
SqFt Total 
4759
Style 
Mountain Contemporary
Utilities 
Natural Gas AvailableElectricity ConnectedNatural Gas Connected
Water Source 
Public
Zoning 
PDU
Interior Features
Appliances 
Bar FridgeCooktopDishwasherDisposalDouble OvenMicrowaveRefrigerator
Basement 
FinishedWalk-Out Access
Cooling 
Central Air
Fireplace 
Yes
Fireplace Features 
Family RoomGasGas Log
Fireplaces 
1
Flooring 
CarpetTileWood
Heating 
Forced AirNatural Gas
Interior 
Eat-in KitchenGranite CountersHigh CeilingsKitchen IslandPantryWet Bar
Laundry Features 
Sink
Main Level Bedrooms 
3
Window Features 
Bay Window(s)Double Pane WindowsWindow CoveringsWindow Treatments
Bathroom Full 
Level - Main
Bathroom Half 
Level - Main
Bathroom Three Quarter 
Level - Basement
Bedroom 
Level - Main
Den 
Level - Main
Dining Room 
Level - Main
Family Room 
Level - Main
Great Room 
Level - Basement
Kitchen 
Level - Main
Laundry 
Level - Main
Save
Ask
Tour
Hide
Share
Exterior Features
Construction Details 
FrameStucco
Exterior 
Lighting
Fencing 
None
Lot Features 
LandscapedMany TreesSprinklers In FrontSprinklers In Rear
Patio And Porch 
CoveredFront PorchPatio
Roof 
Concrete
View 
Mountain(s)
Waterview 
Mountain(s)
Windows/Doors 
Bay Window(s)Double Pane WindowsWindow CoveringsWindow Treatments
Community Features
Association Amenities 
ClubhouseFitness CenterGatedGolf CourseParkPlaygroundPond SeasonalPoolSecuritySpa/Hot TubTennis Court(s)Trail(s)
Association Fee 
$300.0
Association Fee Frequency 
Monthly
Additional Association Fee 
$260.0
Additional Association Fee Frequency 
Monthly
School District 
Douglas RE-1
Financing Terms Available 
CashConventionalFHAVA Loan
Roads 
Paved
Schools
School District
Douglas RE-1
Elementary School
Buffalo Ridge
Middle School
Rocky Heights
High School
Rock Canyon
Listing courtesy of eXp Realty, LLC kcsophia99@gmail.com


The content relating to real estate for sale in this Web site comes in part from the Internet Data eXchange ("IDX") program of METROLIST, INC., DBA RECOLORADO real estate listings held by brokers other than eXp Realty, LLC are marked with the IDX Logo. This information is being provided for the consumers' personal, non-commercial use and may not be used for any other purpose. All information subject to change and should be independently verified.

Neighborhood & Commute
Source: Walkscore
Disclosure: Community information and market data powered by Constellation Data Labs. Information is deemed reliable but not guaranteed.
Save
Ask
Tour
Hide
Share