Ready to Make Your Move?
Text or Call David and Tom
720-408-7409


Save
Ask
Tour
Hide
Share
$389,900
126 Days On Site

9930 Grove Street A
Westminster, CO 80031

For Sale|Townhouse|Active
2
Beds
3
Total Baths
2
Full Baths
1
Partial Bath
1,765
SqFt
$221
/SqFt
1984
Built
Subdivision:
NorthPark
County:
Adams
Call Now: 720.408.7409
Is this the listing for you? We can help make it yours.
720.408.7409
9930 Grove Street A9930 Grove Street A9930 Grove Street A9930 Grove Street A
Save
Ask
Tour
Hide
Share

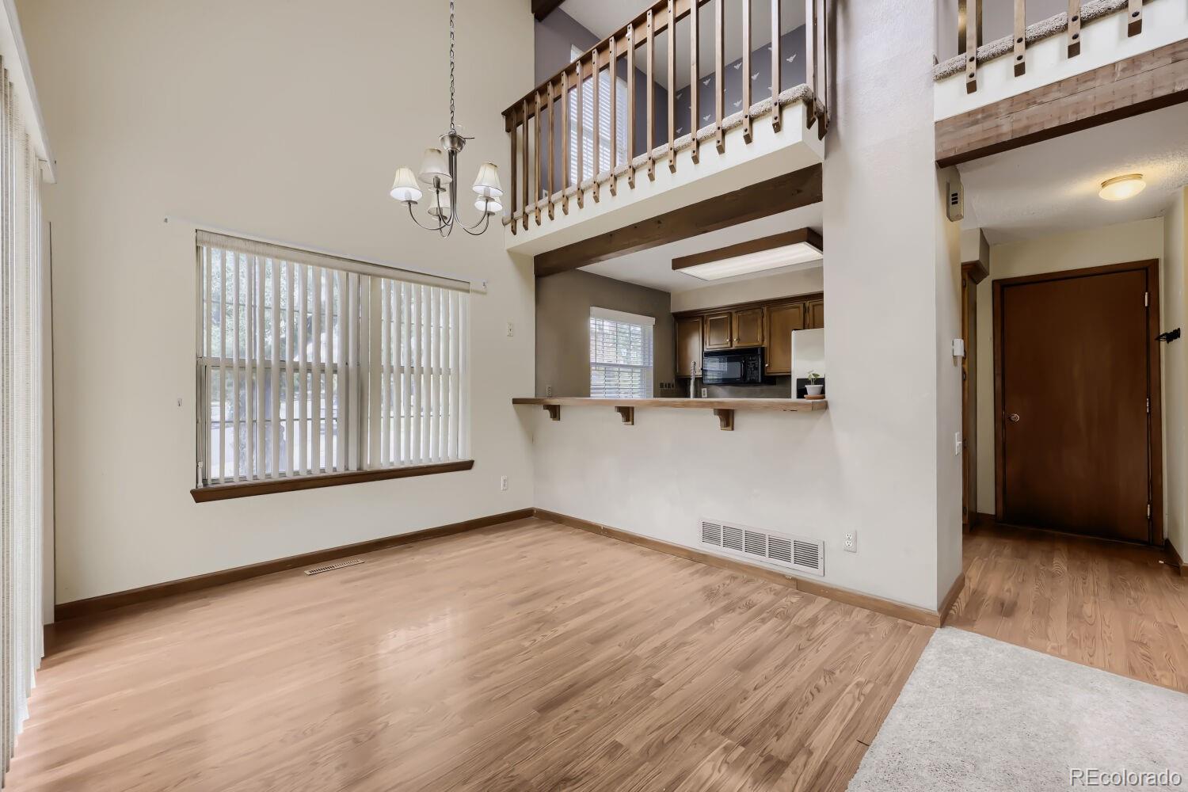
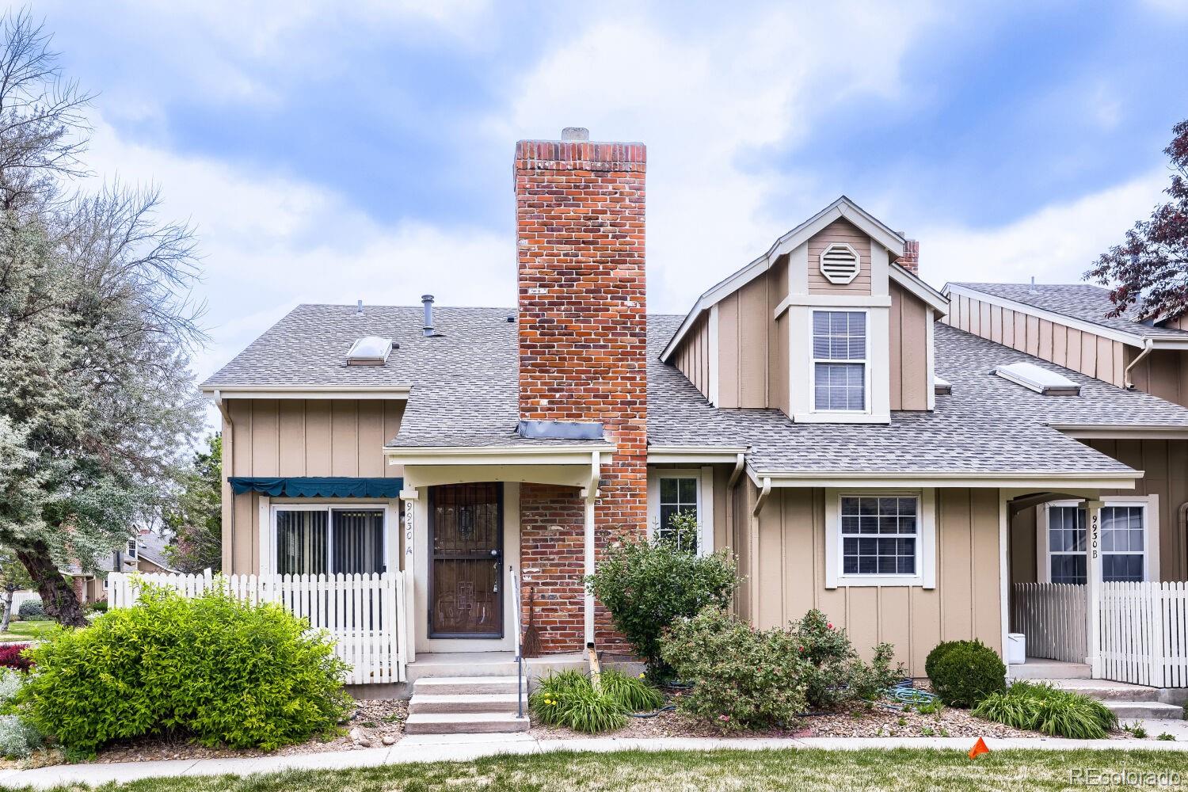
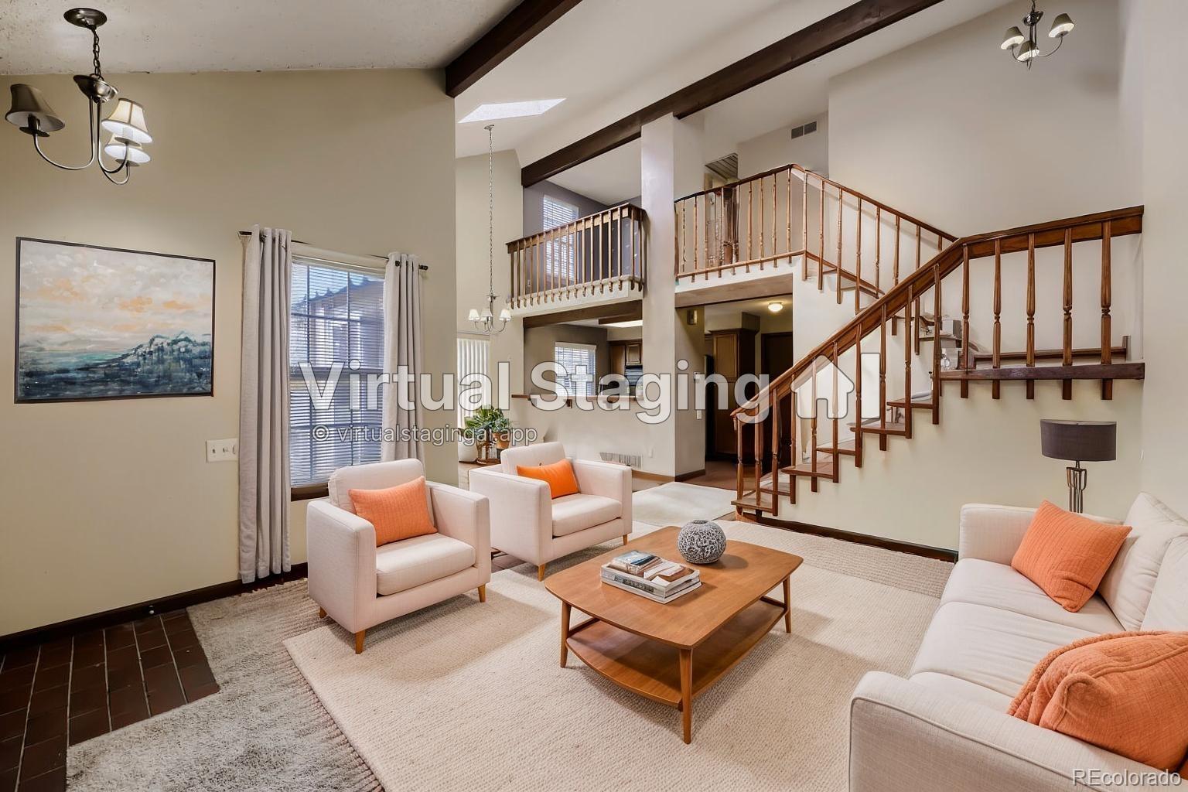
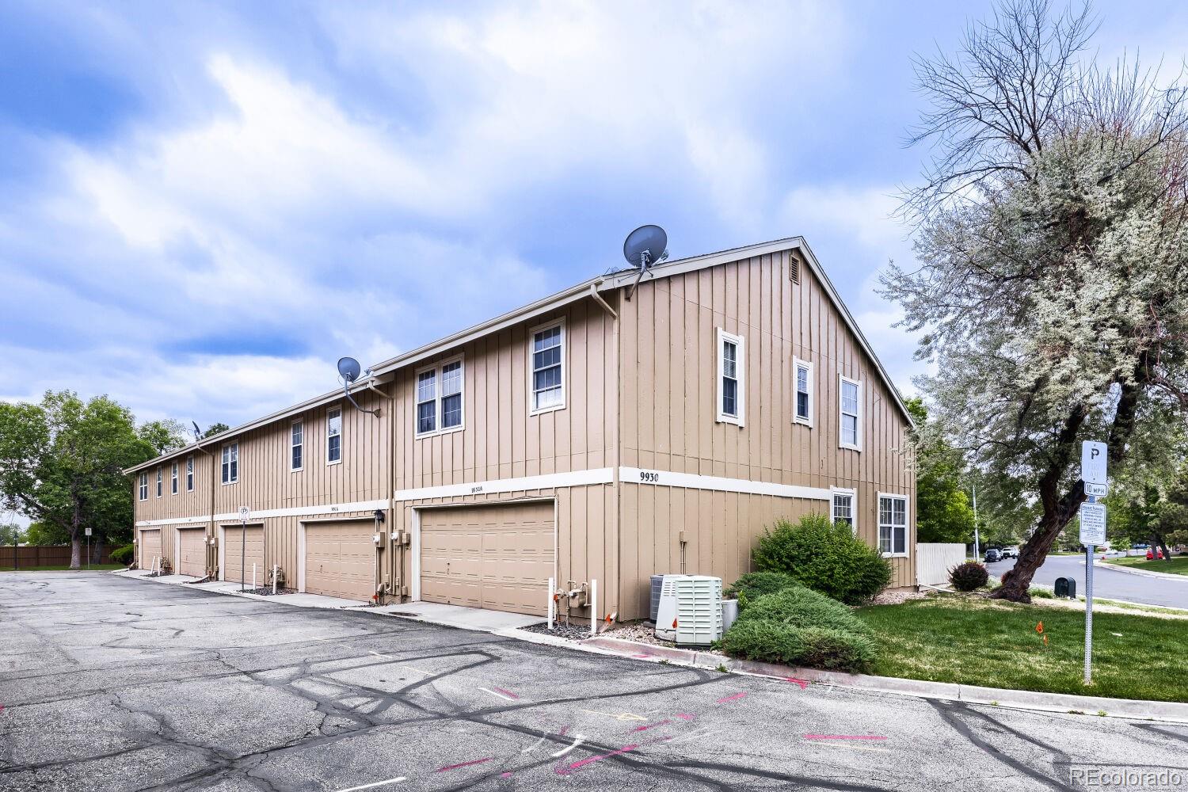
Labor Day weekend special! BIG price reduction! Best priced unit in Northpark! Seller wants a contract! Spacious 2 bedroom, 2.5-bath townhome, finished basement! Located in the desirable North Park community of Westminster, an END UNIT featuring an open floor plan with abundant natural light, this home offers comfortable living and great potential to make it your own. The main living area flows seamlessly into the dining and kitchen spaces, creating an ideal setup for everyday living and entertaining. Upstairs you'll find a loft ideal for a home office, and both bedrooms offer privacy and generous space. Finished basement provides additional living space with bonus room that would be ideal for a workout or craft room. Enjoy evenings on the front patio with easy access to the community pool and clubhouse, conveniently located right across the street! The oversized attached 2-car garage provides plenty of room for parking and storage. Newer furnace and central air, newer water heater, some of the high ticket items have been done. The home needs some updating, but could be a fantastic opportunity for buyers looking to add their personal touches and build equity. Enjoy all the amenities North Park has to offer and convenient access to shopping, dining, and easy access to highways and outdoor recreation. Minutes to the Westminster Recreation Center, Westminster Promenade, Legacy Ridge Golf Course and miles of walking/biking trails. Don't wait! Schedule your showing today!

Save
Ask
Tour
Hide
Share
Listing Snapshot
Price 
$389,900
Days On Site 
126 Days
Bedrooms 
2
Inside Area (SqFt) 
1,765 sqft
Total Baths 
3
Full Baths 
2
Partial Baths 
1
Lot Size 
0.03 Acres
Year Built 
1984
MLS® Number 
7401744
Status 
Active
Property Tax 
$3,058
HOA/Condo/Coop Fees 
$389 monthly
Sq Ft Source 
Public Records
Friends & Family
Recent Activity
3 weeks agoListing updated with changes from the MLS®
a month agoPrice changed to $389,900
4 months agoListing first seen on site
General Features
Acres 
0.03
Attached Garage 
Yes
Foundation 
Concrete Perimeter
Garage 
Yes
Garage Spaces 
2
Levels 
Two
Parking 
OversizedAttached
Parking Spaces 
2
Pets 
Cats OKDogs OK
Property Sub Type 
Townhouse
Sewer 
Public Sewer
SqFt Above 
1311
SqFt Below 
454
SqFt Total 
1917
Water Source 
Public
Interior Features
Appliances 
DishwasherDisposalDryerMicrowaveOvenRefrigeratorWasher
Basement 
FinishedFull
Cooling 
Central Air
Fireplace 
Yes
Fireplace Features 
Living Room
Fireplaces 
1
Flooring 
CarpetLaminate
Heating 
Forced Air
Interior 
High CeilingsOpen Floorplan
Bathroom Full 
Level - UpperDescription - Prmary Ensuite Bathroom
Bathroom Half 
Level - MainDescription - Main Floor Bath
Bedroom 
Level - UpperDescription - Primary Bedroom
Bonus Room 
Level - BasementDescription - Basement Bonus Room
Dining Room 
Description - Dining Room
Family Room 
Level - BasementDescription - Family Room
Kitchen 
Description - Kitchen
Living Room 
Level - MainDescription - Living Room
Loft 
Level - UpperDescription - Loft
Utility Room 
Level - BasementDescription - Utility Room/Storage
Save
Ask
Tour
Hide
Share
Exterior Features
Construction Details 
BrickFrameWood Siding
Lot Features 
Greenbelt
Patio And Porch 
Front PorchPatio
Pool Features 
Outdoor Pool
Roof 
Composition
Community Features
Association Amenities 
ClubhousePoolSpa/Hot Tub
Association Fee 
$389.0
Association Fee Frequency 
Monthly
School District 
Adams 12 5 Star Schl
Financing Terms Available 
CashConventionalFHAVA Loan
Roads 
Paved
Schools
School District
Adams 12 5 Star Schl
Elementary School
Rocky Mountain
Middle School
Silver Hills
High School
Northglenn
Listing courtesy of RE/MAX Alliance Jodysellscohomes@gmail.com


The content relating to real estate for sale in this Web site comes in part from the Internet Data eXchange ("IDX") program of METROLIST, INC., DBA RECOLORADO real estate listings held by brokers other than RE/MAX Alliance are marked with the IDX Logo. This information is being provided for the consumers' personal, non-commercial use and may not be used for any other purpose. All information subject to change and should be independently verified.

Neighborhood & Commute
Source: Walkscore
Disclosure: Community information and market data powered by Constellation Data Labs. Information is deemed reliable but not guaranteed.
Save
Ask
Tour
Hide
Share