
 Ready to Make Your Move?
711 27th StreetDenver, CO 80205
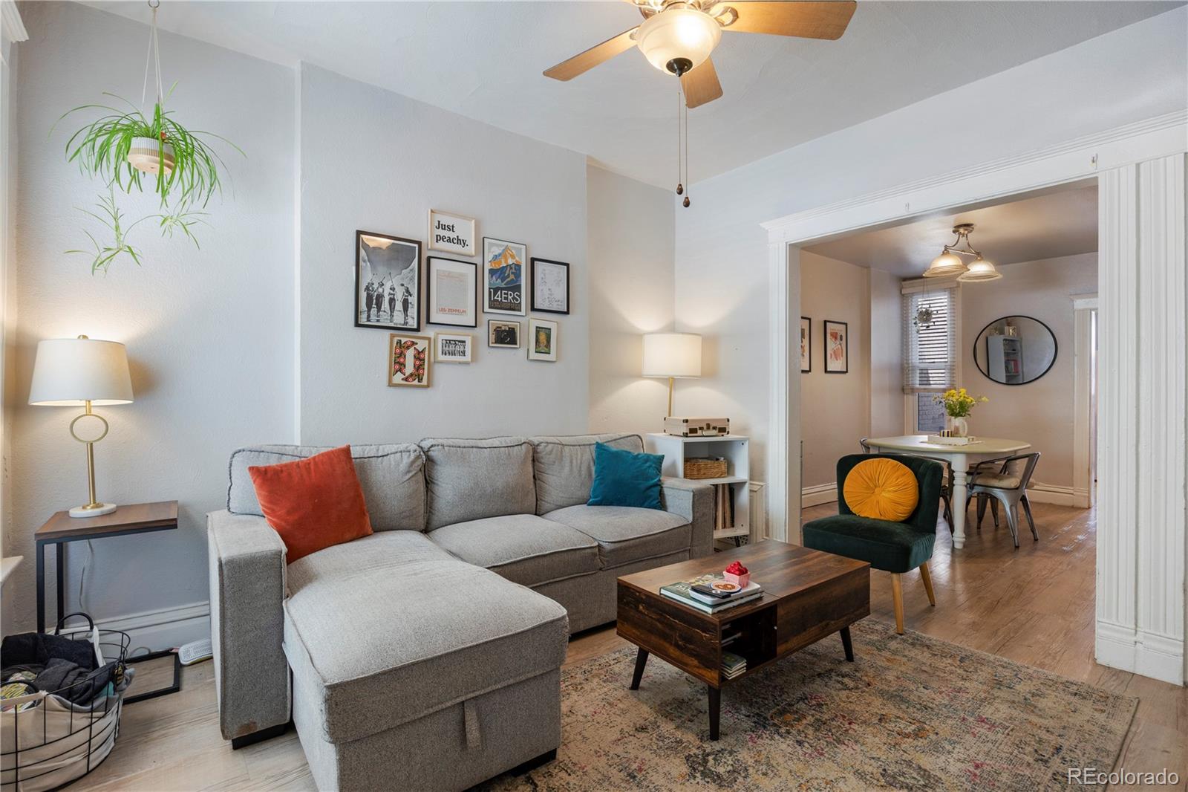
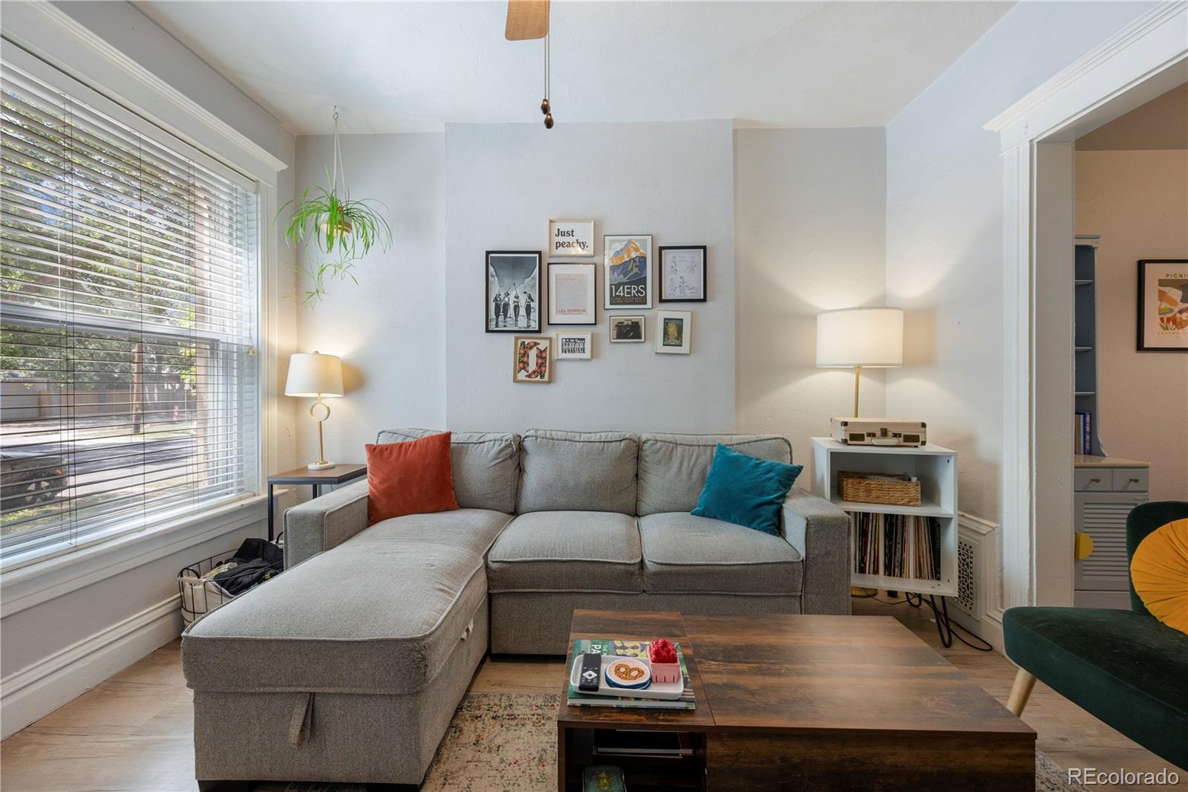
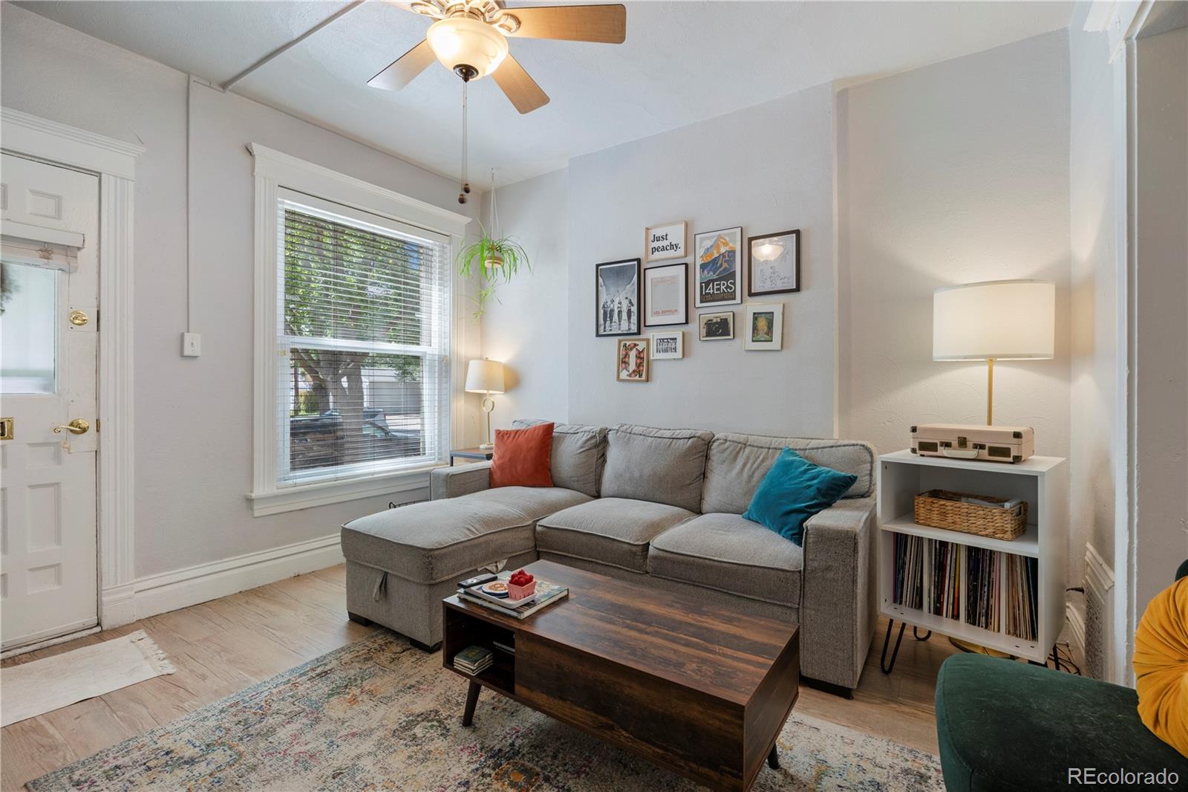
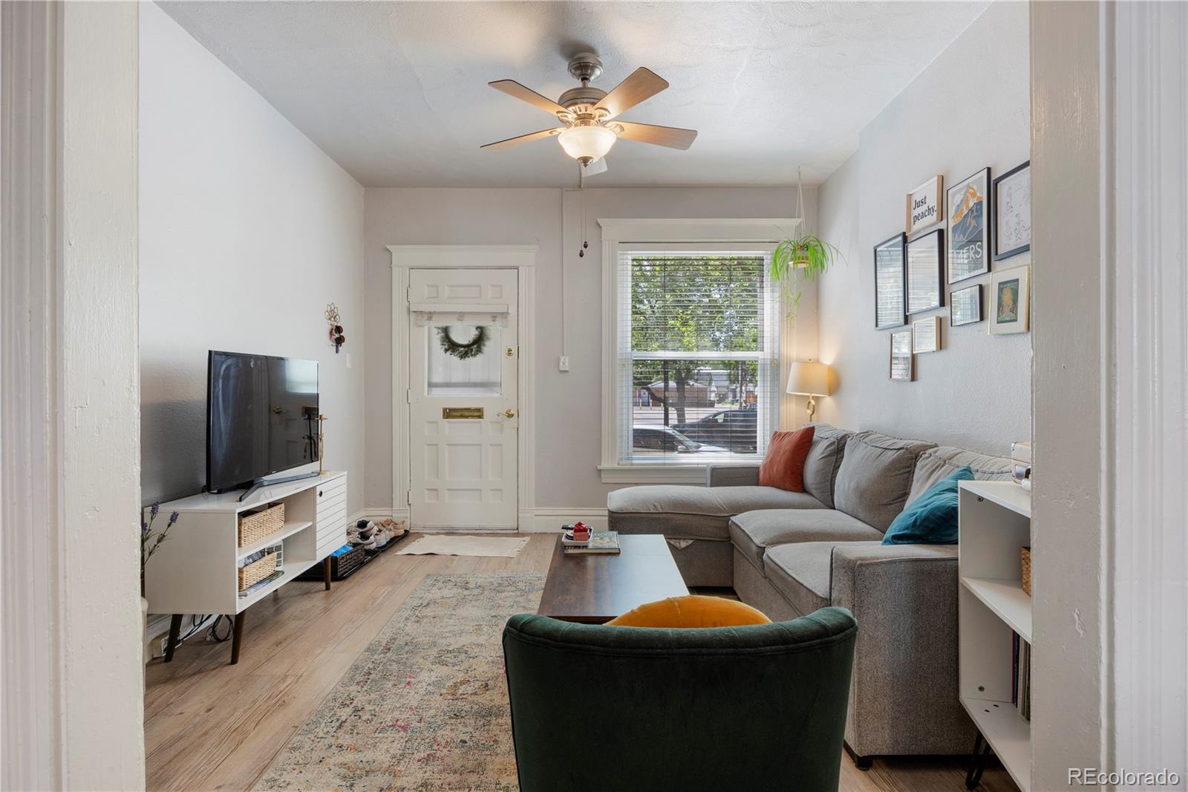
**OPEN HOUSE SATURDAY 9/5 FROM 11AM-1PM** Charming Brick Townhome in the Heart of Five Points! Enjoy the perfect blend of historic character, modern updates, and an unbeatable Denver location in this charming 1890's townhome just steps from Five Points and RiNo. Inside, while fresh interior paint and LVP flooring throughout the main living area give the home a clean, updated feel. The kitchen opens directly to your private backyard and deck, a rare find in this neighborhood and an ideal space for entertaining, grilling, or simply relaxing outdoors. Upstairs, you’ll find two spacious bedrooms and a full bathroom. The basement provides a dedicated laundry area along with plenty of additional storage. The location is hard to beat. Just one block from the shops, restaurants, and nightlife along Welton Street at 27th, with two Light Rail stops at 25th & Welton and 27th & Welton nearby. Curtis Park is only four blocks away, while Larimer Street and the vibrant RiNo Arts District, with its restaurants, breweries, shops, galleries, and entertainment, are just five blocks from your front door. Downtown Denver, Ballpark, and Uptown are all just minutes away. Historic charm, modern updates, private outdoor space, and one of Denver’s most walkable locations. Come see everything this Five Points townhome has to offer!
| 2 weeks ago | Listing updated with changes from the MLS® | |
| 4 weeks ago | Status changed to Active | |
| 4 weeks ago | Listing first seen on site |

The content relating to real estate for sale in this Web site comes in part from the Internet Data eXchange ("IDX") program of METROLIST, INC., DBA RECOLORADO real estate listings held by brokers other than RE/MAX Alliance - Olde Town are marked with the IDX Logo. This information is being provided for the consumers' personal, non-commercial use and may not be used for any other purpose. All information subject to change and should be independently verified.