
 Ready to Make Your Move?
13945 Hessie Trail RoadParker, CO 80138
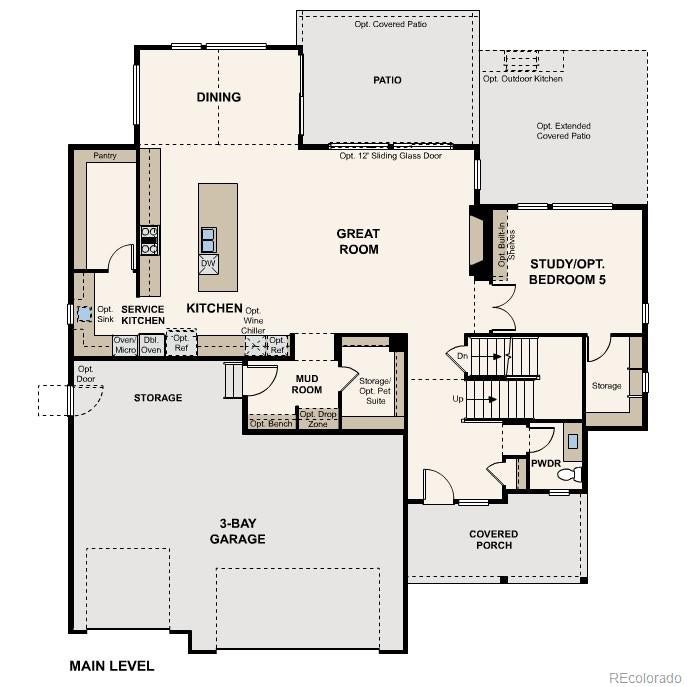
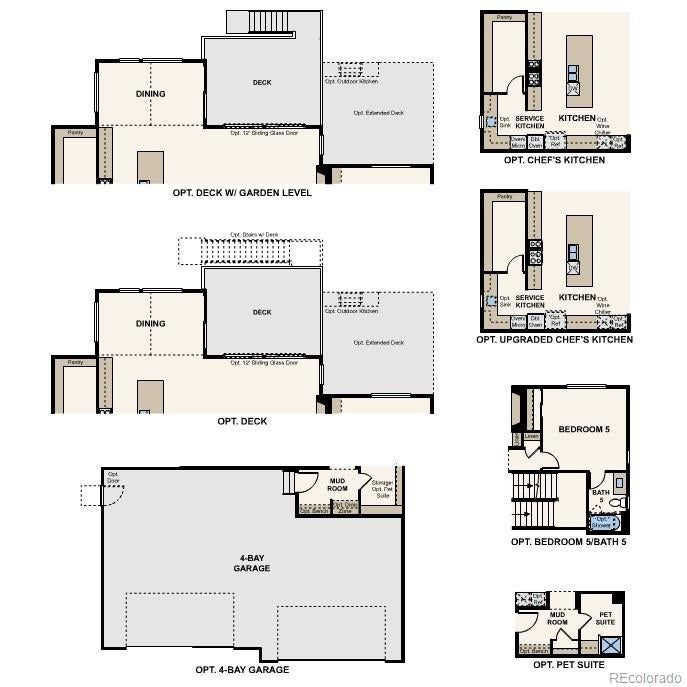
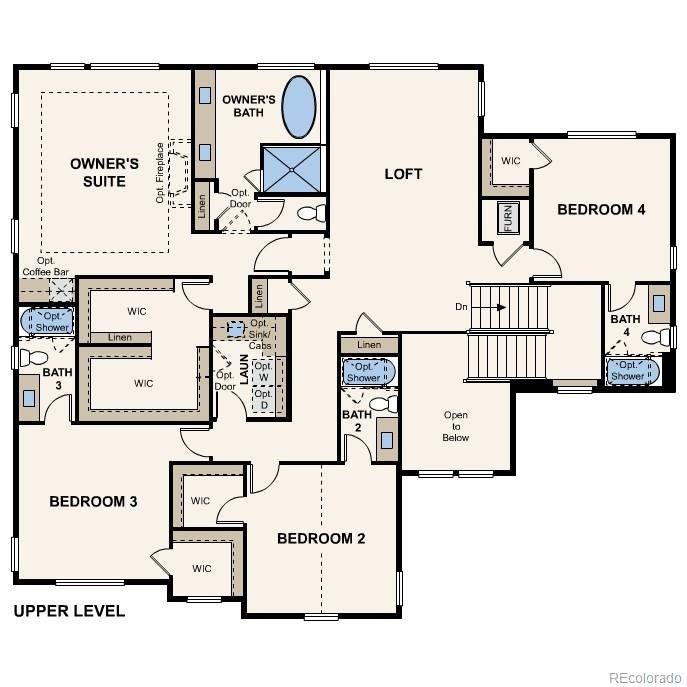
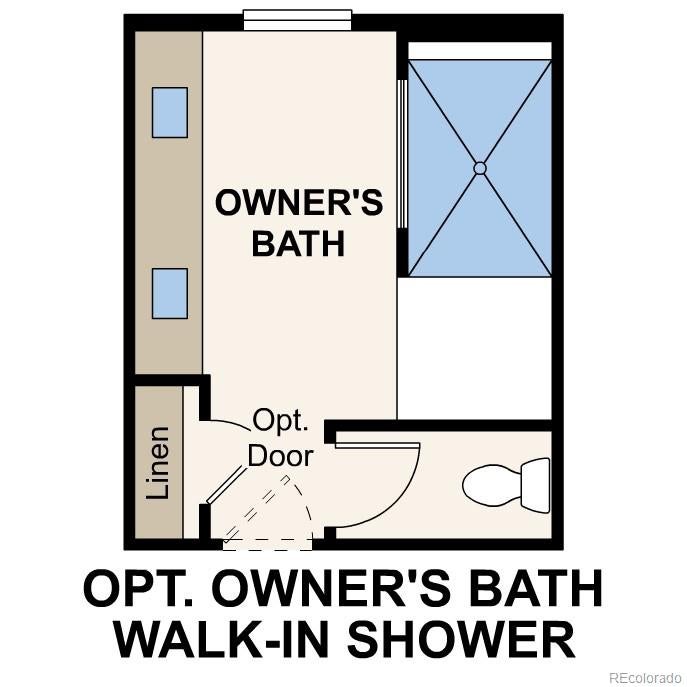
The Kingsford presents an extraordinary expression of modern luxury, where timeless refinement meets intentional design in every detail. Showcasing an impeccably crafted floor plan prized for its openness and versatility, this residence offers an elevated lifestyle defined by comfort, sophistication, and effortless flow. Designed for both entertaining and daily living, the home’s central great room exudes warmth and elegance, connecting to a refined dining space and a gourmet-inspired kitchen. An oversized island serves as the centerpiece, complemented by a fully appointed service kitchen and a walk-in pantry. Extending beyond the interiors, a covered patio creates a seamless transition to outdoor living—perfect for gatherings and evenings under the open sky. Ascending to the upper level, the lavish primary retreat offers a serene escape designed for ultimate relaxation. The spa-like bath is appointed with dual vanities, a soaking tub, a glass-enclosed shower, and a walk-in wardrobe. Three additional secondary suites, each thoughtfully designed with private baths and walk-in closets, surround a versatile loft area adaptable for recreation, study, or lounge space. A centrally located laundry room enhances everyday ease and efficiency. Further enhancing the home’s appeal is an unfinished lower-level offering endless possibilities for customization, including optional spaces for a recreation room, additional bedroom, or flexible bonus room. Completing this remarkable residence is an expansive two-car garage accompanied by a tandem single-car bay, delivering generous accommodations for vehicles, storage, and lifestyle needs alike. Additional home features include a chef's kitchen, corner lot, main floor guest bedroom, covered patio with stacked slider, and an oversized garage. Renderings and model photos are provided for representational purposes only and may not depict this exact property. Contact the builder for specifics on this property.
| an hour ago | Listing updated with changes from the MLS® | |
| 12 hours ago | Listing first seen on site |

The content relating to real estate for sale in this Web site comes in part from the Internet Data eXchange ("IDX") program of METROLIST, INC., DBA RECOLORADO real estate listings held by brokers other than Landmark Residential Brokerage are marked with the IDX Logo. This information is being provided for the consumers' personal, non-commercial use and may not be used for any other purpose. All information subject to change and should be independently verified.
Did you know? You can invite friends and family to your search. They can join your search, rate and discuss listings with you.