
 Ready to Make Your Move?
11780 E 111th AvenueHenderson, CO 80640
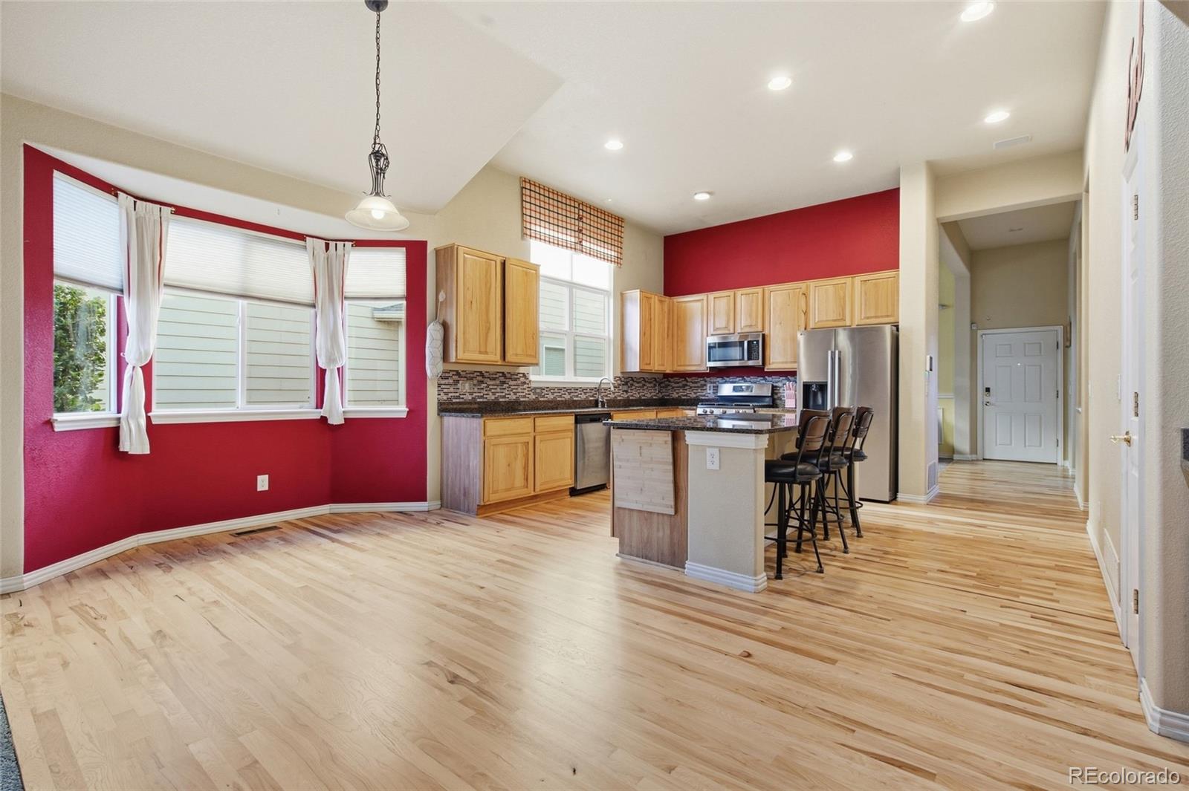
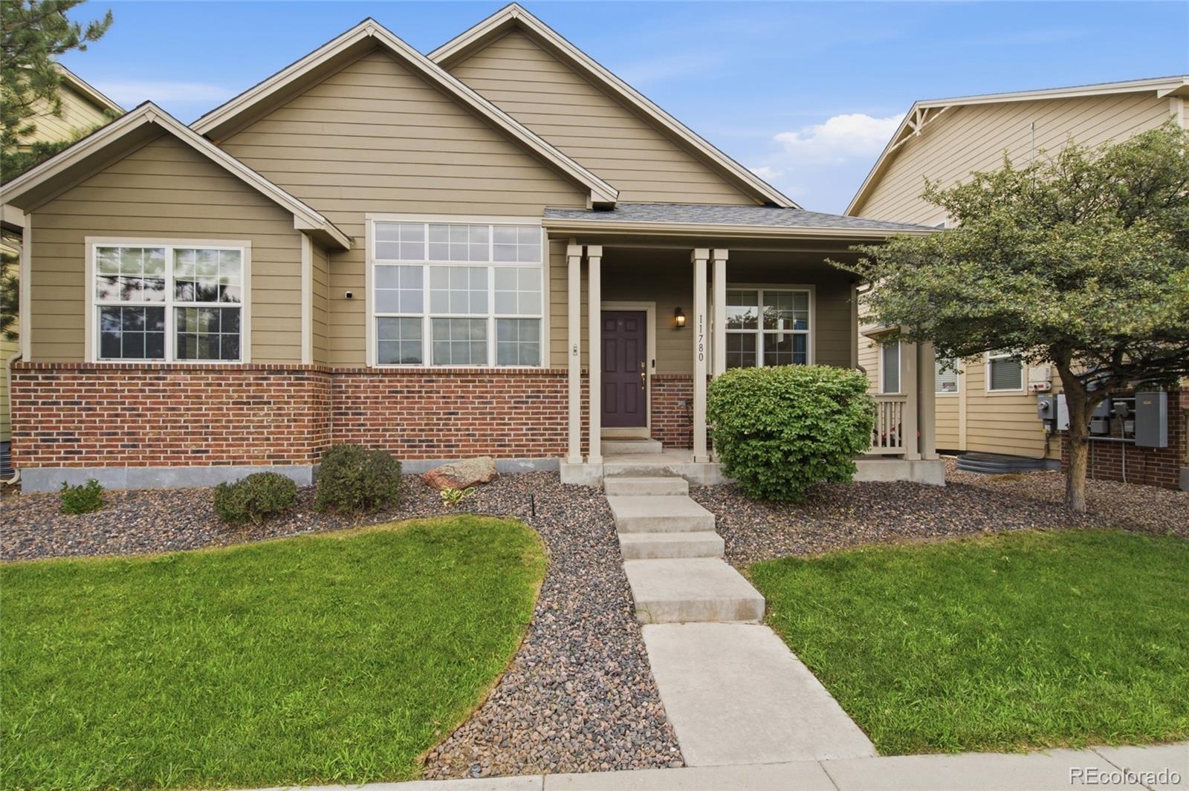
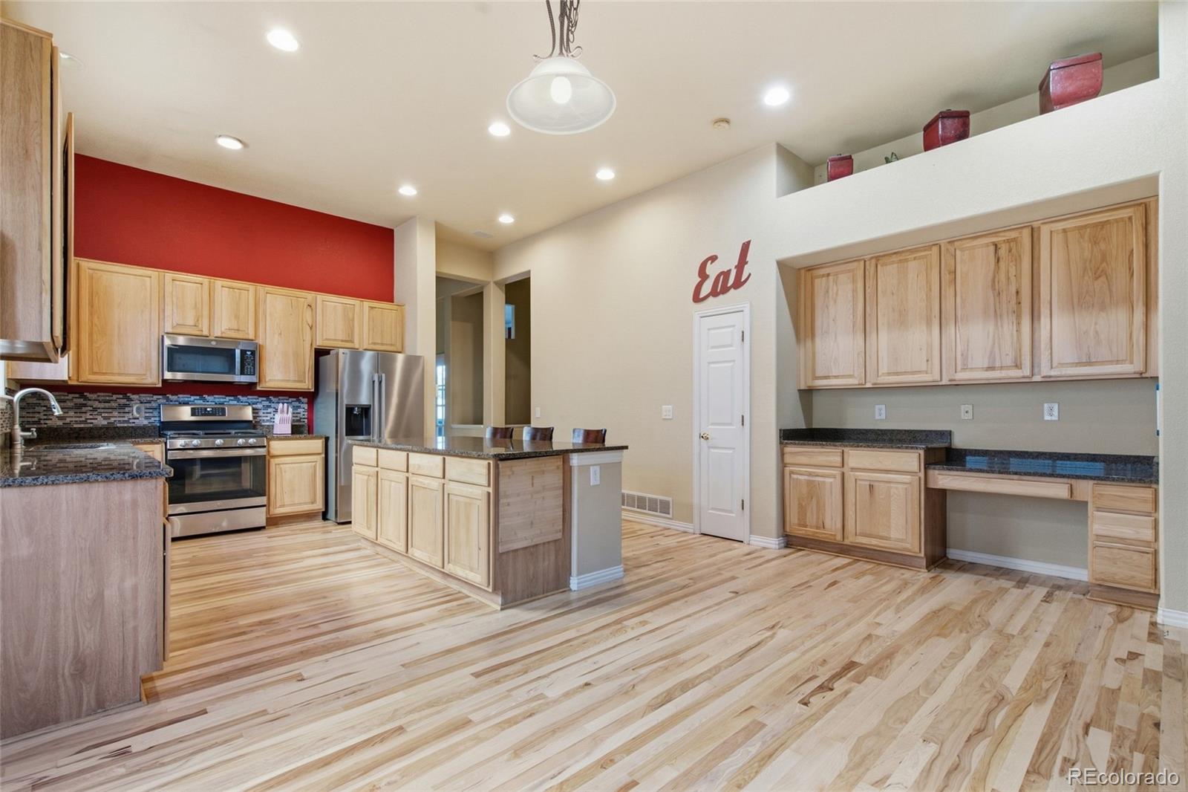
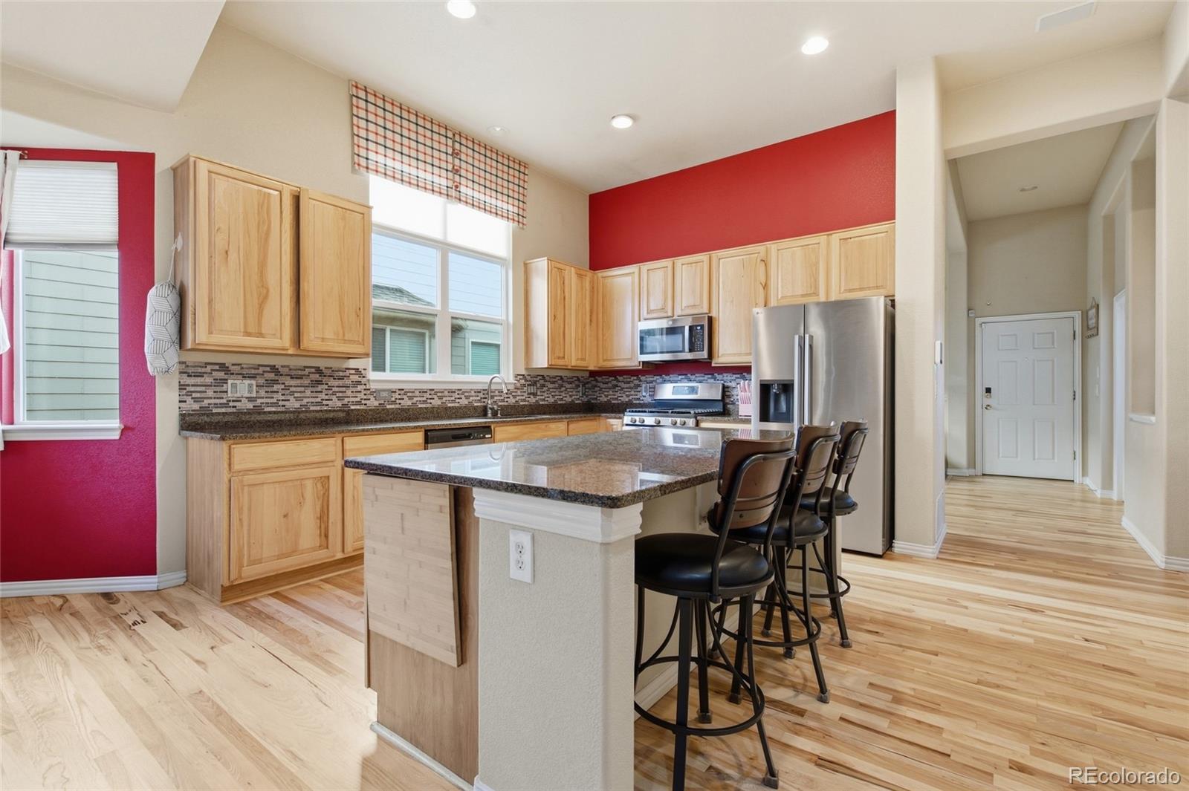
*Seller has professionally refinished wood floors in the kitchen* Ranch Home with Main-Level Living, Main-Floor Office & Expansive Basement in River Oaks. Experience the comfort and convenience of main-level living in this beautifully maintained former model home in the desirable River Oaks community in Henderson. This spacious ranch-style home offers 3 bedrooms, 2 full bathrooms, soaring 12-foot vaulted ceilings, and an open, light-filled floor plan designed for both everyday living and entertaining. The heart of the home is the spacious kitchen, featuring slab granite countertops, a large center island, abundant cabinetry, and a seamless connection to the inviting family room with a cozy gas fireplace. The main level also features a private home office with French doors, along with a formal dining room for hosting family and friends. The main-floor primary suite offers a comfortable retreat with a five-piece primary bathroom. Two additional bedrooms, a full bathroom and a private office. Looking for more space or future potential? The large unfinished basement offers endless possibilities to design a recreation room, home gym, additional bedrooms, a media room, or storage. Recent updates provide added peace of mind, including a new roof in 2024, new carpet, and an air conditioning system replaced in 2026. With these improvements already completed, you can move in and make the home your own. Beyond the property itself, River Oaks offers a welcoming neighborhood atmosphere with active community events throughout the year, creating opportunities to connect with neighbors and enjoy a true sense of community. You'll also be conveniently located a block away from the community park, near schools, shopping, dining, and major commuter routes.
| 2 weeks ago | Listing updated with changes from the MLS® | |
| 2 weeks ago | Price changed to $499,000 | |
| 3 months ago | Listing first seen on site |

The content relating to real estate for sale in this Web site comes in part from the Internet Data eXchange ("IDX") program of METROLIST, INC., DBA RECOLORADO real estate listings held by brokers other than Keller Williams Advantage Realty LLC are marked with the IDX Logo. This information is being provided for the consumers' personal, non-commercial use and may not be used for any other purpose. All information subject to change and should be independently verified.
Did you know? You can invite friends and family to your search. They can join your search, rate and discuss listings with you.