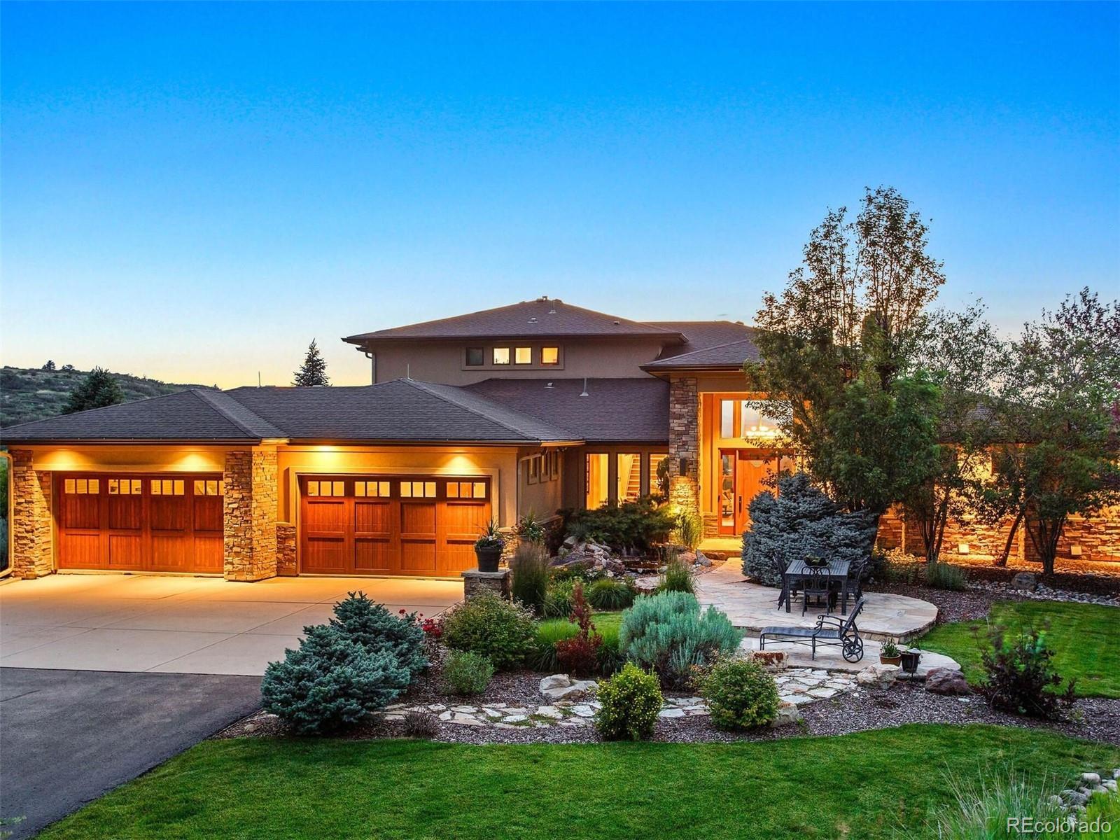
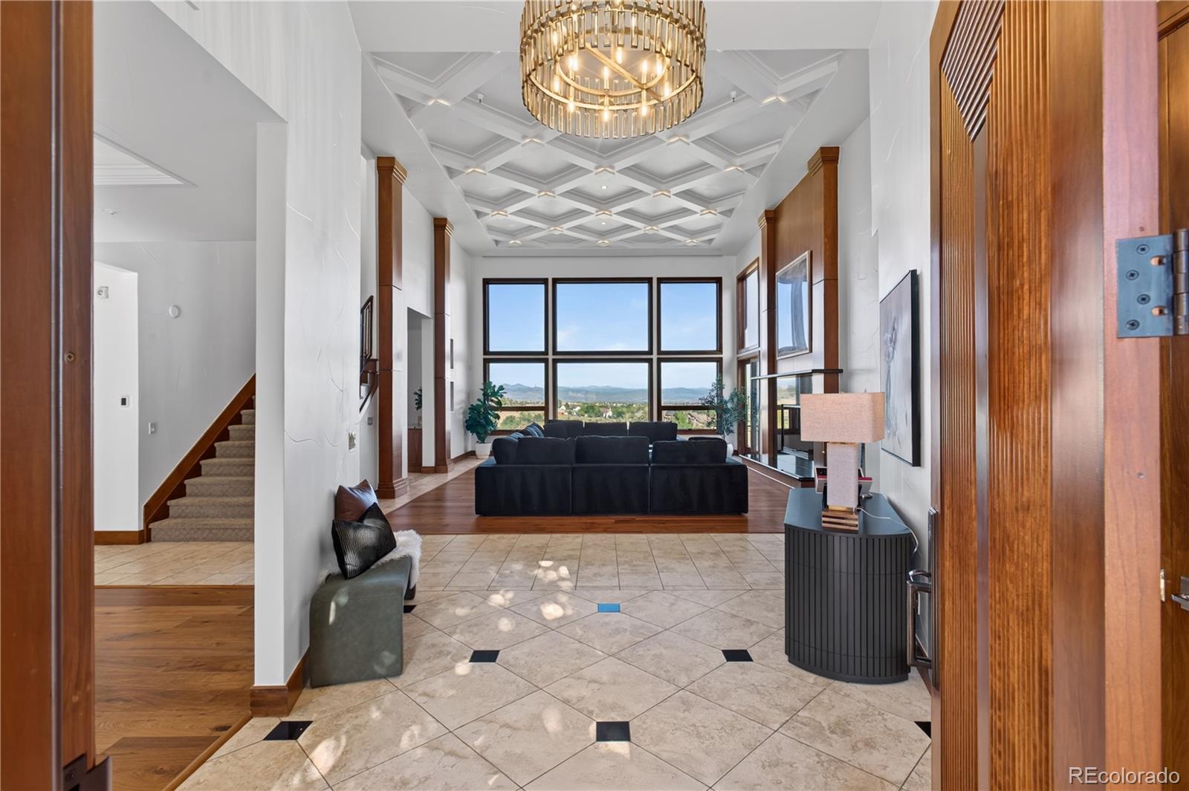
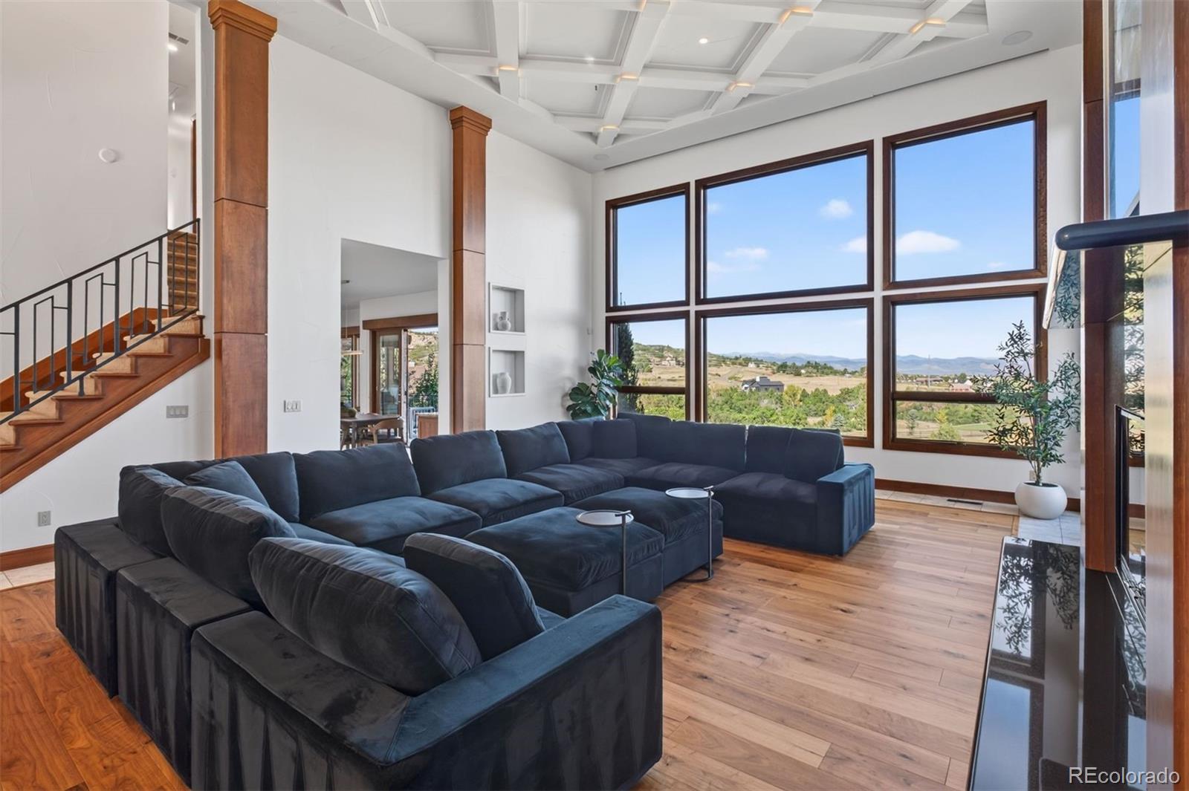
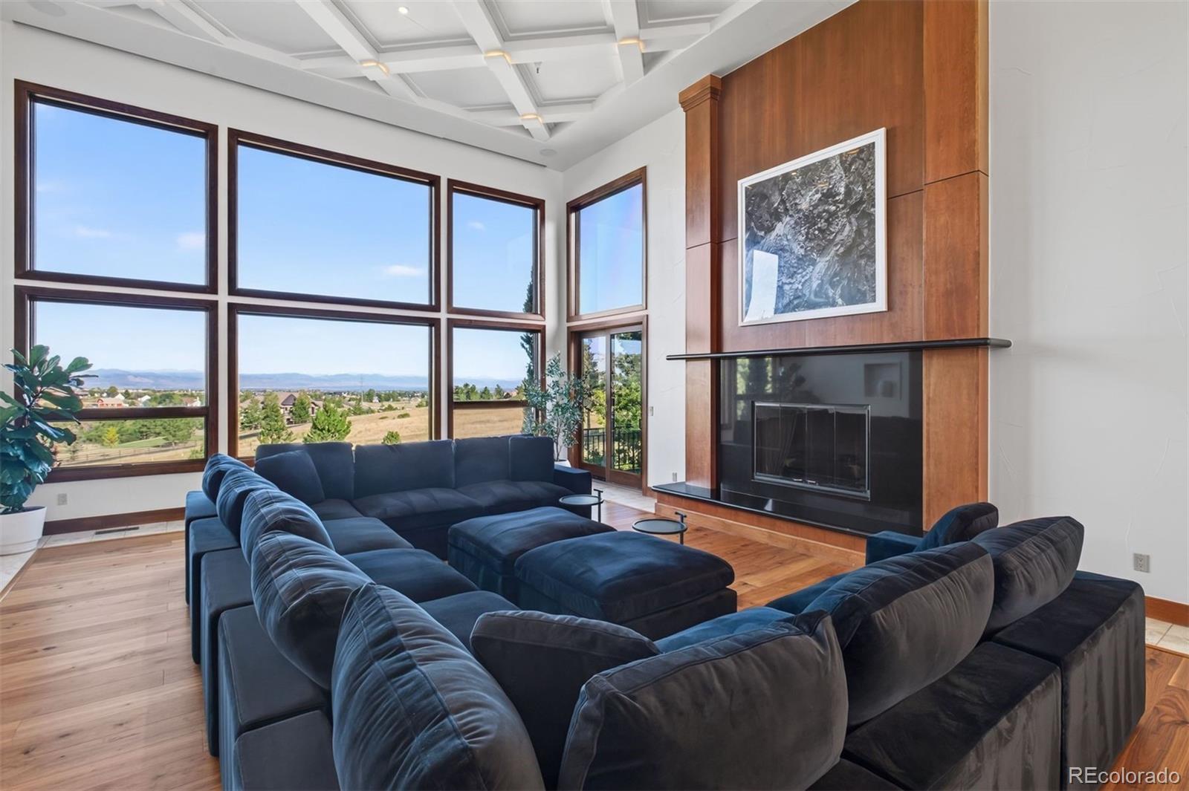
Set at the end of a quiet cul-de-sac on approximately 5.65 acres, this exceptional Mountain Contemporary estate offers a rare combination of privacy, space & spectacular Rocky Mountain views. As you approach, the neighborhood gives way to open space & sweeping scenery, creating an immediate sense of privacy and a true Colorado escape. Inside, soaring ceilings, walls of windows & abundant natural light bring the outdoors in, with the great room capturing the dramatic mountain setting. The main level features a formal dining area, spacious laundry room, two half baths & butler’s area, along w/ a private primary suite offering deck access, beautiful views, a five-piece bath & generous walk-in closet. The well-appointed kitchen w/ granite countertops, high-end appliances, Monogram refrigerator & generous pantry flows into the family room & outdoor living spaces. Three additional upstairs bedrooms include an ensuite bedroom & two bedrooms w/ Jack-and-Jill bath, plus a second laundry room. The walkout lower level is designed for entertaining, featuring a spacious family room w/ fireplace, wet bar, wine storage, bonus room, office, guest accommodations & expansive fitness room. Outside, Colorado living takes center stage. Multiple decks & patios overlook the mountains, while a hot tub, cold plunge, sauna, fire pit & beautifully landscaped grounds create a private retreat. A stone pathway leads to a secluded gathering space centered around a spectacular fireplace—an unforgettable setting for sunset evenings & entertaining under the stars. A four-car garage w/ charging station adds convenience, while more than five acres provide an extraordinary sense of privacy, room to roam & endless possibilities. This is Colorado living at its finest—private, peaceful & surrounded by views that never get old.
Save
Ask
Tour
Hide
Share
Listing Snapshot
Price
$3,500,000
Days On Site
36 Days
Bedrooms
5
Inside Area (SqFt)
7,263 sqft
Total Baths
7
Full Baths
2
Partial Baths
5
Lot Size
5.65 Acres
Year Built
2006
MLS® Number
7370244
Status
Active Under Contract
Property Tax
$16,960
HOA/Condo/Coop Fees
$8.33 monthly
Sq Ft Source
Public Records
Friends & Family
React
Invite
Recent Activity
2 weeks ago
Listing updated with changes from the MLS®
2 weeks ago
Status changed to Active Under Contract
a month ago
Listing first seen on site
General Features
Acres
5.65
Attached Garage
Yes
Direction Faces
East
Garage
Yes
Garage Spaces
4
Levels
Two
Parking
Attached
Parking Spaces
4
Property Condition
Updated/Remodeled
Property Sub Type
Single Family Residence
Security
Security System
Sewer
Public Sewer
SqFt Above
4270
SqFt Below
2993
SqFt Total
7530
Water Source
PrivateWell
Zoning
RR
Interior Features
Appliances
Bar FridgeCooktopDishwasherDisposalDouble OvenDryerMicrowaveOvenRangeRange HoodRefrigeratorWasherWater PurifierWine Cooler
Level - UpperDescription - Granite counter-tops and beautiful tiled shower
Bedroom
Level - MainDescription - The cozy main floor primary suite features rich colors, breathtaking views and truly offers a place to unwind.
Bonus Room
Level - BasementDescription - Set behind glass doors - could be a workout studio, reading room or game space.
Dining Room
Level - MainDescription - Formal dining is just off the main entry with easy access to the kitchen.
Exercise Room
Level - BasementDescription - The ideal in-home workout space
Family Room
Level - Main
Game Room
Level - Basement
Great Room
Level - MainDescription - A wall of floor to ceiling windows frames unobstructed mountain views. A coffered ceiling and walnut fireplace add a cozy vibe to this family room.
Kitchen
Level - MainDescription - Stunning kitchen with granite countertops, stainless steel appliances, large prep island and breakfast bar seating. Enjoy sweeping views while you cook. The breakfast nook features sliding patio doors lead you to the expansive deck allowing you to have a combination of indoor/outdoor living.
Laundry
Level - MainDescription - Convenient laundry space with lots of storage
Media Room
Level - BasementDescription - Great views, double sided fireplace and large bar perfect for entertaining
Office
Level - BasementDescription - Light & bright office with built in desk
Cul-De-SacLandscapedMany TreesSecludedSprinklers In FrontSprinklers In Rear
Patio And Porch
CoveredDeckFront PorchPatio
Roof
Composition
View
CityMountain(s)
Waterview
CityMountain(s)
Community Features
Association Fee
$100.0
Association Fee Frequency
Annually
School District
Douglas RE-1
Financing Terms Available
CashConventional
Horse Allowed
Yes
Schools
School District
Douglas RE-1
Elementary School
Wildcat Mountain
Middle School
Rocky Heights
High School
Rock Canyon
Listing courtesy of LIV Sotheby's International Realty ADresser@LivSothebysRealty.com
The content relating to real estate for sale in this Web site comes in part from the Internet Data eXchange ("IDX") program of METROLIST, INC., DBA RECOLORADO real estate listings held by brokers other than LIV Sotheby's International Realty are marked with the IDX Logo. This information is being provided for the consumers' personal, non-commercial use and may not be used for any other purpose. All information subject to change and should be independently verified.
Neighborhood & Commute
Source: Walkscore
Disclosure: Community information and market data powered by Constellation Data Labs. Information is deemed reliable but not guaranteed.

 Ready to Make Your Move?