Ready to Make Your Move?
Text or Call David and Tom
720-408-7409


Save
Ask
Tour
Hide
Share
$1,225,000
16 Days On Site

6929 Weasel Way
Evergreen, CO 80439

For Sale|Single Family Residence|Active
4
Beds
3
Total Baths
2
Full Baths
1
Partial Bath
3,249
SqFt
$377
/SqFt
1999
Built
Subdivision:
Buffalo Park Estates
County:
Jefferson
Call Now: 720.408.7409
Is this the listing for you? We can help make it yours.
720.408.7409
6929 Weasel Way6929 Weasel Way6929 Weasel Way6929 Weasel Way
Save
Ask
Tour
Hide
Share

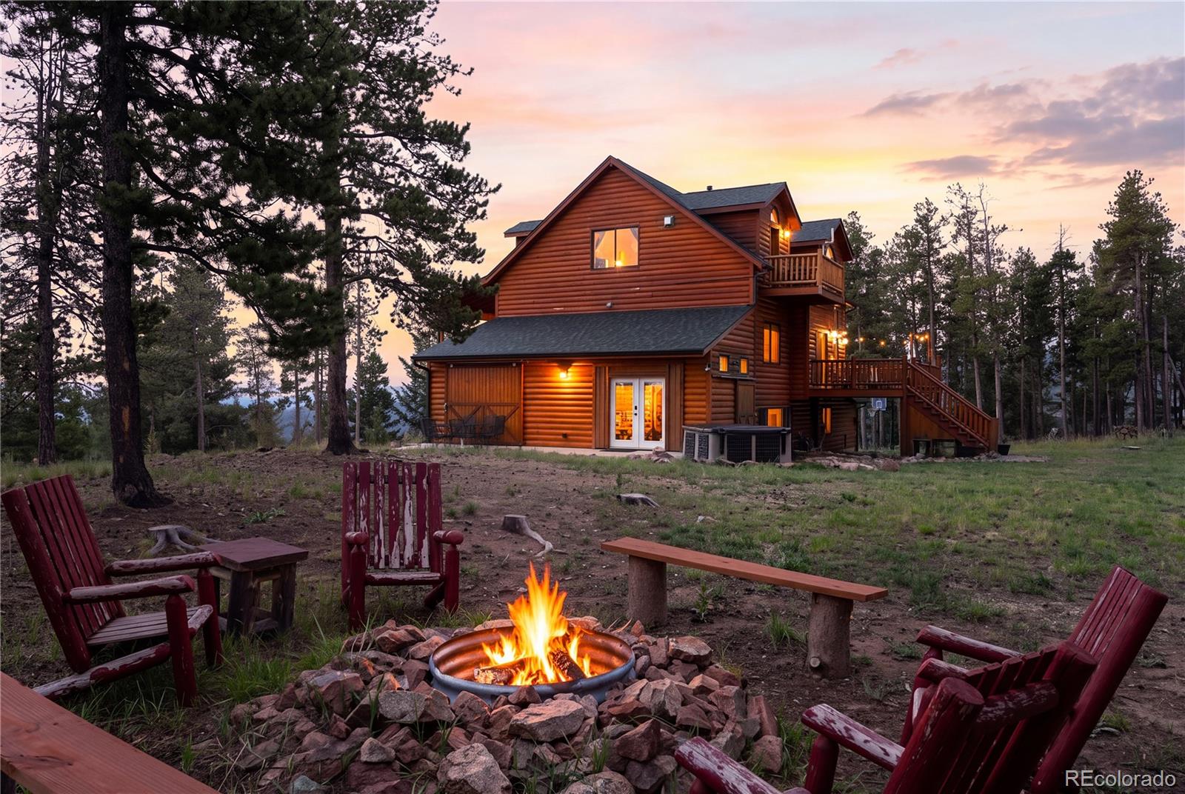
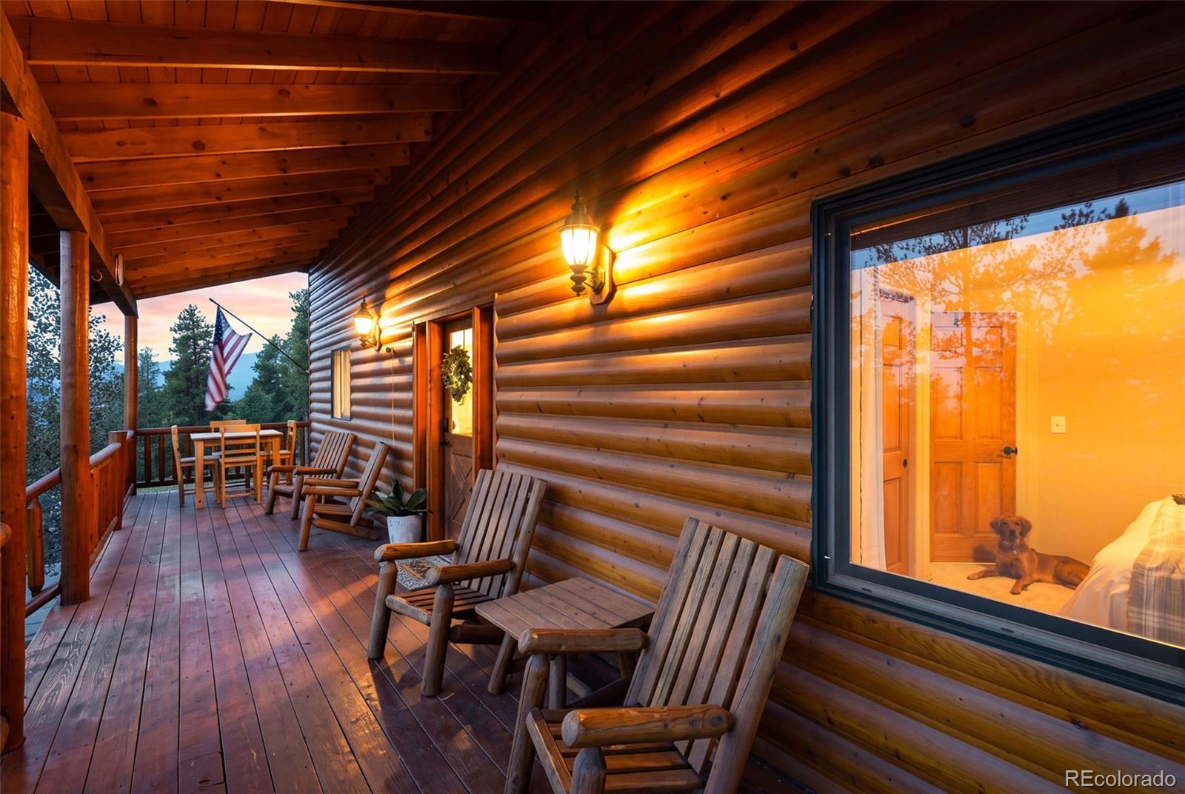
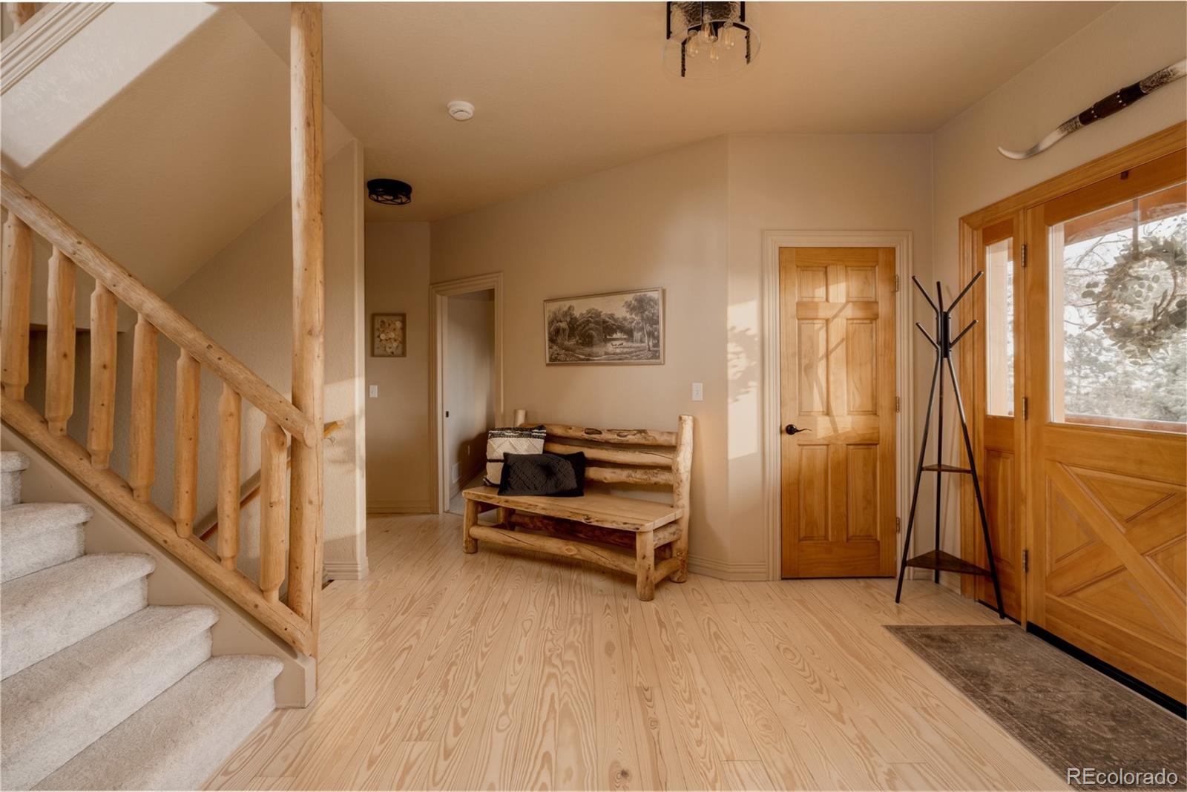
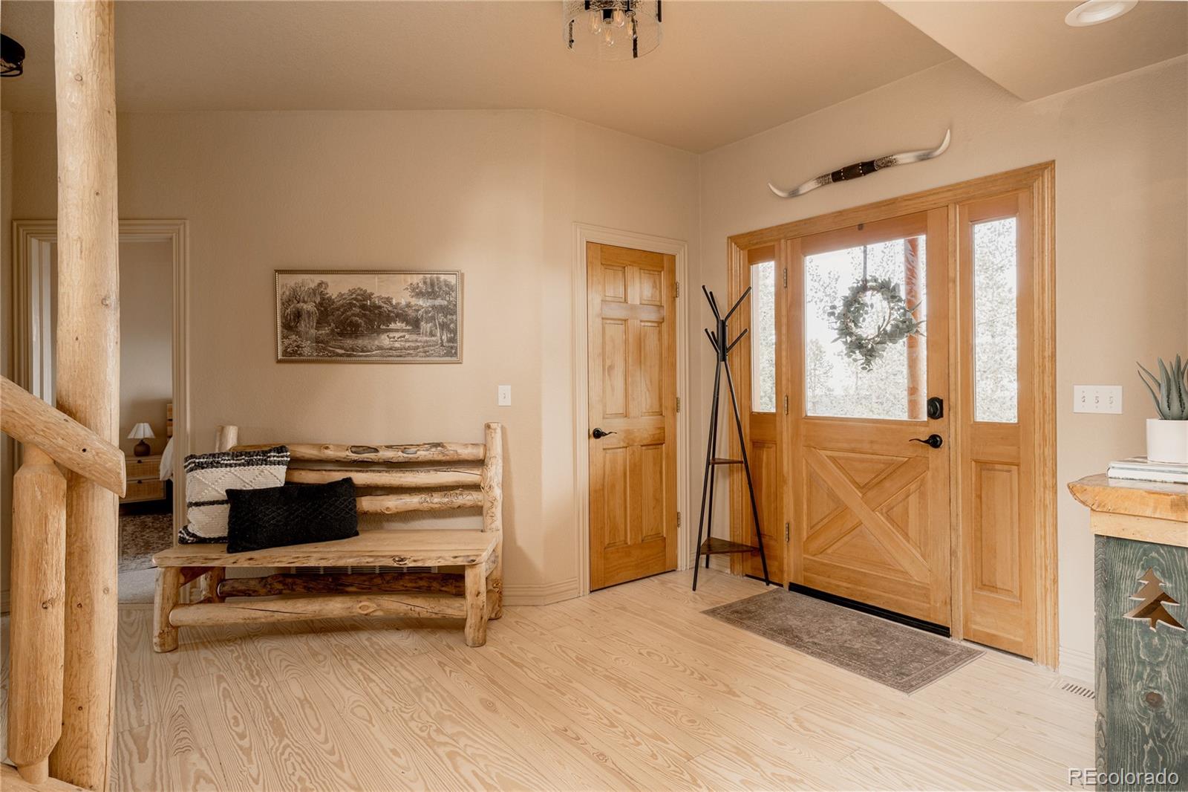
Welcome to Weasel Way, an Evergreen retreat where rustic mountain character, thoughtful updates, and glorious views come together. A newly paved road leads to a gorgeous home wrapped in log-style siding and surrounded by towering evergreens. It backs to thousands of acres of private mountain land, with views of Mount Blue Sky, the lights of Denver in the distance, and 360 degrees of mountains. Inside, soaring vaulted ceilings, warm wood details, hardwood floors, and a creamy neutral palette feel both timeless and fresh. Four spacious bedrooms offer charming wood trim, and the three bathrooms include beautifully remodeled spaces. A full-sized laundry room, two-car garage, and enormous basement add function, with the lower level ready to become a family room, home office, or whatever you need. A brand-new roof, radon mitigation, and updated systems add peace of mind. Upstairs, an inviting guest bedroom sits alongside the primary suite, a serene retreat with a luxurious remodeled bathroom and a soaking tub set under a picturesque window with mountain views. Outside, the property becomes magical. Abundant flat, usable land offers endless options, along with a new patio, fire pit, hot tub, and decks on both sides of the home. A heated gym and flex space with a golf simulator adjoins the home with its own exterior entrance. Two outbuildings make this a truly unique estate. The barn, with its full second level, opens the door to your own Colorado farmette, so bring the animals and chickens, or reimagine it as a guest house, creative living space, or recreation space. Tucked into it all is a darling two-story playhouse awaiting its next generation of secret childhood adventures. A garden area with its own view offers a venue for tomatoes, herbs, whatever the chef in you envisions. Feel like a guest at your own mountain resort year-round. Private and peaceful yet incredibly functional, this is the opportunity to create a full mountain lifestyle, 15 minutes from town.

Save
Ask
Tour
Hide
Share
Listing Snapshot
Price 
$1,225,000
Days On Site 
16 Days
Bedrooms 
4
Inside Area (SqFt) 
3,249 sqft
Total Baths 
3
Full Baths 
2
Partial Baths 
1
Lot Size 
2.62 Acres
Year Built 
1999
MLS® Number 
7330763
Status 
Active
Property Tax 
$5,379
HOA/Condo/Coop Fees 
N/A
Sq Ft Source 
Public Records
Friends & Family
Recent Activity
6 days agoListing updated with changes from the MLS®
2 weeks agoStatus changed to Active
2 weeks agoListing first seen on site
General Features
Acres 
2.62
Attached Garage 
Yes
Garage 
Yes
Garage Spaces 
2
Levels 
Two
Parking 
OversizedAttached
Parking Spaces 
6
Property Condition 
Updated/Remodeled
Property Sub Type 
Single Family Residence
Sewer 
Septic Tank
SqFt Above 
2091
SqFt Below 
1158
SqFt Total 
3325
Style 
Rustic
Water Source 
PrivateWell
Interior Features
Appliances 
CooktopDishwasherDisposalDryerOvenRefrigeratorWasher
Basement 
Finished
Electric 
220 Volts
Fireplace 
Yes
Fireplace Features 
Master BedroomBasementBedroomFree StandingGasInsertLiving Room
Fireplaces 
3
Flooring 
CarpetTileWood
Heating 
Fireplace InsertForced Air
Interior 
Entrance FoyerGranite CountersKitchen IslandOpen FloorplanVaulted Ceiling(s)Walk-In Closet(s)
Laundry Features 
SinkIn Unit
Main Level Bedrooms 
2
Spa 
Yes
Window Features 
Window CoveringsWindow Treatments
Bathroom Full 
Dimensions - 9.1 x 5.1Level - Main
Bathroom Half 
Dimensions - 5.1 x 5.8Level - Basement
Bedroom 
Dimensions - 11.11 x 14.5Level - Upper
Dining Room 
Dimensions - 10.4 x 11.3Level - Main
Exercise Room 
Dimensions - 11.5 x 29.4Level - BasementDescription - exterior entrance but within main house- has a golf simulator!
Family Room 
Dimensions - 15.1 x 29.4Level - Basement
Great Room 
Dimensions - 15 x 18.9Level - Main
Kitchen 
Dimensions - 14.7 x 10.9Level - Main
Laundry 
Dimensions - 15.3 x 5.8Level - Basement
Utility Room 
Dimensions - 8 x 8.9Level - Basement
Save
Ask
Tour
Hide
Share
Exterior Features
Construction Details 
ConcreteWood Siding
Exterior 
BalconyFire PitPlaygroundPrivate Yard
Lot Features 
WoodedLevel
Patio And Porch 
CoveredDeckFront PorchPatio
Road Frontage 
Private Road
Roof 
Composition
Spa 
Yes
Windows/Doors 
Window CoveringsWindow Treatments
Community Features
School District 
Jefferson County R-1
Financing Terms Available 
CashConventionalVA Loan
Roads 
Paved
Schools
School District
Jefferson County R-1
Elementary School
Wilmot
Middle School
Evergreen
High School
Evergreen
Listing courtesy of Compass - Denver Anne.Singleton@compass.com


The content relating to real estate for sale in this Web site comes in part from the Internet Data eXchange ("IDX") program of METROLIST, INC., DBA RECOLORADO real estate listings held by brokers other than Compass - Denver are marked with the IDX Logo. This information is being provided for the consumers' personal, non-commercial use and may not be used for any other purpose. All information subject to change and should be independently verified.

Neighborhood & Commute
Source: Walkscore
Disclosure: Community information and market data powered by Constellation Data Labs. Information is deemed reliable but not guaranteed.
Save
Ask
Tour
Hide
Share