Ready to Make Your Move?
Text or Call David and Tom
720-408-7409


Save
Ask
Tour
Hide
Share
$430,000
31 Days On Site

4571 Abilene Street
Denver, CO 80239

For Sale|Single Family Residence|Active
4
Beds
3
Total Baths
1
Full Bath
2
Partial Baths
1,981
SqFt
$217
/SqFt
1977
Built
Subdivision:
Montbello
County:
Denver
Call Now: 720.408.7409
Is this the listing for you? We can help make it yours.
720.408.7409
4571 Abilene Street4571 Abilene Street4571 Abilene Street4571 Abilene Street
Save
Ask
Tour
Hide
Share

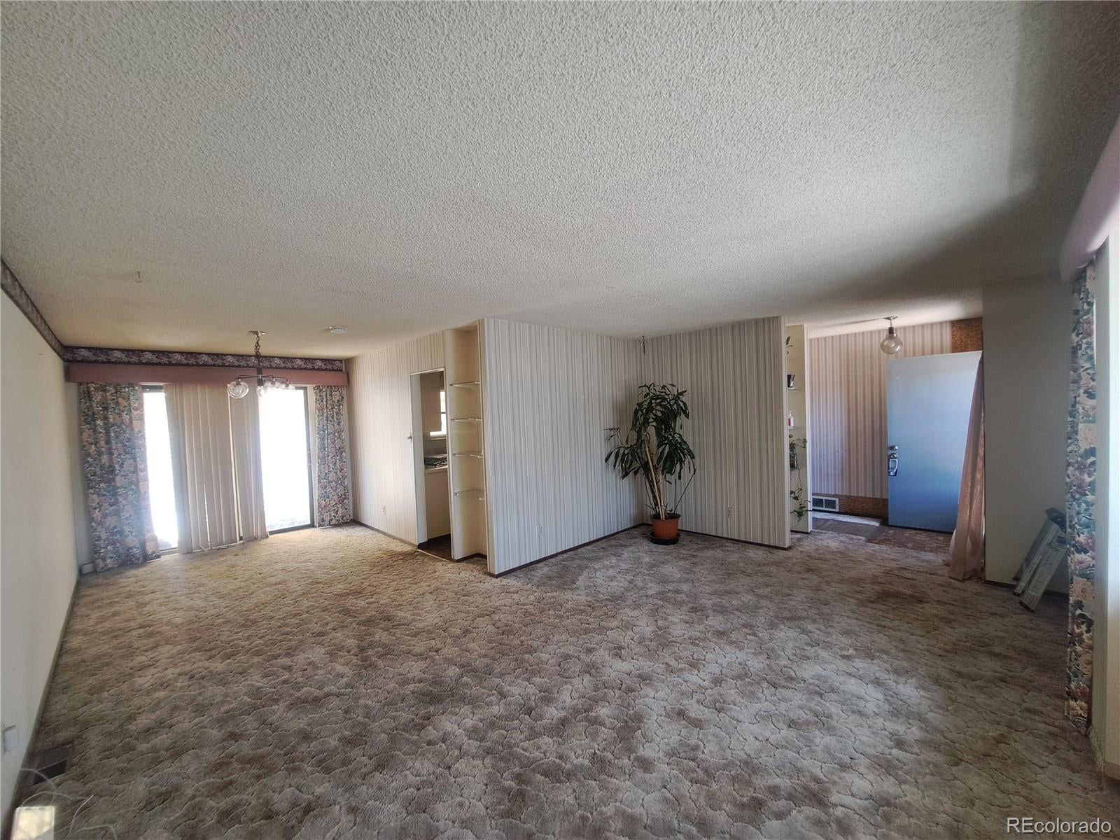
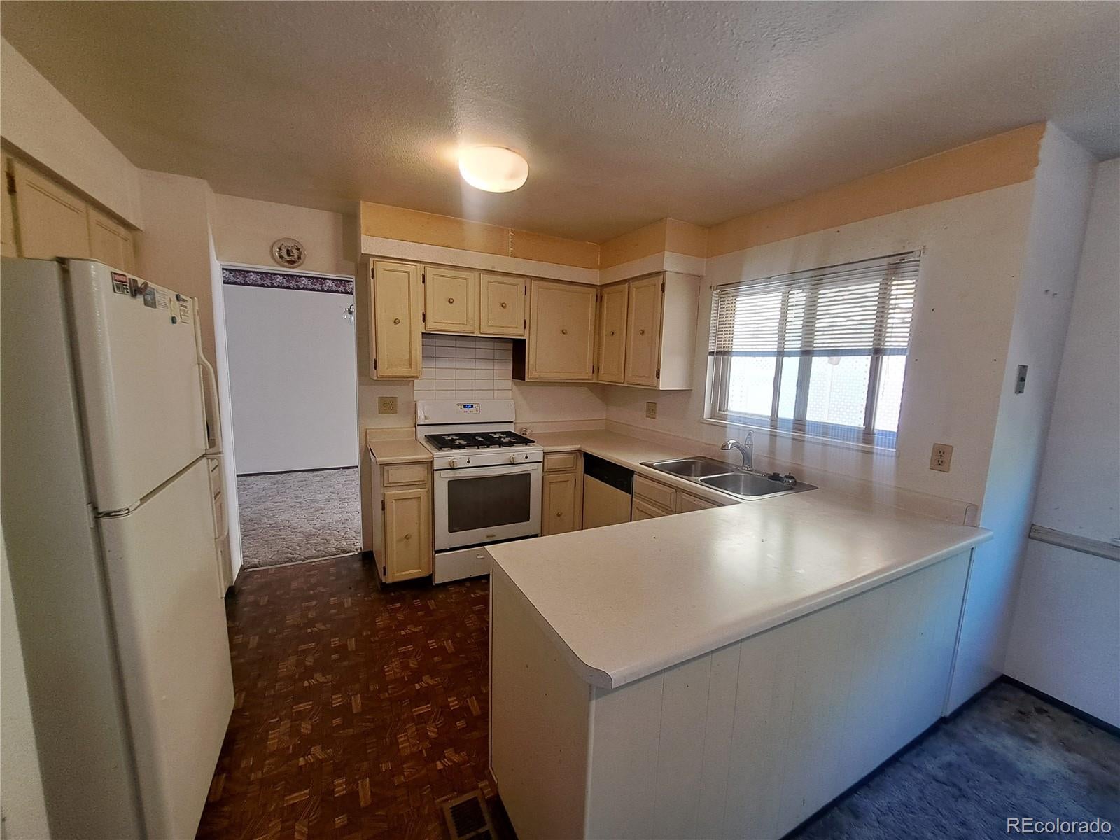
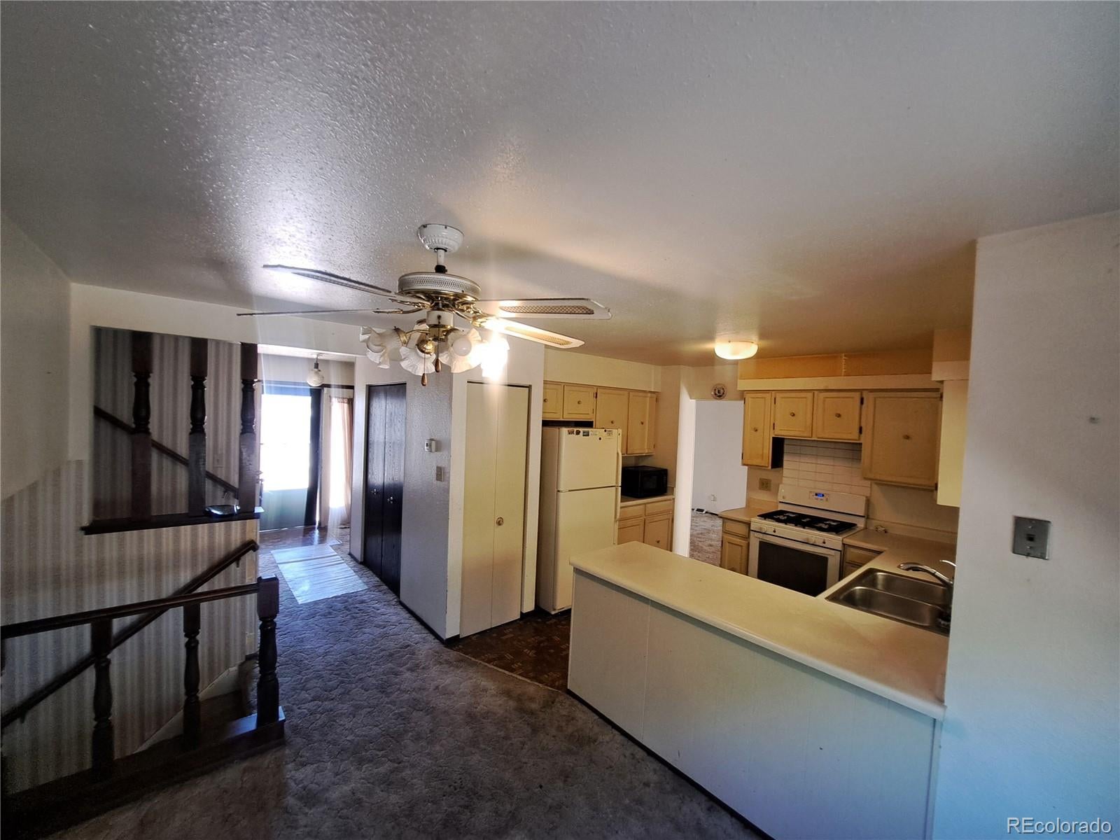
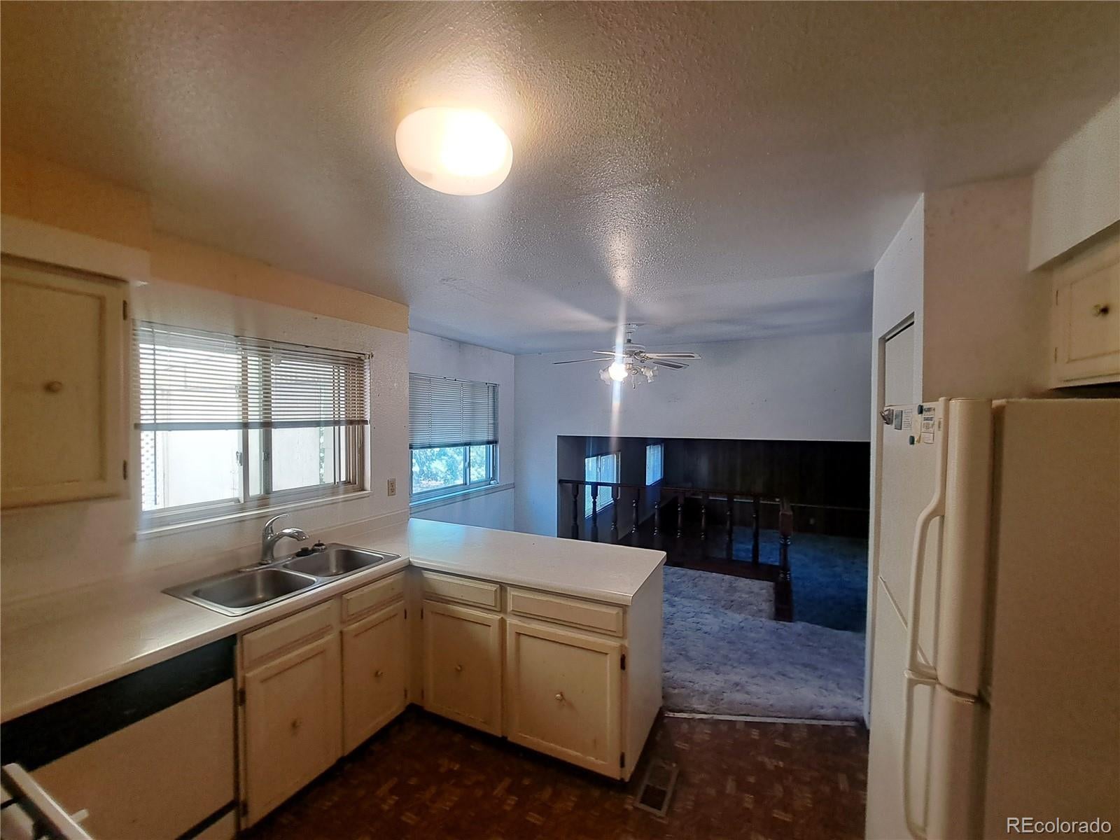
Welcome home to this fantastic property in a wonderful community! The kitchen and nook flow seamlessly into the family room, creating an ideal space for everyday living. A spacious dining room connects effortlessly to the living room, perfect for entertaining and family gatherings. The oversized family room offers even more room to relax and host guests. The generous master suite features a 3/4 bath, while the additional bedrooms offer comfortable, well-proportioned space. A bonus room on the lower level adds flexibility for a home office, gym, or hobby space. The unfinished basement is a blank canvas ready for your vision — it includes small concrete partition walls from a previous solar panel installation (since removed), which could potentially be taken out to open up even more square footage. This home is full of potential and priced to reflect some updating needed — a great opportunity to build instant equity. Motivated seller is willing to work with buyers. Don’t wait — call today!

Save
Ask
Tour
Hide
Share
Listing Snapshot
Price 
$430,000
Days On Site 
31 Days
Bedrooms 
4
Inside Area (SqFt) 
1,981 sqft
Total Baths 
3
Full Baths 
1
Partial Baths 
2
Lot Size 
0.14 Acres
Year Built 
1977
MLS® Number 
7325746
Status 
Active
Property Tax 
$2,517
HOA/Condo/Coop Fees 
N/A
Sq Ft Source 
Public Records
Friends & Family
Recent Activity
5 days agoListing updated with changes from the MLS®
5 days agoPrice changed to $430,000
a month agoListing first seen on site
General Features
Acres 
0.14
Attached Garage 
Yes
Garage 
Yes
Garage Spaces 
2
Parking 
Attached
Parking Spaces 
2
Property Condition 
Fixer
Property Sub Type 
Single Family Residence
Sewer 
Public Sewer
SqFt Above 
1981
SqFt Total 
2627
Utilities 
Cable AvailableElectricity Available
Water Source 
Public
Zoning 
S-SU-D
Interior Features
Appliances 
DishwasherDisposalRefrigerator
Basement 
Full
Cooling 
Central AirEvaporative Cooling
Flooring 
Carpet
Heating 
Forced Air
Main Level Bedrooms 
1
Bathroom Full 
Level - Upper
Bathroom Three Quarter 
Level - Main
Bedroom 
Level - Upper
Family Room 
Level - Main
Laundry 
Level - Main
Living Room 
Level - Main
Save
Ask
Tour
Hide
Share
Exterior Features
Construction Details 
BrickStucco
Lot Features 
Level
Patio And Porch 
Covered
Community Features
School District 
Denver 1
Financing Terms Available 
CashConventionalFHA
Schools
School District
Denver 1
Elementary School
McGlone
Middle School
Strive GVR
High School
DSST: Elevate Northeast
Listing courtesy of Wellslaw Realty ccromwell@wellslawrealty.com


The content relating to real estate for sale in this Web site comes in part from the Internet Data eXchange ("IDX") program of METROLIST, INC., DBA RECOLORADO real estate listings held by brokers other than Wellslaw Realty are marked with the IDX Logo. This information is being provided for the consumers' personal, non-commercial use and may not be used for any other purpose. All information subject to change and should be independently verified.

Neighborhood & Commute
Source: Walkscore
Disclosure: Community information and market data powered by Constellation Data Labs. Information is deemed reliable but not guaranteed.
Save
Ask
Tour
Hide
Share