
 Ready to Make Your Move?
788 Byrd DriveErie, CO 80516
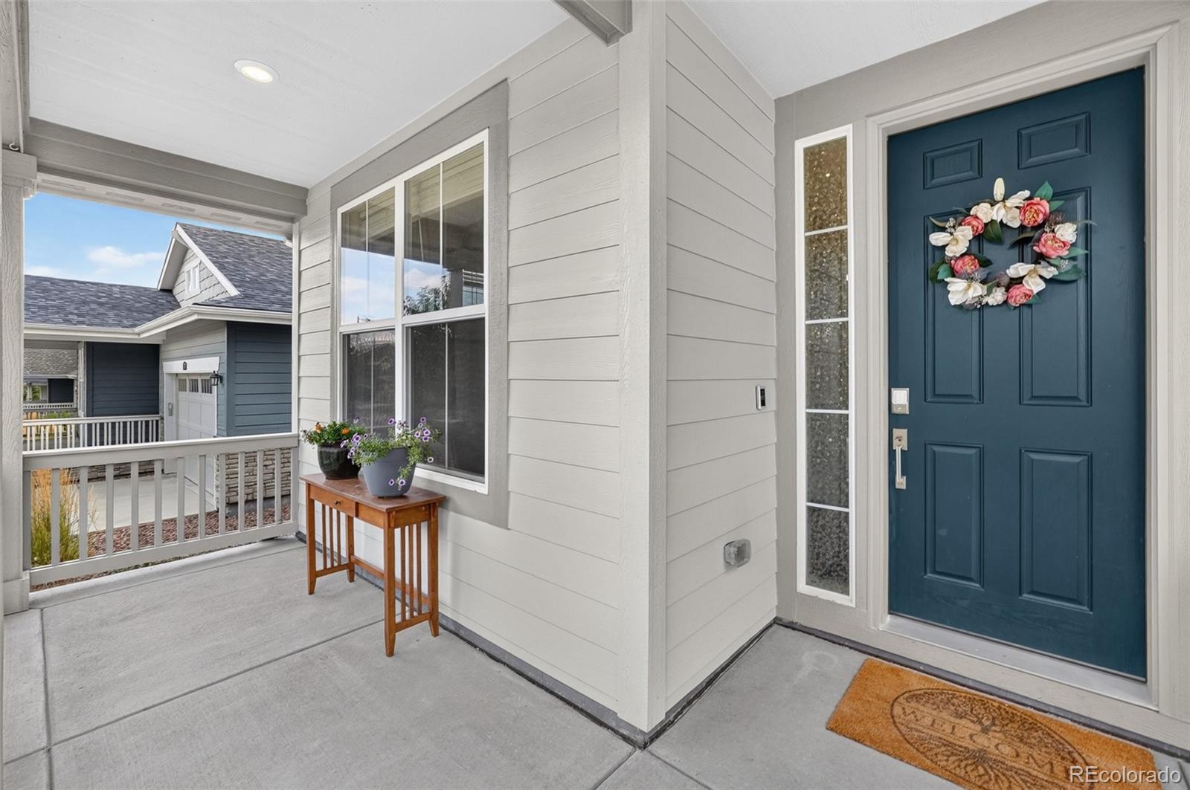
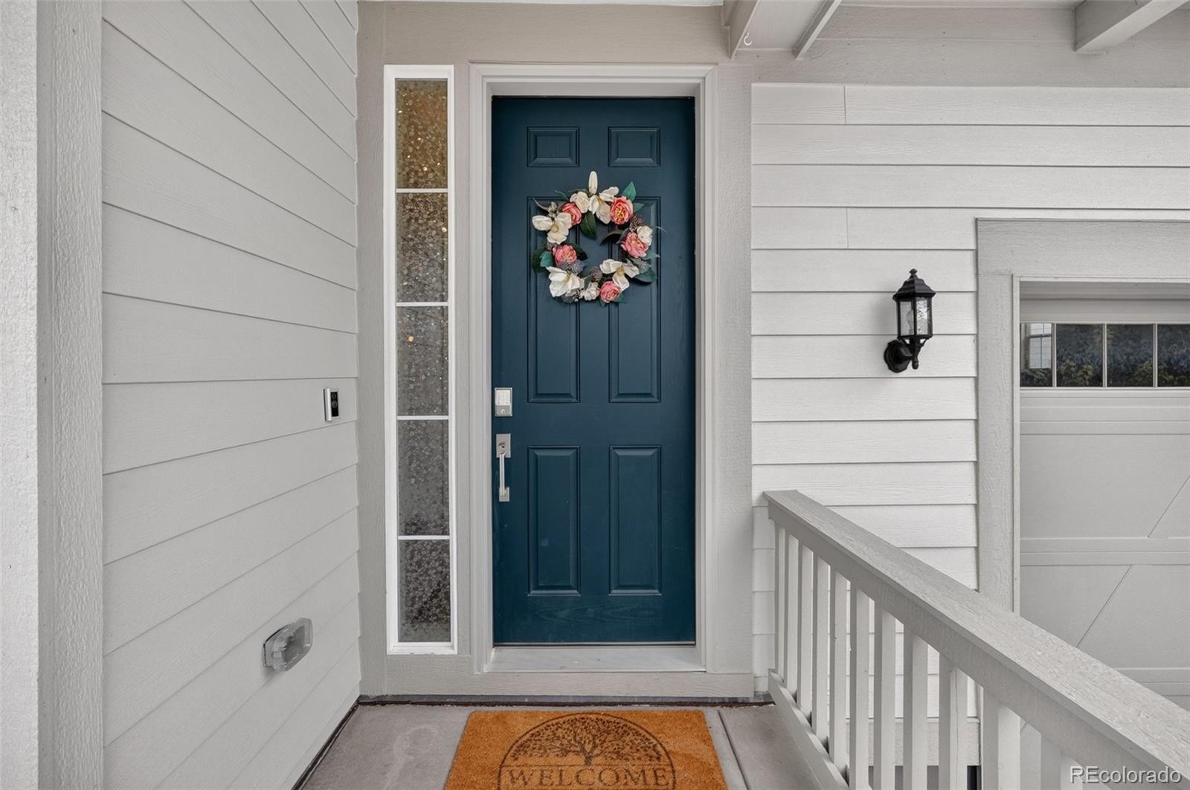
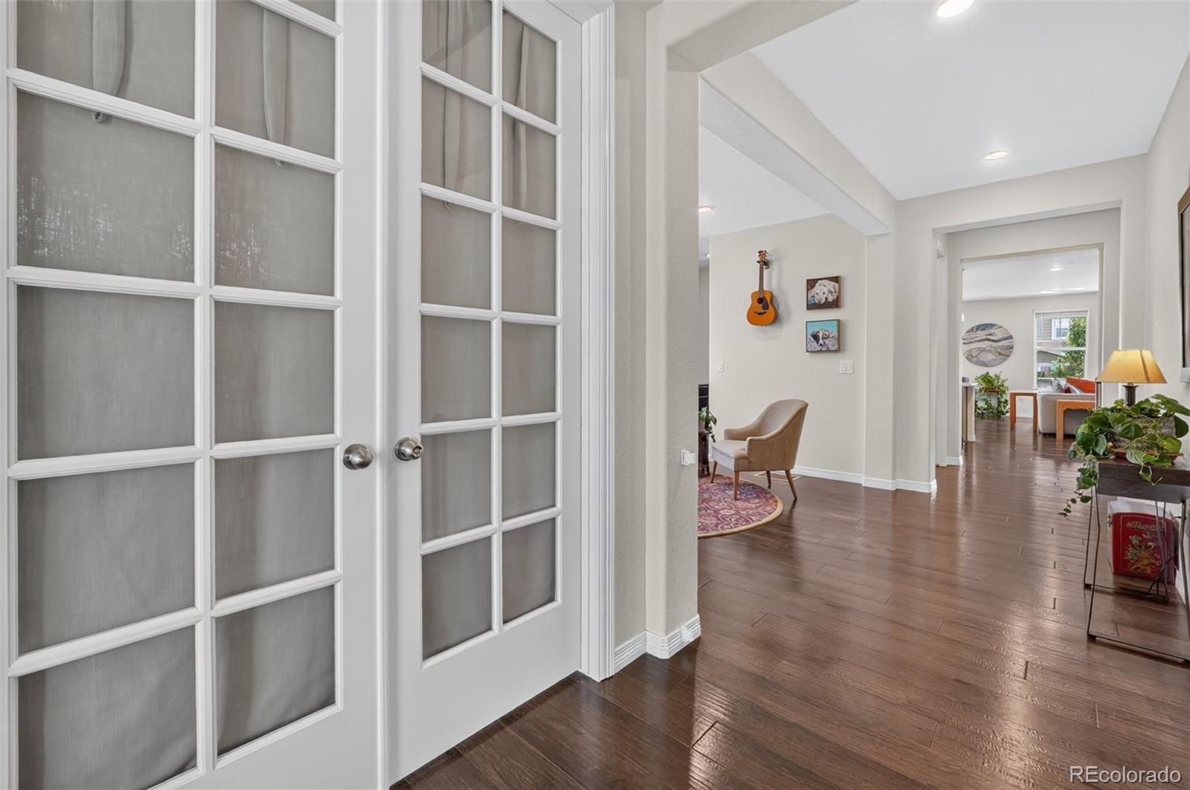
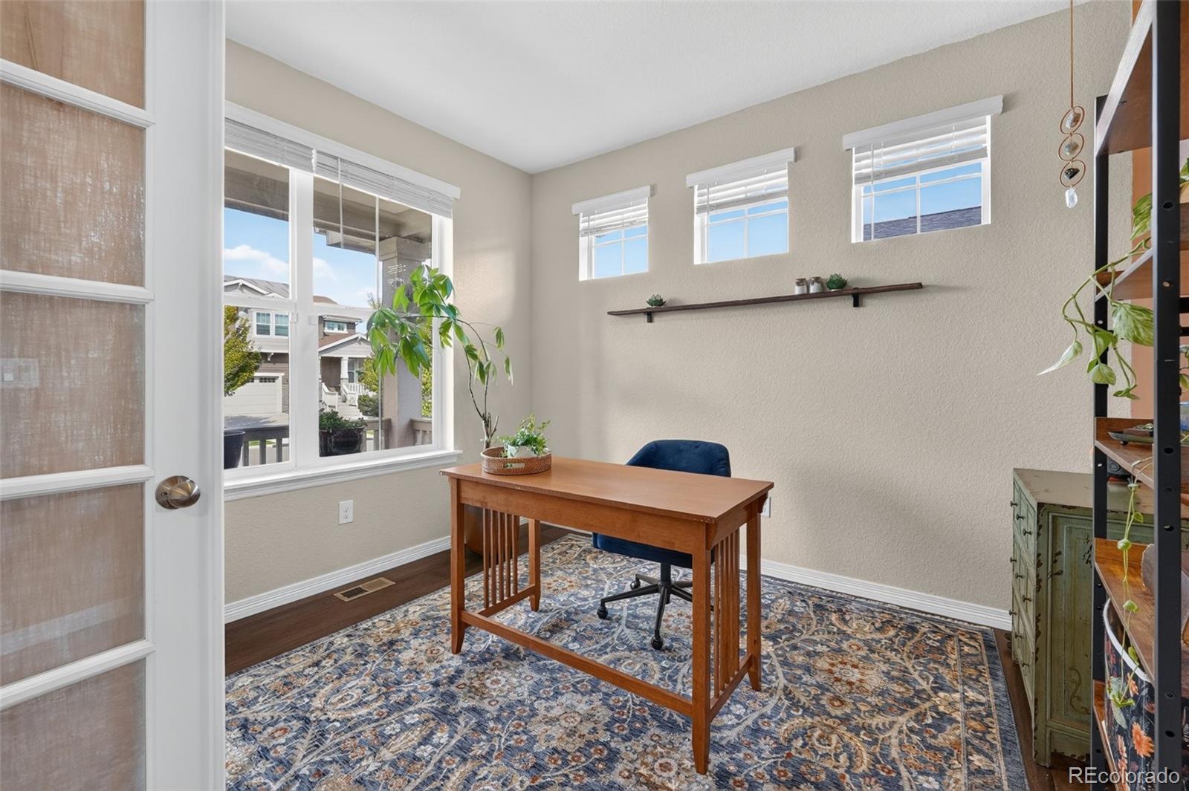
Stop compromising Space!! 788 Byrd Dr was built in 2019, updated in 2021, and has 4,060 finished square feet, 4 bedrooms, and 5 bathrooms. Nobody has to give anything up. Picture a Saturday morning. Coffee in the gourmet kitchen with GE stainless steel appliances, and someone is already out on the covered veranda that wraps around the house. It gives you a spot for every mood: a quiet morning corner for one person, a shady afternoon corner for another, a long evening with friends. Upstairs, the loft gives the kids a place to spread out and gives you a place to hear yourself think. Wherever you land in this house, you have room. Now picture a busy weekday. Two upstairs bedrooms have their own sinks, with a private door to the shared shower and toilet, Jack and Jill style. The primary suite has a corner soaking tub in the five-piece bath, which is the end-of-day relaxation you've been picturing. Out-of-town guests get their own space, and so does anyone working from home. Downstairs, the finished basement has a durable epoxy floor, quartz countertops, and a wet bar with plenty of counter space, a music room, a secret space under the stairs -- think meditation, kids sleepover, extra storage. Game nights, football Sundays, and birthday parties all have a home here. The peace of mind is built in too. The roof was replaced in 2023 with a Class 4 roof, which can mean savings on your homeowners insurance. Step out the front door and you're on the neighborhood trails, with bocce courts and playgrounds close by. The trail system stretches west toward Thomas Reservoir, and a 10 acre neighborhood park is planned for Compass. Downtown Erie is 2 miles away for dinner at 24 Carrot Bistro or a morning at Luciles, and Boulder, Denver, and DIA are all a quick drive. You get Boulder Valley School District and an $80 a month HOA. If you've been asking yourself where you can finally stop compromising, come see 788 Byrd Dr. We'd love to show you around.
| an hour ago | Listing updated with changes from the MLS® | |
| 2 hours ago | Listing first seen on site |

The content relating to real estate for sale in this Web site comes in part from the Internet Data eXchange ("IDX") program of METROLIST, INC., DBA RECOLORADO real estate listings held by brokers other than Compass - Denver are marked with the IDX Logo. This information is being provided for the consumers' personal, non-commercial use and may not be used for any other purpose. All information subject to change and should be independently verified.
Did you know? You can invite friends and family to your search. They can join your search, rate and discuss listings with you.