Ready to Make Your Move?
Text or Call David and Tom
720-408-7409


Save
Ask
Tour
Hide
Share
$1,250,000
6 Days On Site

1922 W 36th Avenue
Denver, CO 80211

For Sale|Townhouse|Active
4
Beds
4
Total Baths
3
Full Baths
1
Partial Bath
3,127
SqFt
$400
/SqFt
2011
Built
Subdivision:
LoHi
County:
Denver
Call Now: 720.408.7409
Is this the listing for you? We can help make it yours.
720.408.7409
1922 W 36th Avenue1922 W 36th Avenue1922 W 36th Avenue1922 W 36th Avenue
Save
Ask
Tour
Hide
Share

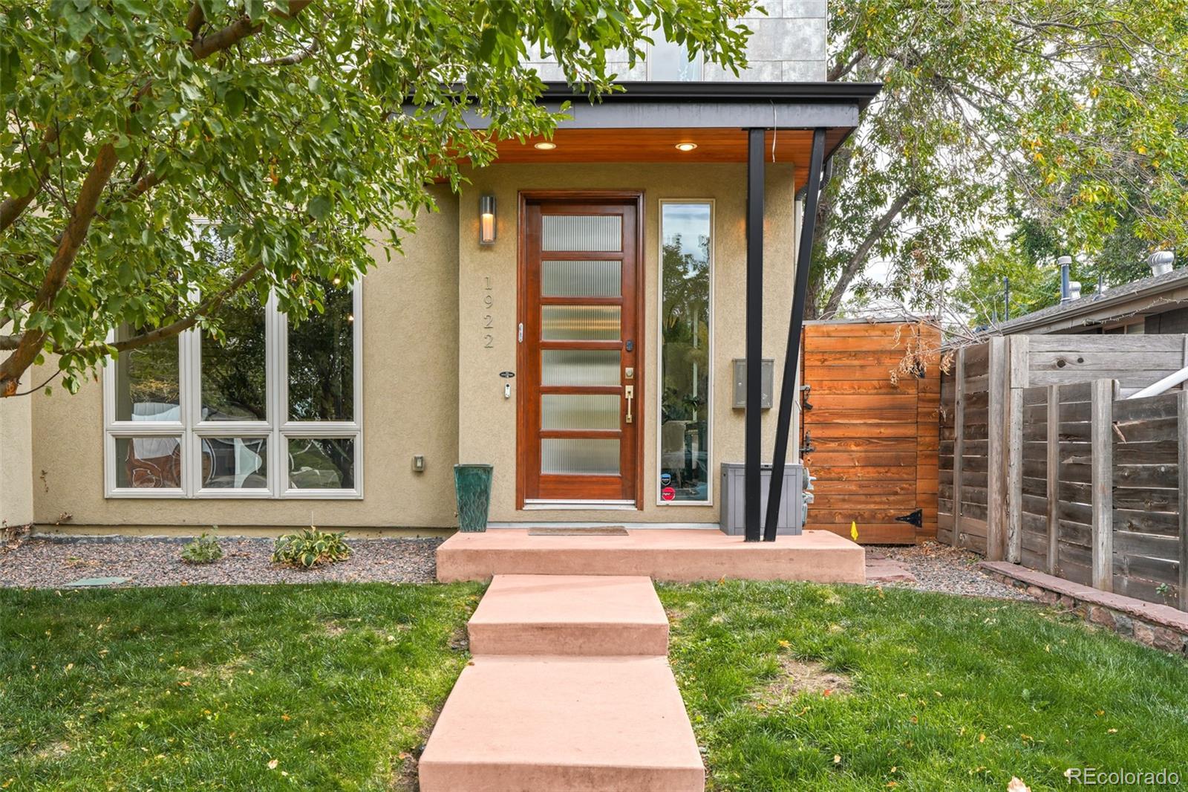
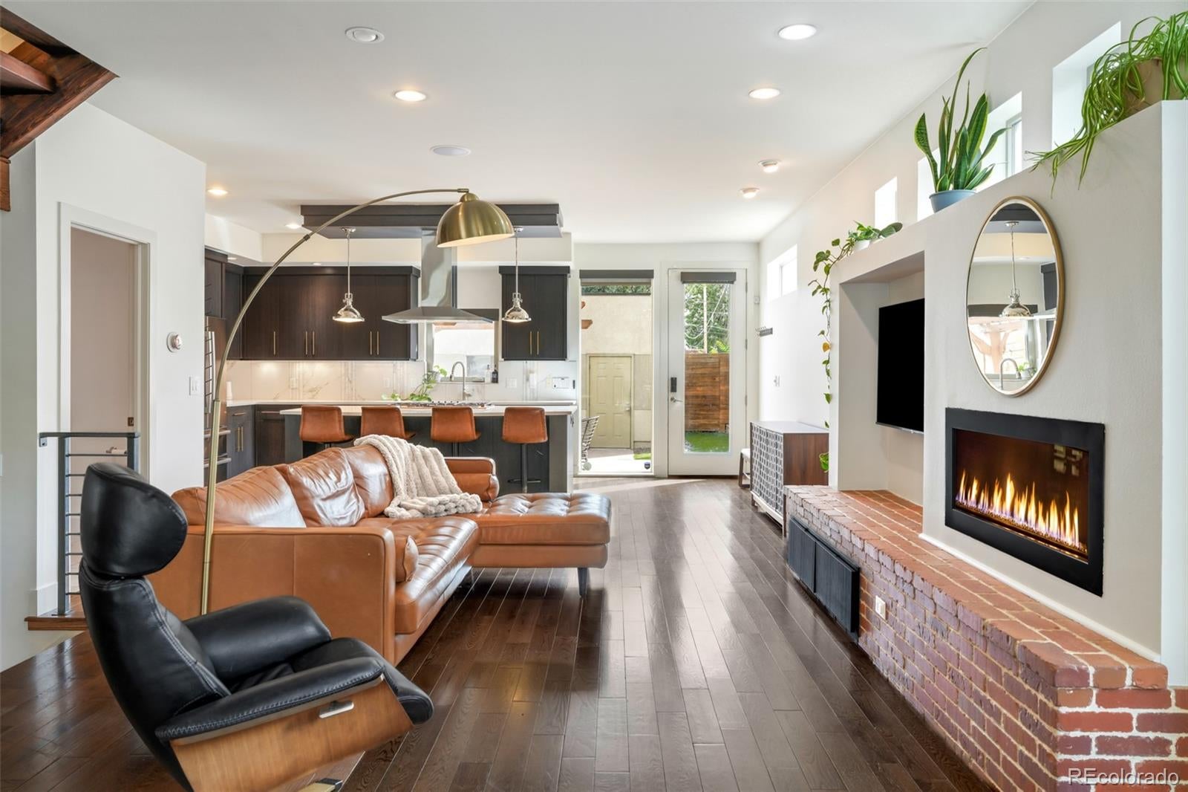
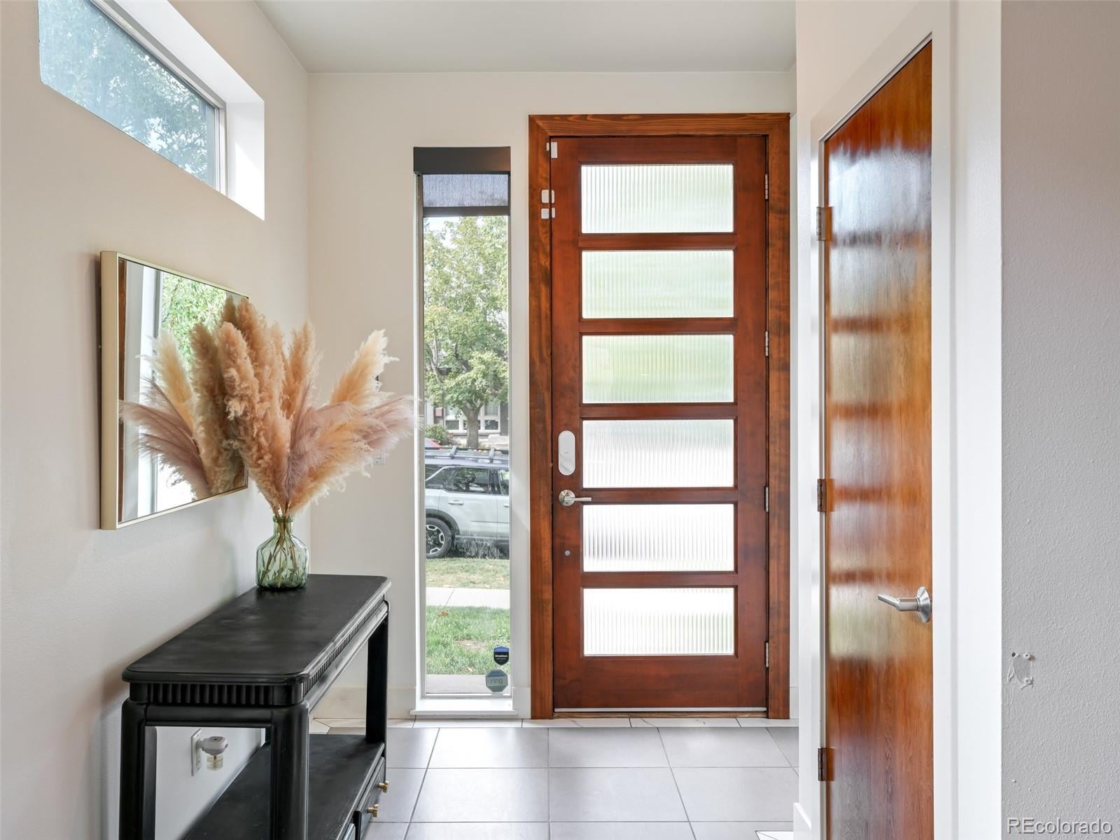
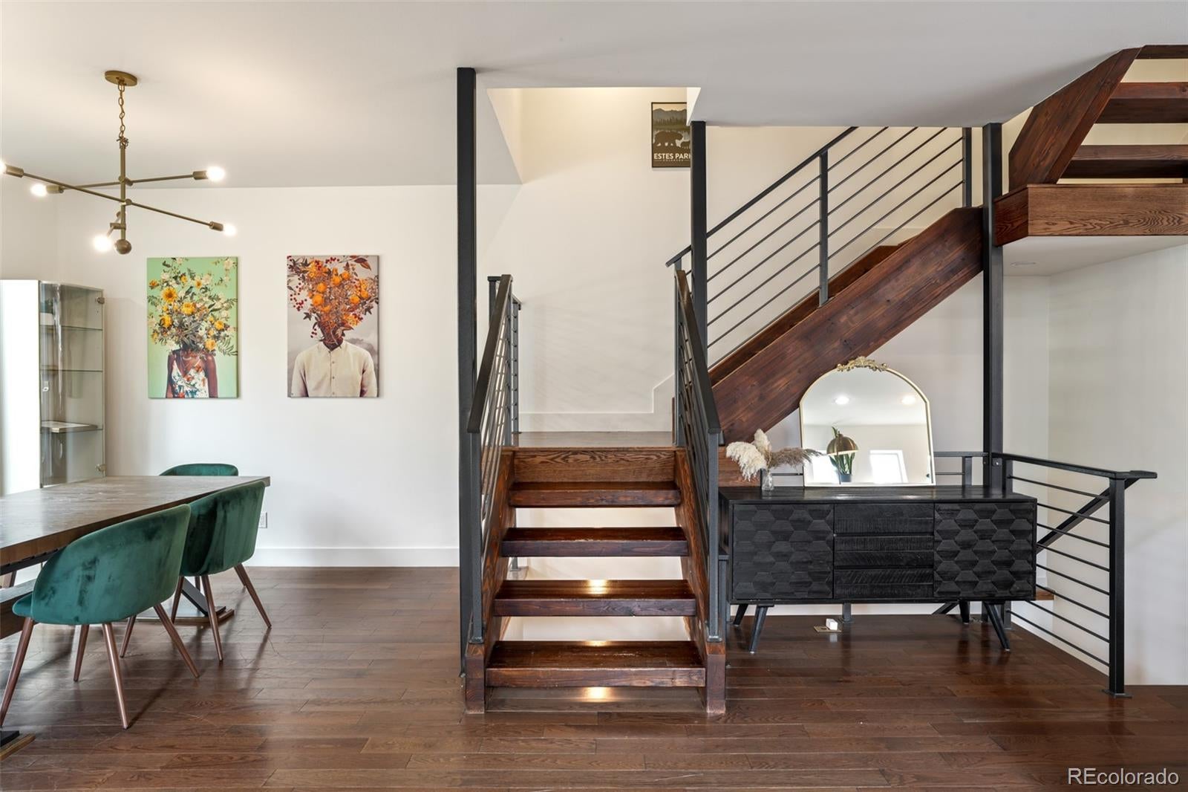
Architectural detail, layered living spaces and a private double-decker rooftop shape this distinctive LoHi townhome. Designed and built by a structural engineer in 2011, this four-level residence pairs wide-plank white oak floors with a dramatic red brick fireplace and clerestory windows on the main level. The open kitchen showcases a quartz island, Calacatta-style marble backsplash, espresso cabinetry, polished nickel pendants and a French-door refrigerator. An open-riser walnut staircase with a blackened steel frame connects each level, leading to a private primary suite with a fireplace, five-piece bath and walk-in closet, plus two additional bedrooms. The third level offers a lounge with a wet bar and wraparound deck, with a spiral staircase ascending to the private double-decker rooftop with Denver skyline views. A rare finished lower level adds a fourth bedroom and bath, gym or recreation space and dedicated media room. A detached two-car garage and a fenced patio with a pergola complete this sophisticated LoHi setting.

Save
Ask
Tour
Hide
Share
Listing Snapshot
Price 
$1,250,000
Days On Site 
6 Days
Bedrooms 
4
Inside Area (SqFt) 
3,127 sqft
Total Baths 
4
Full Baths 
3
Partial Baths 
1
Lot Size 
0.08 Acres
Year Built 
2011
MLS® Number 
7313483
Status 
Active
Property Tax 
$6,877
HOA/Condo/Coop Fees 
N/A
Sq Ft Source 
Public Records
Friends & Family
Recent Activity
5 days agoListing updated with changes from the MLS®
7 days agoListing first seen on site
General Features
Acres 
0.08
Direction Faces 
North
Garage 
Yes
Garage Spaces 
2
Levels 
Three Or More
Parking Spaces 
2
Property Sub Type 
Townhouse
Sewer 
Public Sewer
SqFt Above 
2224
SqFt Below 
903
SqFt Total 
3174
Utilities 
Natural Gas AvailableCable AvailableElectricity ConnectedNatural Gas ConnectedPhone Available
Water Source 
Public
Zoning 
U-TU-B
Interior Features
Appliances 
Bar FridgeCooktopDishwasherDisposalMicrowaveOvenRange HoodRefrigeratorWine Cooler
Basement 
FinishedFull
Cooling 
Ceiling Fan(s)Central Air
Fireplace 
Yes
Fireplace Features 
Master BedroomGasLiving Room
Fireplaces 
2
Flooring 
CarpetTileWood
Heating 
Forced Air
Interior 
Ceiling Fan(s)Eat-in KitchenHigh Speed InternetKitchen IslandOpen FloorplanStone CountersWalk-In Closet(s)Wet Bar
Laundry Features 
In Unit
Window Features 
Window Coverings
Bathroom Full 
Level - Upper
Bathroom Half 
Level - Main
Bedroom 
Level - Upper
Bonus Room 
Level - Basement
Dining Room 
Level - Main
Family Room 
Level - Basement
Kitchen 
Level - Main
Living Room 
Level - Main
Save
Ask
Tour
Hide
Share
Exterior Features
Construction Details 
Frame
Exterior 
BalconyPrivate Yard
Patio And Porch 
DeckWrap Around
Roof 
Composition
Spa Features 
Bath
Windows/Doors 
Window Coverings
Community Features
School District 
Denver 1
Financing Terms Available 
CashConventional
Roads 
Paved
Schools
School District
Denver 1
Elementary School
Trevista at Horace Mann
Middle School
Skinner
High School
North
Listing courtesy of Milehimodern lex@milehimodern.com


The content relating to real estate for sale in this Web site comes in part from the Internet Data eXchange ("IDX") program of METROLIST, INC., DBA RECOLORADO real estate listings held by brokers other than Milehimodern are marked with the IDX Logo. This information is being provided for the consumers' personal, non-commercial use and may not be used for any other purpose. All information subject to change and should be independently verified.

Neighborhood & Commute
Source: Walkscore
Disclosure: Community information and market data powered by Constellation Data Labs. Information is deemed reliable but not guaranteed.
Save
Ask
Tour
Hide
Share