Ready to Make Your Move?
Text or Call David and Tom
720-408-7409


Save
Ask
Tour
Hide
Share
$1,200,000
162 Days On Site

1318 Northridge Court
Golden, CO 80401

For Sale|Single Family Residence|Active
4
Beds
4
Total Baths
2
Full Baths
2
Partial Baths
3,884
SqFt
$309
/SqFt
1989
Built
Subdivision:
Genesee
County:
Jefferson
Call Now: 720.408.7409
Is this the listing for you? We can help make it yours.
720.408.7409
1318 Northridge Court1318 Northridge Court1318 Northridge Court1318 Northridge Court
Save
Ask
Tour
Hide
Share

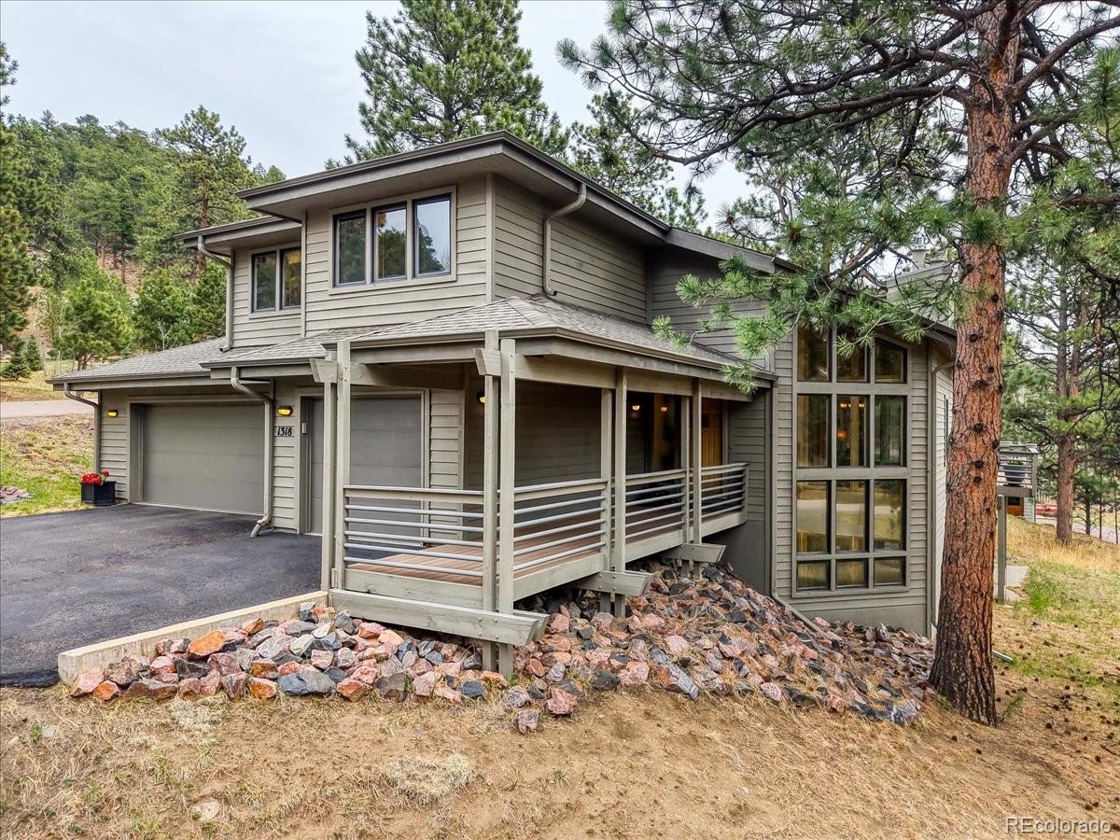
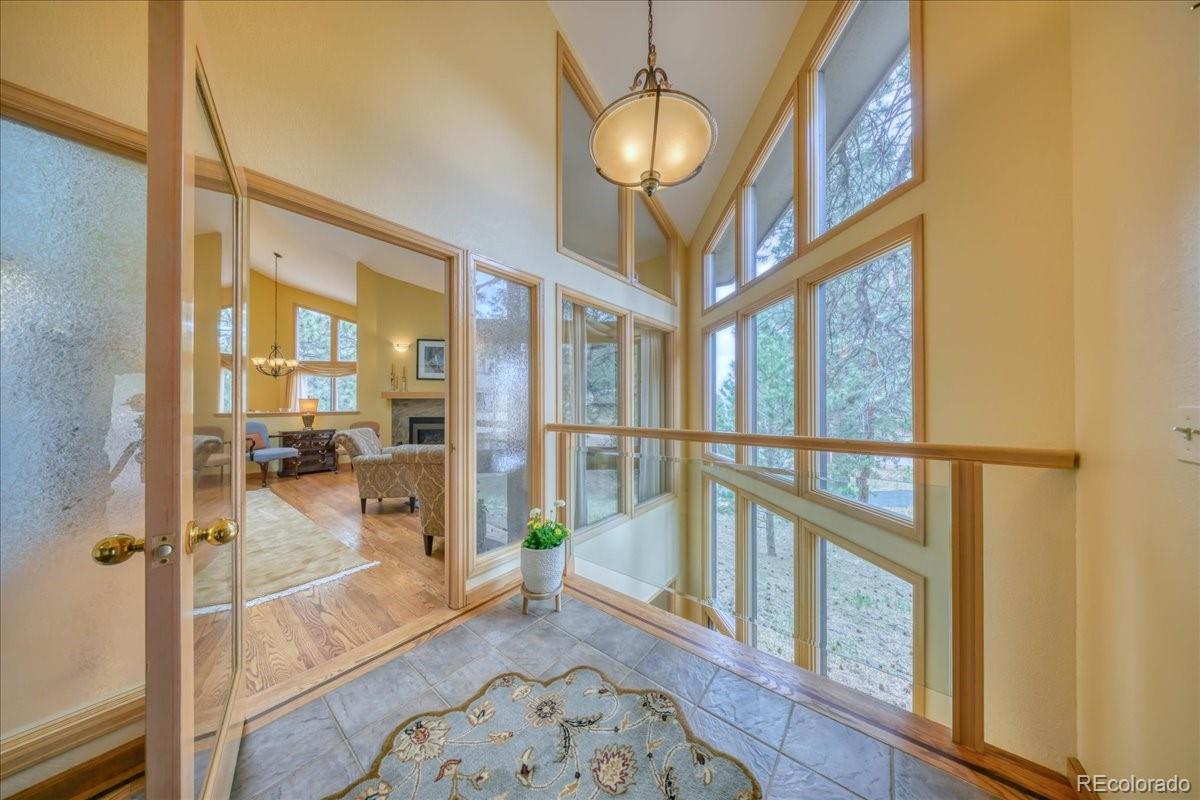
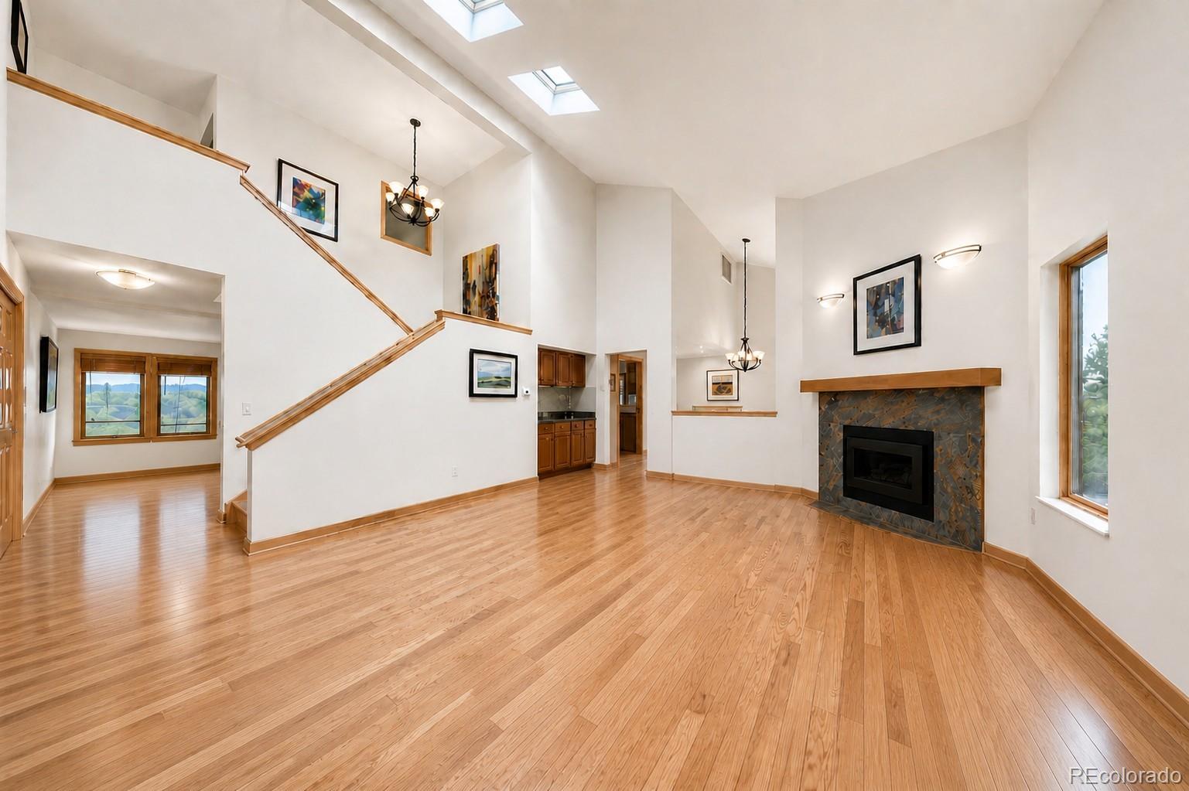
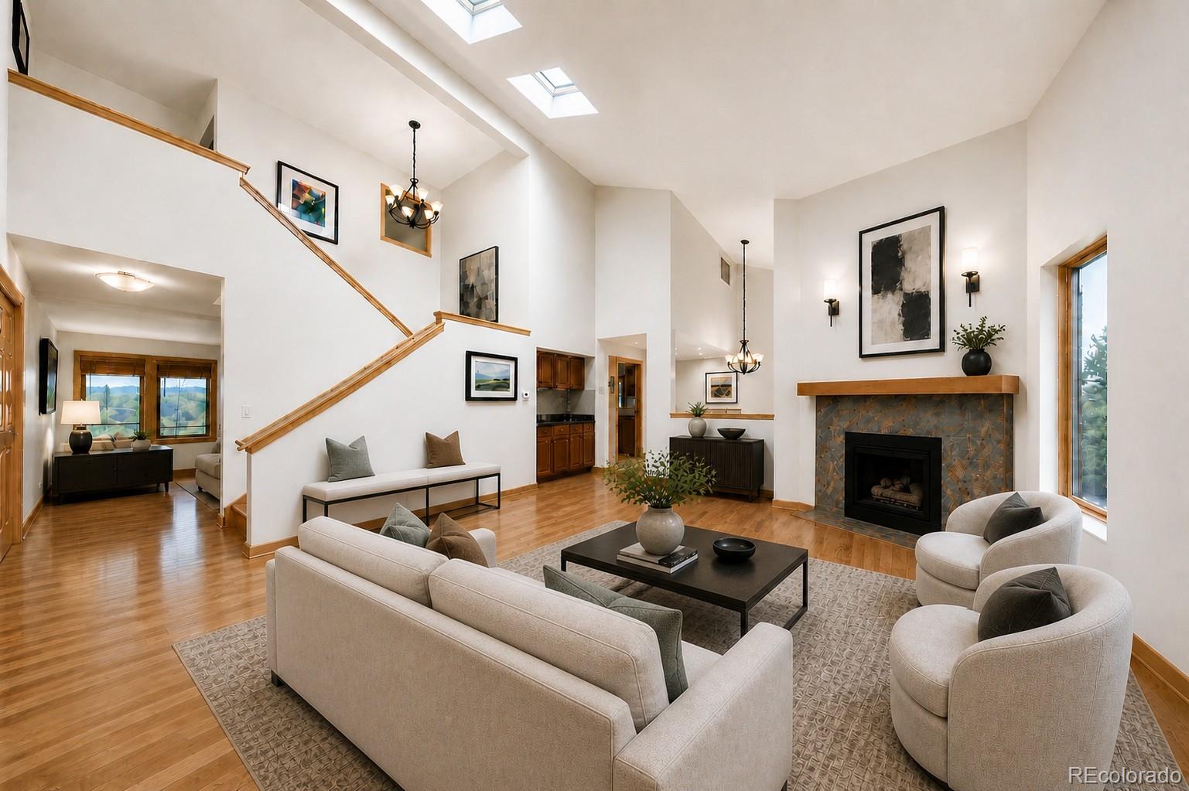
Beautifully maintained and designed with exceptional flow, this Genesee home offers inviting spaces, thoughtful updates, and comfortable everyday living in a truly special foothills setting. A sophisticated atrium entry welcomes you inside, where vaulted ceilings and hardwood floors create an immediate sense of openness and light. The beautifully appointed main level features a living room, stylish bar area, formal dining room, and fabulous kitchen with alder cabinetry, quartz countertops, and premium Wolf and Sub-Zero appliances. A breakfast nook, spacious outdoor deck, and separate family room create inviting spaces for everything from quiet mornings to lively gatherings. Upstairs, you'll find three bedrooms and two bathrooms, including a spacious primary suite with a remodeled, spa-like five-piece bath. Laundry is conveniently located on this level, adding ease to daily living. The versatile walk-out basement adds significant living space with a large family room, bathroom, and fourth bedroom. Impeccably maintained and thoughtfully equipped with central air conditioning, a whole house fan, three fireplaces, composite decking, abundant storage, and a three-car garage, this home is designed for comfort in every season. Northridge is one of Genesee's most welcoming and close-knit streets, where neighbors gather for walking groups and a genuine sense of community flourishes. Step outside and follow the nearby trail to the Foothills Pool and Fitness Center. Tennis courts, pickleball courts, the Vista Pool and Clubhouse, and miles of uncrowded trails are all part of the exceptional Genesee lifestyle. Ideally located just 20 minutes to Denver and less than an hour from world-class skiing, this home offers the opportunity to enjoy the best of Colorado living. Welcome home.

Save
Ask
Tour
Hide
Share
Listing Snapshot
Price 
$1,200,000
Days On Site 
162 Days
Bedrooms 
4
Inside Area (SqFt) 
3,884 sqft
Total Baths 
4
Full Baths 
2
Partial Baths 
2
Lot Size 
0.37 Acres
Year Built 
1989
MLS® Number 
7311799
Status 
Active
Property Tax 
$5,870
HOA/Condo/Coop Fees 
$240 monthly
Sq Ft Source 
Public Records
Friends & Family
Recent Activity
5 days agoListing updated with changes from the MLS®
2 weeks agoPrice changed to $1,200,000
5 months agoStatus changed to Active
5 months agoListing first seen on site
General Features
Acres 
0.37
Attached Garage 
Yes
Garage 
Yes
Garage Spaces 
3
Levels 
Two
Parking 
Attached
Parking Spaces 
3
Property Sub Type 
Single Family Residence
Security 
Carbon Monoxide Detector(s)Smoke Detector(s)
Sewer 
Public Sewer
SqFt Above 
2644
SqFt Below 
1240
SqFt Total 
3949
Style 
Mountain Contemporary
Water Source 
Public
Interior Features
Appliances 
CooktopDishwasherDisposalDouble OvenDryerMicrowaveRefrigeratorWasher
Basement 
FullWalk-Out Access
Cooling 
Central Air
Fireplace 
Yes
Fireplaces 
3
Flooring 
CarpetTileWood
Heating 
Forced Air
Interior 
Breakfast BarEntrance FoyerHigh CeilingsVaulted Ceiling(s)Walk-In Closet(s)
Window Features 
Skylight(s)Window Coverings
Bathroom Full 
Level - UpperDescription - Spa-like five piece bath
Bathroom Half 
Level - MainDescription - Half bath on the main floor
Bathroom Three Quarter 
Level - BasementDescription - Bathroom
Bedroom 
Level - UpperDescription - Bedroom 3
Dining Room 
Level - MainDescription - Dining room with a stylish bar area
Family Room 
Level - BasementDescription - Large, versatile walk-out basement
Kitchen 
Level - MainDescription - Fabulous Kitchen with alder cabinets, quartz countertops, Wolf & Sub-Zero appliances, a breakfast nook and bar seating
Laundry 
Level - UpperDescription - Convenient Laundry
Living Room 
Level - MainDescription - Living room with vaulted ceiling, hardwood floors and a fireplace
Save
Ask
Tour
Hide
Share
Exterior Features
Construction Details 
Wood Siding
Exterior 
Dog Run
Lot Features 
Wooded
Patio And Porch 
CoveredDeckFront Porch
Roof 
Shingle
Windows/Doors 
Skylight(s)Window Coverings
Community Features
Association Amenities 
ClubhouseFitness CenterPlaygroundPoolSecurityTennis Court(s)Trail(s)
Association Fee 
$720.0
Association Fee Frequency 
Quarterly
School District 
Jefferson County R-1
Financing Terms Available 
CashConventional
Schools
School District
Jefferson County R-1
Elementary School
Ralston
Middle School
Bell
High School
Golden
Listing courtesy of Coldwell Banker Realty 54 amy@mountaintimerealestate.com


The content relating to real estate for sale in this Web site comes in part from the Internet Data eXchange ("IDX") program of METROLIST, INC., DBA RECOLORADO real estate listings held by brokers other than Coldwell Banker Realty 54 are marked with the IDX Logo. This information is being provided for the consumers' personal, non-commercial use and may not be used for any other purpose. All information subject to change and should be independently verified.

Neighborhood & Commute
Source: Walkscore
Disclosure: Community information and market data powered by Constellation Data Labs. Information is deemed reliable but not guaranteed.
Save
Ask
Tour
Hide
Share