Ready to Make Your Move?
Text or Call David and Tom
720-408-7409


Save
Ask
Tour
Hide
Share
$450,000
New Listing

6489 S Dayton Street
Englewood, CO 80111

For Sale|Townhouse|Active
4
Beds
3
Total Baths
1
Full Bath
2
Partial Baths
2,066
SqFt
$218
/SqFt
1980
Built
Subdivision:
Cherry Creek Terrace
County:
Arapahoe
Call Now: 720.408.7409
Is this the listing for you? We can help make it yours.
720.408.7409
6489 S Dayton Street6489 S Dayton Street6489 S Dayton Street6489 S Dayton Street
Save
Ask
Tour
Hide
Share

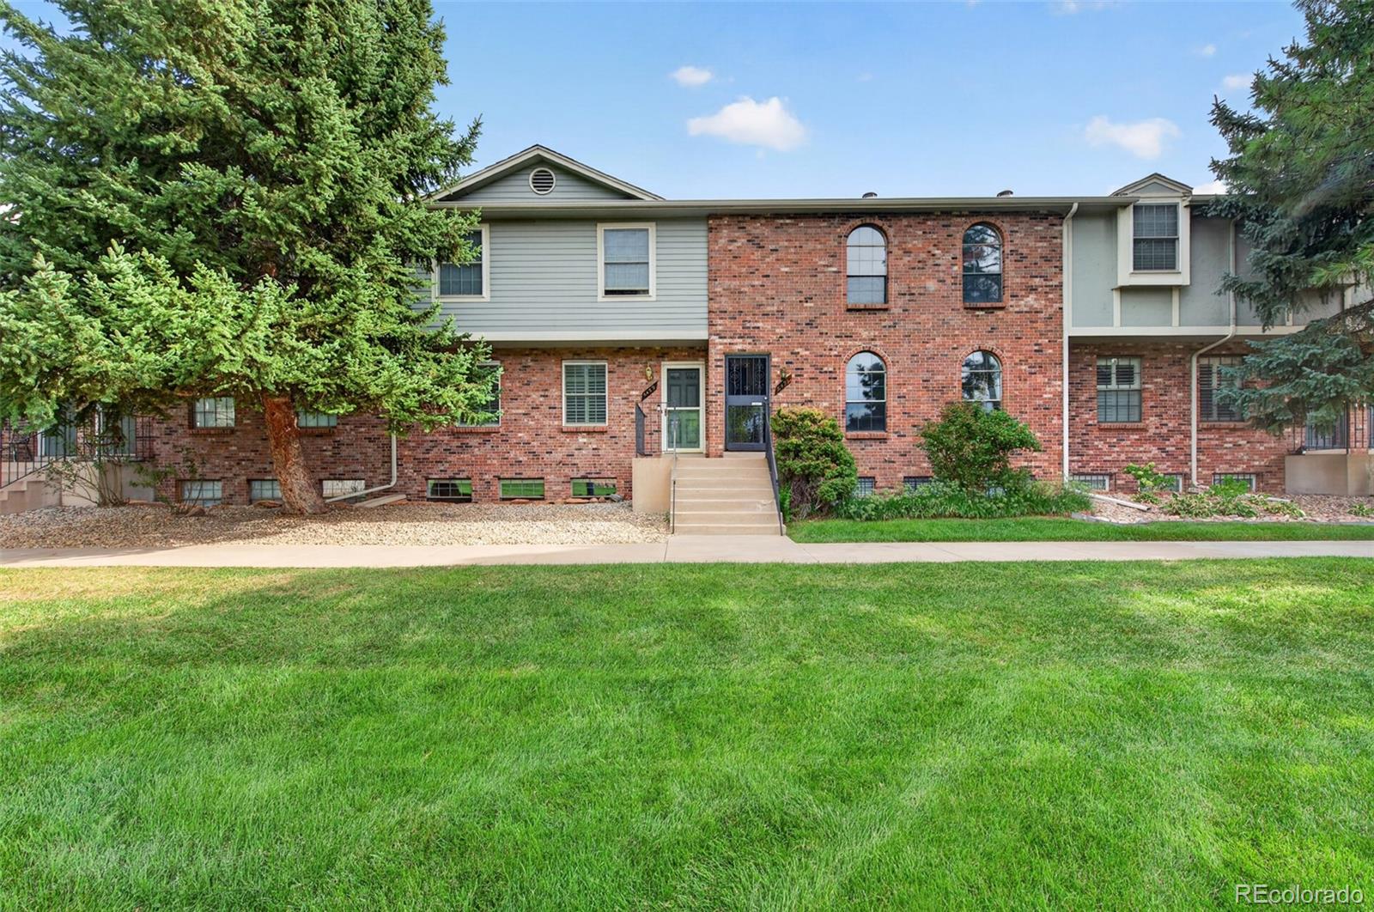
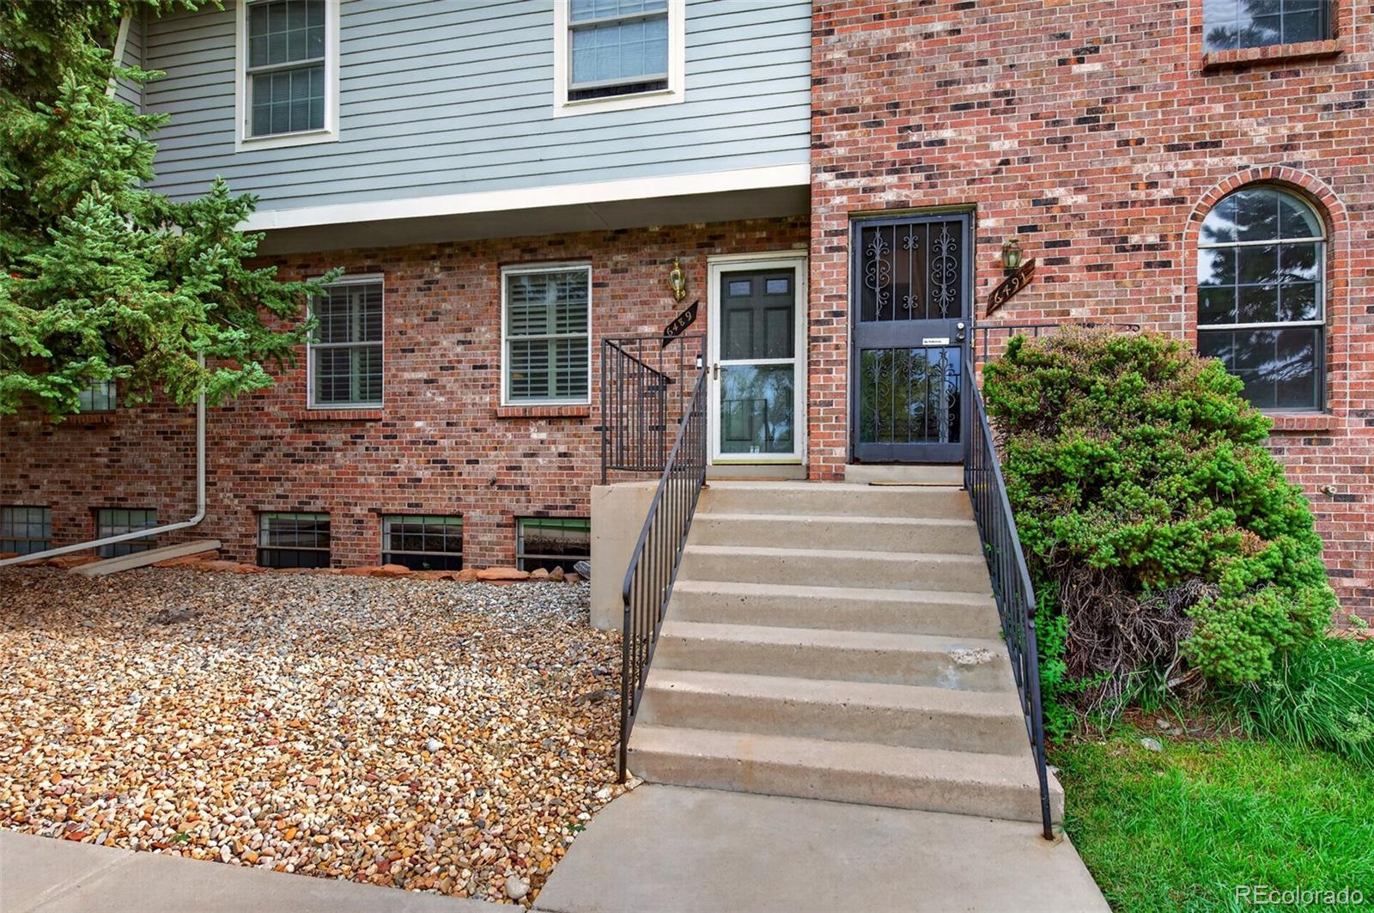
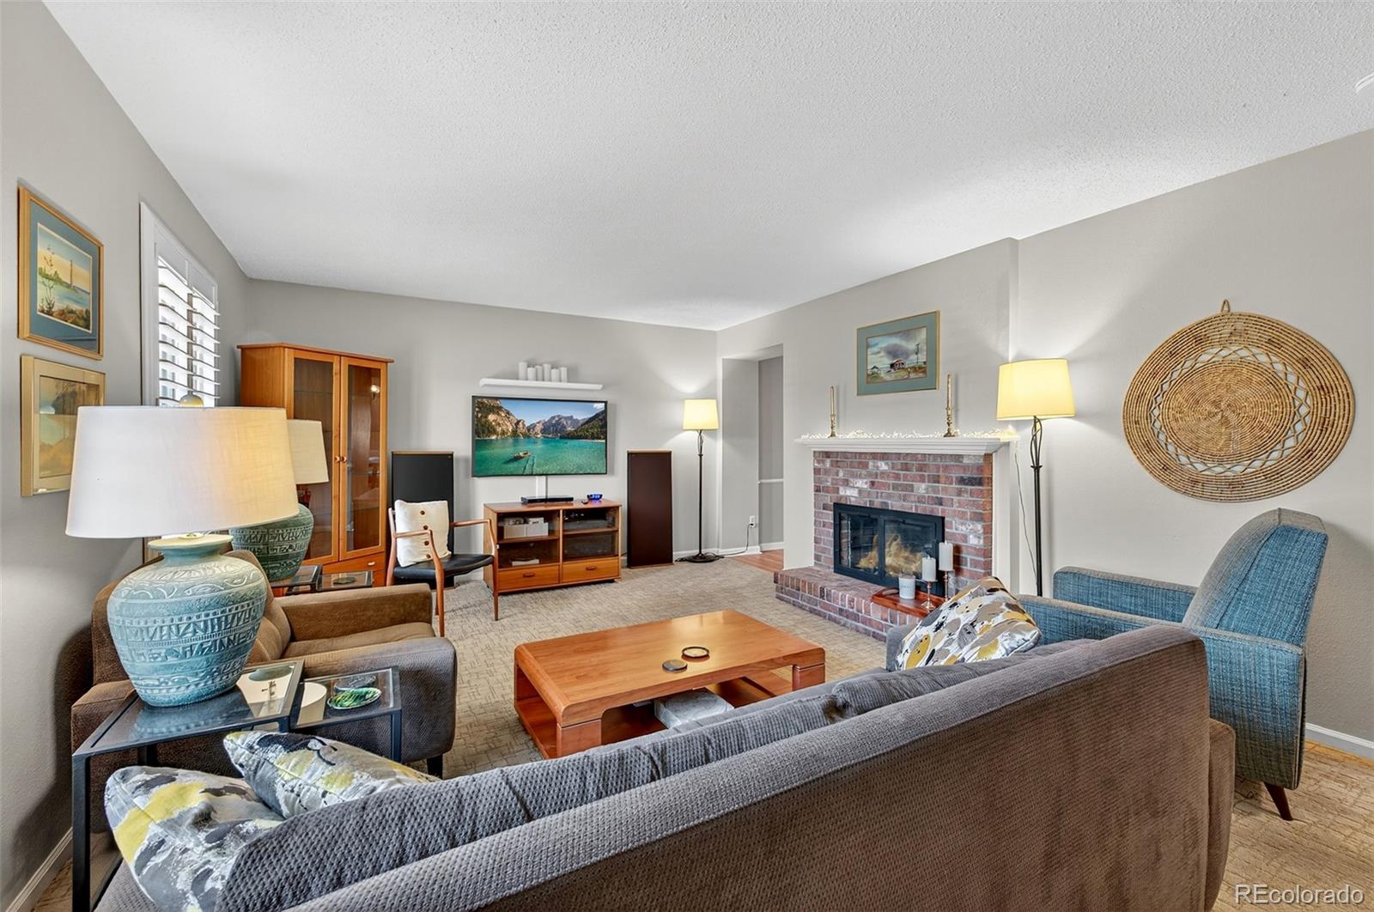
DTC for an amazing price! Gorgeous Updates!! Discover refined townhouse living in this charming 4-bedroom, 3-bath home at 6489 S. Dayton Street. You'll love the thoughtfully designed space.The kitchen is beautifully updated with white cabinetry, granite counters, marble backsplash and a new stainless steel dishwasher, stove and microwave. The kitchen is open to the dining room. The main living areas complement a well-laid-out floor plan and features a beautiful fireplace to warm up by on cool Colorado nights and a powder room for your convenience. The primary bedroom has an ensuite 3/4 bathroom with newer vanity. There is a full hall bathroom with updates and two more bedrooms upstairs. The garden level basement has new carpet and bedroom #4 has an egress window. The family room and laundry are also located downstairs. Outside is a private fenced patio between the home and the detached garage. A great place for dining al fresco. Exterior charm is enriched by brick and enduring wood construction. Comfort is assured year-round with forced-air heating and central A/C. The HOA fee covers a community pool, upkeep of shared areas, trash, snow removal, and exterior maintenance. The very desirable location puts you within reach of the Denver Tech Center's amenities and major commuter routes. This townhouse suits homeowners and investors alike and it is rare to find one this large at this price. Don't miss out!

Save
Ask
Tour
Hide
Share
Listing Snapshot
Price 
$450,000
Days On Site 
0 Days
Bedrooms 
4
Inside Area (SqFt) 
2,066 sqft
Total Baths 
3
Full Baths 
1
Partial Baths 
2
Lot Size 
0.03 Acres
Year Built 
1980
MLS® Number 
7308402
Status 
Active
Property Tax 
$2,413
HOA/Condo/Coop Fees 
$514 monthly
Sq Ft Source 
Public Records
Friends & Family
Recent Activity
2 hours agoListing updated with changes from the MLS®
2 hours agoListing first seen on site
General Features
Acres 
0.03
Direction Faces 
Southwest
Garage 
Yes
Garage Spaces 
2
Levels 
Two
Parking Spaces 
2
Pets 
Cats OKDogs OK
Property Condition 
Updated/Remodeled
Property Sub Type 
Townhouse
Security 
Carbon Monoxide Detector(s)
Sewer 
Public Sewer
SqFt Above 
1584
SqFt Below 
482
SqFt Total 
2243
Utilities 
Natural Gas AvailableCable AvailableElectricity AvailableElectricity ConnectedNatural Gas ConnectedPhone Available
Water Source 
Public
Interior Features
Appliances 
OvenDishwasherDisposalDryerMicrowaveRangeRefrigeratorSelf Cleaning OvenWasher
Basement 
FinishedPartial
Cooling 
Central Air
Fireplace 
Yes
Fireplace Features 
Living Room
Fireplaces 
1
Flooring 
CarpetTile
Furnished 
Unfurnished
Heating 
Forced AirNatural Gas
Interior 
Built-in FeaturesEntrance FoyerWet Bar
Laundry Features 
In Unit
Window Features 
Window Coverings
Bathroom Full 
Dimensions - 7.7 x 4.11Level - UpperDescription - Newer Vanity and freshly refinished white bathtub
Bathroom Half 
Dimensions - 5.3 x 4.4Level - MainDescription - Updated
Bathroom Three Quarter 
Dimensions - 7.2 x 5Level - UpperDescription - Newer Vanity
Bedroom 
Dimensions - 11.11 x 13.3Level - Upper
Dining Room 
Dimensions - 10.6 x 15Level - MainDescription - Open To Kitchen
Family Room 
Dimensions - 22.1 x 15Level - BasementDescription - Small Wet Bar
Kitchen 
Dimensions - 12.3 x 10Level - MainDescription - Updated, Stainless Appliances
Laundry 
Dimensions - 10.5 x 14.9Level - Basement
Living Room 
Dimensions - 22.9 x 13.6Level - MainDescription - With Beautiful Fireplace
Save
Ask
Tour
Hide
Share
Exterior Features
Construction Details 
BrickFrameWood Siding
Fencing 
FencedFull
Lot Features 
GreenbeltNear Public Transit
Patio And Porch 
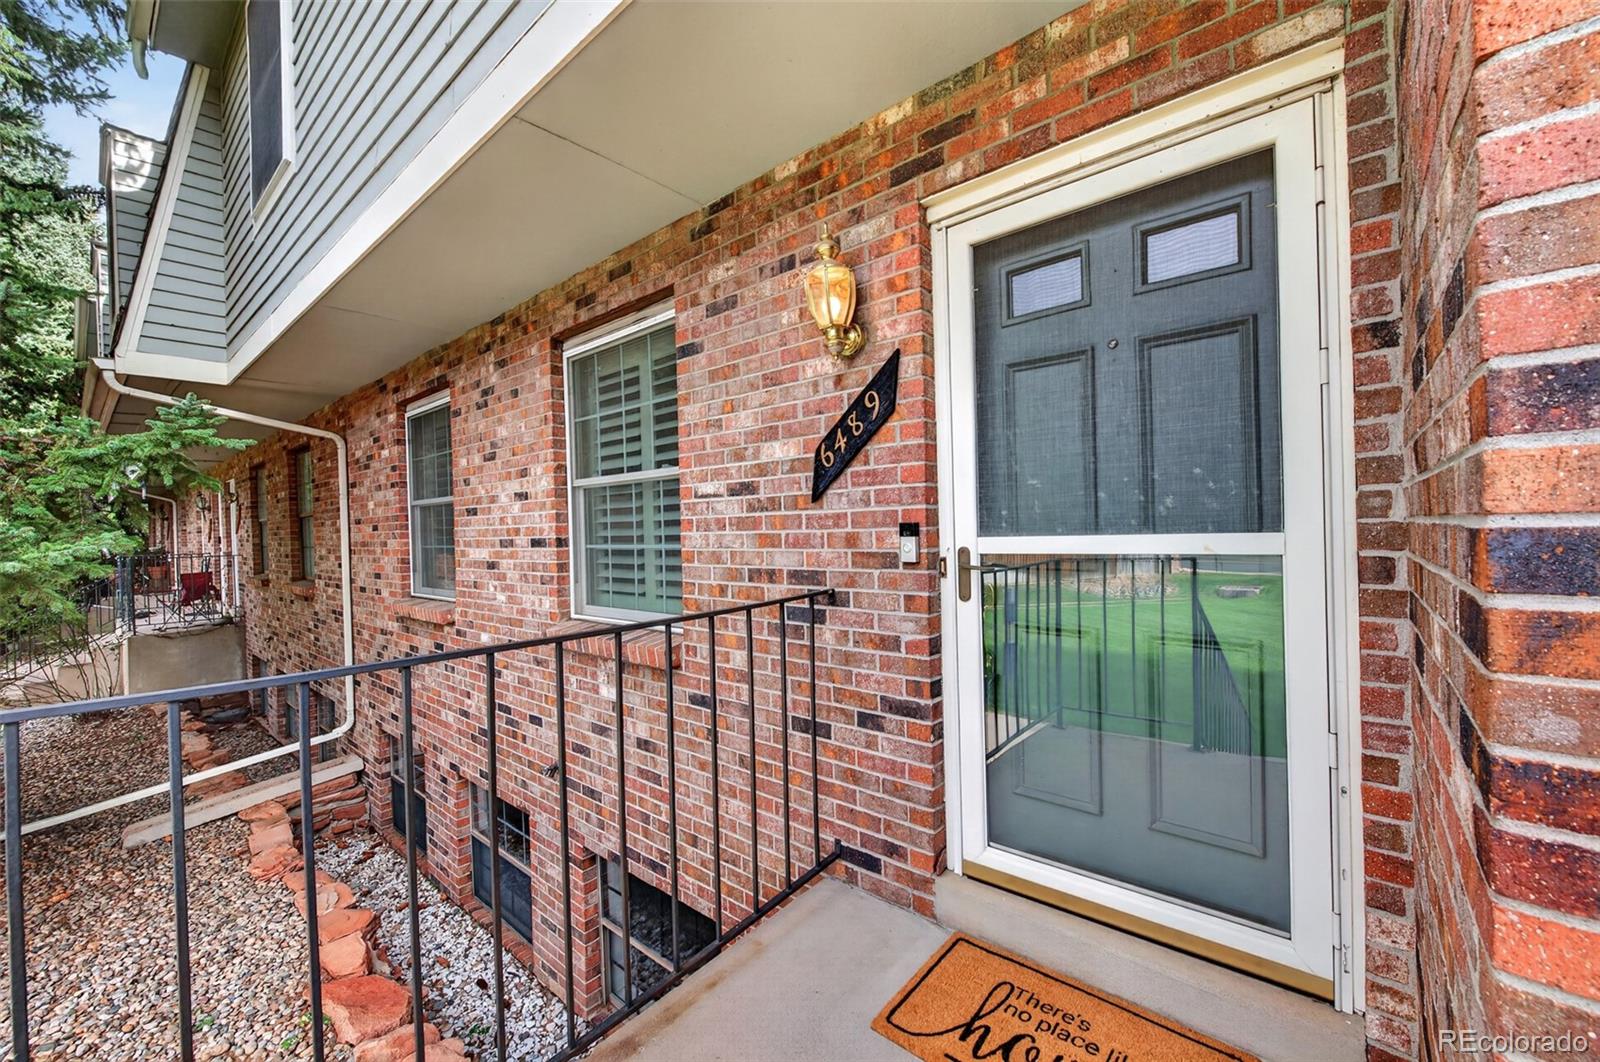
Front PorchPatio
Pool Features 
Outdoor Pool
Roof 
Composition
Windows/Doors 
Window Coverings
Community Features
Association Amenities 
ParkingPool
Association Fee 
$164.0
Association Fee Frequency 
Monthly
Additional Association Fee 
$350.0
Additional Association Fee Frequency 
Monthly
School District 
Cherry Creek 5
Financing Terms Available 
CashConventionalFHAVA Loan
Roads 
Paved
Schools
School District
Cherry Creek 5
Elementary School
Heritage
Middle School
Campus
High School
Cherry Creek
Listing courtesy of Serhant Colorado LLC JILLS@SERHANT.COM


The content relating to real estate for sale in this Web site comes in part from the Internet Data eXchange ("IDX") program of METROLIST, INC., DBA RECOLORADO real estate listings held by brokers other than Serhant Colorado LLC are marked with the IDX Logo. This information is being provided for the consumers' personal, non-commercial use and may not be used for any other purpose. All information subject to change and should be independently verified.

Neighborhood & Commute
Source: Walkscore
Disclosure: Community information and market data powered by Constellation Data Labs. Information is deemed reliable but not guaranteed.
Save
Ask
Tour
Hide
Share