Ready to Make Your Move?
Text or Call David and Tom
720-408-7409


Save
Ask
Tour
Hide
Share
$679,500
14 Days On Site

8496 Quay Drive
Arvada, CO 80003

For Sale|Single Family Residence|Active
4
Beds
4
Total Baths
1
Full Bath
3
Partial Baths
3,106
SqFt
$219
/SqFt
1972
Built
Subdivision:
Lake Arbor
County:
Jefferson
Call Now: 720.408.7409
Is this the listing for you? We can help make it yours.
720.408.7409
8496 Quay Drive8496 Quay Drive8496 Quay Drive8496 Quay Drive
Save
Ask
Tour
Hide
Share

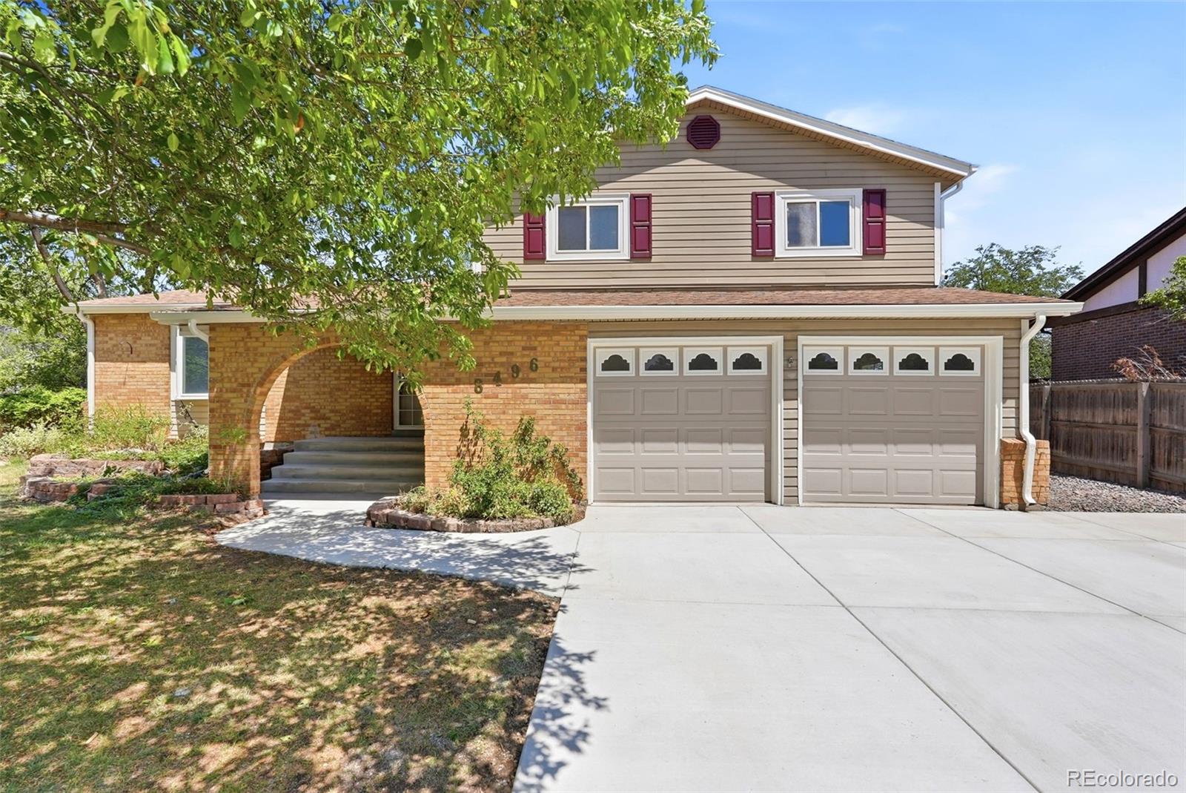
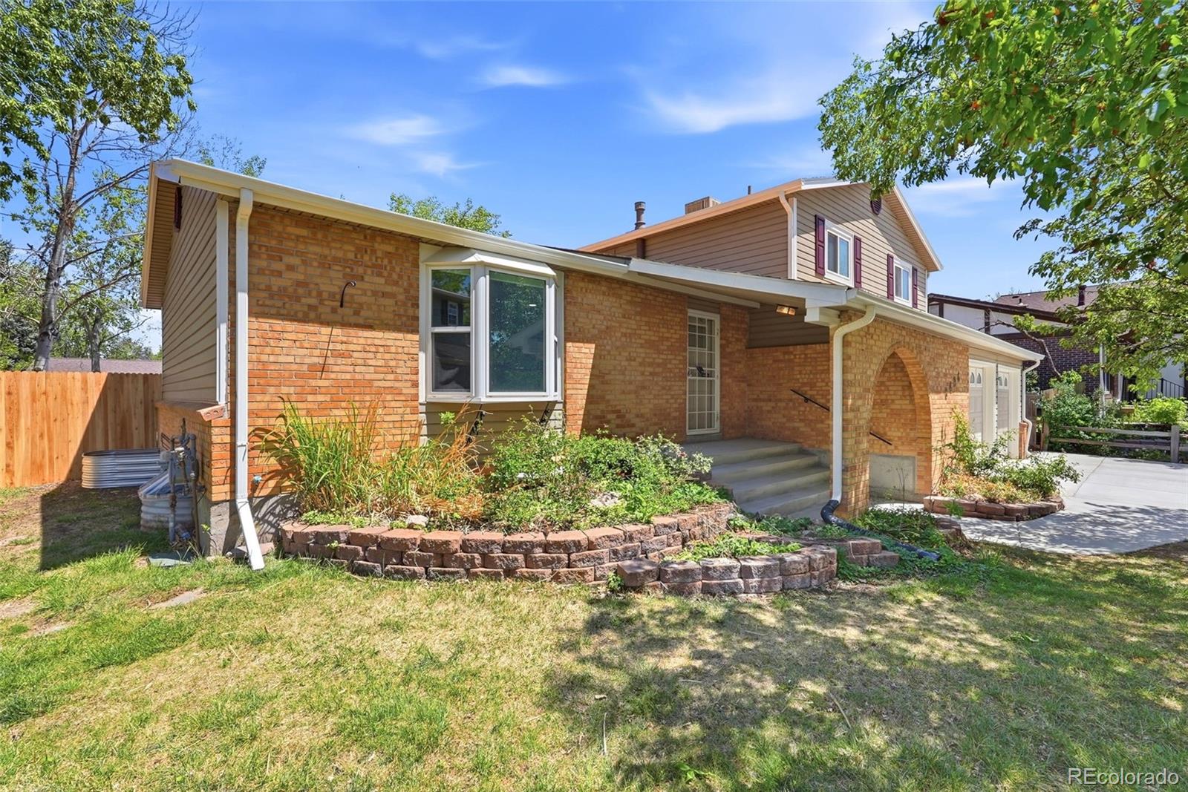
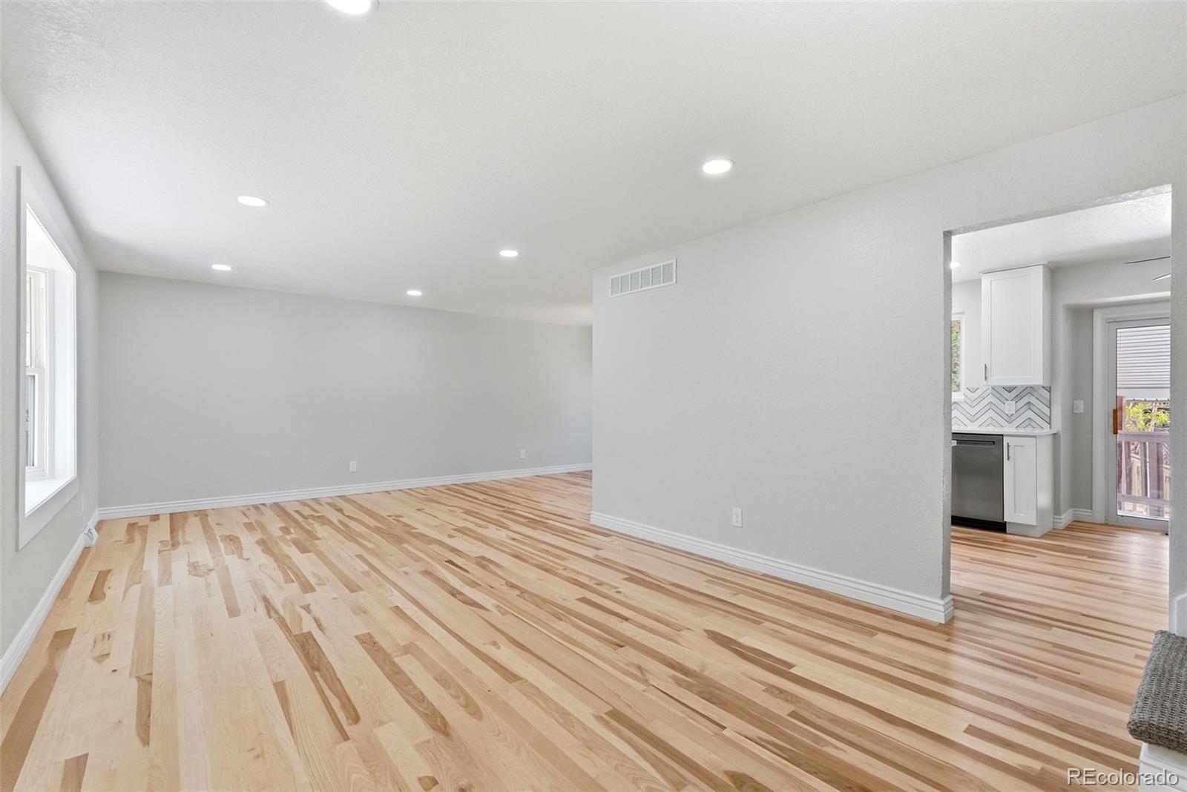
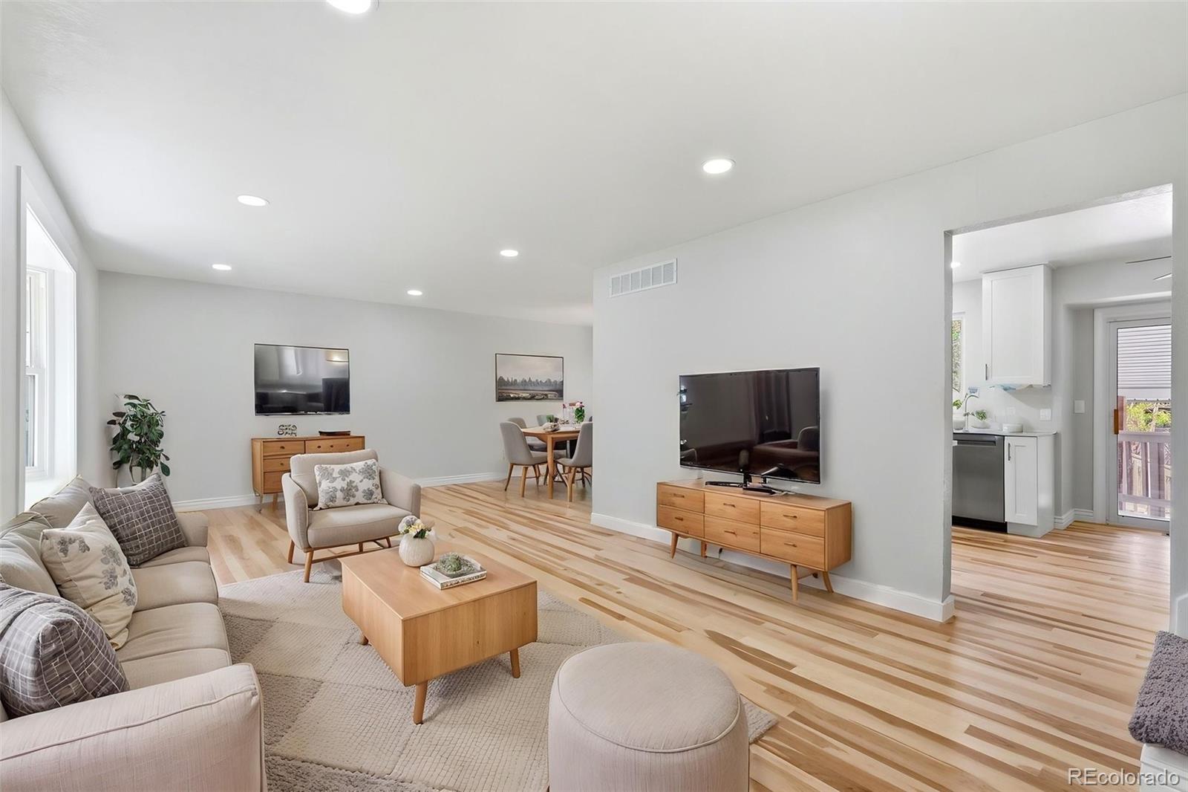
Beautifully updated home in the highly desirable Lake Arbor subdivision featuring 4 bedrooms and 4 bathrooms. Enjoy a new kitchen, updated bathrooms, natural hickory flooring on the main level, and new carpet throughout. The backyard has been thoughtfully enhanced with a new patio and xeriscape landscaping, offering low-maintenance beauty, improved water efficiency, and a clean, modern outdoor aesthetic. This spacious property backs to a peaceful greenbelt. Inside, you’ll find bright, refreshed living spaces, an inviting kitchen, updated finishes, and a flexible layout ideal for everyday living or entertaining. The expansive basement offers additional room for recreation, hobbies, or future customization. Conveniently located near Lake Arbor Park, shopping, dining, and top-rated schools, this home combines modern updates with an unbeatable setting. A rare opportunity in one of Arvada’s most sought-after neighborhoods.

Save
Ask
Tour
Hide
Share
Listing Snapshot
Price 
$679,500
Days On Site 
14 Days
Bedrooms 
4
Inside Area (SqFt) 
3,106 sqft
Total Baths 
4
Full Baths 
1
Partial Baths 
3
Lot Size 
0.2 Acres
Year Built 
1972
MLS® Number 
7288318
Status 
Active
Property Tax 
$4,111
HOA/Condo/Coop Fees 
$2.92 monthly
Sq Ft Source 
Public Records
Friends & Family
Recent Activity
3 days agoListing updated with changes from the MLS®
3 days agoPrice changed to $679,500
2 weeks agoListing first seen on site
General Features
Acres 
0.2
Attached Garage 
Yes
Garage 
Yes
Garage Spaces 
2
Parking 
Attached
Parking Spaces 
5
Property Condition 
Updated/Remodeled
Property Sub Type 
Single Family Residence
Sewer 
Public Sewer
SqFt Above 
1943
SqFt Below 
1163
SqFt Total 
3106
Style 
ContemporaryTraditional
Water Source 
Public
Interior Features
Appliances 
DishwasherDisposalDryerGas Water HeaterMicrowaveOvenRange
Basement 
Partial
Cooling 
Ceiling Fan(s)Evaporative Cooling
Fireplace 
Yes
Fireplace Features 
Family RoomWood Burning
Fireplaces 
1
Flooring 
Carpet
Heating 
Forced Air
Interior 
Ceiling Fan(s)Eat-in Kitchen
Window Features 
Bay Window(s)Double Pane Windows
Bathroom Full 
Level - Upper
Bathroom Half 
Level - Lower
Bathroom Three Quarter 
Level - Upper
Bedroom 
Dimensions - 12 x 10Level - Basement
Dining Room 
Dimensions - 10 x 10Level - Main
Family Room 
Dimensions - 19 x 11.5Level - Basement
Kitchen 
Dimensions - 10 x 16Level - MainDescription - Eat In Kitchen
Living Room 
Dimensions - 19 x 12Level - Main
Sun Room 
Dimensions - 24 x 10Level - Lower
Save
Ask
Tour
Hide
Share
Exterior Features
Construction Details 
BrickFrameVinyl Siding
Exterior 
Private Yard
Lot Features 
GreenbeltSprinklers In FrontSprinklers In Rear
Patio And Porch 
Front PorchPatio
Roof 
CompositionWood
Windows/Doors 
Bay Window(s)Double Pane Windows
Community Features
Association Fee 
$35.0
Association Fee Frequency 
Annually
School District 
Jefferson County R-1
Financing Terms Available 
CashConventionalFHAVA Loan
Roads 
Paved
Schools
School District
Jefferson County R-1
Elementary School
Little
Middle School
West Jefferson
High School
Pomona
Listing courtesy of MB Homes Ready 4 You wcs.homes4you@gmail.com


The content relating to real estate for sale in this Web site comes in part from the Internet Data eXchange ("IDX") program of METROLIST, INC., DBA RECOLORADO real estate listings held by brokers other than MB Homes Ready 4 You are marked with the IDX Logo. This information is being provided for the consumers' personal, non-commercial use and may not be used for any other purpose. All information subject to change and should be independently verified.

Neighborhood & Commute
Source: Walkscore
Disclosure: Community information and market data powered by Constellation Data Labs. Information is deemed reliable but not guaranteed.
Save
Ask
Tour
Hide
Share