Ready to Make Your Move?
Text or Call David and Tom
720-408-7409


Save
Ask
Tour
Hide
Share
$1,275,000
New Listing

3285 Kendall Street
Wheat Ridge, CO 80033

Single Family Residence|Coming Soon
4
Beds
3
Total Baths
1
Full Bath
2
Partial Baths
3,514
SqFt
$363
/SqFt
1948
Built
Subdivision:
Vogeler/ Wheatridge
County:
Jefferson
Call Now: 720.408.7409
Is this the listing for you? We can help make it yours.
720.408.7409
3285 Kendall Street3285 Kendall Street3285 Kendall Street3285 Kendall Street
Save
Ask
Tour
Hide
Share

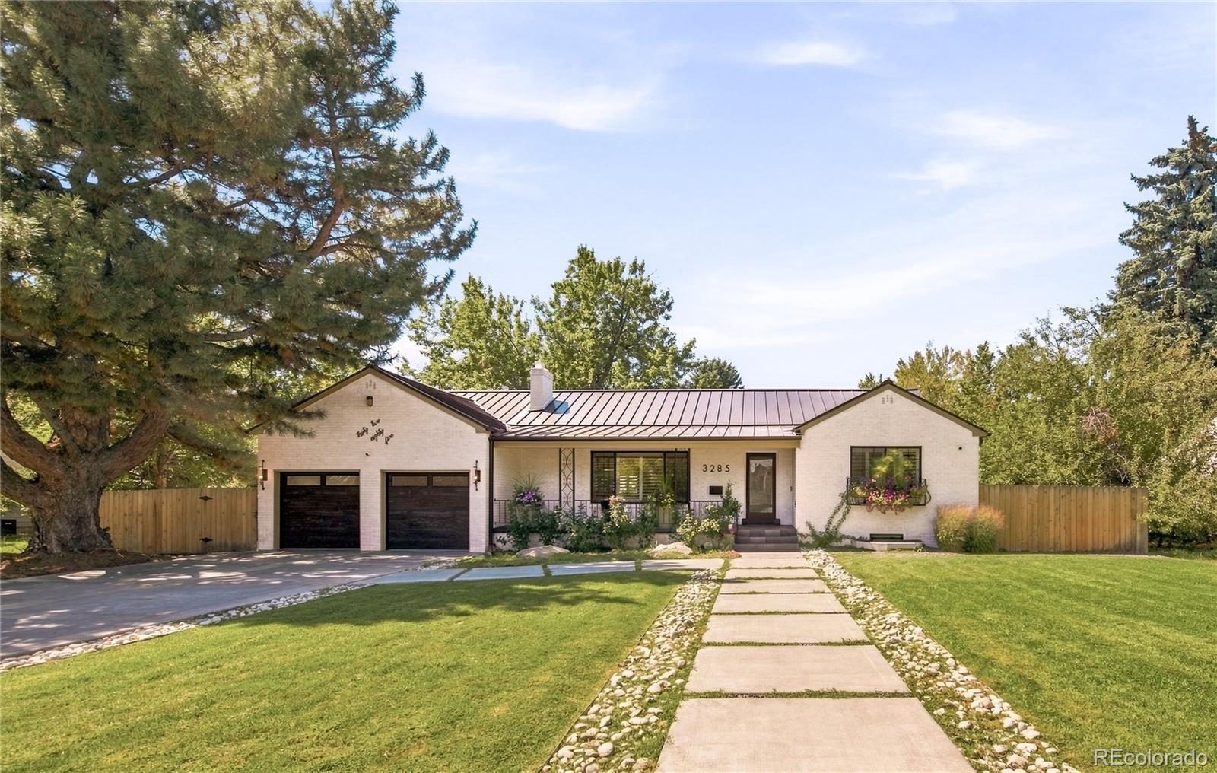
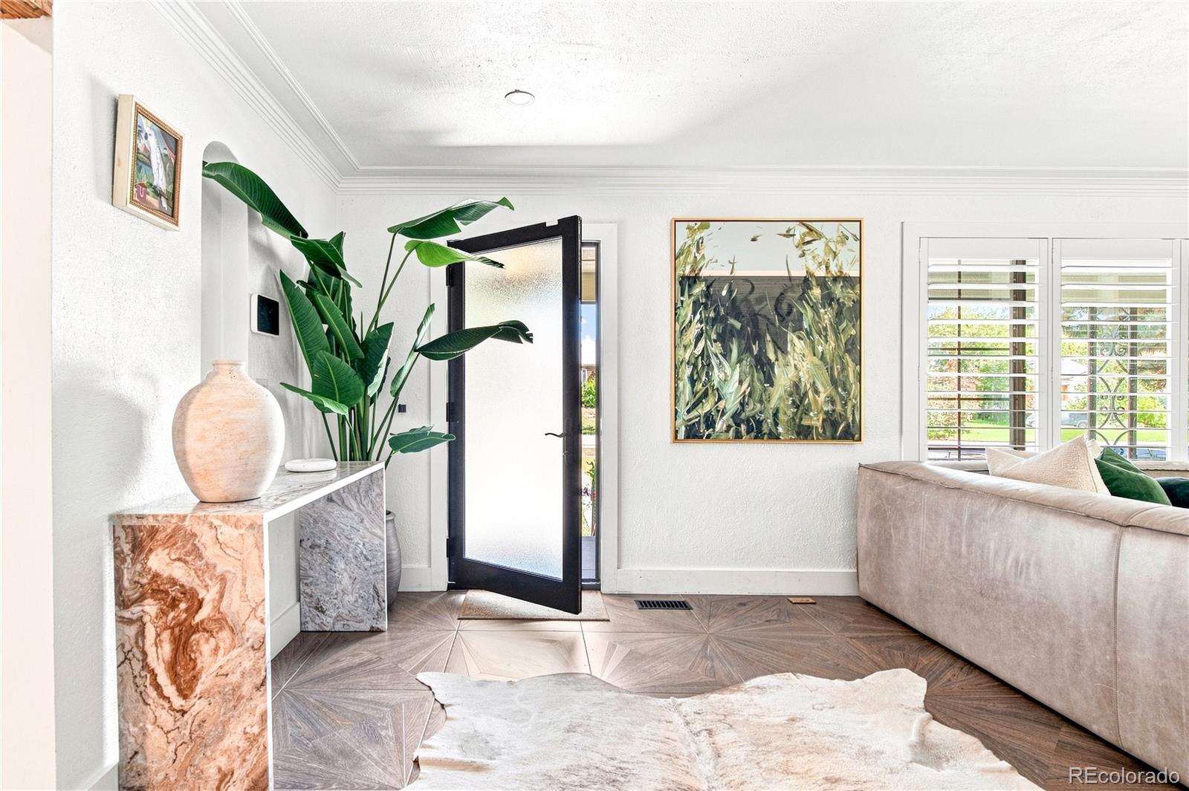
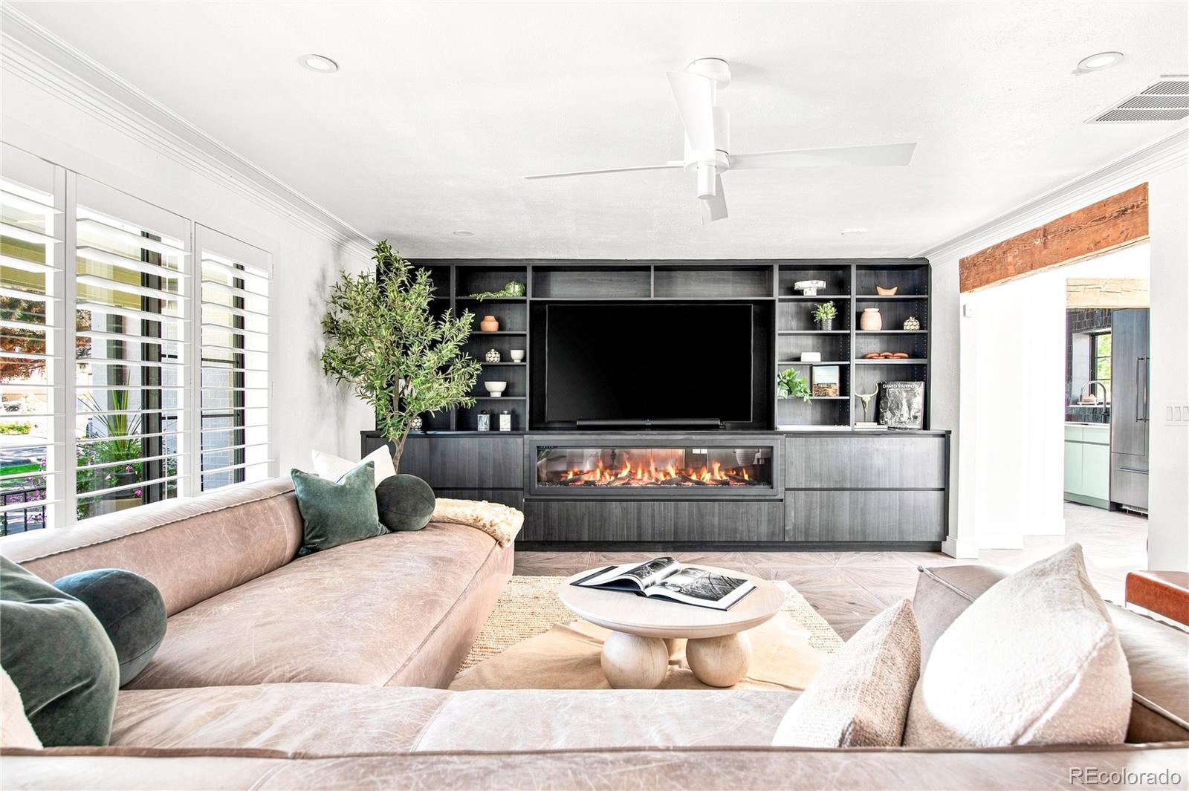
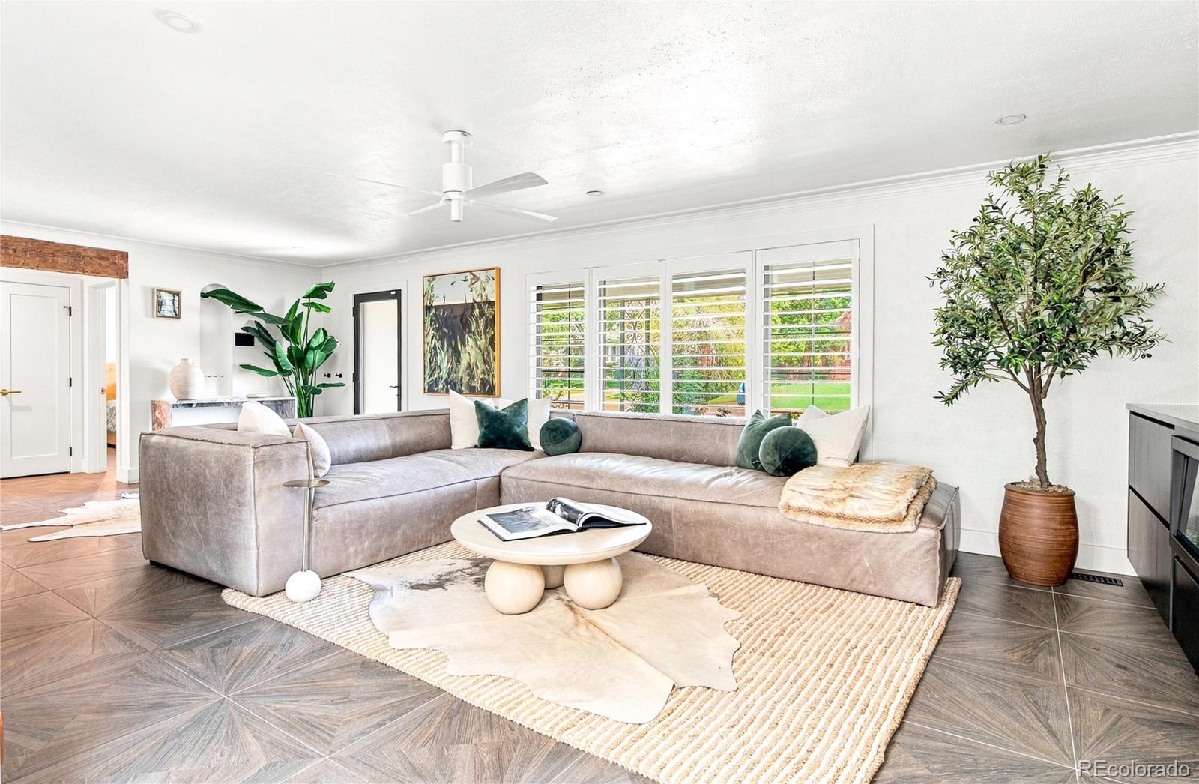
This fully reimagined residence blends timeless character with refined modern style in a coveted Wheat Ridge setting. A covered front porch welcomes you into a bright, spacious interior with large windows, classic shutters and a fireplace framed by custom built-ins. Porcelain tile flows throughout, creating a cohesive, elegant foundation. Vaulted ceilings and skylights elevate the dining area, while expansive sliding glass doors open to a covered back patio for seamless indoor-outdoor living. The beautifully appointed kitchen features professionally crafted custom cabinetry, tiled backsplash, glass display cabinetry, pantry storage and a custom eat-in nook. The primary suite offers a walk-in shower, generous walk-in closet, additional custom built closet plus a dedicated laundry area. The finished basement adds exceptional living space where you'll find two bedrooms, bathroom and a second dedicated laundry area. An attached two-car garage with epoxy flooring provides direct access, while the private backyard and covered patio extend the entertaining spaces. Thoughtfully renovated with quality finishes and modern functionality, this polished yet inviting home offers an elevated Wheat Ridge lifestyle.

Save
Ask
Tour
Hide
Share
Listing Snapshot
Price 
$1,275,000
Days On Site 
0 Days
Bedrooms 
4
Inside Area (SqFt) 
3,514 sqft
Total Baths 
3
Full Baths 
1
Partial Baths 
2
Lot Size 
0.31 Acres
Year Built 
1948
MLS® Number 
7280831
Status 
Coming Soon
Property Tax 
$4,083
HOA/Condo/Coop Fees 
N/A
Sq Ft Source 
Public Records
Friends & Family
Recent Activity
10 hours agoListing updated with changes from the MLS®
14 hours agoListing first seen on site
General Features
Acres 
0.31
Attached Garage 
Yes
Direction Faces 
East
Garage 
Yes
Garage Spaces 
2
Levels 
Two
Parking 
Attached
Parking Spaces 
2
Property Condition 
Fixer
Property Sub Type 
Single Family Residence
Security 
Carbon Monoxide Detector(s)Smoke Detector(s)
Sewer 
Public Sewer
SqFt Above 
1757
SqFt Below 
1757
SqFt Total 
3514
Utilities 
Natural Gas AvailableCable AvailableElectricity ConnectedNatural Gas Connected
Water Source 
Public
Interior Features
Appliances 
DishwasherDisposalDryerRangeRange HoodRefrigeratorWasher
Basement 
FinishedFull
Cooling 
Ceiling Fan(s)Central Air
Fireplace 
Yes
Fireplace Features 
ElectricLiving Room
Fireplaces 
1
Flooring 
Tile
Heating 
Forced Air
Interior 
Breakfast BarBuilt-in FeaturesCeiling Fan(s)PantrySmart ThermostatVaulted Ceiling(s)Walk-In Closet(s)
Laundry Features 
SinkIn UnitLaundry Closet
Main Level Bedrooms 
2
Window Features 
Skylight(s)
Bathroom Full 
Level - Main
Bathroom Three Quarter 
Level - Basement
Bedroom 
Level - Basement
Dining Room 
Level - Main
Family Room 
Level - BasementDescription - Spacious
Kitchen 
Level - Main
Laundry 
Level - BasementDescription - sink and two additional storage closets
Living Room 
Level - Main
Save
Ask
Tour
Hide
Share
Exterior Features
Construction Details 
Brick
Exterior 
LightingPrivate YardRain Gutters
Fencing 
FencedFull
Lot Features 
LandscapedSprinklers In FrontSprinklers In Rear
Patio And Porch 
CoveredFront PorchPatio
Roof 
Metal
Windows/Doors 
Skylight(s)
Community Features
School District 
Jefferson County R-1
Financing Terms Available 
CashConventional
Roads 
Paved
Schools
School District
Jefferson County R-1
Elementary School
Stevens
Middle School
Everitt
High School
Wheat Ridge
Listing courtesy of Milehimodern lorena@milehimodern.com


The content relating to real estate for sale in this Web site comes in part from the Internet Data eXchange ("IDX") program of METROLIST, INC., DBA RECOLORADO real estate listings held by brokers other than Milehimodern are marked with the IDX Logo. This information is being provided for the consumers' personal, non-commercial use and may not be used for any other purpose. All information subject to change and should be independently verified.

Neighborhood & Commute
Source: Walkscore
Disclosure: Community information and market data powered by Constellation Data Labs. Information is deemed reliable but not guaranteed.
Save
Ask
Tour
Hide
Share