Ready to Make Your Move?
Text or Call David and Tom
720-408-7409


Save
Ask
Tour
Hide
Share
$1,325,000
2 Days On Site

10665 Montecito Drive
Lone Tree, CO 80124

For Sale|Single Family Residence|Active
4
Beds
4
Total Baths
3
Full Baths
1
Partial Bath
4,299
SqFt
$308
/SqFt
2015
Built
Subdivision:
Montecito
County:
Douglas
Call Now: 720.408.7409
Is this the listing for you? We can help make it yours.
720.408.7409
10665 Montecito Drive10665 Montecito Drive10665 Montecito Drive10665 Montecito Drive
Save
Ask
Tour
Hide
Share

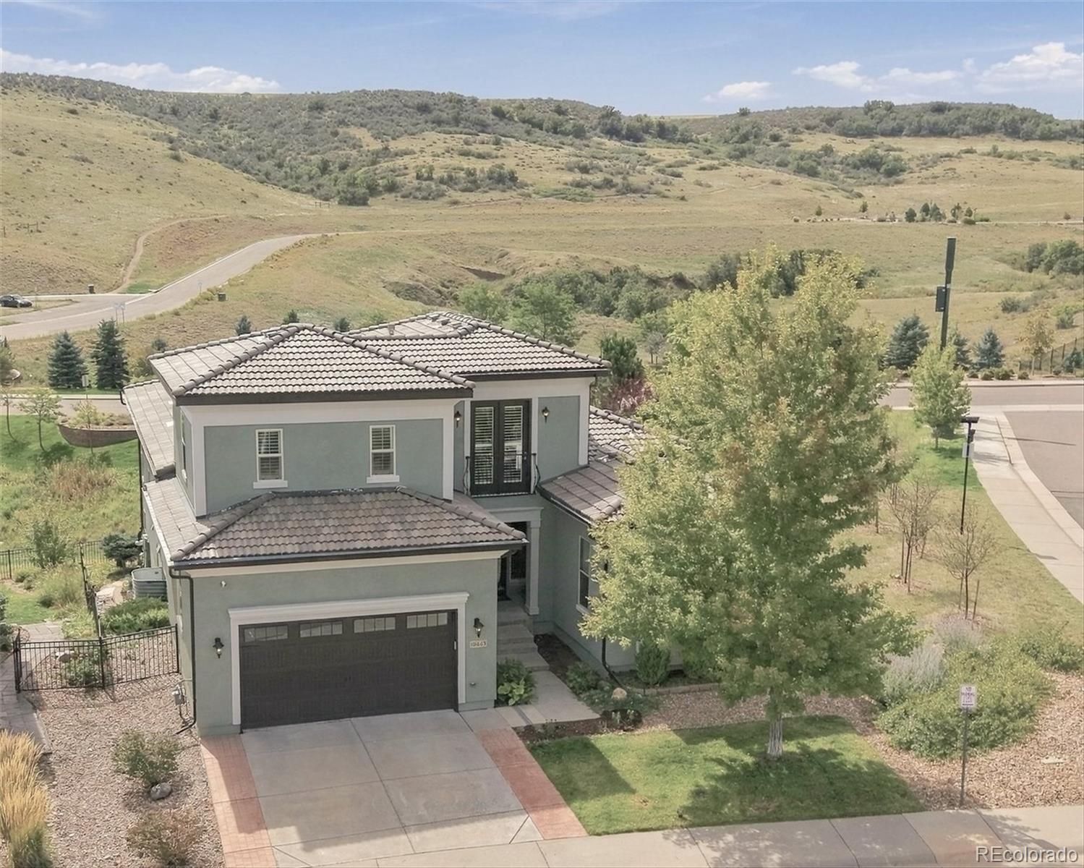
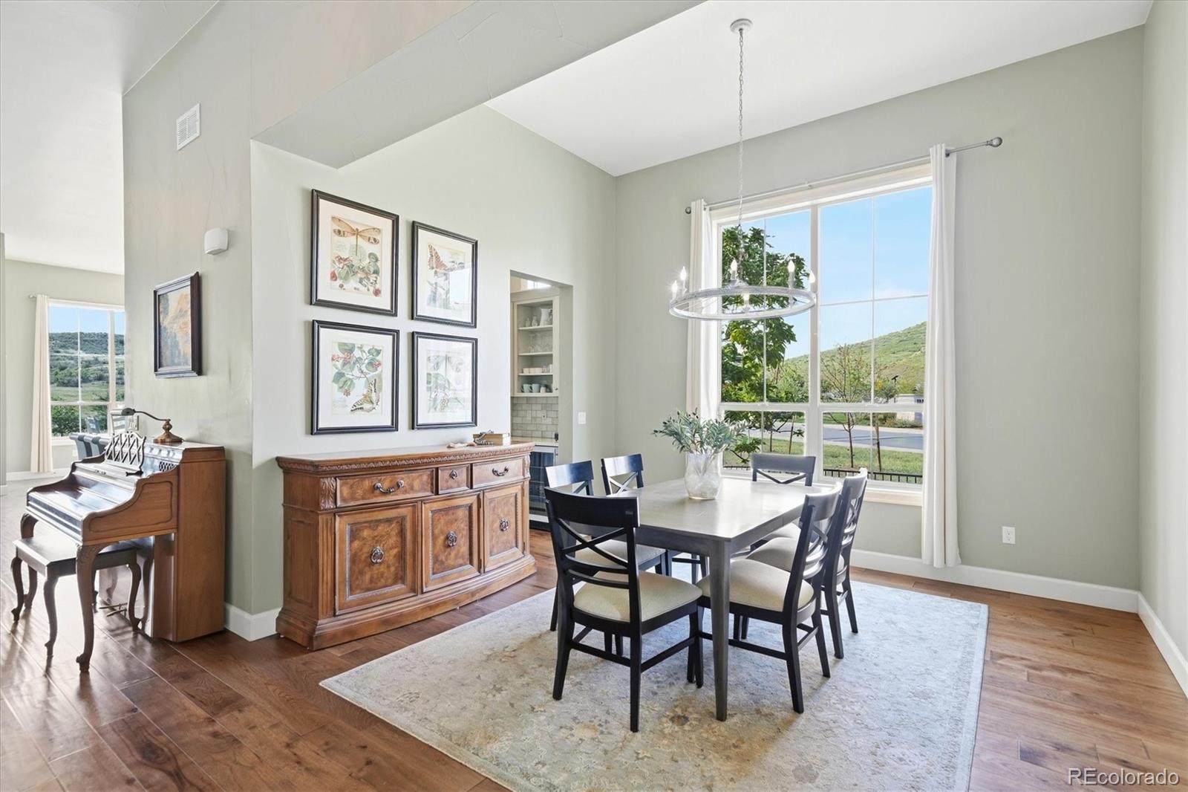
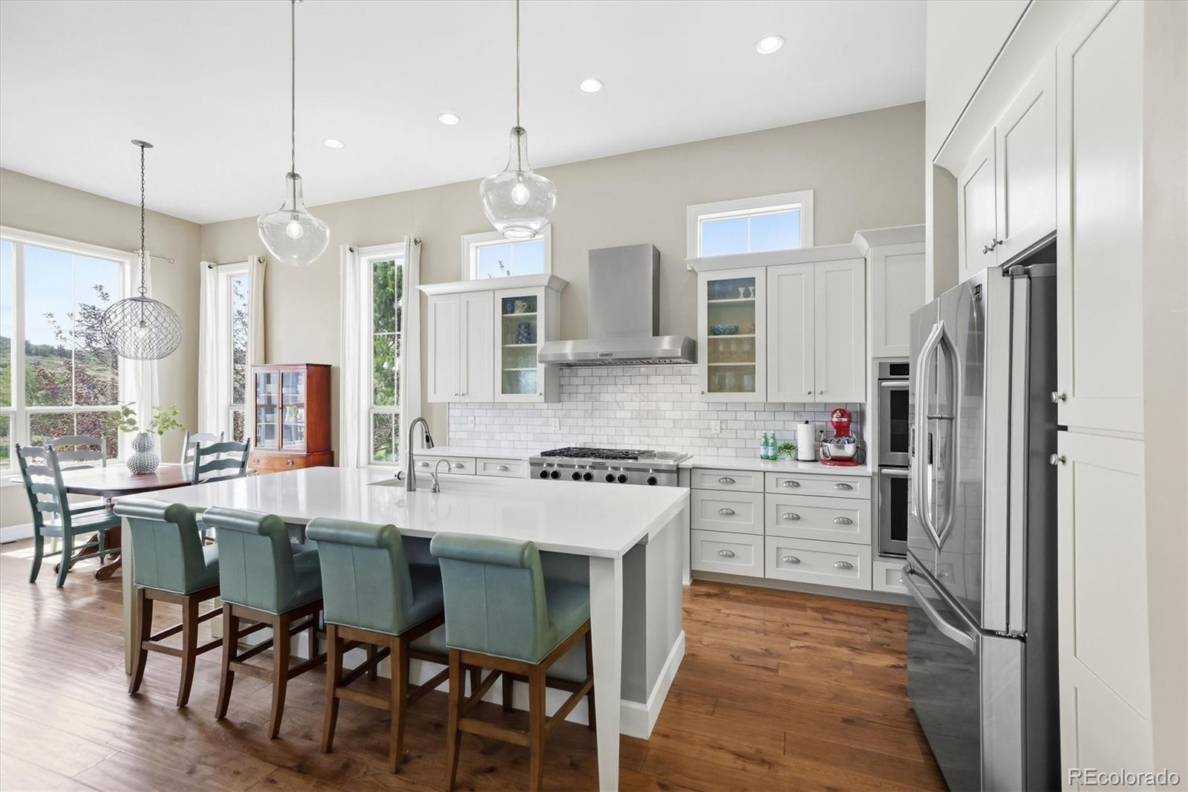
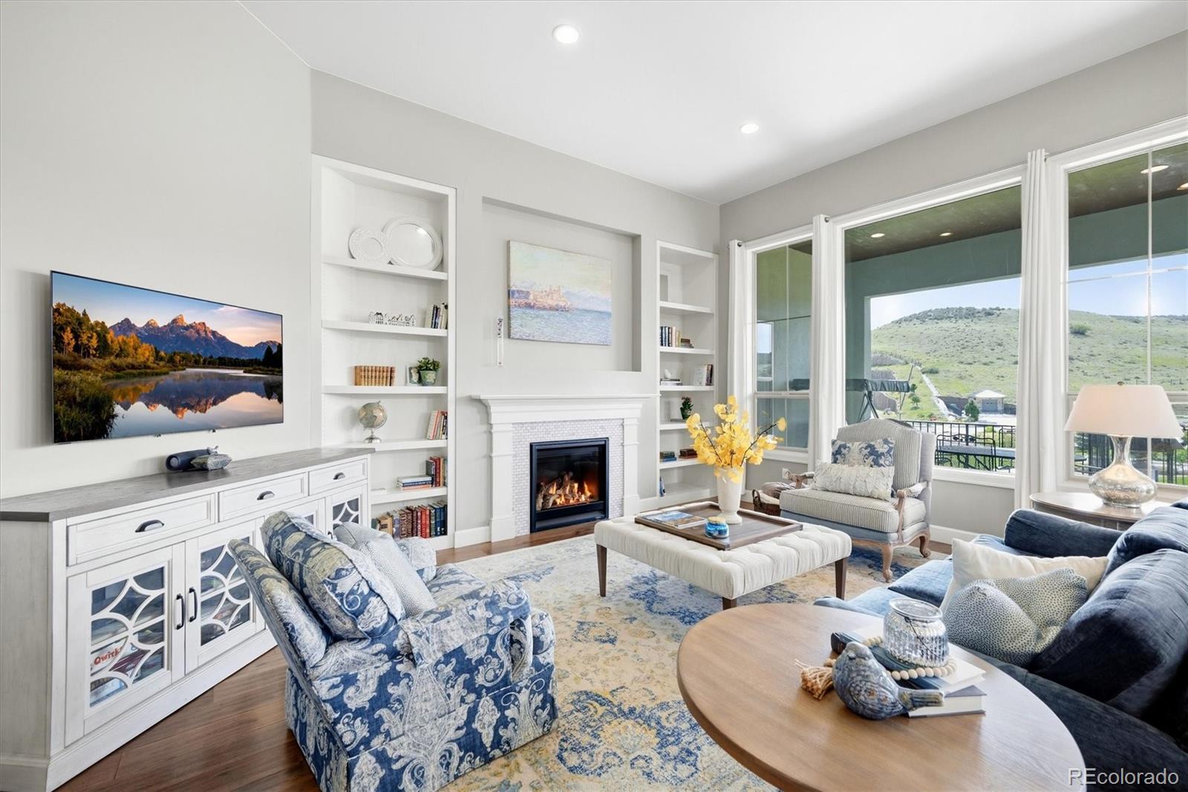
Ranch-style living with a rare upper suite in Montecito at Ridgegate, an award-winning, Italian-inspired enclave in the heart of Lone Tree. This home sits on an ultra-premium corner lot backing to greenbelt and open space with no homes behind, a secluded setting and extraordinary views toward Bluffs Regional Park. The 12' ceilings, 8' windows and wide-plank wood floors set the tone across an open main level. The great room centers on a gas fireplace with tile surround, framed by built-ins and a trio of south-facing windows. The kitchen is built for entertaining with quartz counters, custom cabinetry, center island with breakfast bar, breakfast nook, walk-in pantry and a butler's pantry with beverage cooler, stainless KitchenAid double ovens, 6-burner gas cooktop with griddle and stainless range hood. The main-floor primary suite offers dual walk-in closets with custom built-ins and a 5-piece bath with slab granite and subway tile. A second bedroom, 3/4 bath, main-level laundry with custom cabinets and extra refrigerator complete the main floor living. Upstairs, there is a loft flex space and private suite with a bedroom and full bathroom, ideal for guests. The finished walk-out lower level has a large rec room with pool table (included), wet bar, bright art room/den/home office, 4th bedroom, full bath and huge unfinished storage. Outdoor living with a covered deck, patio with hot tub wiring, and fully fenced yard, mature landscaping and full sprinklers. Enjoy low maintenance and high style. This home has 4 bedrooms, 4 baths, 3-car tandem garage. Walk to La Terraza, a private, resort-style community center with a Grand Pavilion and beach-entry pool. You are steps away from the Bluffs Regional Park trailhead and the East-West Regional Trail. Minutes to Sky Ridge Medical Center, the Charles Schwab campus, Park Meadows, Lone Tree Arts Center, the Lone Tree Recreation Center, RTD light rail, I-25 and C-470 and Douglas County schools. Make this your new home!

Save
Ask
Tour
Hide
Share
Listing Snapshot
Price 
$1,325,000
Days On Site 
2 Days
Bedrooms 
4
Inside Area (SqFt) 
4,299 sqft
Total Baths 
4
Full Baths 
3
Partial Baths 
1
Lot Size 
0.16 Acres
Year Built 
2015
MLS® Number 
7279751
Status 
Active
Property Tax 
$12,720
HOA/Condo/Coop Fees 
$279 monthly
Sq Ft Source 
Public Records
Friends & Family
Recent Activity
yesterdayListing updated with changes from the MLS®
3 days agoListing first seen on site
General Features
Acres 
0.16
Attached Garage 
Yes
Foundation 
Slab
Garage 
Yes
Garage Spaces 
3
Levels 
Two
Parking 
ConcreteTandemAttached
Parking Spaces 
3
Property Sub Type 
Single Family Residence
Security 
Carbon Monoxide Detector(s)Smoke Detector(s)
Sewer 
Public Sewer
SqFt Above 
2939
SqFt Below 
1360
SqFt Total 
5205
Utilities 
Natural Gas AvailableCable AvailableElectricity ConnectedNatural Gas Connected
Interior Features
Appliances 
OvenConvection OvenCooktopDishwasherDisposalDouble OvenFreezerMicrowaveRange HoodRefrigeratorSelf Cleaning Oven
Basement 
Sump PumpFinishedFullWalk-Out Access
Cooling 
Ceiling Fan(s)Central Air
Electric 
220 Volts
Fireplace 
Yes
Fireplace Features 
Gas Log
Fireplaces 
1
Flooring 
CarpetLaminateStoneTileVinylWood
Furnished 
Negotiable
Heating 
Forced AirNatural Gas
Interior 
Built-in FeaturesCeiling Fan(s)Entrance FoyerGranite CountersHigh CeilingsHigh Speed InternetIn-Law FloorplanKitchen IslandOpen FloorplanPantry
Laundry Features 
In Unit
Main Level Bedrooms 
2
Window Features 
Double Pane WindowsWindow Coverings
Bathroom Full 
Level - Basement
Bathroom Three Quarter 
Level - Main
Bedroom 
Level - Main
Bonus Room 
Level - Basement
Dining Room 
Level - Main
Family Room 
Level - Basement
Great Room 
Level - Main
Kitchen 
Level - Main
Laundry 
Level - Main
Loft 
Level - Upper
Office 
Level - Basement
Utility Room 
Level - Basement
Save
Ask
Tour
Hide
Share
Exterior Features
Construction Details 
FrameStone
Exterior 
BalconyGarden
Fencing 
FencedFull
Lot Features 
Corner LotGreenbeltLandscapedMeadowNear Public TransitSprinklers In FrontSprinklers In Rear
Patio And Porch 
CoveredDeckFront PorchPatio
Roof 
ConcreteSpanish Tile
View 
MeadowValley
Waterview 
MeadowValley
Windows/Doors 
Double Pane WindowsWindow Coverings
Community Features
Association Amenities 
Clubhouse
Association Fee 
$245.0
Association Fee Frequency 
Monthly
Additional Association Fee 
$34.0
Additional Association Fee Frequency 
Monthly
School District 
Douglas RE-1
Financing Terms Available 
CashConventionalVA Loan
Roads 
Paved
Schools
School District
Douglas RE-1
Elementary School
Eagle Ridge
Middle School
Cresthill
High School
Highlands Ranch
Listing courtesy of eXp Realty, LLC MJ@AGENTinDENVER.com


The content relating to real estate for sale in this Web site comes in part from the Internet Data eXchange ("IDX") program of METROLIST, INC., DBA RECOLORADO real estate listings held by brokers other than eXp Realty, LLC are marked with the IDX Logo. This information is being provided for the consumers' personal, non-commercial use and may not be used for any other purpose. All information subject to change and should be independently verified.

Neighborhood & Commute
Source: Walkscore
Disclosure: Community information and market data powered by Constellation Data Labs. Information is deemed reliable but not guaranteed.
Save
Ask
Tour
Hide
Share