Ready to Make Your Move?
Text or Call David and Tom
720-408-7409


Save
Ask
Tour
Hide
Share
$629,000
1 Day On Site

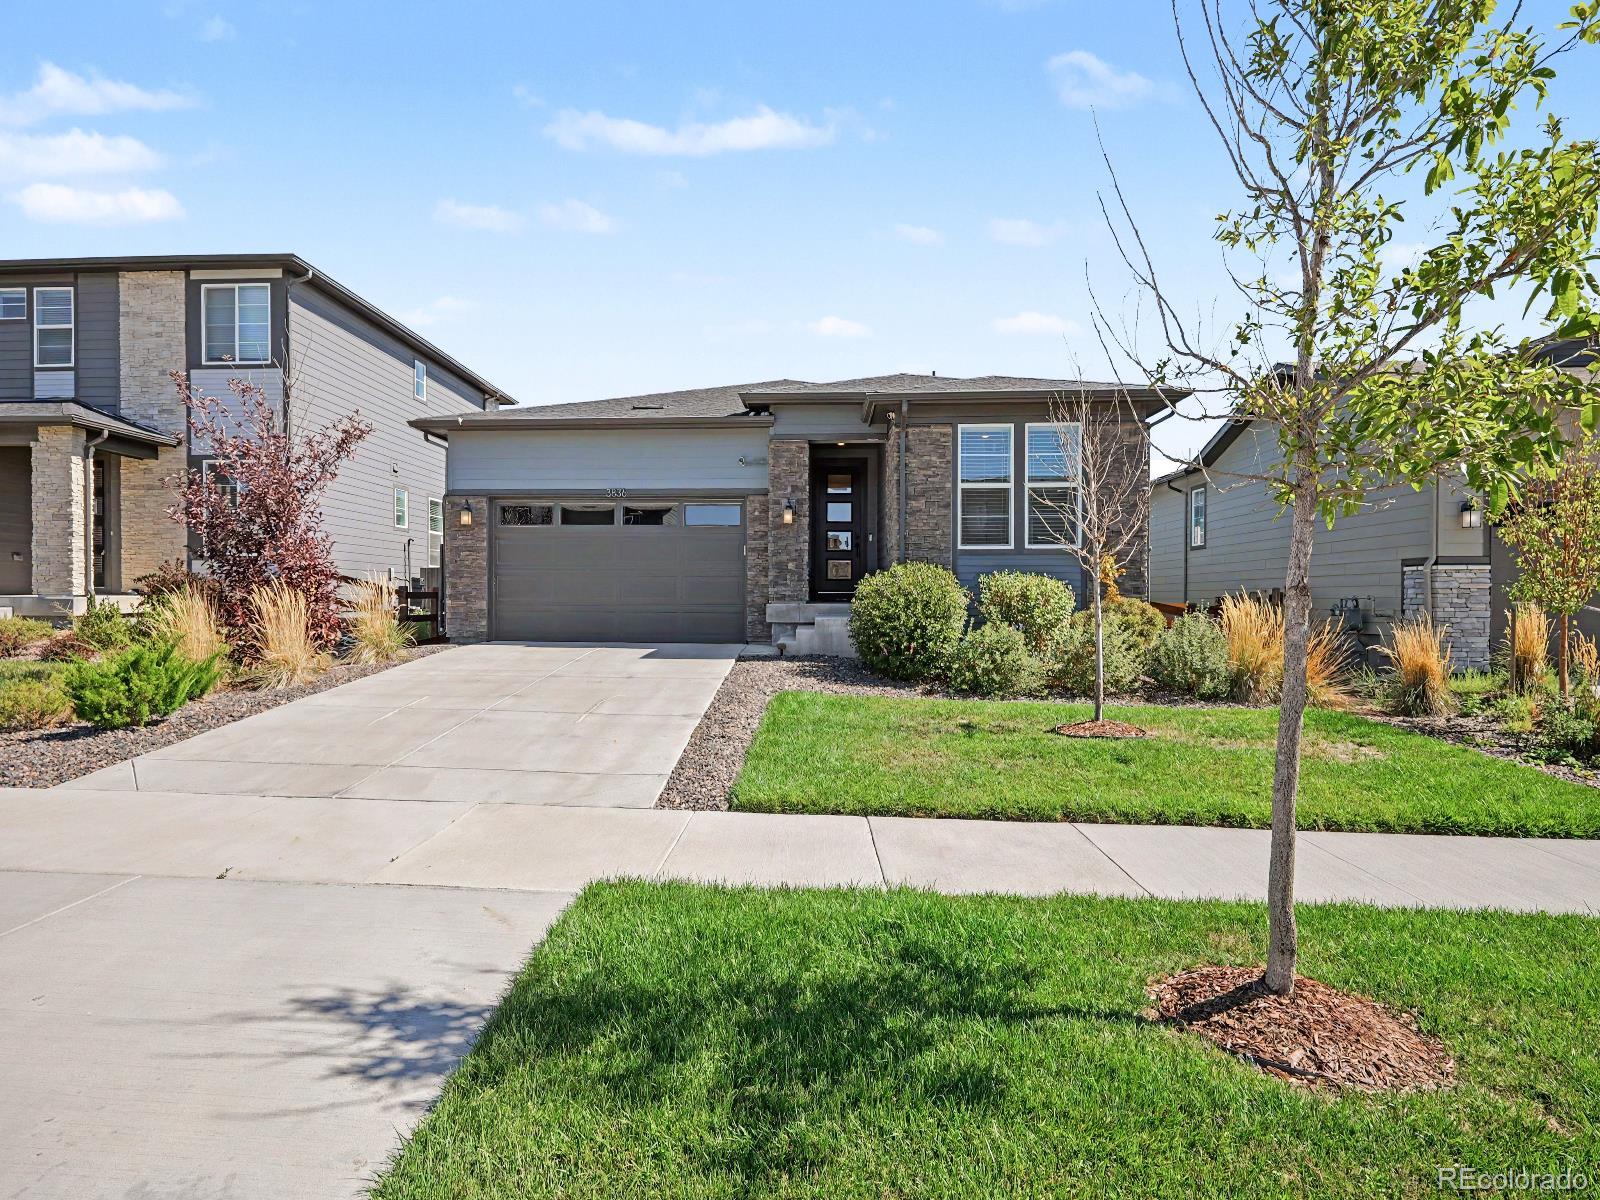
3836 N Catawba Way
Aurora, CO 80019

Single Family Residence|Coming Soon
3
Beds
2
Total Baths
2
Full Baths
1,810
SqFt
$348
/SqFt
2022
Built
Subdivision:
Aurora Highlands
County:
Adams
Call Now: 720.408.7409
Is this the listing for you? We can help make it yours.
720.408.7409
3836 N Catawba Way3836 N Catawba Way3836 N Catawba Way3836 N Catawba Way
Save
Ask
Tour
Hide
Share

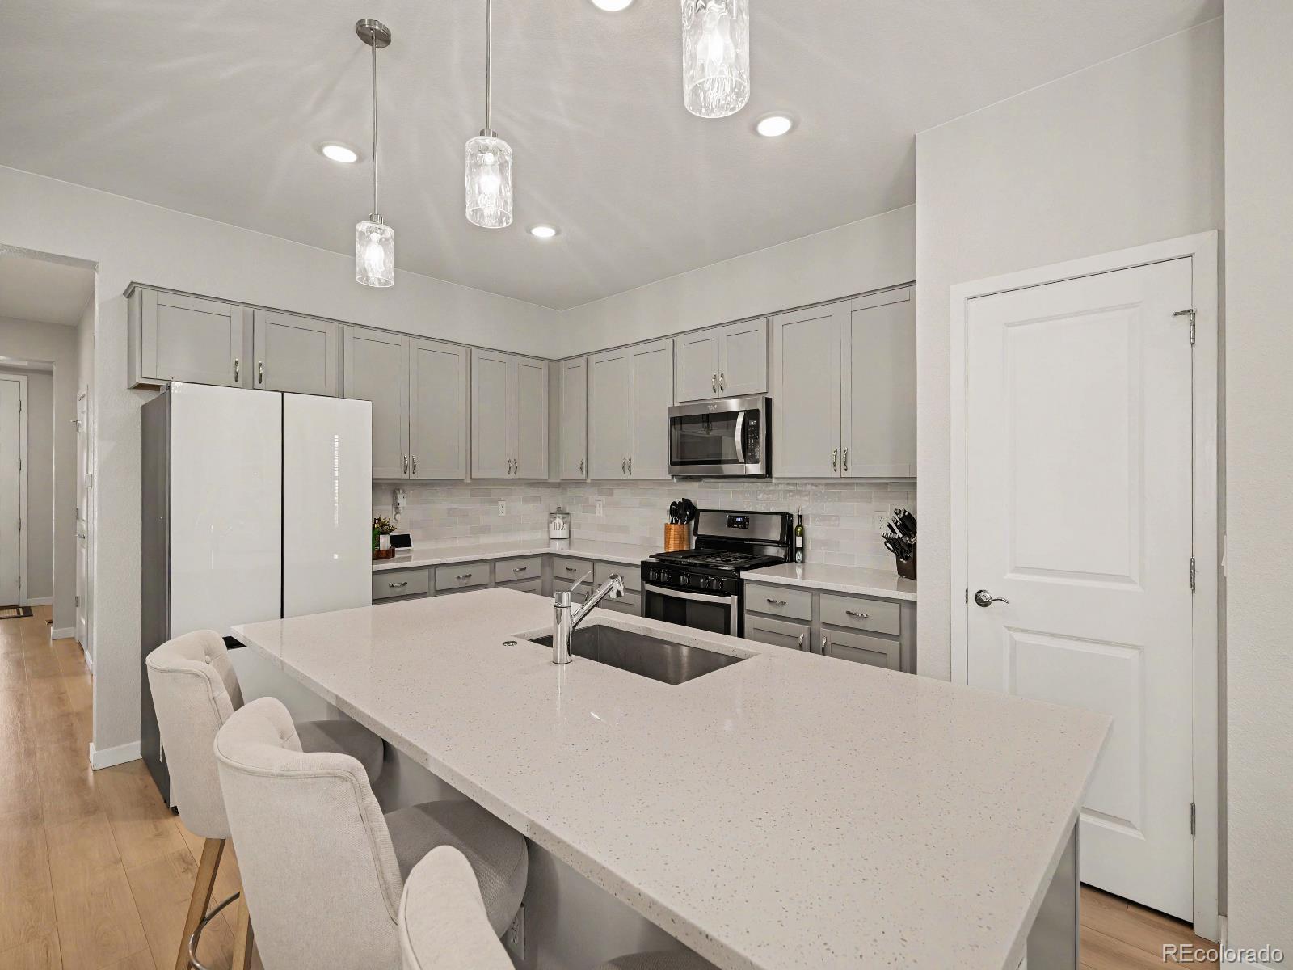
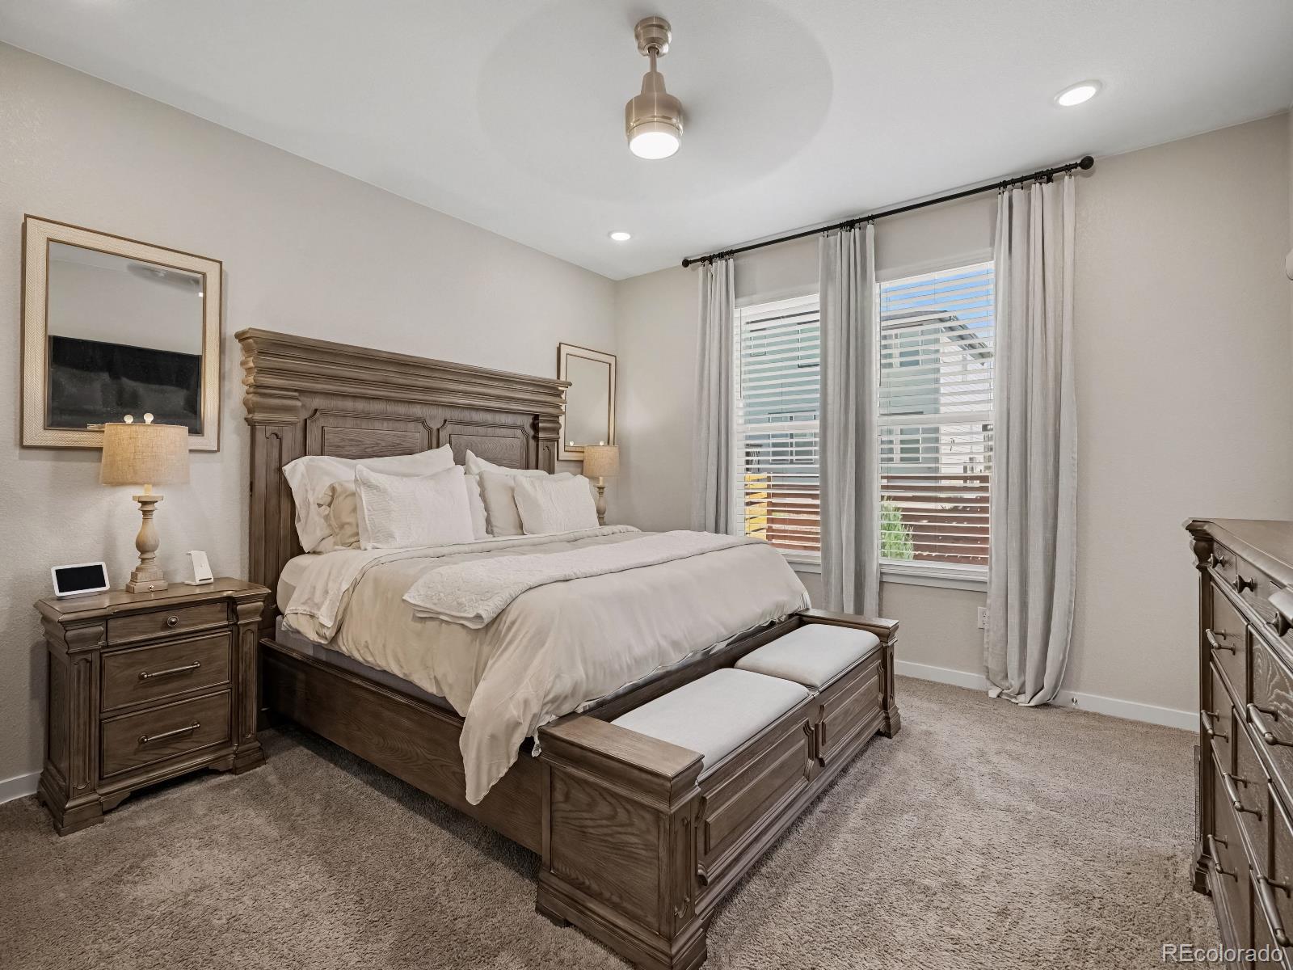
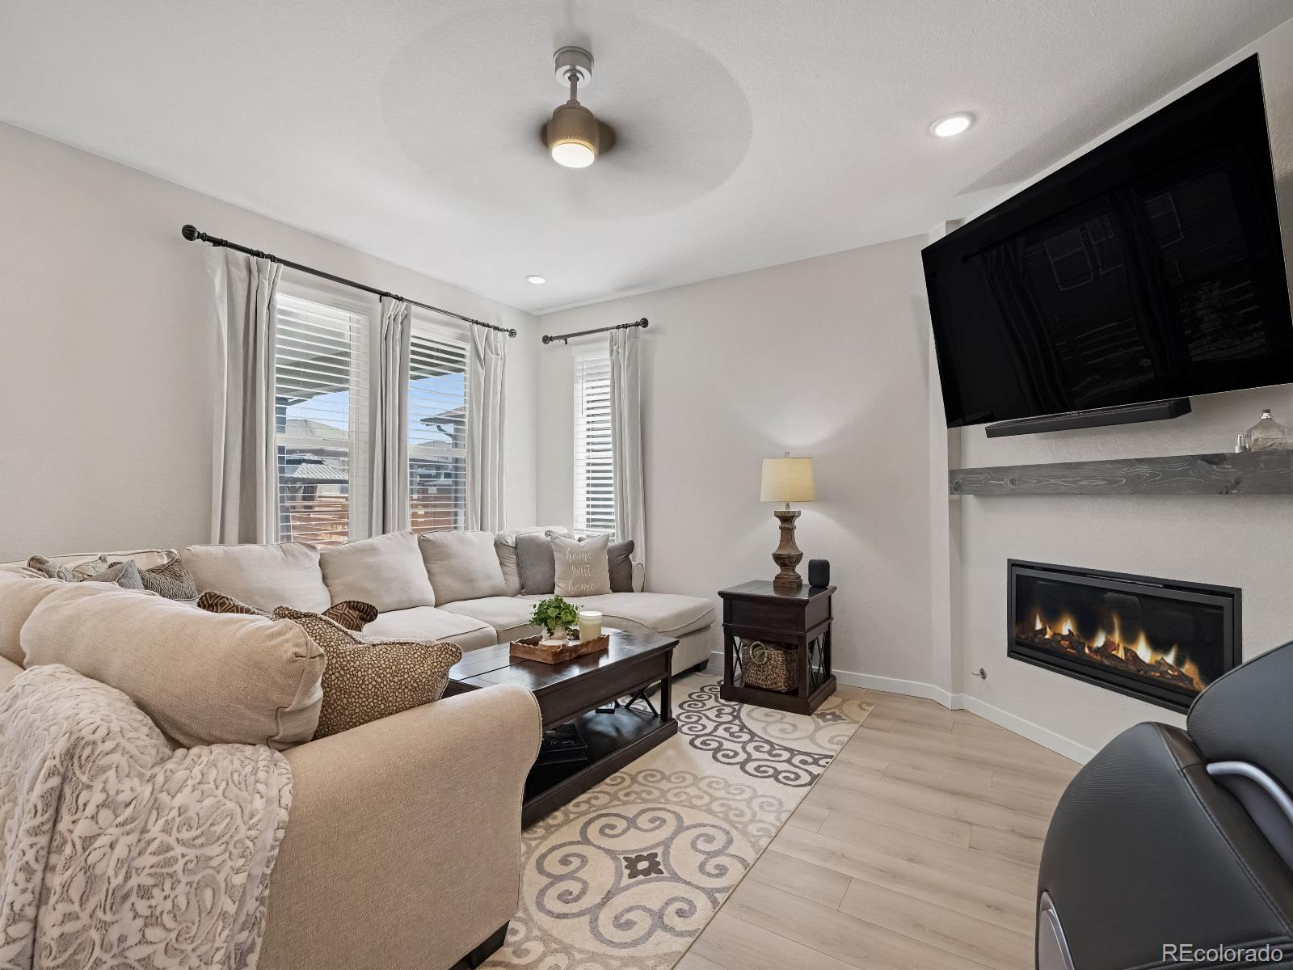
Located in the walkable Aurora Highlands community, this home offers an efficient, open-concept main level and an unfinished basement ready for future expansion. Sitting at the neighborhood's entry price point, the property features good bones and solid, standard finishes—ideal for buyers looking to build equity or upgrade on their own timeline. The main floor layout minimizes wasted hallway space to maximize natural light and usability. A functional kitchen with clean surfaces and modern cabinetry flows directly into the living and dining areas, working just as well for everyday routines as it does for hosting. The primary suite is comfortably separated from the main living spaces and includes an en-suite bath and a walk-in closet. Two additional, well-sized bedrooms offer plenty of flexibility for a home office, guest space, or kids' rooms. Downstairs, the unfinished basement provides open square footage to eventually add a recreation room, extra bedrooms, a home theater, or a gym, giving you complete control over the project and budget. Outside, the yard is quiet and well-maintained. The neighborhood features strong HOA standards, with quick commute access via E-470 and close proximity to local parks, shopping, and dining.

Save
Ask
Tour
Hide
Share
Listing Snapshot
Price 
$629,000
Days On Site 
1 Day
Bedrooms 
3
Inside Area (SqFt) 
1,810 sqft
Total Baths 
2
Full Baths 
2
Partial Baths 
N/A
Lot Size 
0.14 Acres
Year Built 
2022
MLS® Number 
7275824
Status 
Coming Soon
Property Tax 
$7,811
HOA/Condo/Coop Fees 
$100 monthly
Sq Ft Source 
Public Records
Friends & Family
Recent Activity
yesterdayListing updated with changes from the MLS®
yesterdayListing first seen on site
General Features
Acres 
0.14
Attached Garage 
Yes
Garage 
Yes
Garage Spaces 
2
Levels 
One
Parking 
Attached
Parking Spaces 
2
Property Sub Type 
Single Family Residence
Security 
Security System
Sewer 
Public Sewer
SqFt Above 
1810
SqFt Total 
3620
Style 
Urban Contemporary
Water Source 
Public
Interior Features
Appliances 
DishwasherDisposalMicrowaveOven
Basement 
Unfinished
Heating 
Forced Air
Main Level Bedrooms 
3
Bathroom Full 
Level - Main
Bedroom 
Level - Main
Dining Room 
Level - Main
Kitchen 
Level - Main
Laundry 
Level - Main
Save
Ask
Tour
Hide
Share
Exterior Features
Construction Details 
ConcreteFrameVinyl Siding
Patio And Porch 
CoveredPatio
Roof 
Composition
Community Features
Association Amenities 
ClubhousePlaygroundPool
Association Fee 
$100.0
Association Fee Frequency 
Monthly
School District 
Adams-Arapahoe 28J
Financing Terms Available 
1031 ExchangeCashConventionalFHAVA Loan
Schools
School District
Adams-Arapahoe 28J
Elementary School
Harmony Ridge P-8
Middle School
Harmony Ridge P-8
High School
Vista Peak
Listing courtesy of Orchard Brokerage LLC steve.deguzman@gmail.com


The content relating to real estate for sale in this Web site comes in part from the Internet Data eXchange ("IDX") program of METROLIST, INC., DBA RECOLORADO real estate listings held by brokers other than Orchard Brokerage LLC are marked with the IDX Logo. This information is being provided for the consumers' personal, non-commercial use and may not be used for any other purpose. All information subject to change and should be independently verified.

Neighborhood & Commute
Source: Walkscore
Disclosure: Community information and market data powered by Constellation Data Labs. Information is deemed reliable but not guaranteed.
Save
Ask
Tour
Hide
Share