Ready to Make Your Move?
Text or Call David and Tom
720-408-7409


Save
Ask
Tour
Hide
Share
$575,000
New Listing

1815 S Cook Street
Denver, CO 80210

For Sale|Single Family Residence|Active
2
Beds
2
Total Baths
2
Partial Baths
1,809
SqFt
$318
/SqFt
1941
Built
Subdivision:
University Park
County:
Denver
Call Now: 720.408.7409
Is this the listing for you? We can help make it yours.
720.408.7409
1815 S Cook Street1815 S Cook Street1815 S Cook Street1815 S Cook Street
Save
Ask
Tour
Hide
Share

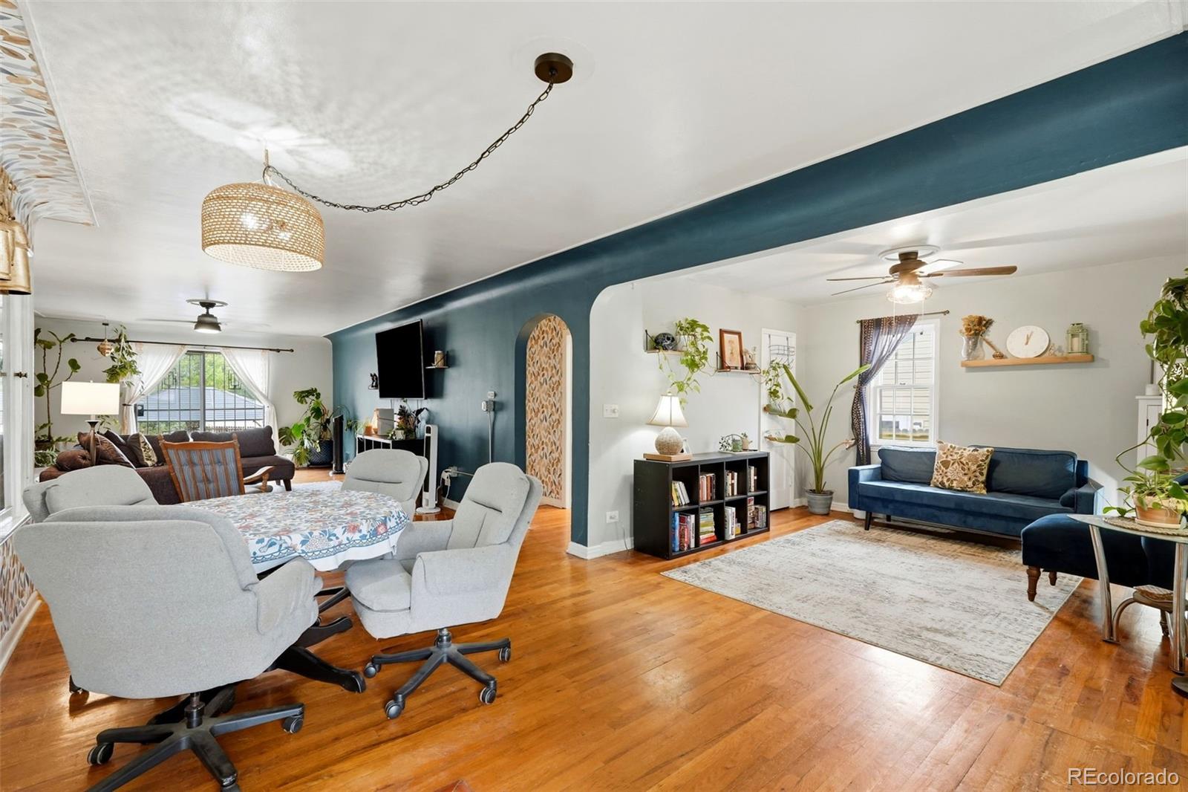
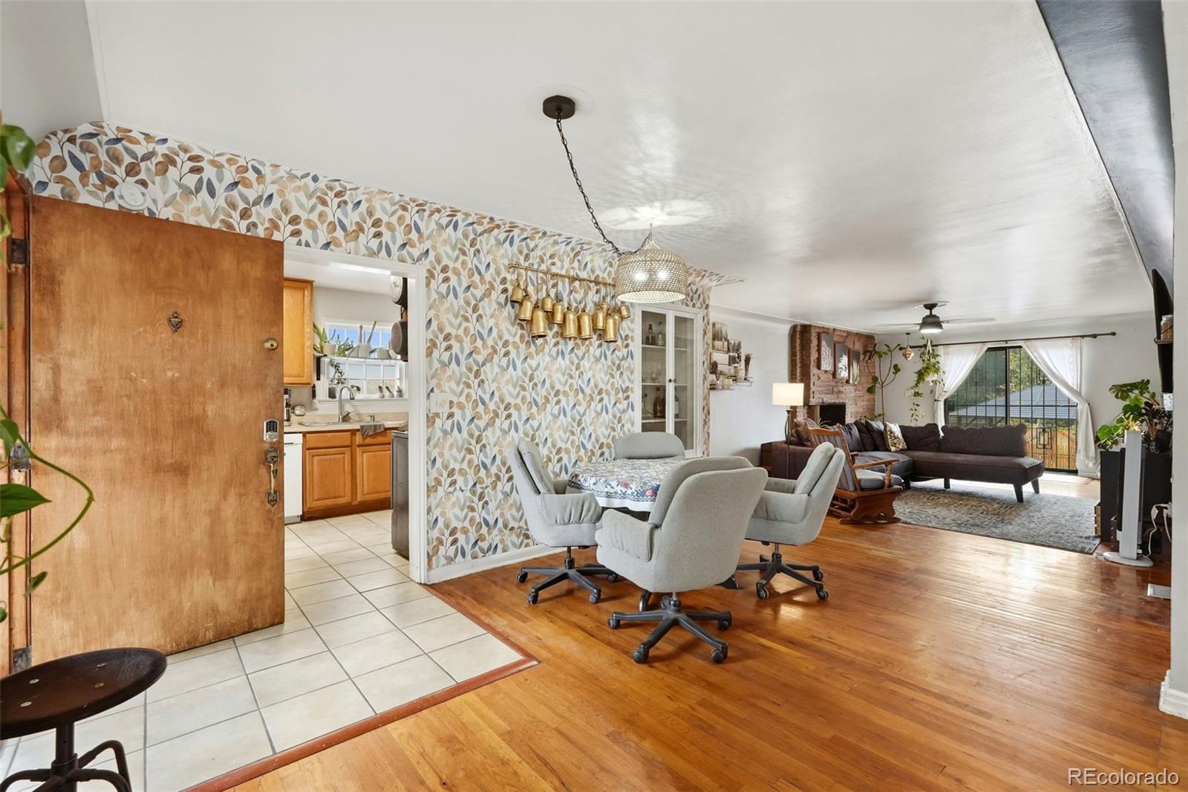
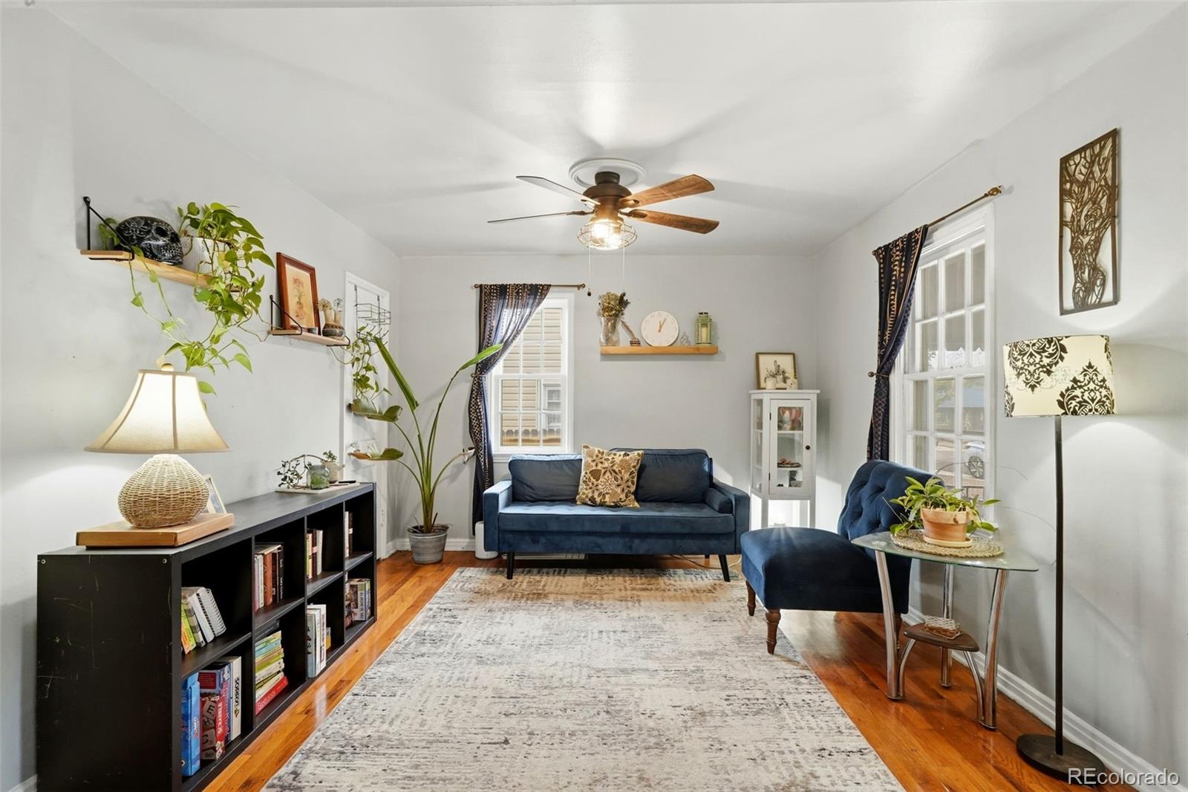
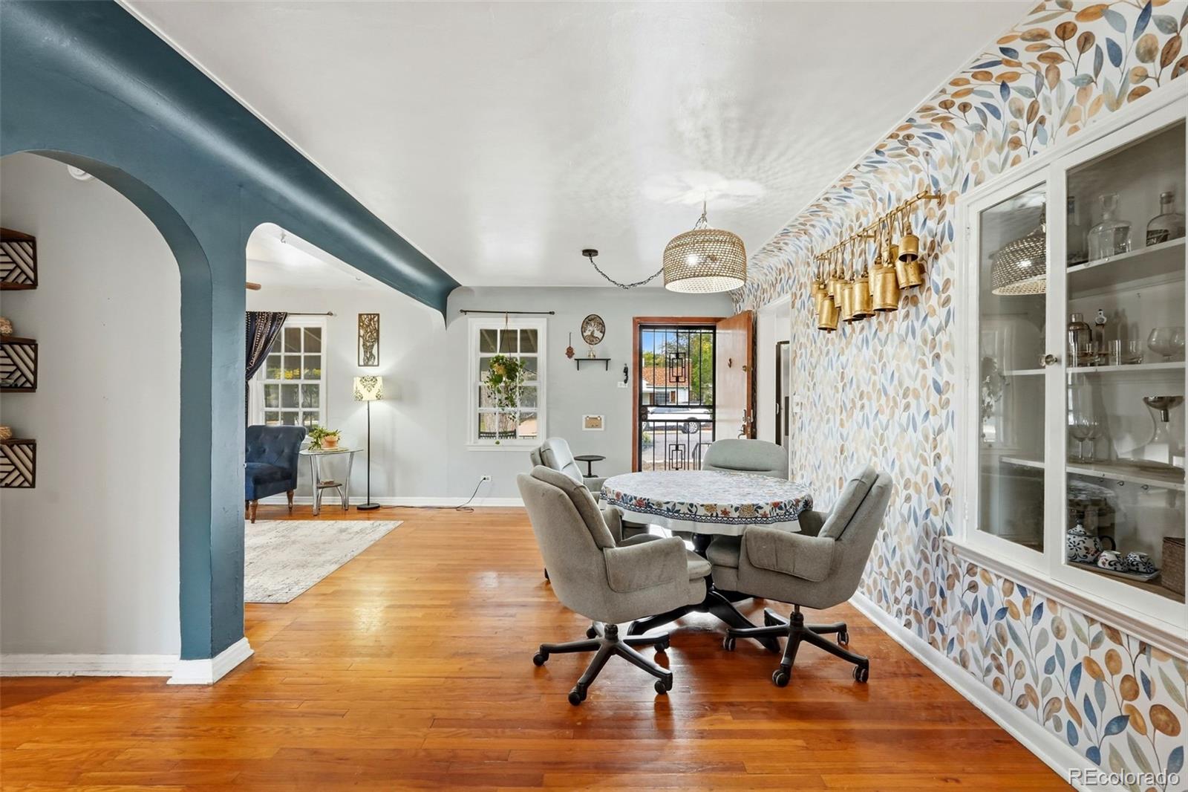
This ranch style home located near the Tech Center of Downtown Denver, Wash Park, blocks away from the light rail, highway access, shopping, and restaurants is ideal. The home needs some updating but has alot of personalty to offer. This 2 bed (1 conforming in basement) with two bathrooms and a carport has endless opportunity for growth. The spacious formal living/dining room would allow for a perfect 2nd bedroom configuration tor to be built. Original hardwood floors through main level, spacious great room with a wood burning fireplace. The property has an expansive covered front and back porch with a built in outdoor pizza oven, flower beds, amd greenhouse, and two sheds, PLUS the double lot allows for possible expansion and the back yard has a fully fenced private yard. The yard needs to completed or resigned to buyers liking, seller was not able to do so due to water restrictions. Lot is spacious and would allow for a possible 2 car detached garage which buyer would need to verify.

Save
Ask
Tour
Hide
Share
Listing Snapshot
Price 
$575,000
Days On Site 
0 Days
Bedrooms 
2
Inside Area (SqFt) 
1,809 sqft
Total Baths 
2
Full Baths 
N/A
Partial Baths 
2
Lot Size 
0.15 Acres
Year Built 
1941
MLS® Number 
7275516
Status 
Active
Property Tax 
$3,225
HOA/Condo/Coop Fees 
N/A
Sq Ft Source 
Appraiser
Friends & Family
Recent Activity
34 minutes agoListing updated with changes from the MLS®
56 minutes agoListing first seen on site
General Features
Acres 
0.15
Carport 
2
Direction Faces 
East
Foundation 
BlockSlab
Levels 
One
Parking 
Concrete
Parking Spaces 
2
Property Sub Type 
Single Family Residence
Sewer 
Public Sewer
SqFt Above 
1039
SqFt Below 
770
SqFt Total 
2029
Utilities 
Natural Gas AvailableCable AvailableElectricity AvailableElectricity ConnectedNatural Gas Connected
Water Source 
Public
Zoning 
E-SU-DX
Interior Features
Appliances 
OvenDisposalDryerRefrigeratorSelf Cleaning OvenWasher
Basement 
Bath/StubbedFinished
Cooling 
Ceiling Fan(s)Evaporative Cooling
Fireplace 
Yes
Fireplace Features 
Great Room
Fireplaces 
1
Flooring 
TileVinylWood
Heating 
Forced Air
Interior 
Ceiling Fan(s)
Main Level Bedrooms 
1
Bathroom Three Quarter 
Level - Basement
Bedroom 
Level - Main
Dining Room 
Level - Main
Great Room 
Level - Main
Laundry 
Level - Basement
Save
Ask
Tour
Hide
Share
Exterior Features
Construction Details 
Wood Siding
Exterior 
GardenPrivate Yard
Fencing 
FencedFull
Lot Features 
Level
Patio And Porch 
CoveredFront PorchPatio
Roof 
Composition
Community Features
School District 
Denver 1
Financing Terms Available 
1031 ExchangeCashFHAVA Loan
Schools
School District
Denver 1
Elementary School
University Park
Middle School
Merrill
High School
South
Listing courtesy of Colorado Real Estate Associates LLC soldbyjackieo@gmail.com


The content relating to real estate for sale in this Web site comes in part from the Internet Data eXchange ("IDX") program of METROLIST, INC., DBA RECOLORADO real estate listings held by brokers other than Colorado Real Estate Associates LLC are marked with the IDX Logo. This information is being provided for the consumers' personal, non-commercial use and may not be used for any other purpose. All information subject to change and should be independently verified.

Neighborhood & Commute
Source: Walkscore
Disclosure: Community information and market data powered by Constellation Data Labs. Information is deemed reliable but not guaranteed.
Save
Ask
Tour
Hide
Share