Ready to Make Your Move?
Text or Call David and Tom
720-408-7409


Save
Ask
Tour
Hide
Share
$4,150,000
4 Days On Site

7614 Preservation Trail
Parker, CO 80134

For Sale|Single Family Residence|Active
5
Beds
6
Total Baths
5
Full Baths
1
Partial Bath
5,870
SqFt
$707
/SqFt
2020
Built
Subdivision:
Colorado Golf Club
County:
Douglas
Call Now: 720.408.7409
Is this the listing for you? We can help make it yours.
720.408.7409
7614 Preservation Trail7614 Preservation Trail7614 Preservation Trail7614 Preservation Trail
Save
Ask
Tour
Hide
Share

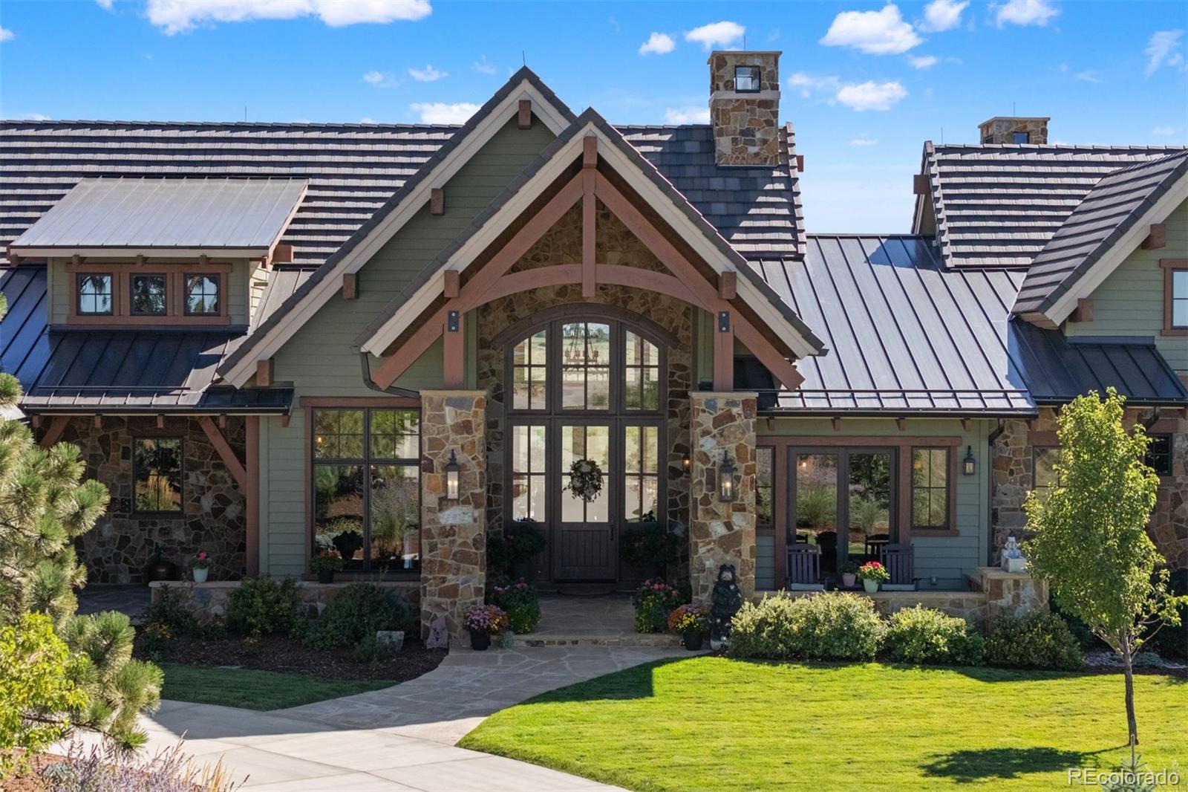
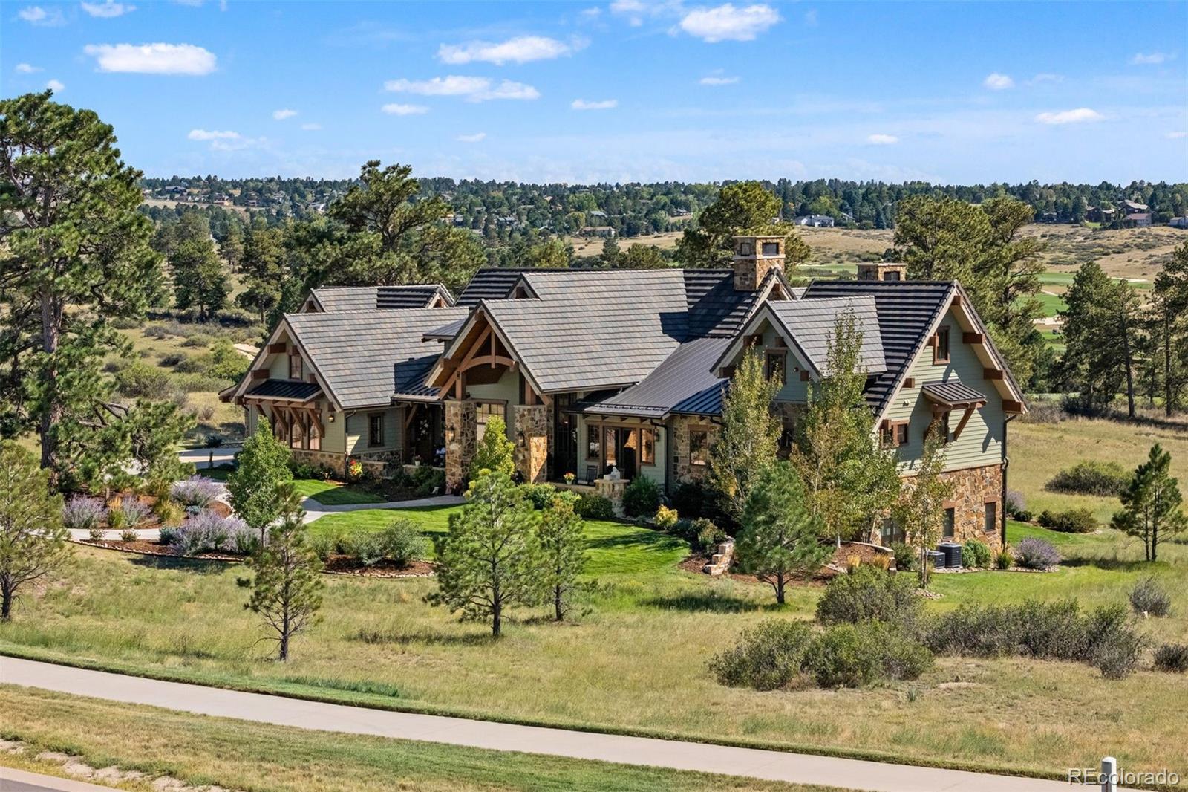
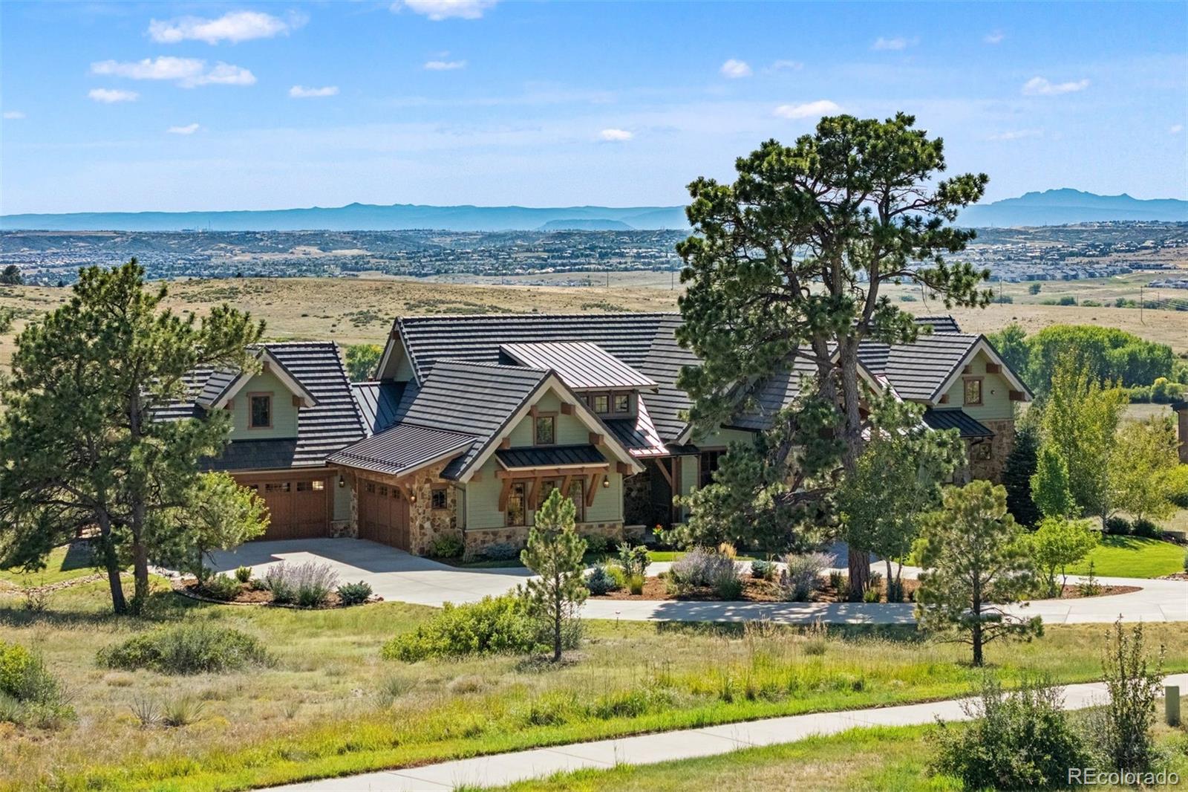
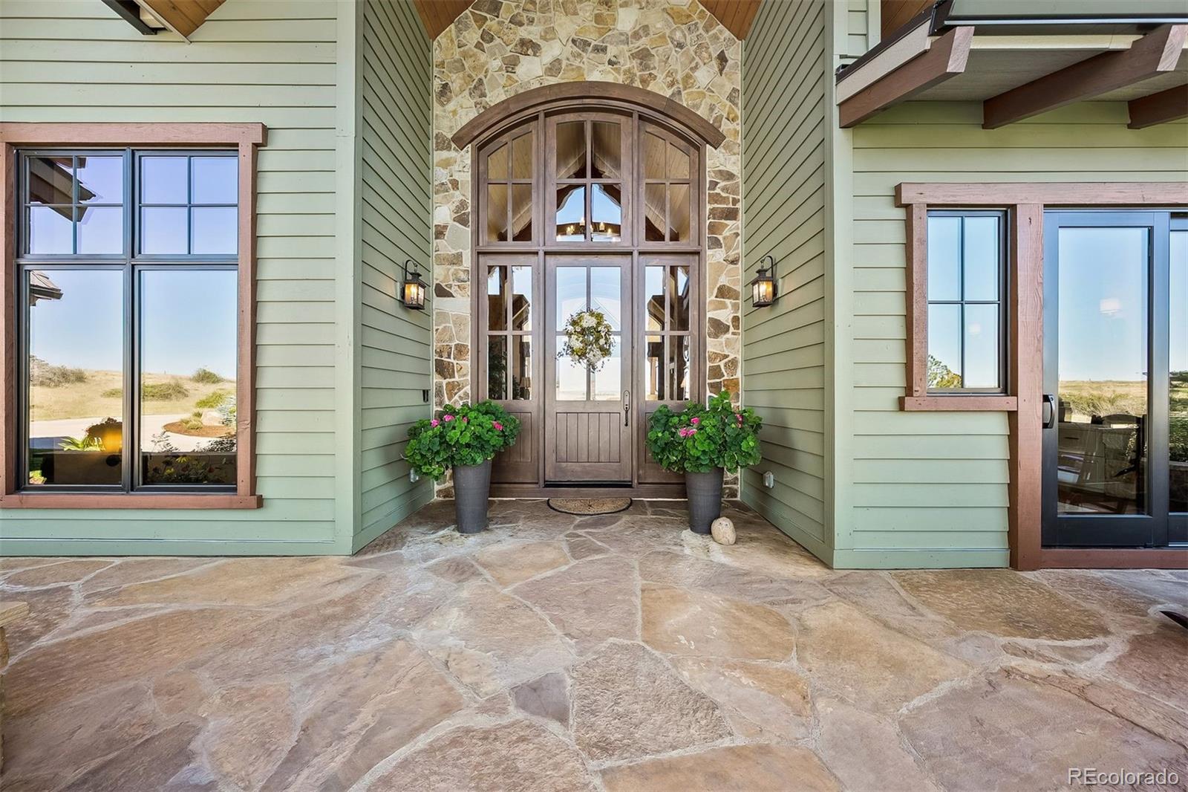
TIMELESS ELEGANCE | UNPARALLELED MOUNTAIN VIEWS | Set on 2.2 acres in the coveted Colorado Golf Club community, this extraordinary custom residence showcases timeless elegance, refined craftsmanship, and exceptional Colorado living. With unobstructed mountain views, soaring 23.5-foot ceilings, authentic timber beams, and natural stone accents, this 5- bedroom, 6-bathroom estate is truly exceptional. A dramatic 9-foot entry door opens to a grand great room featuring a spectacular wall of windows and expansive patio doors framing the mountain backdrop. Rich timber beams, White Oak flooring, and four fireplaces create warmth and architectural distinction throughout the home. The gourmet kitchen is designed for both culinary enthusiasts and effortless entertaining, featuring a Wolf range, Sub-Zero refrigerator, Thermador dishwasher, custom copper hood, natural quartzite countertops, back butler pantry, and dedicated ice maker. Custom quartzite-stone chandeliers add a distinctive touch of sophistication. Multiple outdoor living spaces extend the home beautifully, with covered decks and patios finished in tongue-and-groove ceilings. Enjoy the firepit, hot tub, and built-in Wolf outdoor grill while taking in breathtaking mountain views. Two private offices provide flexibility, including a main-level office with double doors opening to an outdoor patio. The luxurious primary bath features dual vanities and heated floors. The lower level is designed for entertaining with a game room, family room, wet bar, ping-pong area, fireplace, and walkout access to the covered patio. The heated four-car garage includes an interior dog wash and dog run, while approximately 2,500 square feet of fenced yard provides exceptional outdoor space for pets. Every detail has been thoughtfully curated, creating a sophisticated Colorado retreat where timeless architecture, luxurious finishes, spectacular views, and seamless indoor-outdoor living come together.

Save
Ask
Tour
Hide
Share
Listing Snapshot
Price 
$4,150,000
Days On Site 
4 Days
Bedrooms 
5
Inside Area (SqFt) 
5,870 sqft
Total Baths 
6
Full Baths 
5
Partial Baths 
1
Lot Size 
2.2 Acres
Year Built 
2020
MLS® Number 
7269660
Status 
Active
Property Tax 
$25,416.04
HOA/Condo/Coop Fees 
$249.58 monthly
Sq Ft Source 
Appraiser
Friends & Family
Recent Activity
13 minutes agoListing updated with changes from the MLS®
yesterdayStatus changed to Active
4 days agoListing first seen on site
General Features
Acres 
2.2
Attached Garage 
Yes
Foundation 
Slab
Garage 
Yes
Garage Spaces 
4
Levels 
One
Parking 
Circular DrivewayConcreteHeated GarageOversizedAttached
Parking Spaces 
4
Pets 
Yes
Property Sub Type 
Single Family Residence
Security 
Carbon Monoxide Detector(s)Smoke Detector(s)
Sewer 
Public Sewer
SqFt Above 
3173
SqFt Below 
2697
SqFt Total 
6346
Style 
Mountain ContemporaryTraditional
Utilities 
Natural Gas AvailableElectricity ConnectedNatural Gas Connected
Water Source 
Public
Interior Features
Appliances 
OvenBar FridgeConvection OvenDishwasherDisposalDouble OvenDryerFreezerGas Water HeaterHumidifierMicrowaveRefrigeratorSelf Cleaning OvenWasher
Basement 
Exterior EntryFinishedWalk-Out Access
Cooling 
Central Air
Fireplace 
Yes
Fireplace Features 
BasementBedroomDining RoomFamily RoomGas
Fireplaces 
4
Flooring 
TileWood
Heating 
Forced Air
Interior 
Built-in FeaturesEat-in KitchenEntrance FoyerHigh CeilingsKitchen IslandOpen FloorplanPantryWalk-In Closet(s)
Main Level Bedrooms 
1
Spa 
Yes
Window Features 
Double Pane Windows
Bathroom Full 
Level - BasementDescription - Shower
Bathroom Half 
Level - MainDescription - Stone accents
Bedroom 
Level - MainDescription - Primary suite with huge walk in closet and built in drawers, laundry room off the primary closet
Dining Room 
Level - MainDescription - Dramatic ceilings with wood beams, fireplace, 12 person seating
Family Room 
Level - BasementDescription - Wet bar with beverage frig, dishwasher and ice maker, microwave, fireplace, walk out to covered patio
Game Room 
Description - Ping Pong and living room space, wet bar
Great Room 
Level - MainDescription - Soaring 23.5 ‘ ceilings with timber beams grand fireplace, wall of windows that open to the covered deck
Kitchen 
Level - MainDescription - Natural Quartzite Stone, butler back pantry, Wolf double oven and 6 burner cooker with griddle,pull out drawers in cabinets, beverage refrigerator with ice maker, cabinet lighting
Laundry 
Level - MainDescription - Buit in storage
Office 
Level - MainDescription - Built in shelves, stone accents, French doors to front patio
Save
Ask
Tour
Hide
Share
Exterior Features
Construction Details 
Frame
Exterior 
BalconyBarbecueDog RunFire PitGardenLightingPrivate YardRain Gutters
Fencing 
Partial
Lot Features 
LandscapedMany TreesSprinklers In FrontSprinklers In Rear
Patio And Porch 
CoveredDeckFront PorchPatio
Roof 
Concrete
Spa 
Yes
View 
Mountain(s)
Waterview 
Mountain(s)
Windows/Doors 
Double Pane Windows
Community Features
Association Amenities 
ClubhouseFitness CenterGatedGolf CoursePoolTennis Court(s)Trail(s)
Association Fee 
$575.0
Association Fee Frequency 
Annually
Additional Association Fee 
$605.0
Additional Association Fee Frequency 
Quarterly
School District 
Douglas RE-1
Financing Terms Available 
CashConventionalVA Loan
Schools
School District
Douglas RE-1
Elementary School
Northeast
Middle School
Sagewood
High School
Ponderosa
Listing courtesy of LIV Sotheby's International Realty ANDREA.NOUFER@SOTHEBYSREALTY.COM


The content relating to real estate for sale in this Web site comes in part from the Internet Data eXchange ("IDX") program of METROLIST, INC., DBA RECOLORADO real estate listings held by brokers other than LIV Sotheby's International Realty are marked with the IDX Logo. This information is being provided for the consumers' personal, non-commercial use and may not be used for any other purpose. All information subject to change and should be independently verified.

Neighborhood & Commute
Source: Walkscore
Disclosure: Community information and market data powered by Constellation Data Labs. Information is deemed reliable but not guaranteed.
Save
Ask
Tour
Hide
Share