Ready to Make Your Move?
Text or Call David and Tom
720-408-7409


Save
Ask
Tour
Hide
Share
$849,950
New Listing

4945 Greenwich Lane
Highlands Ranch, CO 80130

For Sale|Single Family Residence|Active
3
Beds
3
Total Baths
2
Full Baths
1
Partial Bath
3,484
SqFt
$244
/SqFt
1995
Built
Subdivision:
THE RETREAT
County:
Douglas
Call Now: 720.408.7409
Is this the listing for you? We can help make it yours.
720.408.7409
Upcoming Open Houses
Sat, Sep 26, 11:00 AM - 1:00 PM
Sun, Sep 27, 12:00 PM - 2:00 PM
4945 Greenwich Lane4945 Greenwich Lane4945 Greenwich Lane4945 Greenwich Lane
Save
Ask
Tour
Hide
Share

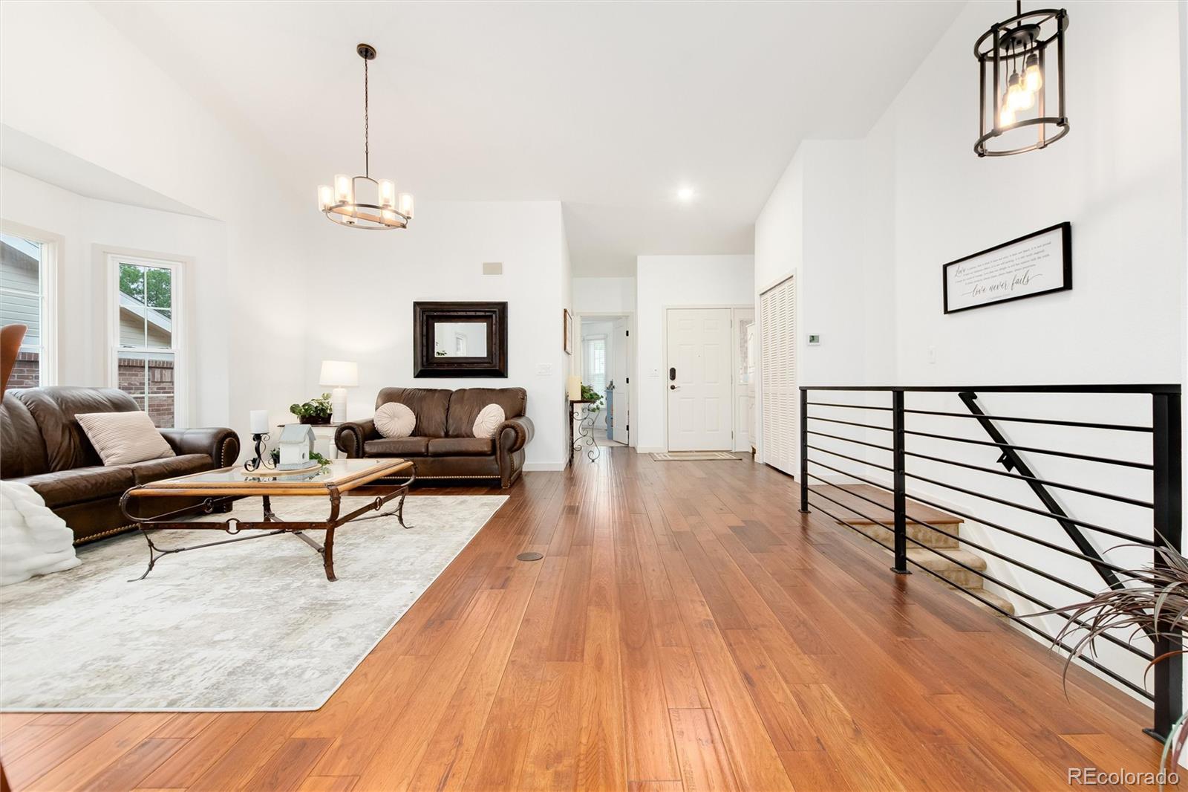
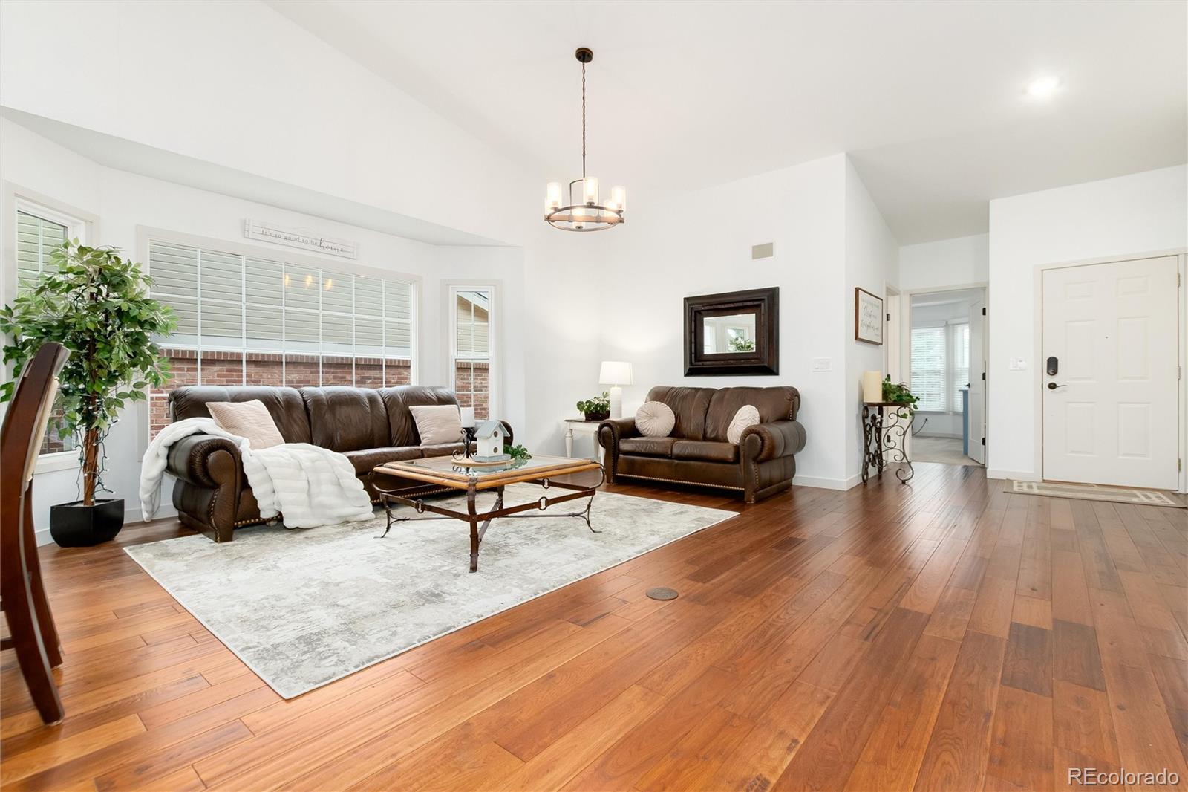
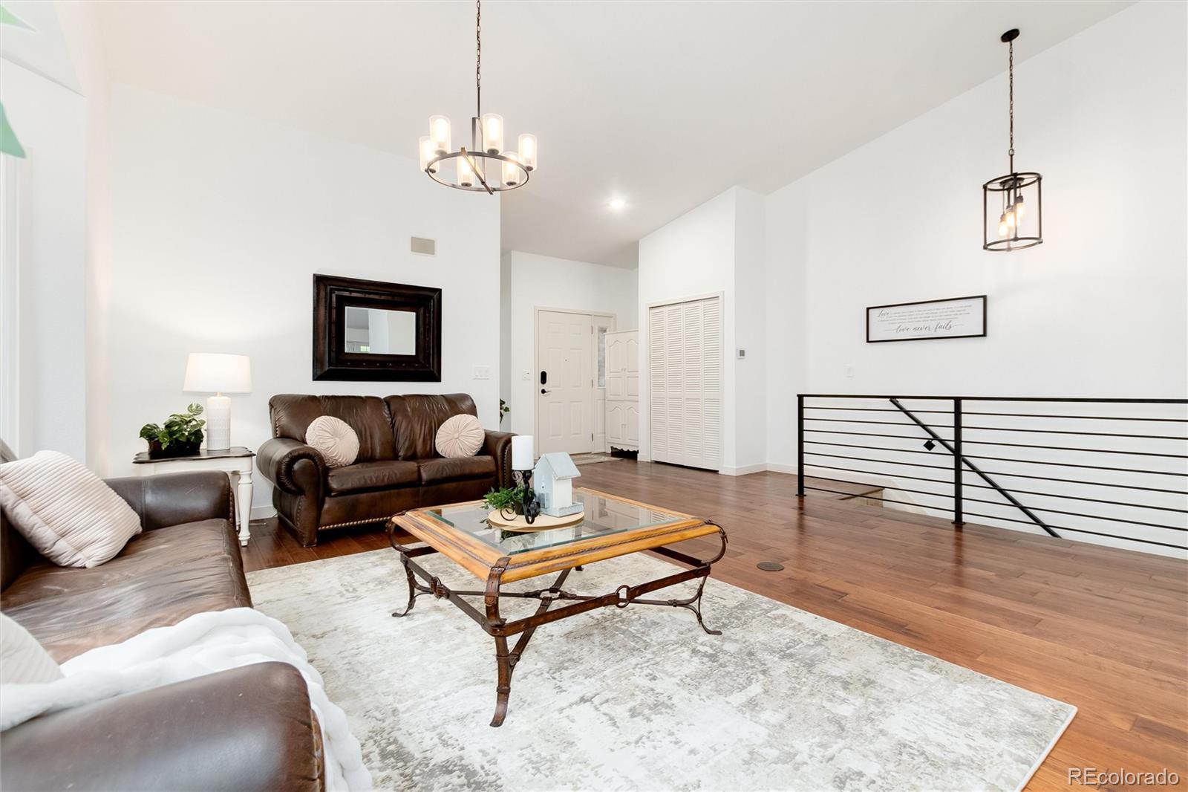
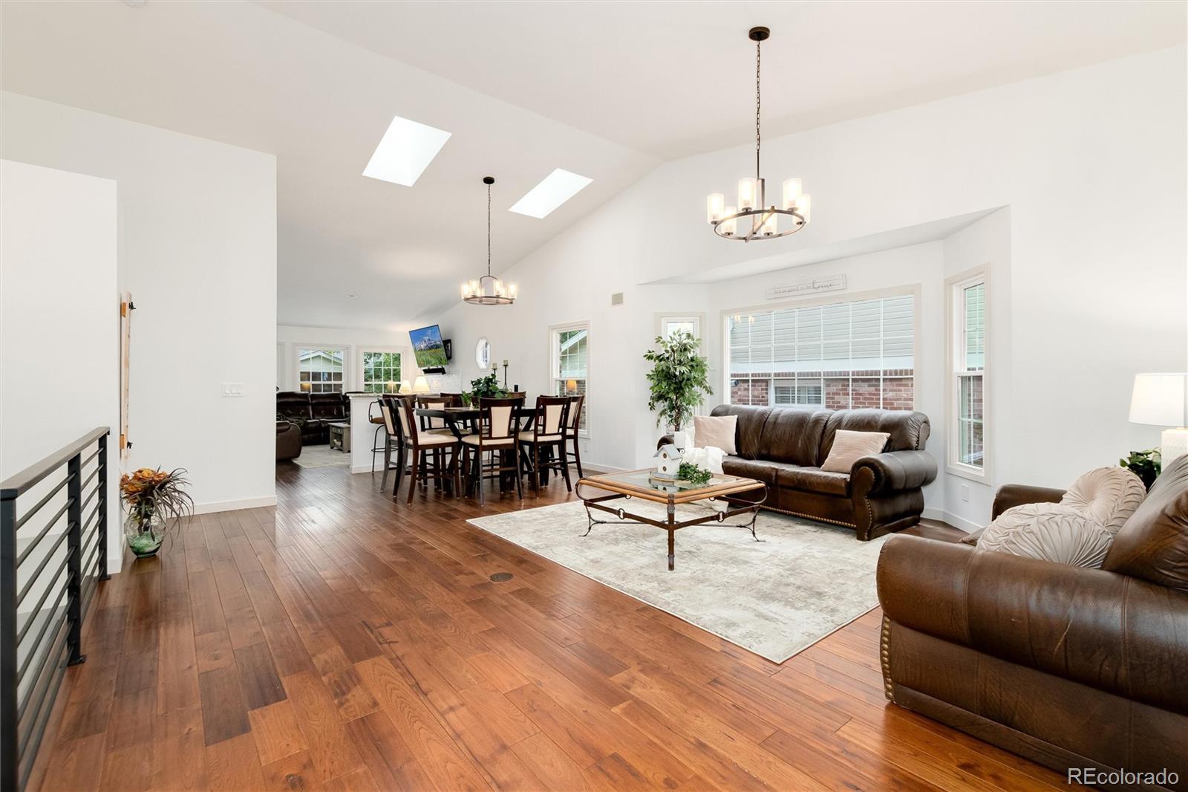
55+ COMMUNITY. ABSOLUTELY STUNNING REMODELED RANCH PATIO HOME W/WALK-OUT BASEMENT BACKING TO GREENBELT IN HIGHLY SOUGHT AFTER (THE RETREAT). GORGEOUS CREAM KITCHEN CABINETS W/SOFT CLOSE, GRANITE COUNTERTOPS, HERRINGBONE BACKSPLASH, STAINLESS APPLIANCES. REMODELED BATHROOMS W/NEWER CABINETRY AND GRANITE AS WELL. DESIGNER TILE WORK THROUGHOUT. BEAUTIFUL HARDWOOD FLOORING. NEWER TRIM AND CASING THROUGHOUT. NEWER INTERIOR DOORS W/GORGEOUS BLACK HINGES/DOOR KNOBS. NEWER PAINT ON EXTERIOR. LARGE COMPOSITION DECK ON BACK OF HOME WITH BLACK RAILING. NEWER CONCRETE PATIO COMING OUT WALK-OUT BASEMENT. ELECTRIC FIREPLACE INCLUDED IN BASEMENT. POOL TABLE IN BASEMENT SOLD SEPARATELY. ELEGANT BLACK MODERN RAILING ON MAIN LEVEL TO STAIRWAY. NEWER OIL RUBBED BRONCE LIGHTING ALONG WITH NEWER CEILING FANS. FABULOUS STORAGE ROOM IN THE BASEMENT. NEWER FURNACE, AC, HOT WATER HEATER AND ROOF. DRIVEWAY IS ONLY ONE YEAR OLD. NEWER GARAGE DOOR. GARAGE HAS PROTECTIVE COATING ON CONCRETE FLOORING PLUS PLENTY MORE STORAGE IN THE REAR OF THE GARAGE. WALKING TRAILS NEARBY. SO MANY RESTAURANTS AND COFFEE SHOPS NEARBY TO CHOOSE FROM.

Save
Ask
Tour
Hide
Share
Listing Snapshot
Price 
$849,950
Days On Site 
0 Days
Bedrooms 
3
Inside Area (SqFt) 
3,484 sqft
Total Baths 
3
Full Baths 
2
Partial Baths 
1
Lot Size 
0.09 Acres
Year Built 
1995
MLS® Number 
7259464
Status 
Active
Property Tax 
$4,459
HOA/Condo/Coop Fees 
$270.67 monthly
Sq Ft Source 
Public Records
Friends & Family
Recent Activity
39 minutes agoListing updated with changes from the MLS®
an hour agoListing first seen on site
General Features
Acres 
0.09
Attached Garage 
Yes
Foundation 
Slab
Garage 
Yes
Garage Spaces 
2
Levels 
One
Parking 
ConcreteStorageAttached
Parking Spaces 
2
Property Condition 
Updated/Remodeled
Property Sub Type 
Single Family Residence
Security 
Carbon Monoxide Detector(s)Smoke Detector(s)
Sewer 
Public Sewer
SqFt Above 
1907
SqFt Below 
1577
SqFt Total 
3770
Utilities 
Natural Gas AvailableCable AvailableElectricity ConnectedNatural Gas Connected
Zoning 
PDU
Interior Features
Appliances 
OvenCooktopDishwasherDisposalDryerMicrowaveRangeRefrigeratorSelf Cleaning OvenWasher
Basement 
Walk-Out Access
Cooling 
Ceiling Fan(s)Central Air
Electric 
220 Volts
Fireplace 
Yes
Fireplace Features 
Family RoomFree StandingGas Log
Fireplaces 
2
Flooring 
CarpetTileWood
Heating 
Forced AirNatural Gas
Interior 
Ceiling Fan(s)Eat-in KitchenGranite CountersHigh CeilingsKitchen IslandOpen FloorplanPantryVaulted Ceiling(s)Walk-In Closet(s)
Laundry Features 
In Unit
Main Level Bedrooms 
2
Window Features 
Double Pane Windows
Bathroom Full 
Level - MainDescription - FIVE PIECE BATH
Bathroom Three Quarter 
Level - Basement
Bedroom 
Level - Main
Dining Room 
Level - Main
Family Room 
Level - Main
Kitchen 
Level - Main
Laundry 
Level - Main
Utility Room 
Level - Basement
Workshop 
Level - MainDescription - WORKSHOP/STORAGE
Save
Ask
Tour
Hide
Share
Exterior Features
Construction Details 
BrickFrame
Fencing 
None
Lot Features 
Greenbelt
Patio And Porch 
DeckFront PorchPatio
Roof 
Composition
Windows/Doors 
Double Pane Windows
Community Features
Association Fee 
$265.0
Association Fee Frequency 
Monthly
Additional Association Fee 
$68.0
Additional Association Fee Frequency 
Annually
School District 
Douglas RE-1
Senior Community 
Yes
Financing Terms Available 
CashConventional
Schools
School District
Douglas RE-1
Elementary School
Fox Creek
Middle School
Cresthill
High School
Highlands Ranch
Listing courtesy of Victory Estates kimzisch@gmail.com


The content relating to real estate for sale in this Web site comes in part from the Internet Data eXchange ("IDX") program of METROLIST, INC., DBA RECOLORADO real estate listings held by brokers other than Victory Estates are marked with the IDX Logo. This information is being provided for the consumers' personal, non-commercial use and may not be used for any other purpose. All information subject to change and should be independently verified.

Neighborhood & Commute
Source: Walkscore
Disclosure: Community information and market data powered by Constellation Data Labs. Information is deemed reliable but not guaranteed.
Save
Ask
Tour
Hide
Share