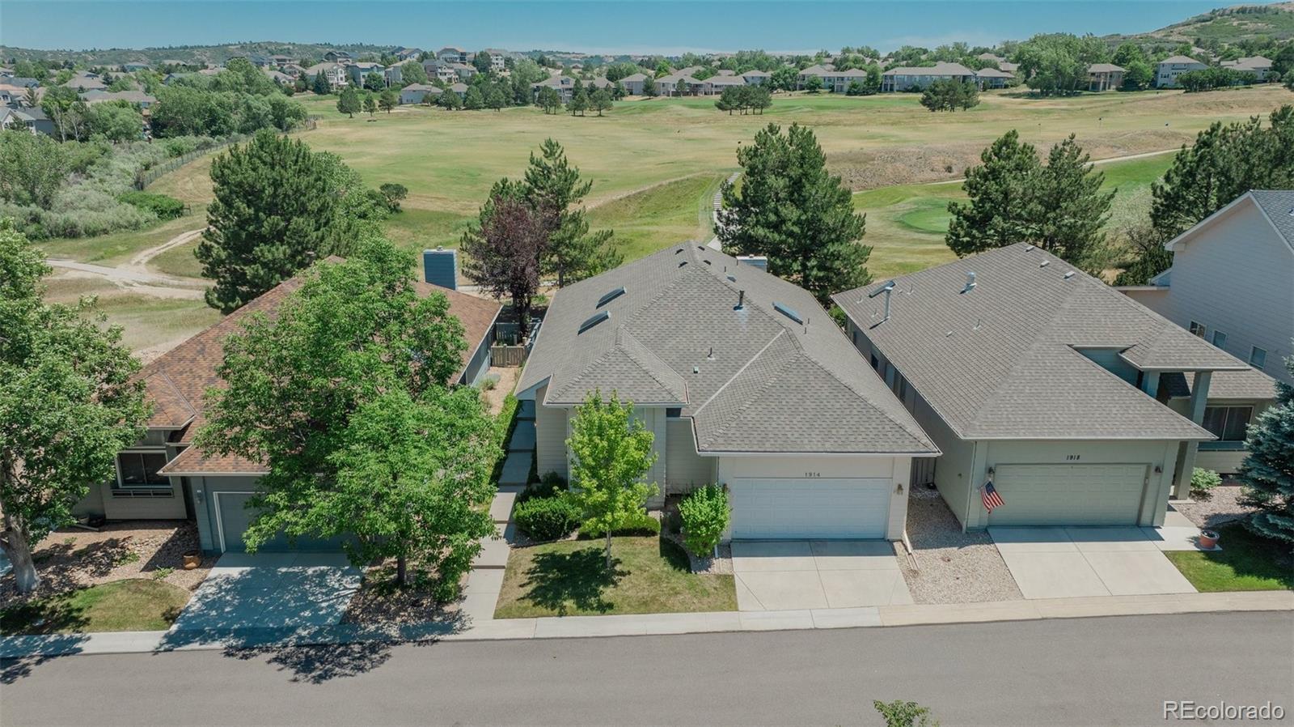
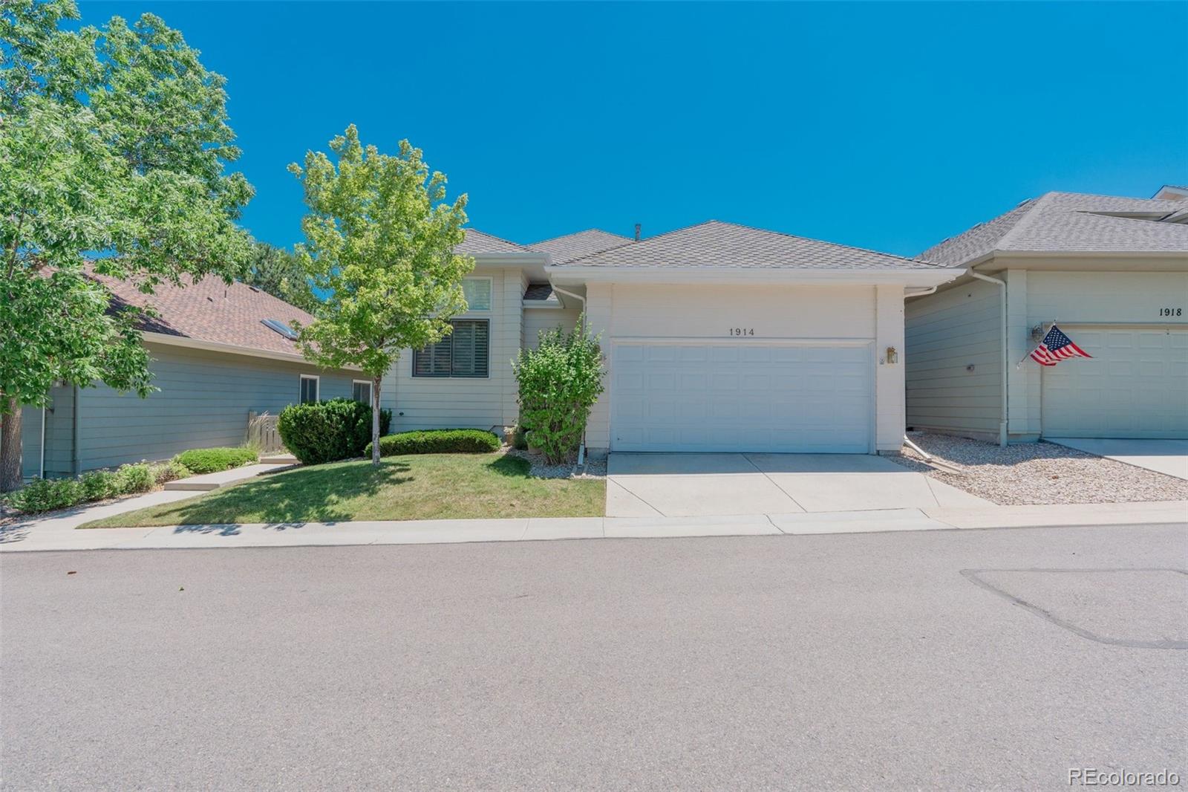
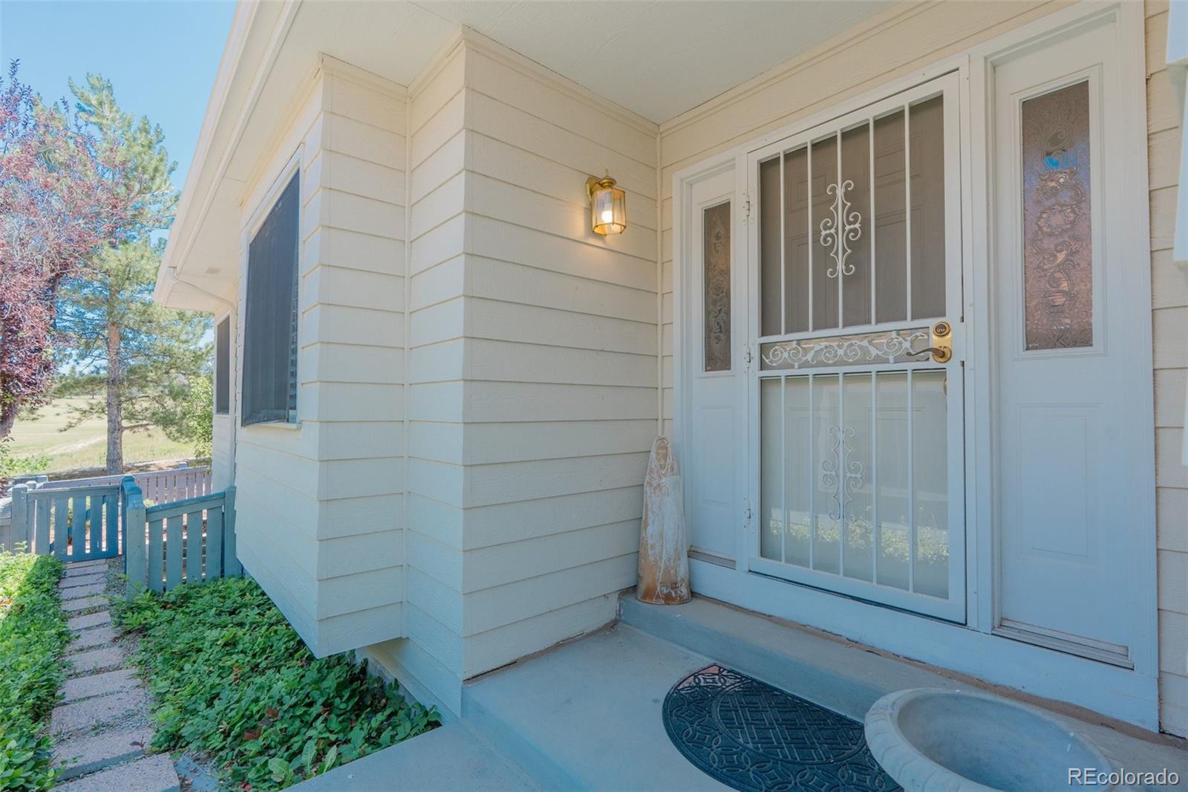
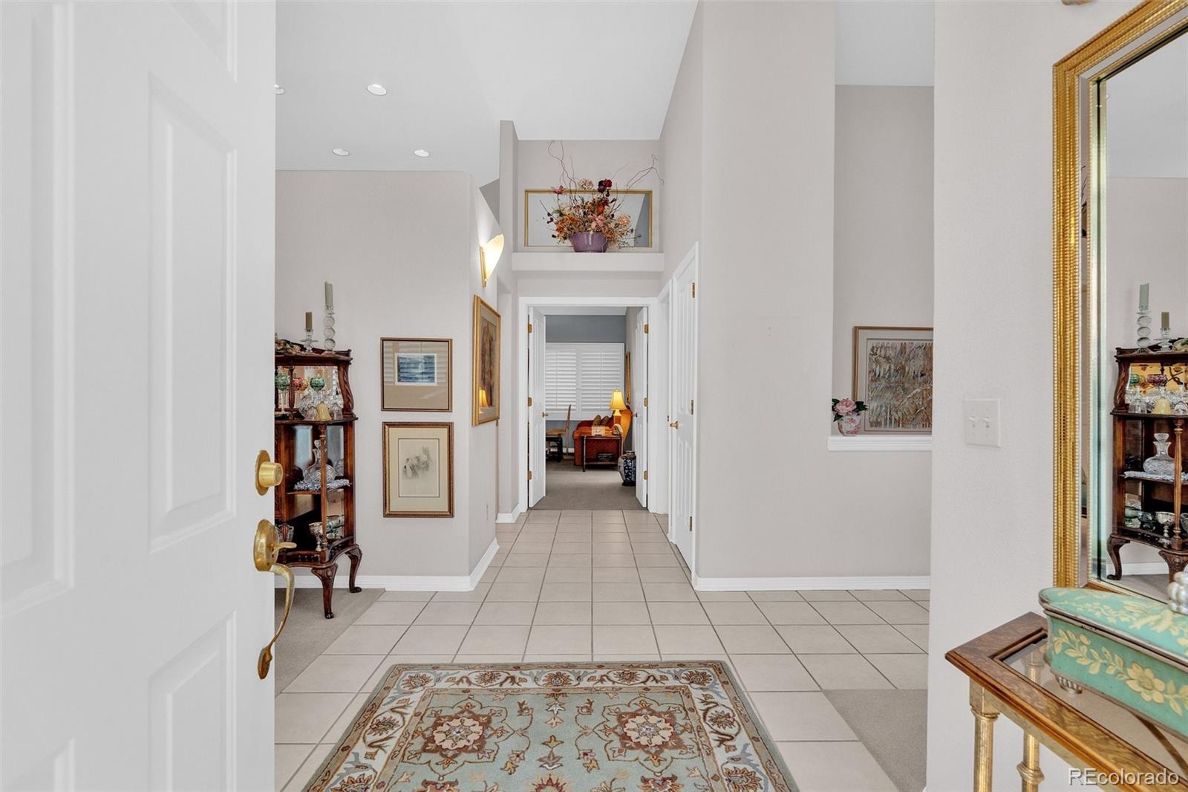
Location, layout, low taxes and LOVE IT! Check out this patio home with a fenced yard nestled along the 18th fairway of the prestigious Plum Creek Golf Club, 1914 Five Iron Drive offers exceptional golf course living in the heart of Castle Rock. This beautifully maintained 3-bedroom, 4-bath Ranch is located in the Champions Court neighborhood. Inside, the home features spacious living areas designed for both comfort and entertaining, including a large basement family room ideal for gatherings and games of pool. A great floorplan with updated Plantation blinds. Downstairs has a guest suite with a bedroom and living room area and ensuite bathroom. A desirable floor plan with neighborhood mature landscaping and the tranquil golf course setting create a rare opportunity in the sought-after Plum Creek community. Conveniently located near downtown Castle Rock, shopping, dining, trails, and I-25 access for an easy commute to Denver or Colorado Springs.
Save
Ask
Tour
Hide
Share
Listing Snapshot
Price
$625,000
Days On Site
111 Days
Bedrooms
3
Inside Area (SqFt)
3,315 sqft
Total Baths
4
Full Baths
3
Partial Baths
1
Lot Size
0.1 Acres
Year Built
1993
MLS Number
7258726
Status
Active
Property Tax
$2,795
HOA/Condo/Coop Fees
$267.5 monthly
Sq Ft Source
Public Records
Friends & Family
React
Invite
Recent Activity
a week ago
Listing updated with changes from the MLS
2 months ago
Price changed to $625,000
4 months ago
Status changed to Active
4 months ago
Listing first seen on site
General Features
Acres
0.1
Attached Garage
Yes
Direction Faces
West
Foundation
Slab
Garage
Yes
Garage Spaces
2
Levels
One
Parking
ConcreteAttached
Parking Spaces
2
Property Sub Type
Single Family Residence
Sewer
Public Sewer
SqFt Above
2054
SqFt Below
1261
SqFt Total
4085
Water Source
Public
Interior Features
Appliances
DishwasherDryerMicrowaveOvenRefrigeratorWasher
Basement
Full
Cooling
Central Air
Fireplace
Yes
Fireplace Features
Family Room
Fireplaces
1
Flooring
CarpetTile
Furnished
Unfurnished
Heating
Forced AirNatural Gas
Laundry Features
In Unit
Main Level Bedrooms
2
Bathroom Full
Dimensions - 8 x 5Level - MainDescription - Ensuite bathroom
Bathroom Half
Dimensions - 5 x 5Level - MainDescription - Powder room on main level
Bedroom
Dimensions - 11 x 16Level - BasementDescription - Bedroom with walkin closet, ensuite bathroom and living room area
Bonus Room
Dimensions - 34 x 37Level - BasementDescription - Large unfinished storage room
Dining Room
Dimensions - 11 x 14Level - MainDescription - Separate dining room area
Family Room
Dimensions - 17 x 22Level - MainDescription - Family room with breakfast nook and access to patio
Kitchen
Dimensions - 13 x 12Level - MainDescription - Open kitchen
Laundry
Dimensions - 8 x 5Level - MainDescription - Main level laundry room with included washer and dryer
Living Room
Dimensions - 15 x 17Level - MainDescription - Living room area
Office
Dimensions - 12 x 15Level - MainDescription - Open office area
Save
Ask
Tour
Hide
Share
Exterior Features
Construction Details
Frame
Exterior
Private Yard
Lot Features
On Golf Course
Patio And Porch
Deck
Roof
Composition
Community Features
Accessibility Features
Stair Lift
Association Amenities
Parking
Association Fee
$242.5
Association Fee Frequency
Monthly
Additional Association Fee
$25.0
Additional Association Fee Frequency
Monthly
School District
Douglas RE-1
Financing Terms Available
CashConventionalFHAVA Loan
Schools
School District
Douglas RE-1
Elementary School
South Ridge
Middle School
Mesa
High School
Douglas County
Listing courtesy of Keller Williams Action Realty LLC DeLayPropertyGroup@comcast.net
The content relating to real estate for sale in this Web site comes in part from the Internet Data eXchange ("IDX") program of METROLIST, INC., DBA RECOLORADO real estate listings held by brokers other than Keller Williams Action Realty LLC are marked with the IDX Logo. This information is being provided for the consumers' personal, non-commercial use and may not be used for any other purpose. All information subject to change and should be independently verified.
Neighborhood & Commute
Source: Walkscore
Disclosure: Community information and market data powered by Constellation Data Labs. Information is deemed reliable but not guaranteed.

 Ready to Make Your Move?