Ready to Make Your Move?
Text or Call David and Tom
720-408-7409


Save
Ask
Tour
Hide
Share
$625,000
34 Days On Site

3669 Amber Sun Circle
Castle Rock, CO 80108

For Sale|Single Family Residence|Active
5
Beds
3
Total Baths
1
Full Bath
2
Partial Baths
2,986
SqFt
$209
/SqFt
2011
Built
Subdivision:
Terrain
County:
Douglas
Call Now: 720.408.7409
Is this the listing for you? We can help make it yours.
720.408.7409
3669 Amber Sun Circle3669 Amber Sun Circle3669 Amber Sun Circle3669 Amber Sun Circle
Save
Ask
Tour
Hide
Share

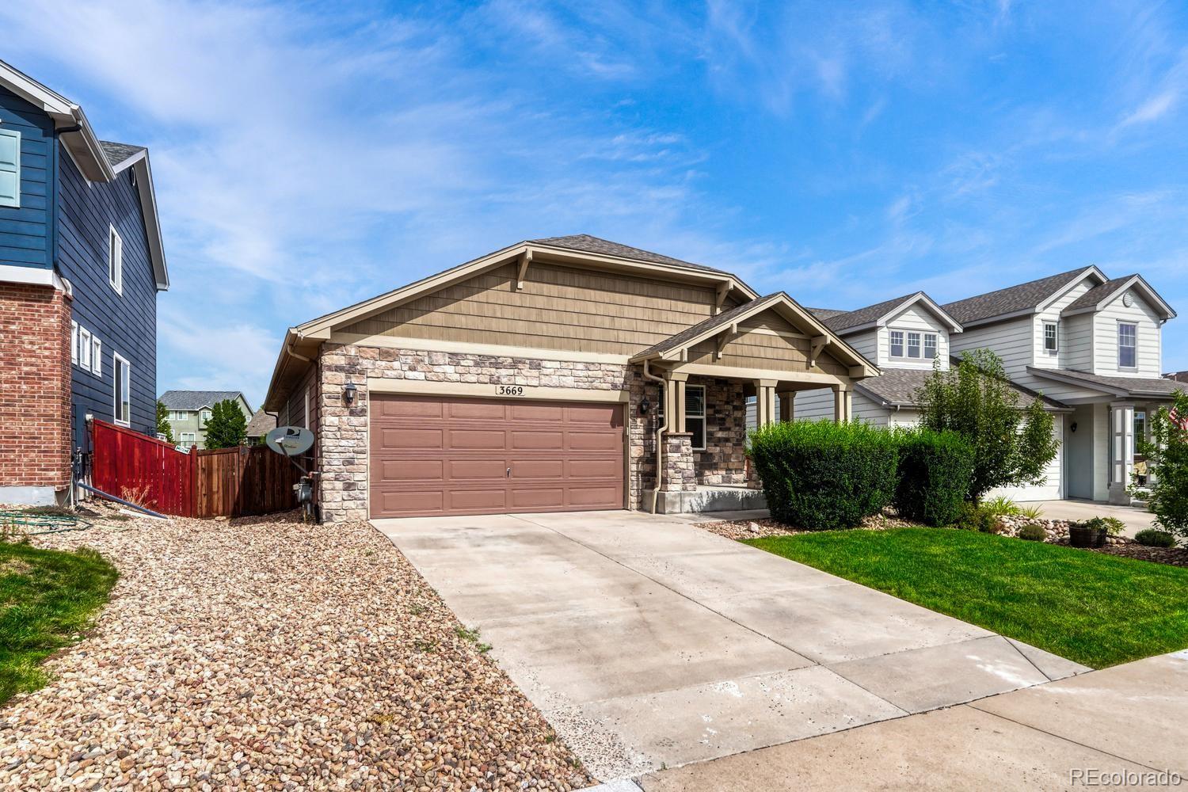
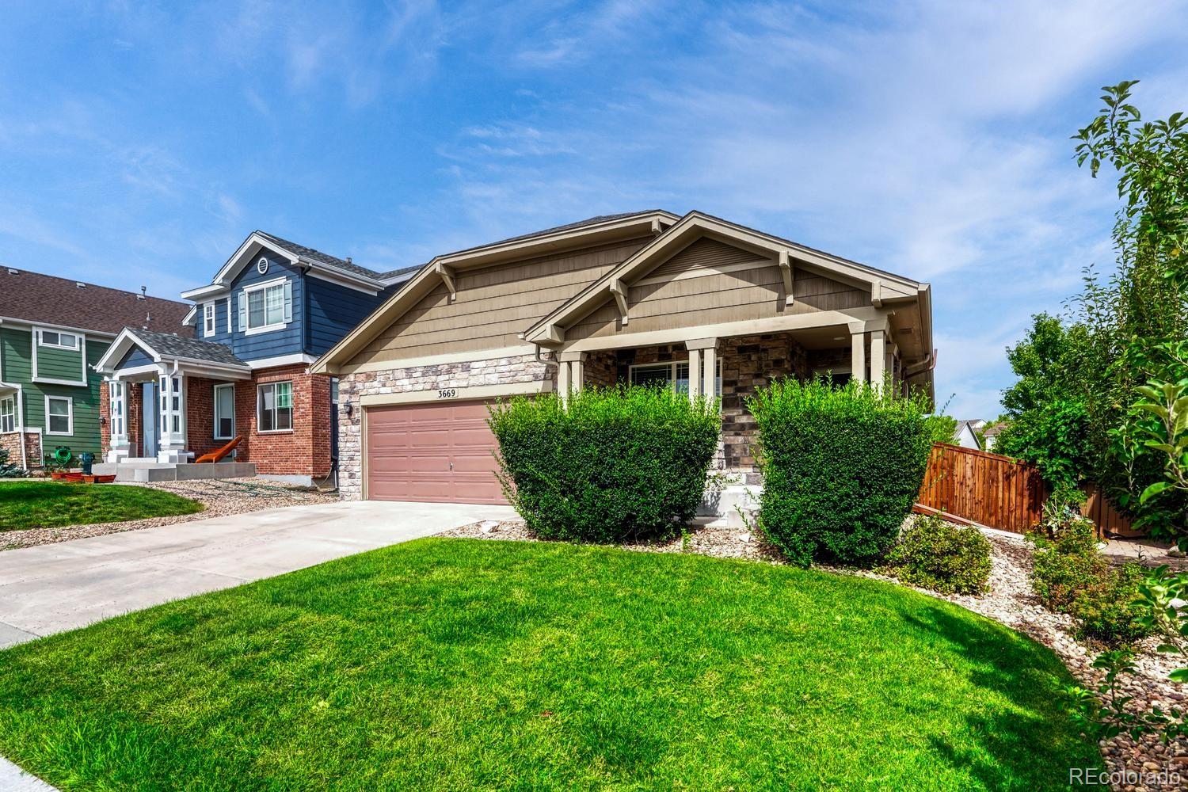
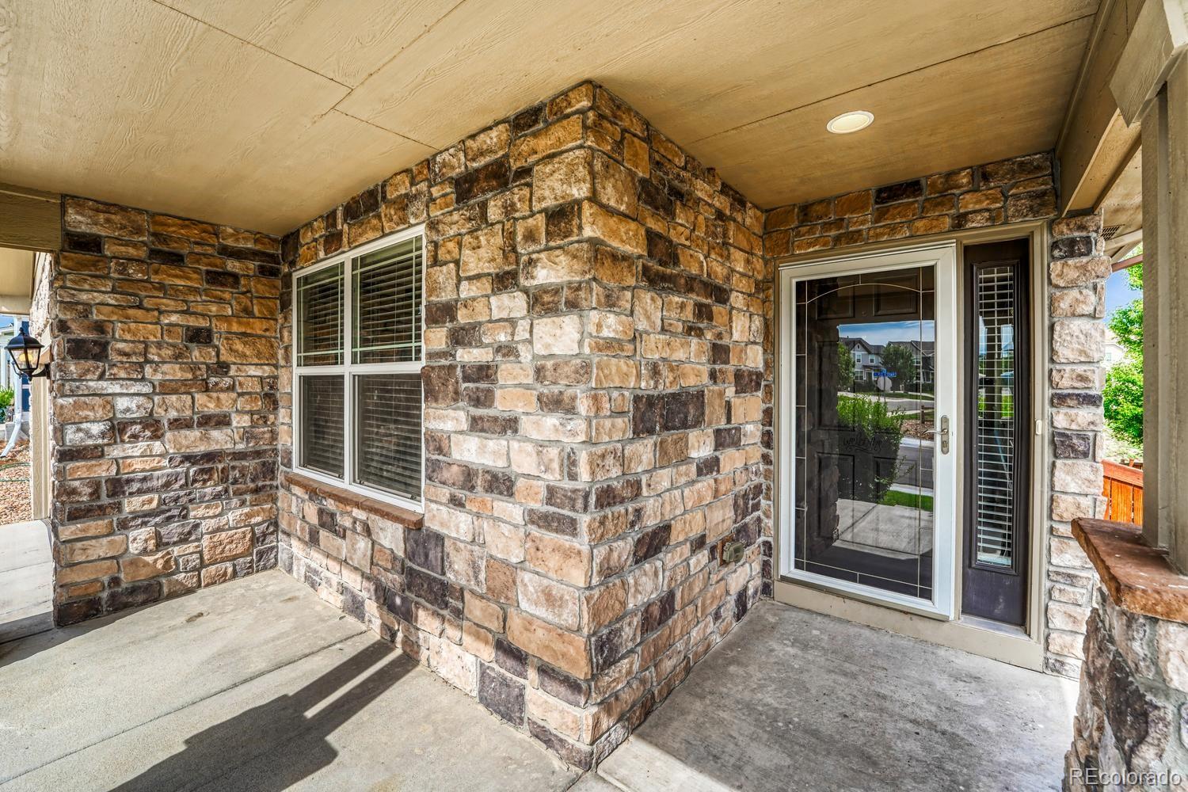
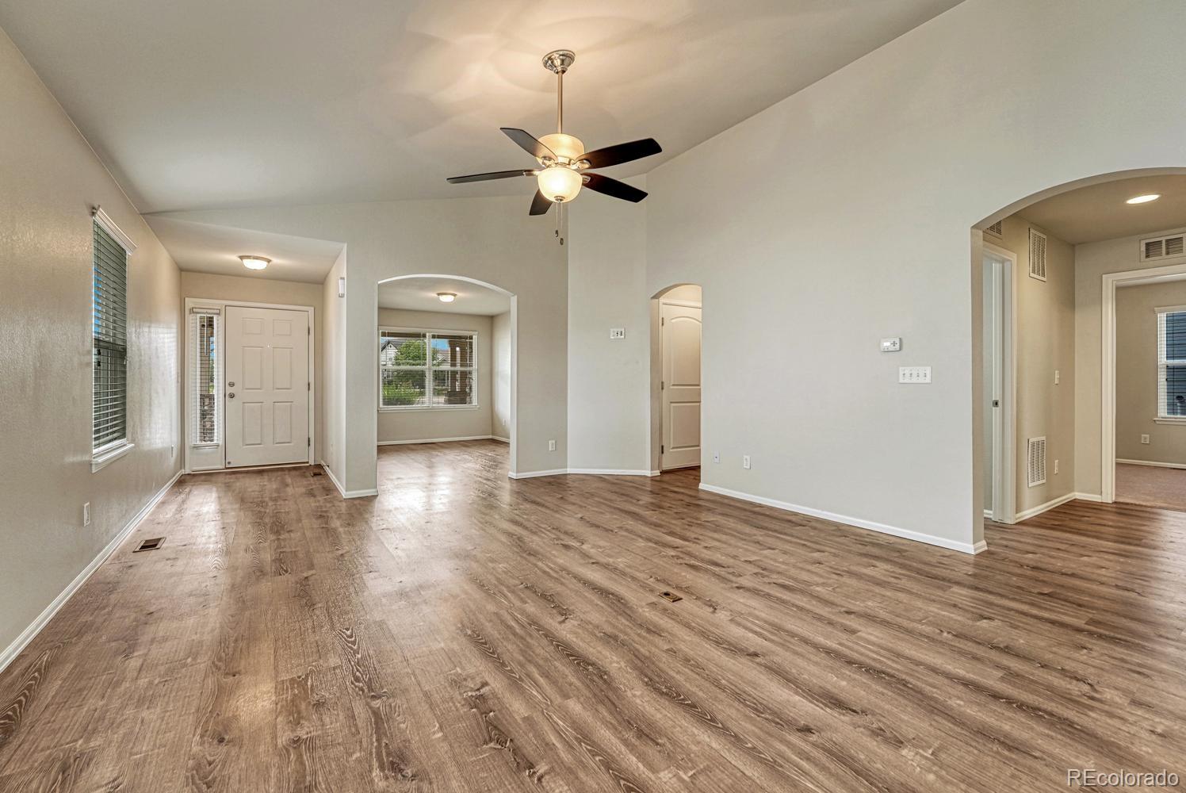
Spacious 5 Bedroom 3 Bath Ranch home in the desirable Terrain neighborhood of Castle Rock. This well-appointed ranch backs to open space, allowing easy living and a private feel. The home features durable LVP flooring throughout the main level. A flexible front office can serve as a private workspace, formal dining room or additional living area. The kitchen is equipped with stainless steel appliances, quartz countertops, a tile backsplash, soft-close cabinetry, a center island and a pantry. The primary suite offers a walk-in closet and en-suite bathroom, with windows overlooking the greenbelt for a peaceful backdrop. Also on the main floor are a convenient laundry room, linen closet, and a secondary bedroom paired with a full hallway bathroom. The finished basement almost doubles the size of the home and is designed for entertaining, centered around an oversized family room pre-wired for speakers and a projector. Three additional bedrooms, each with a walk-in closet, plus a ¾ bathroom complete the lower level. Brand new upgraded carpet just installed throughout. Enjoy a private backyard that backs to a greenbelt. The home is within walking distance of Sage Canyon Elementary and Wrangler Park, which includes two tennis courts, a picnic pavilion, playgrounds, and a play field. Terrain residents also enjoy two community swimming pools, a dog park, and a bike trail that connects to the regional trail system. Conveniently located near restaurants, shopping, and with easy access to Downtown Castle Rock.

Save
Ask
Tour
Hide
Share
Listing Snapshot
Price 
$625,000
Days On Site 
34 Days
Bedrooms 
5
Inside Area (SqFt) 
2,986 sqft
Total Baths 
3
Full Baths 
1
Partial Baths 
2
Lot Size 
0.13 Acres
Year Built 
2011
MLS® Number 
7241507
Status 
Active
Property Tax 
$4,406
HOA/Condo/Coop Fees 
$95.67 monthly
Sq Ft Source 
Public Records
Friends & Family
Recent Activity
2 weeks agoListing updated with changes from the MLS®
2 weeks agoPrice changed to $625,000
4 weeks agoStatus changed to Active
a month agoListing first seen on site
General Features
Acres 
0.13
Attached Garage 
Yes
Foundation 
Slab
Garage 
Yes
Garage Spaces 
2
Levels 
One
Parking 
Attached
Parking Spaces 
2
Property Sub Type 
Single Family Residence
Security 
Carbon Monoxide Detector(s)Smoke Detector(s)
Sewer 
Public Sewer
SqFt Above 
1531
SqFt Below 
1455
SqFt Total 
3062
Water Source 
Public
Interior Features
Appliances 
DishwasherDisposalMicrowaveRangeRefrigerator
Basement 
FinishedFullSump Pump
Cooling 
Ceiling Fan(s)Central Air
Flooring 
CarpetTileVinyl
Heating 
Forced Air
Interior 
Ceiling Fan(s)Eat-in KitchenKitchen IslandPantryWalk-In Closet(s)
Main Level Bedrooms 
2
Bathroom Full 
Level - Main
Bathroom Three Quarter 
Level - Main
Bedroom 
Level - BasementDescription - Walk-In Closet
Family Room 
Level - BasementDescription - Pre-Wired for Speakers and a Projector
Laundry 
Level - MainDescription - Full Laundry Room
Office 
Level - MainDescription - Flex Room
Save
Ask
Tour
Hide
Share
Exterior Features
Construction Details 
Frame
Exterior 
Private Yard
Patio And Porch 
DeckFront Porch
Roof 
Composition
Community Features
Association Amenities 
ClubhouseParkPlaygroundPoolTennis Court(s)Trail(s)
Association Fee 
$287.0
Association Fee Frequency 
Quarterly
School District 
Douglas RE-1
Financing Terms Available 
1031 ExchangeCashConventionalFHAVA Loan
Schools
School District
Douglas RE-1
Elementary School
Sage Canyon
Middle School
Mesa
High School
Douglas County
Listing courtesy of Realty One Group Elevations, LLC sophia@buywithbyers.com


The content relating to real estate for sale in this Web site comes in part from the Internet Data eXchange ("IDX") program of METROLIST, INC., DBA RECOLORADO real estate listings held by brokers other than Realty One Group Elevations, LLC are marked with the IDX Logo. This information is being provided for the consumers' personal, non-commercial use and may not be used for any other purpose. All information subject to change and should be independently verified.

Neighborhood & Commute
Source: Walkscore
Disclosure: Community information and market data powered by Constellation Data Labs. Information is deemed reliable but not guaranteed.
Save
Ask
Tour
Hide
Share