Ready to Make Your Move?
Text or Call David and Tom
720-408-7409


Save
Ask
Tour
Hide
Share
$549,999
51 Days On Site

1630 N Clarkson Street 110
Denver, CO 80218

For Sale|Condominium|Active
2
Beds
2
Total Baths
2
Full Baths
1,222
SqFt
$450
/SqFt
2003
Built
Subdivision:
Uptown
County:
Denver
Call Now: 720.408.7409
Is this the listing for you? We can help make it yours.
720.408.7409
1630 N Clarkson Street 1101630 N Clarkson Street 1101630 N Clarkson Street 1101630 N Clarkson Street 110
Save
Ask
Tour
Hide
Share

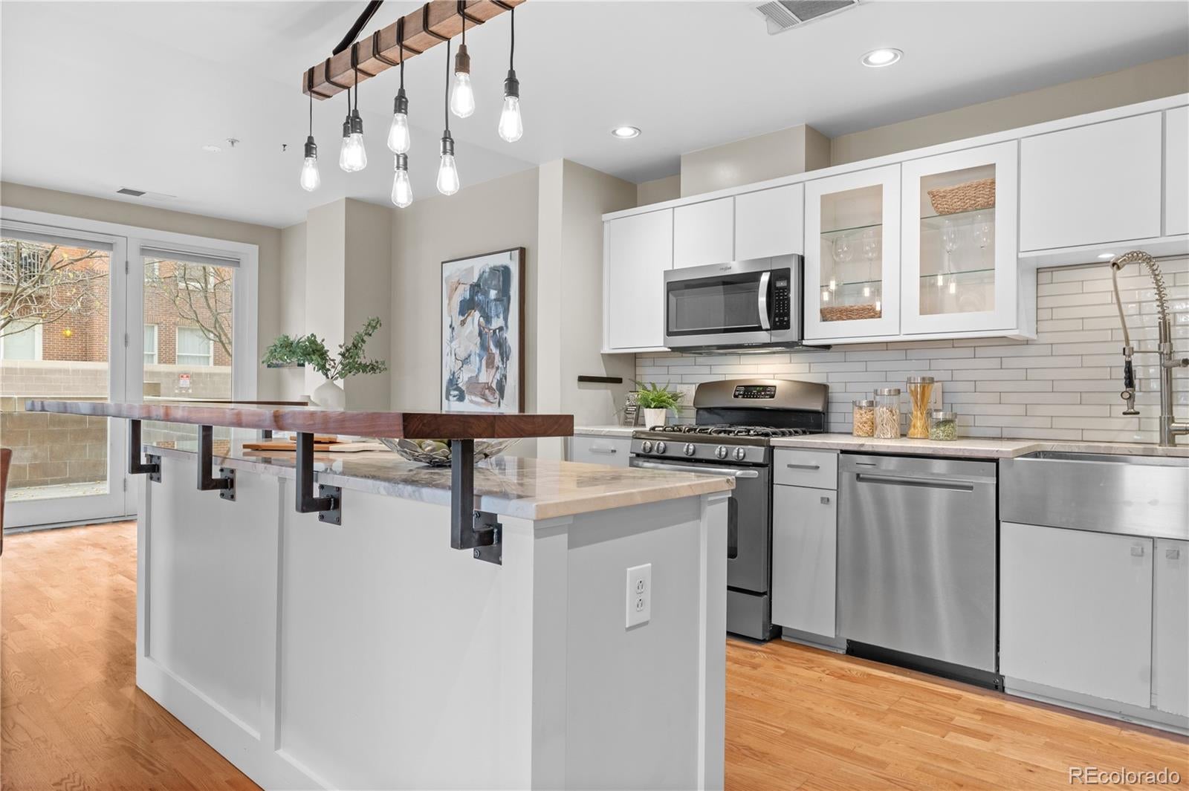
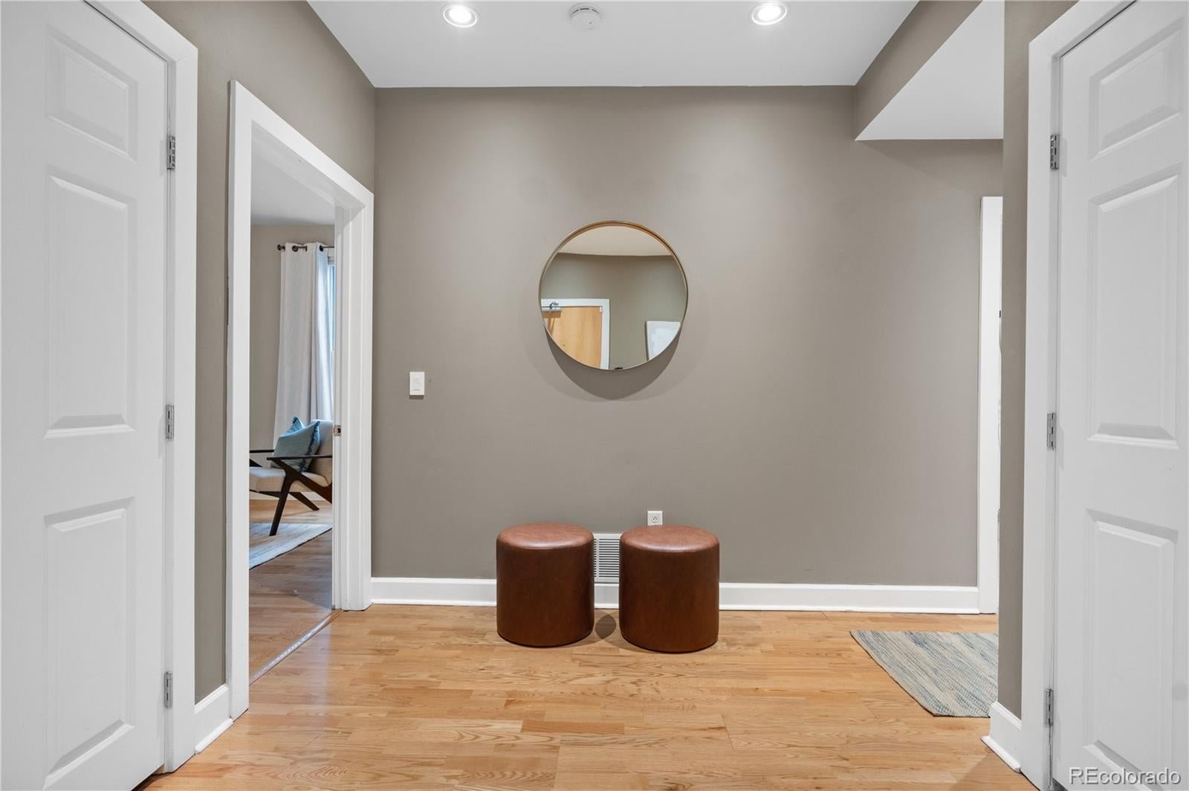
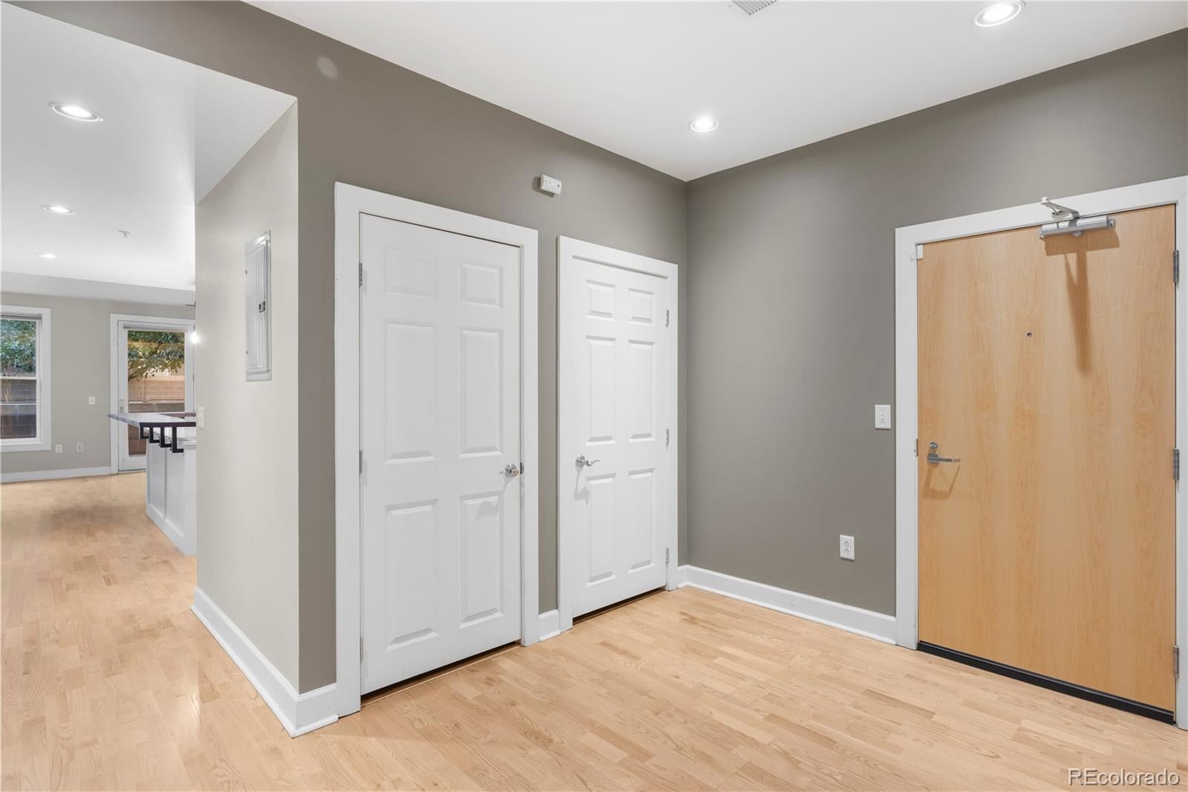
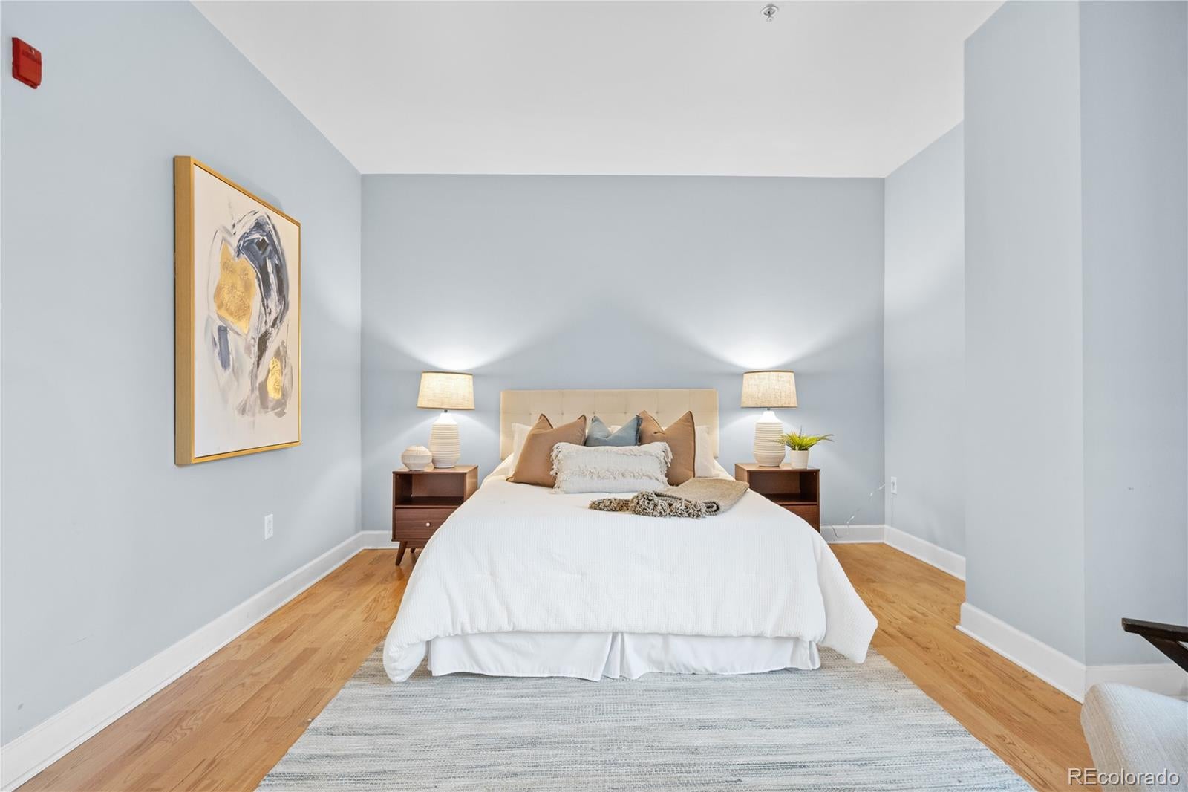
Uptown at it's finest with one of the highest walk scores you will see. This 2-bedroom, 2-bathroom condo has been fully remodeled and features a great floor plan that maximizes space and functionality. The kitchen is awesome! It features a gas range, stainless steel appliances and is the perfect place to both cook and to entertain with it's large island and custom bar top. The primary suite is a true primary featuring a 5 piece bath (w/ radiant heated floors) and a walk in closet. The second bedroom is perfect for a bedroom or also works nicely as a home office. Looking for private outdoor space? Don't miss the nearly 300 sq ft patio. As for parking and storage, this property comes with one spot in the underground parking garage as well as one caged in storage unit located in the parking garage. Some of the highlights of the location are being across the street from Marczyks Fine Foods as well as being block(s) to many great restaurants, gyms and spas. If you happen to work Downtown or at St. Joseph's this property provides quick, quiet access to both locations.

Save
Ask
Tour
Hide
Share
Listing Snapshot
Price 
$549,999
Days On Site 
51 Days
Bedrooms 
2
Inside Area (SqFt) 
1,222 sqft
Total Baths 
2
Full Baths 
2
Partial Baths 
N/A
Lot Size 
N/A
Year Built 
2003
MLS® Number 
7232789
Status 
Active
Property Tax 
$2,808
HOA/Condo/Coop Fees 
$601 monthly
Sq Ft Source 
Public Records
Friends & Family
Recent Activity
3 days agoListing updated with changes from the MLS®
3 days agoPrice changed to $549,999
2 months agoStatus changed to Active
2 months agoListing first seen on site
General Features
Levels 
One
Parking 
Underground
Parking Spaces 
1
Property Condition 
Updated/Remodeled
Property Sub Type 
Condominium
Security 
Secured Garage/ParkingSmoke Detector(s)
Sewer 
Public Sewer
SqFt Above 
1222
SqFt Total 
1222
Style 
Contemporary
Utilities 
Natural Gas AvailableCable AvailableElectricity ConnectedNatural Gas Connected
Water Source 
Public
Zoning 
G-MU-5
Interior Features
Appliances 
OvenDishwasherDisposalDryerMicrowaveRangeRefrigeratorSelf Cleaning OvenWasher
Cooling 
Ceiling Fan(s)Central Air
Heating 
Forced AirNatural GasRadiant
Interior 
Ceiling Fan(s)Eat-in KitchenEntrance FoyerHigh CeilingsHigh Speed InternetKitchen IslandOpen FloorplanWalk-In Closet(s)
Laundry Features 
In Unit
Main Level Bedrooms 
2
Window Features 
Double Pane Windows
Bathroom Full 
Level - Main
Bedroom 
Dimensions - 11 x 8Level - Main
Dining Room 
Dimensions - 9 x 14Level - Main
Kitchen 
Dimensions - 9 x 14Level - Main
Laundry 
Level - Main
Living Room 
Dimensions - 14 x 15Level - Main
Save
Ask
Tour
Hide
Share
Exterior Features
Construction Details 
Brick
Exterior 
Gas Grill
Patio And Porch 
Patio
Windows/Doors 
Double Pane Windows
Community Features
Association Fee 
$601.0
Association Fee Frequency 
Monthly
School District 
Denver 1
Financing Terms Available 
CashConventionalFHAVA Loan
Building Access 
Ground
Schools
School District
Denver 1
Elementary School
Wyatt
Middle School
Whittier E-8
High School
East
Listing courtesy of Compass - Denver brady@bradyefting.com


The content relating to real estate for sale in this Web site comes in part from the Internet Data eXchange ("IDX") program of METROLIST, INC., DBA RECOLORADO real estate listings held by brokers other than Compass - Denver are marked with the IDX Logo. This information is being provided for the consumers' personal, non-commercial use and may not be used for any other purpose. All information subject to change and should be independently verified.

Neighborhood & Commute
Source: Walkscore
Disclosure: Community information and market data powered by Constellation Data Labs. Information is deemed reliable but not guaranteed.
Save
Ask
Tour
Hide
Share