
 Ready to Make Your Move?
8373 Colonial DriveLone Tree, CO 80124
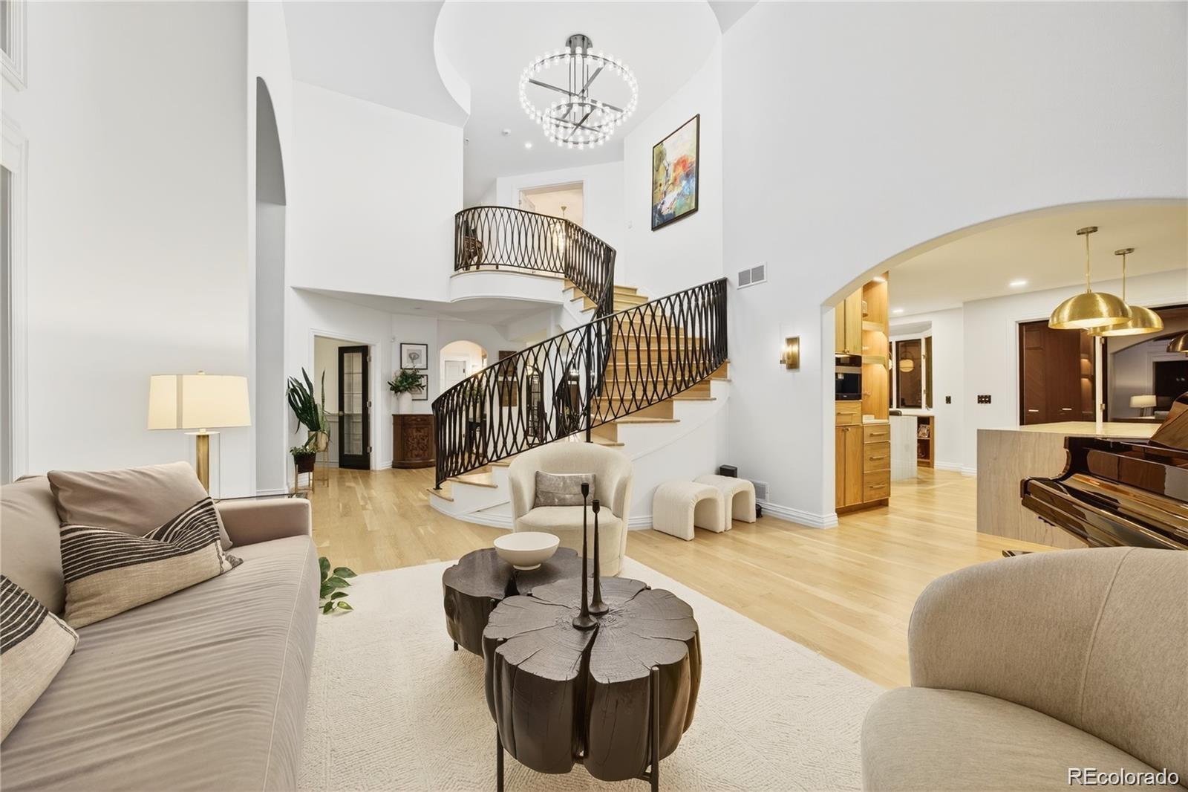
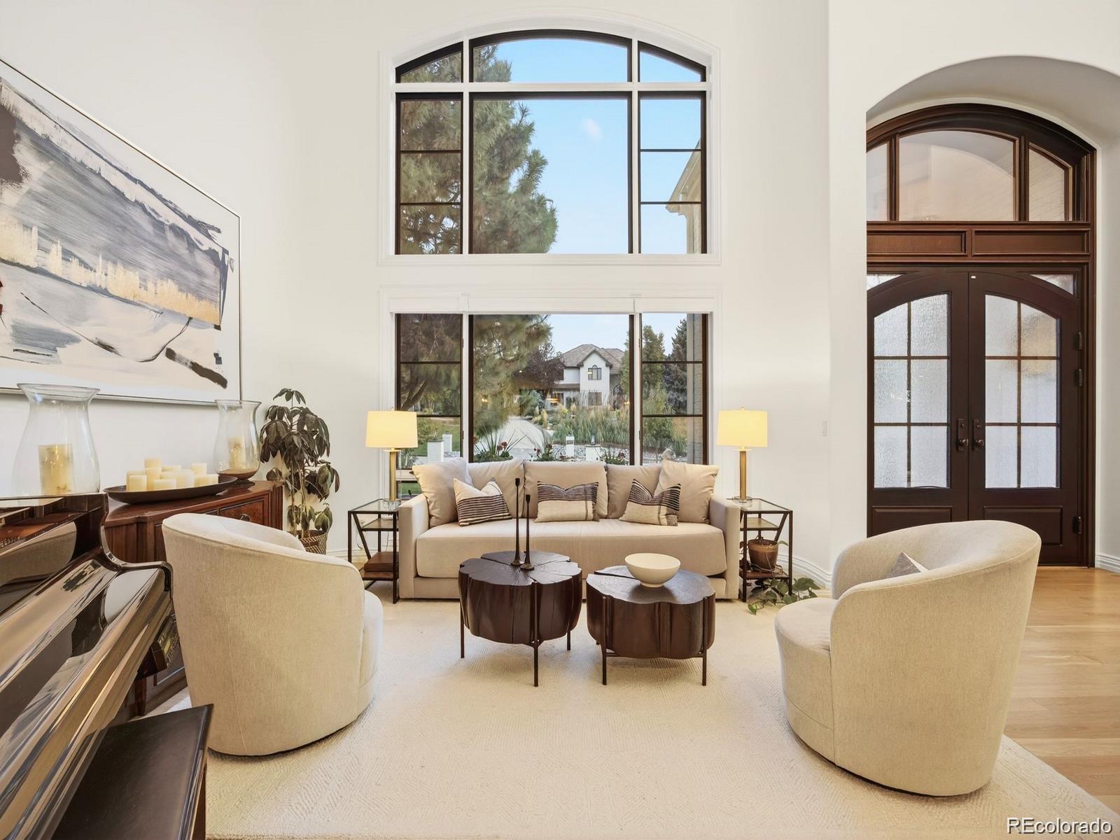
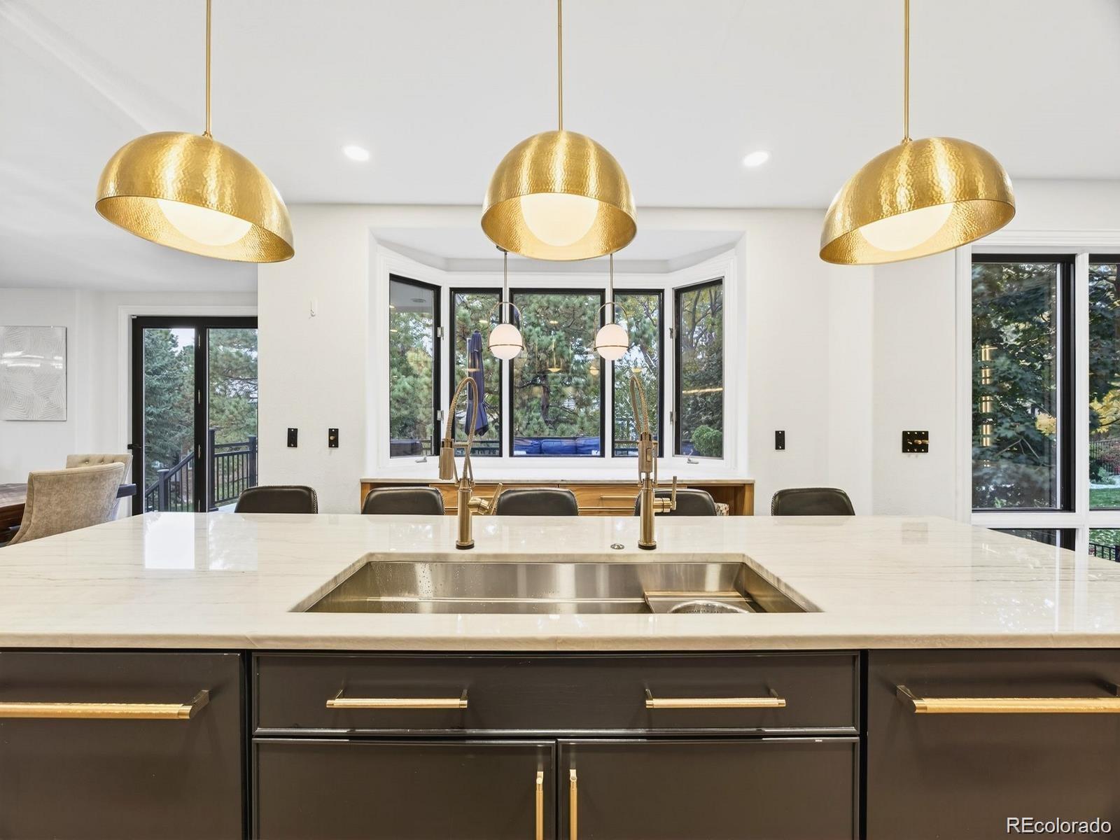
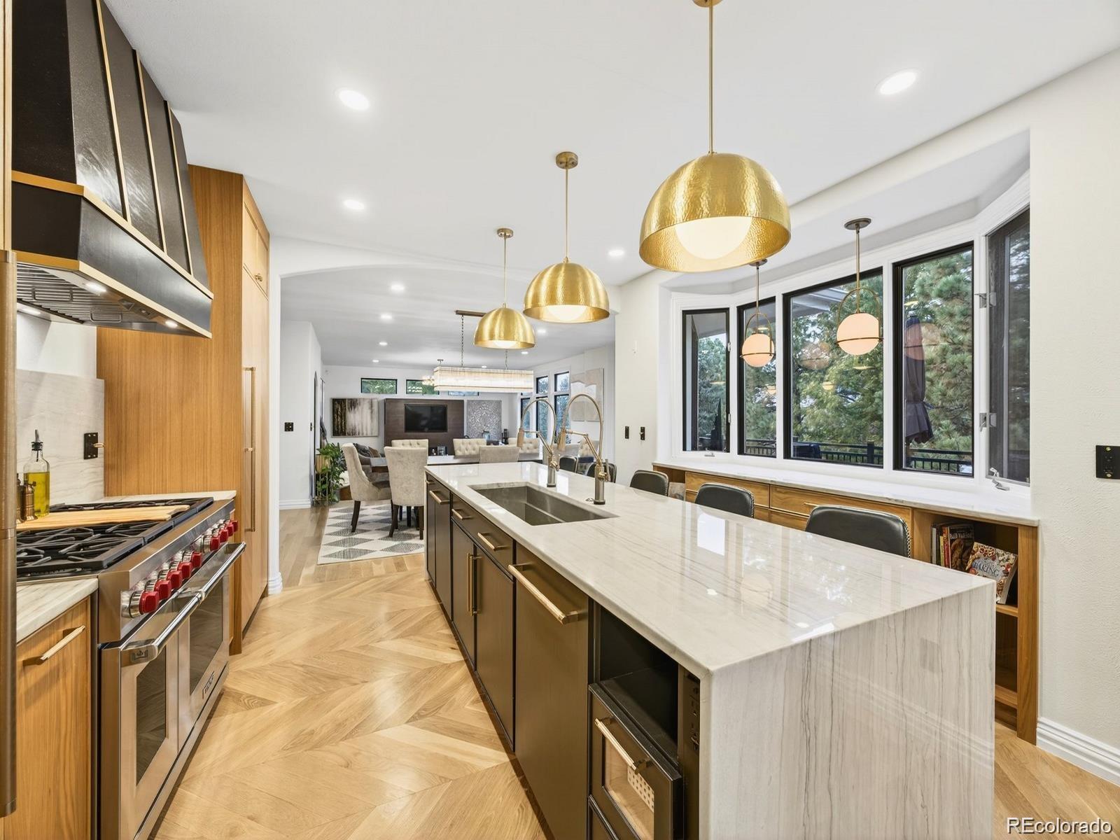
Experience elevated living in the prestigious gated community of Heritage Estates. Extensively reimagined with more than $750,000 in renovations, this exceptional residence blends timeless architecture with sophisticated, modern design. A striking exterior, circular driveway, professional landscaping, landscape lighting, irrigation, and new exterior paint create an unforgettable first impression. Inside, soaring vaulted ceilings, a custom curved staircase, new interior paint, designer lighting, and beautiful finishes showcase the quality throughout. The completely remodeled kitchen features high-end cabinetry, a quartzite waterfall island, premium appliances including dual dishwashers, and an inviting dining area filled with natural light. Just beyond, the custom-built wine room and spacious living areas create an ideal setting for both intimate gatherings and grand entertaining. The main level includes a private office, formal dining room, elegant sitting room, spacious family room, and access to the new outdoor deck. Every upstairs bedroom is ensuite, including the luxurious primary suite with a $100k custom closet and a fully renovated spa-inspired bath and soaking tub. The finished lower walk-out level adds a theater room with new carpet, fitness or game space, and additional guest accommodations. Additional improvements include new furnaces, air-conditioning units, a new humidifier on the main furnace, a whole-home camera security system, EV charging port, new garage doors and openers, and extensive interior and exterior updates. Set on a beautifully landscaped lot in one of Lone Tree’s most sought-after golf course communities, this home offers access to the neighborhood clubhouse, pool, tennis and pickleball courts, Lone Tree Bluffs, and miles of scenic hiking and biking trails. A rare opportunity to own a truly refined and extensively upgraded residence in Heritage Estates.
| 3 weeks ago | Listing updated with changes from the MLS® | |
| 3 weeks ago | Listing first seen on site |

The content relating to real estate for sale in this Web site comes in part from the Internet Data eXchange ("IDX") program of METROLIST, INC., DBA RECOLORADO real estate listings held by brokers other than Madison & Company Properties are marked with the IDX Logo. This information is being provided for the consumers' personal, non-commercial use and may not be used for any other purpose. All information subject to change and should be independently verified.