Ready to Make Your Move?
Text or Call David and Tom
720-408-7409


Save
Ask
Tour
Hide
Share
$605,000
177 Days On Site

97 N Jackson Gap Way
Aurora, CO 80018

For Sale|Single Family Residence|Active
4
Beds
3
Total Baths
3
Full Baths
3,600
SqFt
$168
/SqFt
2016
Built
Subdivision:
Traditions
County:
Arapahoe
Call Now: 720.408.7409
Is this the listing for you? We can help make it yours.
720.408.7409
97 N Jackson Gap Way97 N Jackson Gap Way97 N Jackson Gap Way97 N Jackson Gap Way
Save
Ask
Tour
Hide
Share

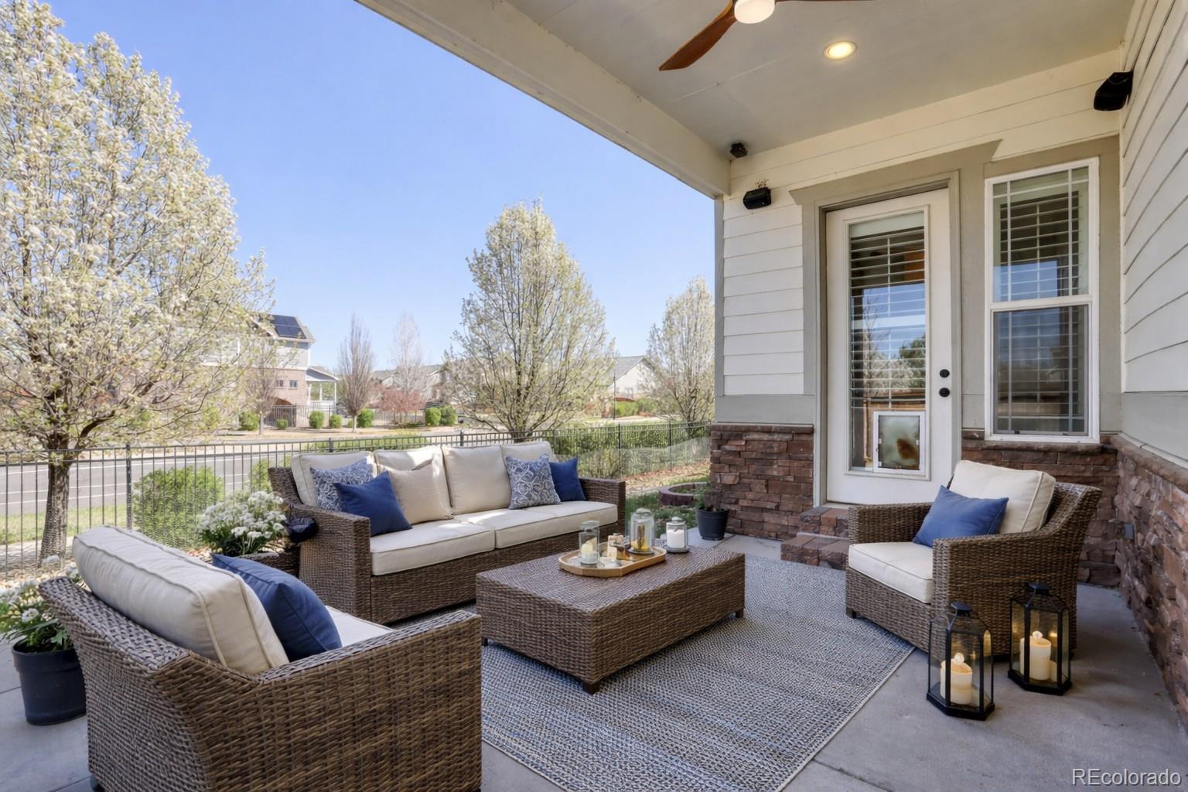
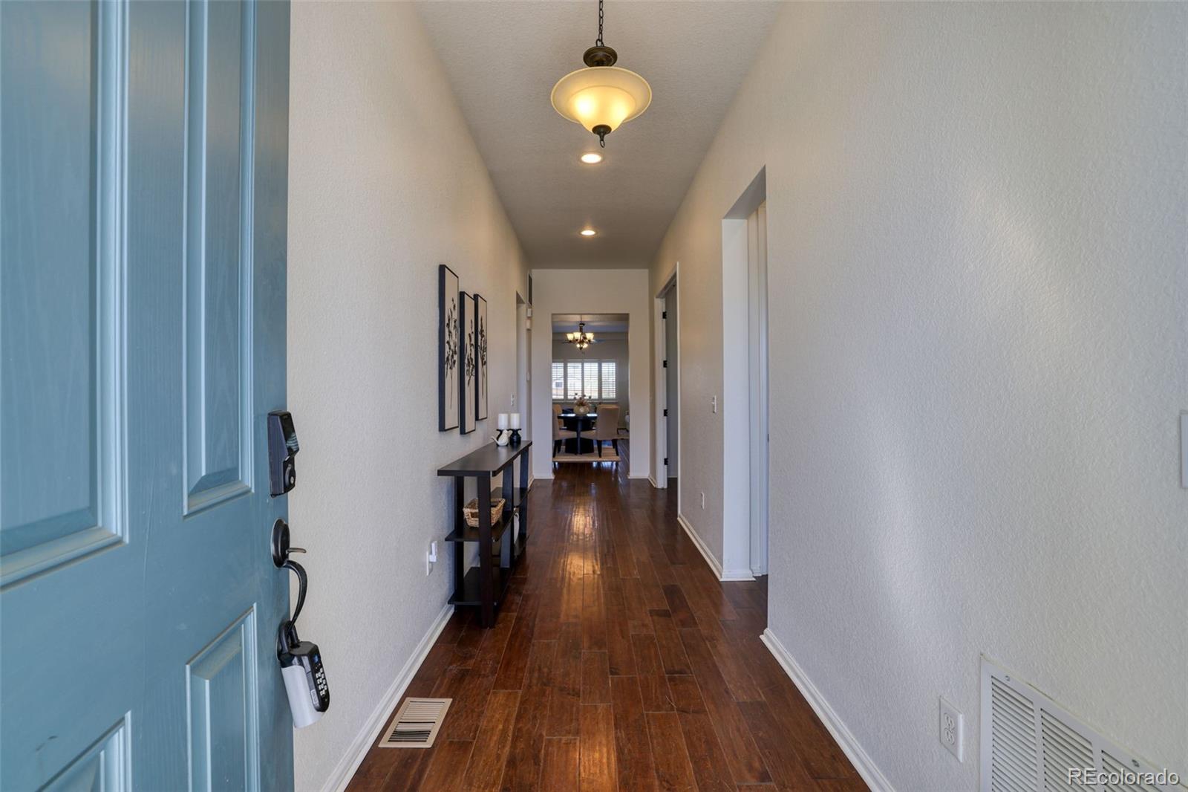
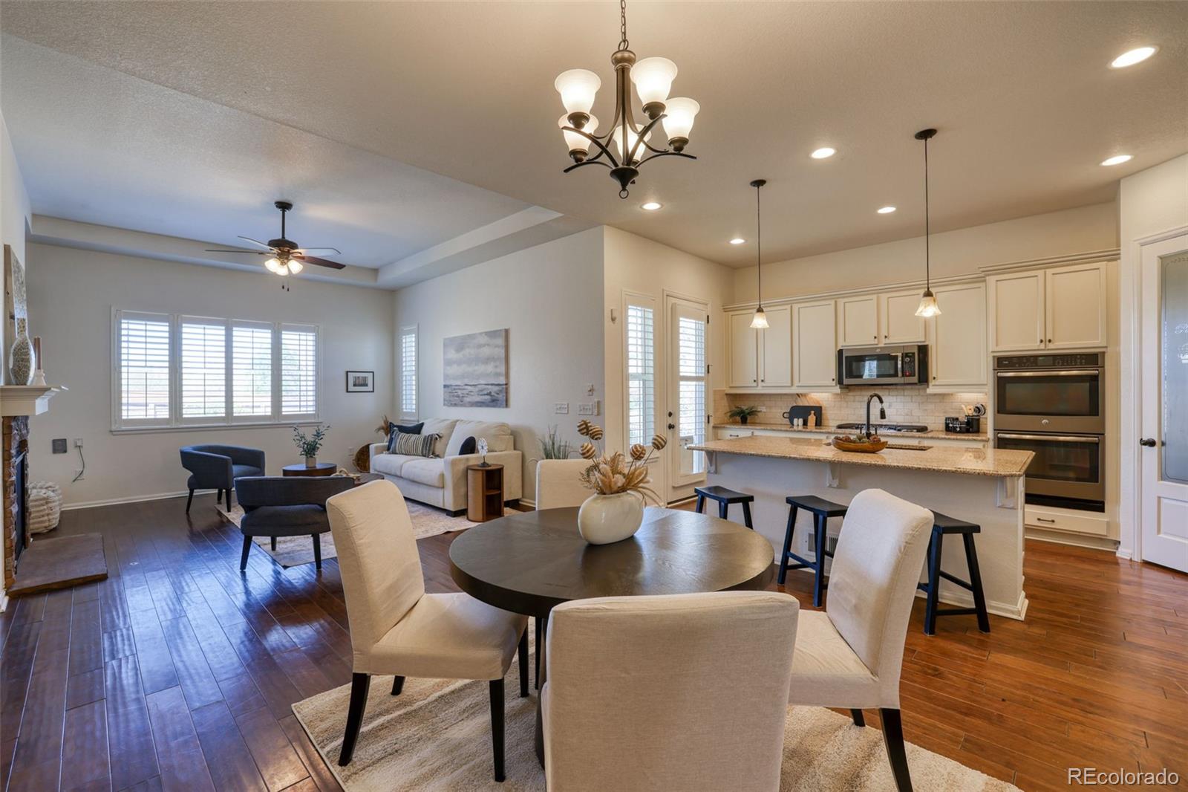
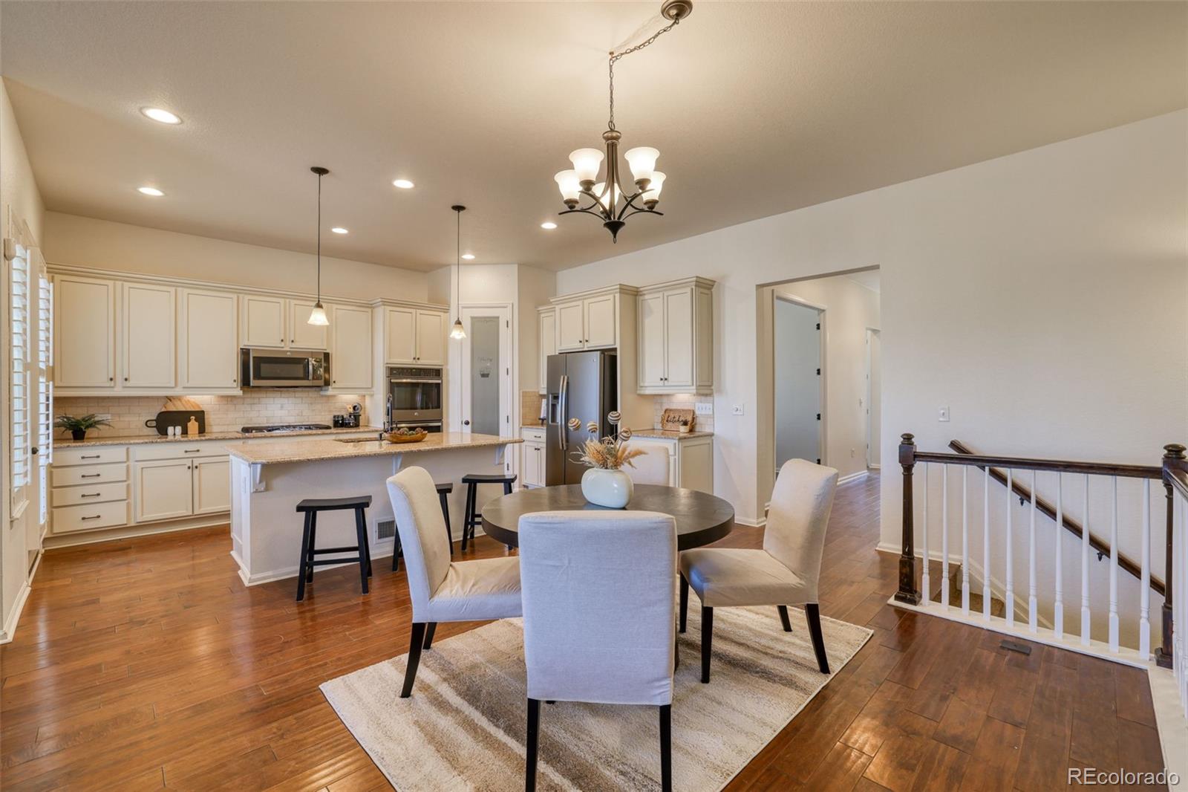
***Price Adjustment! Hurry before everyone catches on to this new great price!*** Welcome to this spacious ranch-style home in the Traditions community, ideally situated on a desirable corner lot with great curb appeal. From the moment you walk in, you’ll appreciate the ease of single-level living and a layout that flows seamlessly—open, functional & comfortable for both everyday living and entertaining. The main level features 10’ ceilings, hardwood floors, and a seamless flow between the kitchen, dining area, and living spaces, centered around a cozy gas fireplace. The kitchen is the heart of the home, featuring a large island, generous cabinet space, walk-in pantry, and a gas cooktop—perfect for gathering, hosting, or staying connected while you cook. The main-floor primary suite offers a quiet retreat with a 5-piece bath, walk-in closet, and stylish barn door separating the bathroom and bedroom. You’ll also find a dedicated office, a secondary bedroom, a full bathroom, and convenient laundry on the main level. Downstairs, the finished basement with 10' ceilings gives you the flexibility buyers are looking for—two additional bedrooms, a bathroom, a large family or media room, bonus space for a gym or hobbies, and a wet bar ready for movie nights, game days, or hosting. Step outside to extended outdoor living—imagine relaxing evenings under the covered patio or summer get-togethers on the covered front porch. Located within walking distance to Vista Peak schools, daily routines are easy, while quick access to E-470, DIA, Buckley SFB, and Southlands keeps it within reach. The oversized 3-car garage includes a coated floor, 220V power, and extra space for storage, projects & hobbies. Also pre-wired for surround sound, a hot tub, and exterior lighting. Traditions residents enjoy a clubhouse, pool, parks, and trails—adding to the lifestyle. A great combination of space, layout & location—ready for you to call home.

Save
Ask
Tour
Hide
Share
Listing Snapshot
Price 
$605,000
Days On Site 
177 Days
Bedrooms 
4
Inside Area (SqFt) 
3,600 sqft
Total Baths 
3
Full Baths 
3
Partial Baths 
N/A
Lot Size 
0.2 Acres
Year Built 
2016
MLS® Number 
7223690
Status 
Active
Property Tax 
$5,428
HOA/Condo/Coop Fees 
$104 monthly
Sq Ft Source 
Public Records
Friends & Family
Recent Activity
4 weeks agoListing updated with changes from the MLS®
a month agoPrice changed to $605,000
6 months agoListing first seen on site
General Features
Acres 
0.2
Attached Garage 
Yes
Foundation 
Slab
Garage 
Yes
Garage Spaces 
3
Levels 
One
Parking 
StorageAttached
Parking Spaces 
3
Pets 
Cats OKDogs OK
Property Sub Type 
Single Family Residence
Sewer 
Public Sewer
SqFt Above 
1854
SqFt Below 
1746
SqFt Total 
3708
Style 
Traditional
Interior Features
Appliances 
CooktopDishwasherDisposalDouble OvenGas Water HeaterMicrowaveWine Cooler
Basement 
FinishedFull
Cooling 
Central Air
Fireplace 
Yes
Fireplace Features 
GasGreat Room
Fireplaces 
1
Flooring 
Wood
Heating 
Forced Air
Main Level Bedrooms 
2
Bathroom Full 
Level - MainDescription - Convenient guest/office/bedroom bathroom
Bedroom 
Level - MainDescription - Main floor bedroom #2
Dining Room 
Level - MainDescription - Dining area conveniently located
Family Room 
Level - BasementDescription - Family area with projector screen
Game Room 
Level - BasementDescription - Great for game nights
Great Room 
Level - MainDescription - Convenient to the kitchen and has a cozy fireplace
Kitchen 
Level - MainDescription - Center island and plenty of counter and cabinet space
Laundry 
Level - MainDescription - main floor laundry room off garage
Office 
Level - MainDescription - Bright office or flex space
Utility Room 
Level - BasementDescription - Tons of storage
Save
Ask
Tour
Hide
Share
Exterior Features
Construction Details 
Wood Siding
Exterior 
Fire PitGardenPrivate Yard
Fencing 
FencedFull
Lot Features 
Corner LotSprinklers In FrontSprinklers In Rear
Patio And Porch 
CoveredFront PorchPatioWrap Around
Roof 
Composition
Community Features
Association Amenities 
ClubhouseParkPlaygroundPool
Association Fee 
$104.0
Association Fee Frequency 
Monthly
School District 
Adams-Arapahoe 28J
Financing Terms Available 
CashConventionalFHAVA Loan
Roads 
Paved
Schools
School District
Adams-Arapahoe 28J
Elementary School
Vista Peak
Middle School
Vista Peak
High School
Vista Peak
Listing courtesy of The Barrington Group Real Estate, Inc. anne@barringtongroupre.com


The content relating to real estate for sale in this Web site comes in part from the Internet Data eXchange ("IDX") program of METROLIST, INC., DBA RECOLORADO real estate listings held by brokers other than The Barrington Group Real Estate, Inc. are marked with the IDX Logo. This information is being provided for the consumers' personal, non-commercial use and may not be used for any other purpose. All information subject to change and should be independently verified.

Neighborhood & Commute
Source: Walkscore
Disclosure: Community information and market data powered by Constellation Data Labs. Information is deemed reliable but not guaranteed.
Save
Ask
Tour
Hide
Share